
5 bedrooms for $3,399/month at 5 Magical Road, Brampton, ON for Rent - REW
Boost your listing
$3,399/month
Updated about 22 hours ago

5 Magical RoadBrampton, ON, L7A 4R1

Northwest Brampton
  • 5 Bed
  • 4 Bath
  • 3000 - 3499 Sqft
  • Available N/A
Contact
Property Manager
$3,399/month
5 bd 4 ba 3000 - 3499 sf

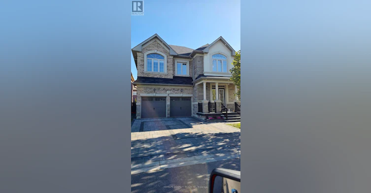
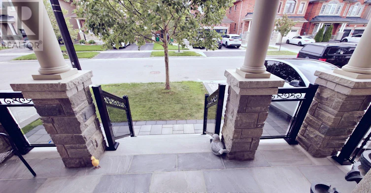
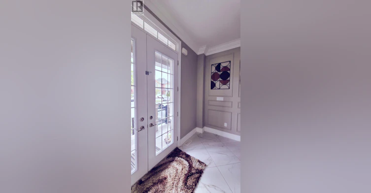
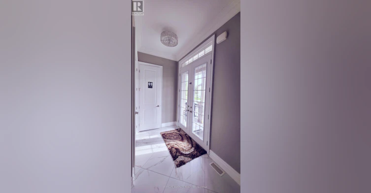
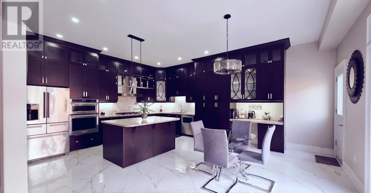
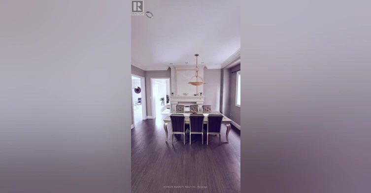
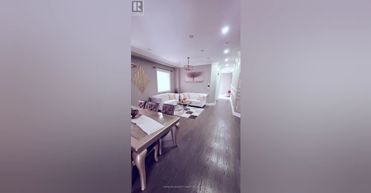
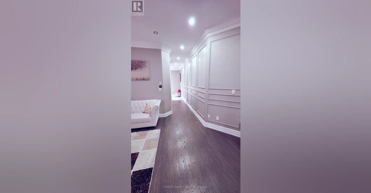
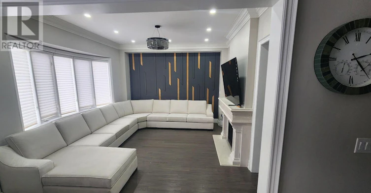
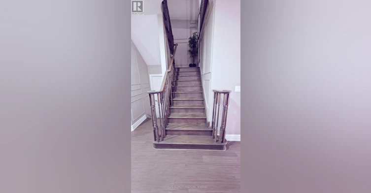
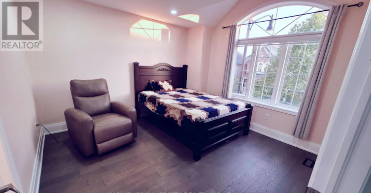
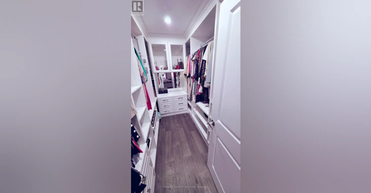
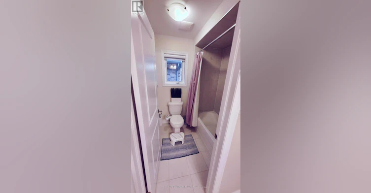
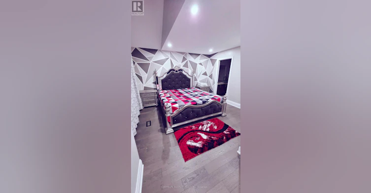
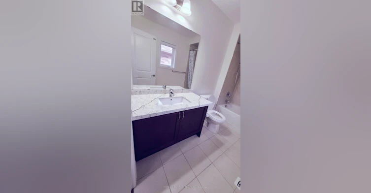
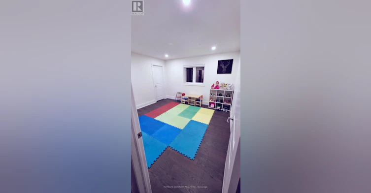
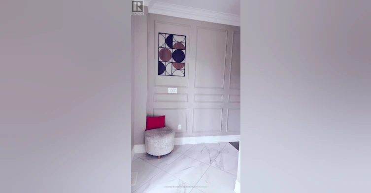
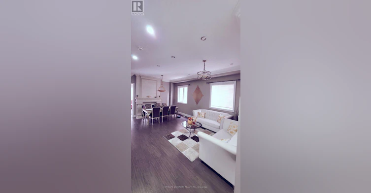
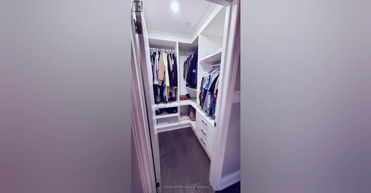
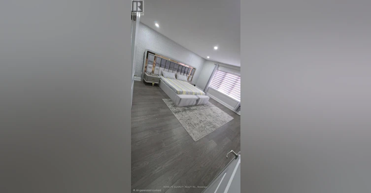
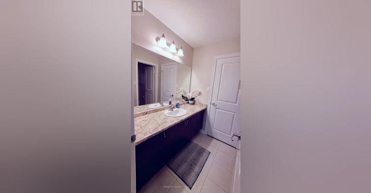
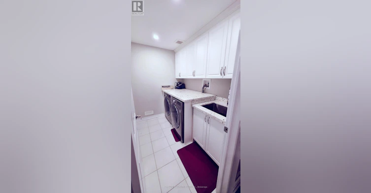
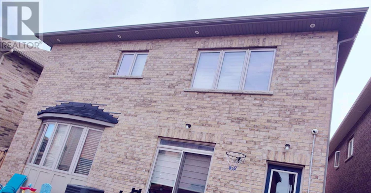
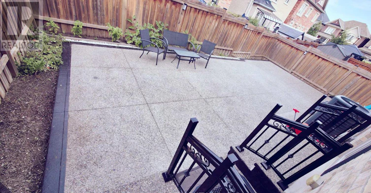
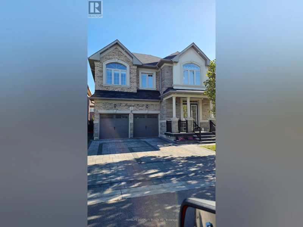
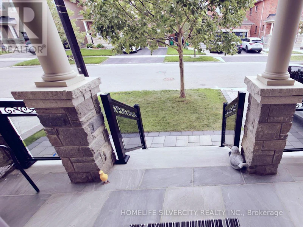
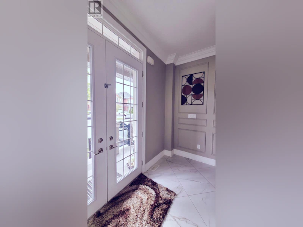
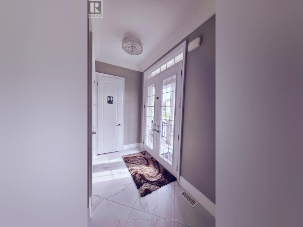
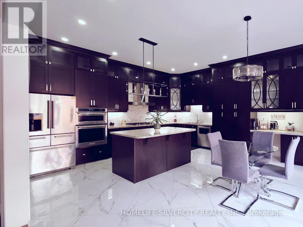
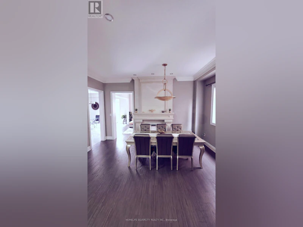
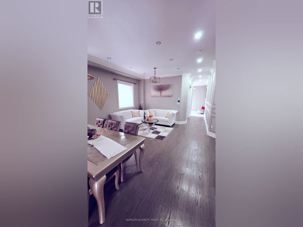
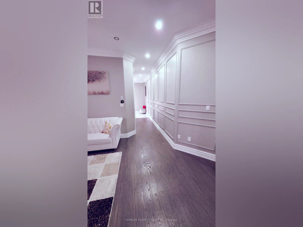
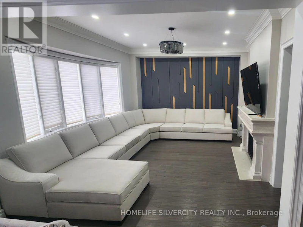
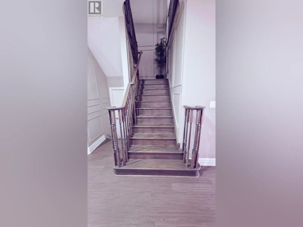
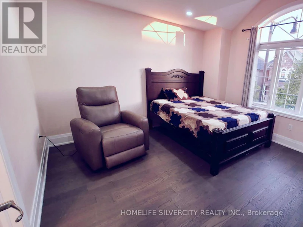
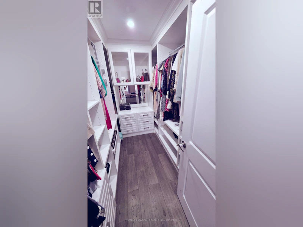
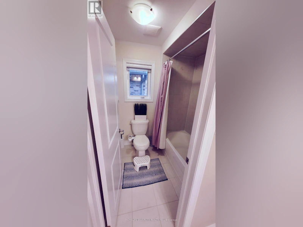
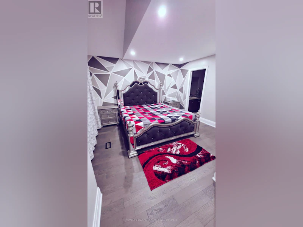
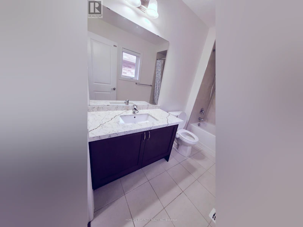
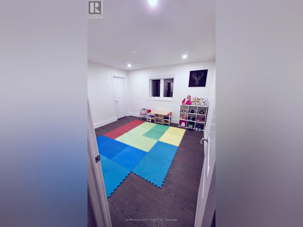
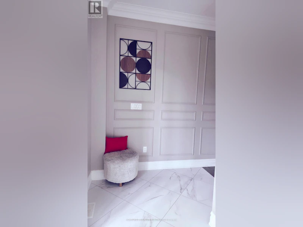
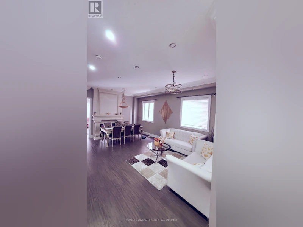
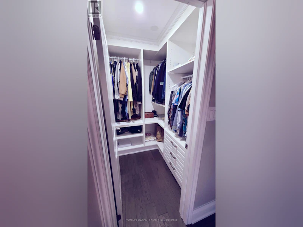
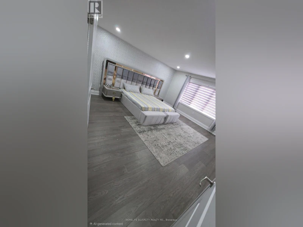
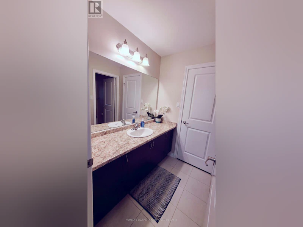
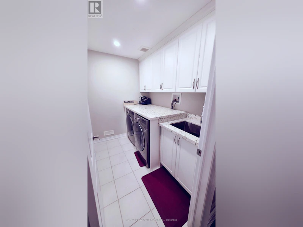
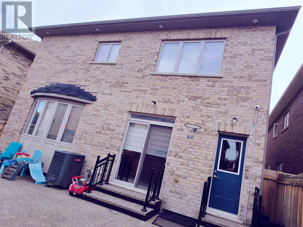
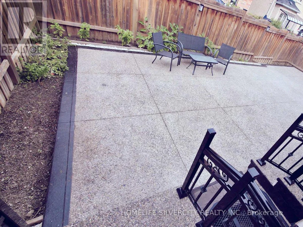
MAIN & SECOND FLOORS ONLY FOR LEASE. Spacious 5-bedroom home offering approximately 3206 sq. ft. of living space at the intersection of chinguacousy rd/ remembrance rd in a convenient Brampton location close to schools, shopping and everyday amenities. Features hardwood flooring throughout with no carpet, 10-ft main-floor ceilings & 8-ft doors. Large extended kitchen with a gas stove, built-in microwave/oven combo. The second floor offers 5 generous bedrooms and 4 full bathrooms, plus a private second-floor laundry room, 3 walk-in closets, 1 linen closet, 2 reach-in closets, family room, living room, dining room & den/office.Double-sided gas fireplace in family room & dining/living room. Backyard access included. Four parking spaces included: 2 in the garage and 2 on the designated upstairs portion of the driveway. Basement is not included and is leased separately; the left side of the driveway is reserved for the basement tenant. Rent + 70% of gas, hydro and water to be paid by the tenant. There is no sidewalk. Looking for AAA tenants, with Credit check, employment and income verification - subject to approval of the landlord. Lawn care, curbside placement of garbage/recycling bins and snow removal from the tenant's designated driveway portion are the responsibility of the main/second-floor tenant and will be addressed under a separate maintenance agreement. (id:63626)


Home facts and features

Property overview
Type
House
Bedrooms
5
Full Bathrooms
4
Partial Bathrooms
1
Some sweet, suite features
Appliances
Dishwasher, Dryer, Garage door opener remote(s), Gas stove(s), Microwave, Oven, Oven - Built-In, Range, Refrigerator, Washer, Water Heater
Parking Spaces
4
Air Conditioner
Yes
Restrictions
Pets
Contact the Manager for information
Property details
Days on REW
1 Days
Property Views
0
MLS® Number
W13799016
Source
Canadian Real Estate Association
Schools nearby
Brisdale Public School
  • Public
  • JK - 5
St. Aidan Catholic Elementary School
  • Catholic
  • JK - 8
Fletcher's Meadow School
  • Public
  • 9 - 12
St Edmund Campion Secondary School
  • Catholic
  • 9 - 12
Dolson Public School
  • Public
  • JK - 8
St. Lucy Catholic Elementary School
  • Catholic
  • JK - 8
Rowntree Public School
  • Public
  • JK - 6
McCrimmon Middle School
  • Public
  • 6 - 8
Cheyne Middle School
  • Public
  • 6 - 8
St. Bonaventure Catholic Elementary School
  • Catholic
  • JK - 8
School catchments and distances are intended to be used as reference only. To verify enrolment eligibility for a property, contact the school directly.Report Incorrect Info
Check availability
Property Manager
HOMELIFE SILVERCITY REALTY INC.

View Phone

Looking for something new in Brampton
Now Selling
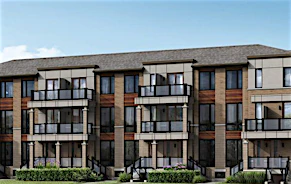
Forest Gate
1 Knotsberry Circle
  • Bram West
  • Brampton
  • Townhome
  • Move in 2022
Register Now
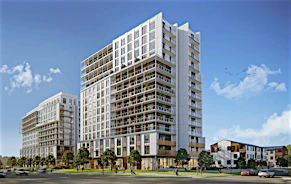
Daniels MPV2
10 All Nations Drive
  • Northwest Brampton
  • Brampton
  • Condo
  • Move in 2025
Register Now
Heartlake Collection at UPtowns
10194 Heart Lake Road
  • Heart Lake East
  • Brampton
  • Townhome
  • Move in 2025
Register Now
Mayfield Village
Bramalea Road
  • Sandringham - Wellington North
  • Brampton
  • Townhome
  • Move in 2025
We use cookies and other technologies for functionality, security, and to provide you with a personalized experience on our online services. By continuing to use our online services, you agree to our Privacy Policy and Terms of Use. For information on how to adjust your privacy settings, visit our Cookie Policy.
Dismiss