
3 bedrooms for $4,300/month at 2442 Felhaber Crescent, Oakville, ON for Rent - REW
Boost your listing
$4,300/month
Updated about 2 hours ago

2442 Felhaber CrescentOakville, ON, L6H 7N8

Iroquois Ridge North
  • 3 Bed
  • 2 Bath
  • 1500 - 1999 Sqft
  • Available N/A
Contact
Property Manager
$4,300/month
3 bd 2 ba 1500 - 1999 sf

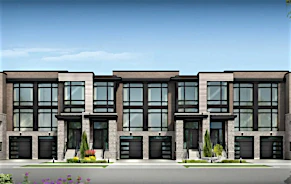
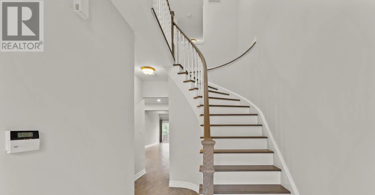
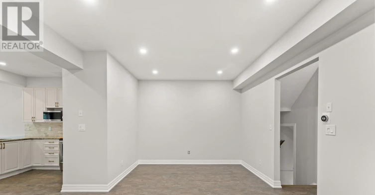
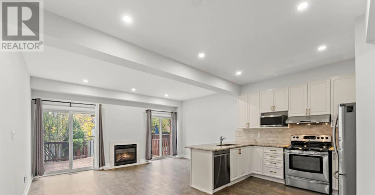
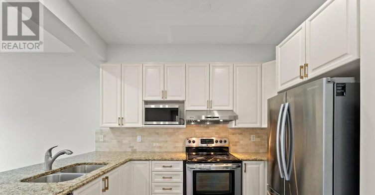
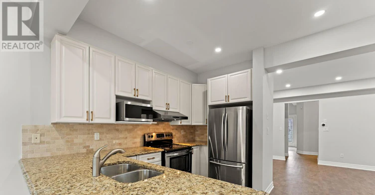
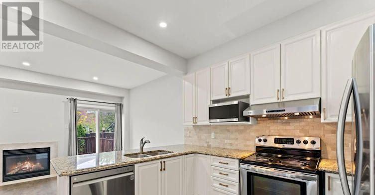
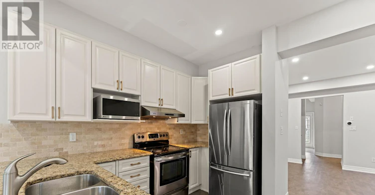
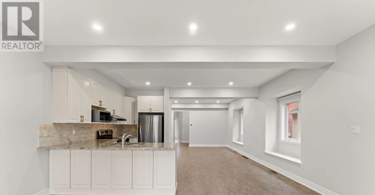
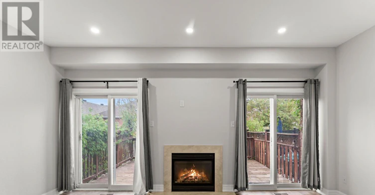
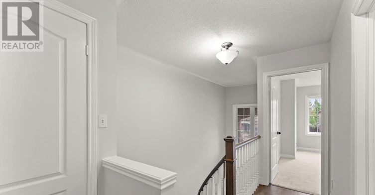
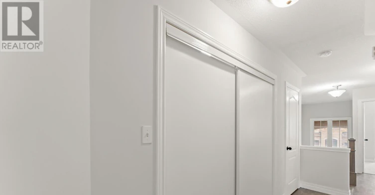
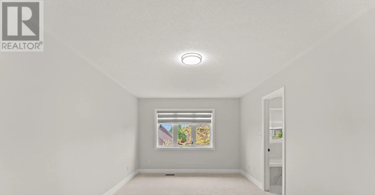
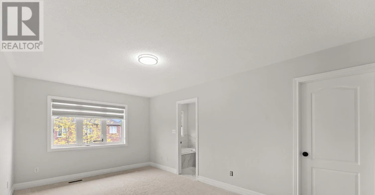
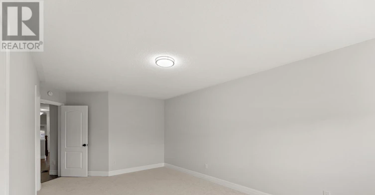
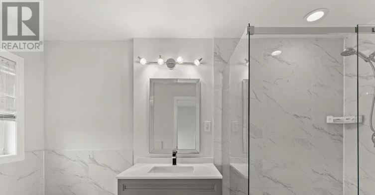
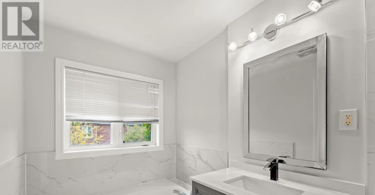
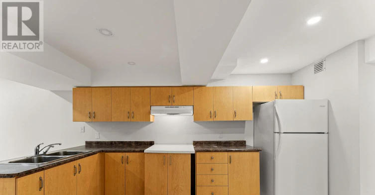
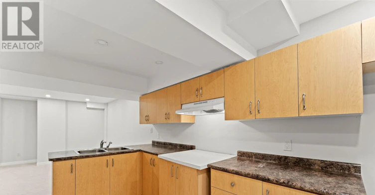
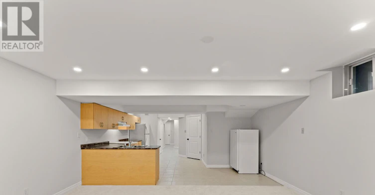
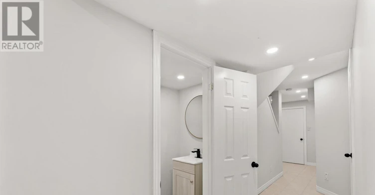
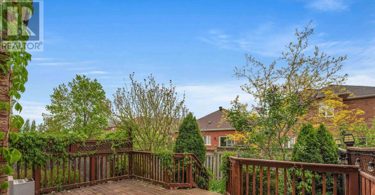
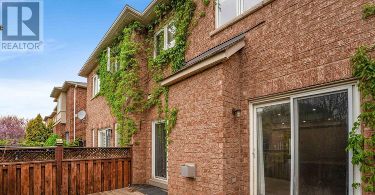
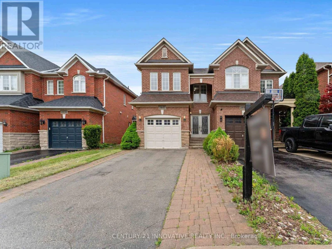
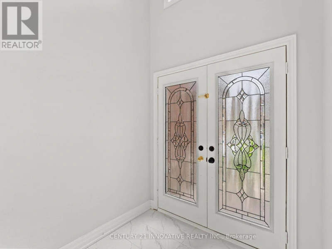
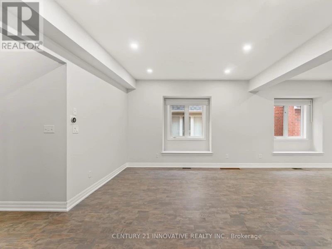
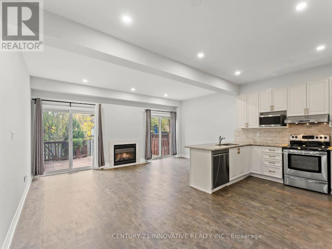
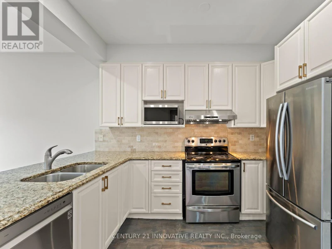
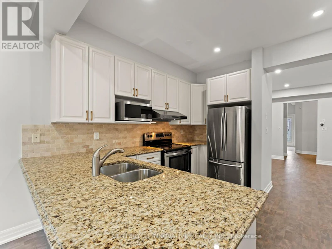
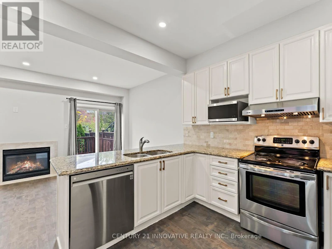
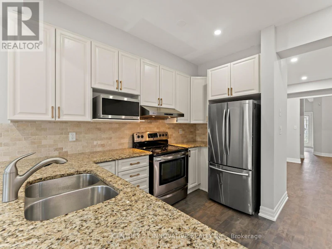
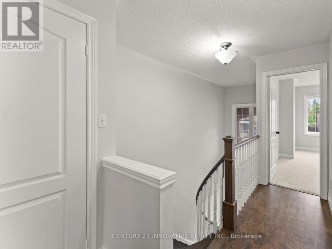
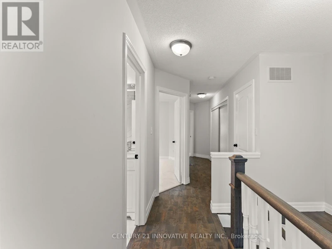
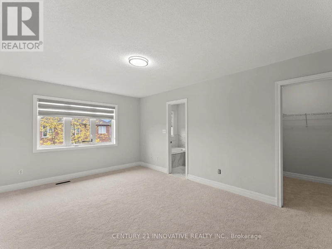
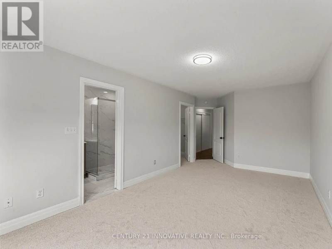
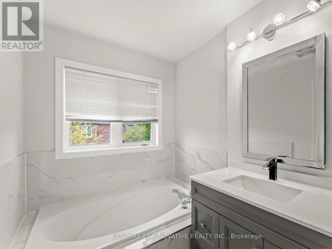
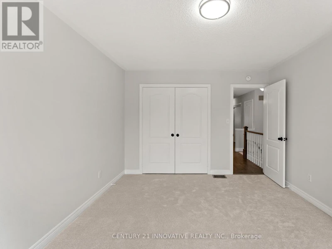
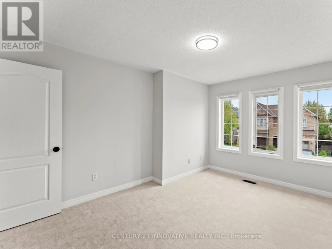
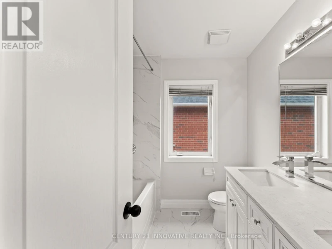
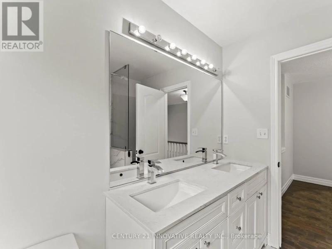
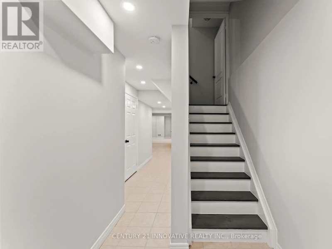
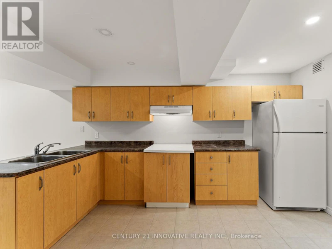
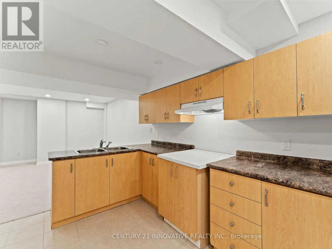
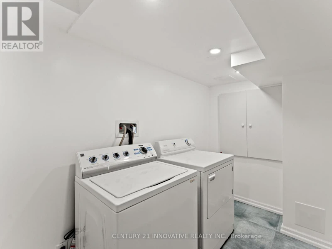
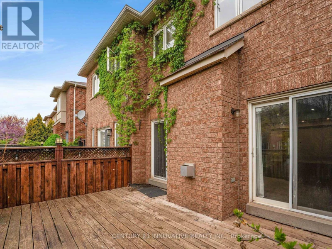
Welcome to 2442 Felhaber Crescent - a stylish and meticulously maintained 3-bedroom, 4-bathroom home offering approximately 1,850 sq. ft. of bright, open-concept living space, plus a fully finished basement with in-law suite potential. Nestled in the prestigious Joshua Creek neighbourhood, this home combines elegant design with thoughtful upgrades throughout. Step into a welcoming 2-storey foyer with a curved staircase and enjoy the freshly stained hardwood floors and refinished staircase that elevate the main level. The family-sized eat-in kitchen has received a modern facelift, including freshly painted cabinets, sleek new handles, and stainless steel appliances. The breakfast area overlooks a cozy great room with gas fireplace and walk-out to the fenced backyard with a large deck - perfect for entertaining or relaxing. Separate living and dining rooms offer great flow for hosting, while upstairs features three spacious bedrooms and two full baths, including a primary suite with walk-in closet and ensuite. The fully finished lower level is ideal for multi-generational living or rental potential, featuring a brand-new full bathroom, a newly designed laundry room, a large recreation/family room, and a second kitchen. Located close to top-rated schools, trails, parks, shopping, transit, and major highways -this is your chance to own a turn-key home in one of Oakville's most desirable communities. (id:63626)


Home facts and features

Property overview
Type
House
Bedrooms
3
Full Bathrooms
2
Partial Bathrooms
2
Lot Size
24 ft x 110 ft (2675 ft²)
Some sweet, suite features
Features
In-Law Suite, Smoke Detectors
Appliances
Dishwasher, Dryer, Freezer, Microwave, Refrigerator, Stove, Washer
Parking Spaces
3
Air Conditioner
Yes
Restrictions
Pets
Contact the Manager for information
Property details
Days on REW
1 Days
Property Views
0
MLS® Number
W13797820
Source
Canadian Real Estate Association
Schools nearby
Joshua Creek Public School
  • Public
  • JK - 8
Iroquois Ridge High School
  • Public
  • 9 - 12
St Marguerite d'Youville Elementary School
  • Catholic
  • JK - 8
Trafalgar Ridge Montessori School
  • Private
  • PS - 3
Sheridan Public School
  • Public
  • JK - 5
Post's Corners Public School
  • Public
  • JK - 8
Holy Family School
  • Catholic
  • JK - 8
St Andrew Catholic School
  • Catholic
  • JK - 8
Fern Hill
  • Private
  • JK - 8
Glenburnie School Inc
  • Private
  • Pre-K - 8
School catchments and distances are intended to be used as reference only. To verify enrolment eligibility for a property, contact the school directly.Report Incorrect Info
Check availability
Property Manager
CENTURY 21 INNOVATIVE REALTY INC.

View Phone

Other rentals in the area
199 Sabina Drive, Oakville, ON, L6H 0W3
$3,500/month
199 Sabina Drive
  • Rural Oakville
  • Oakville
  • 3 bd
  • 3 ba
  • 1500 - 2000 sf
2507 Nichols Drive, Oakville, ON, L6H 7A4
$4,500/month
2507 Nichols Drive
  • Iroquois Ridge North
  • Oakville
  • 3 bd
  • 3 ba
  • 2000 - 2499 sf
206 Huguenot Road, Oakville, ON, L6H 0L6
$3,450/month
206 Huguenot Road
  • Rural Oakville
  • Oakville
  • 3 bd
  • 3 ba
  • 1500 - 1999 sf
Virtual Tour
1138 Tanbark Avenue, Oakville, ON, L6H 8C4
$3,700
1138 Tanbark Avenue
  • Rural Oakville
  • Oakville
  • 3 bd
  • 3 ba
  • 1500 - 2000 sf
Looking for something new in Oakville
Coming Soon
109 Reynolds Street Condos
109 Reynolds Street
  • Old Oakville
  • Oakville
  • Condo
  • Move in TBA
Register Now
West Morrison Creek
3270 Sixth Line
  • Rural Oakville
  • Oakville
  • Townhome
  • Move in TBA
Register Now
OakBrook
Burnhamthorpe Road East & Sixth Line
  • Rural Oakville
  • Oakville
  • Single Family Home
  • Move in 2025
Now Selling
Glen Abbey Encore Phase 3
1481 Bronte Road
  • Glen Abbey
  • Oakville
  • Single Family Home
  • Move in 2024
We use cookies and other technologies for functionality, security, and to provide you with a personalized experience on our online services. By continuing to use our online services, you agree to our Privacy Policy and Terms of Use. For information on how to adjust your privacy settings, visit our Cookie Policy.
Dismiss