



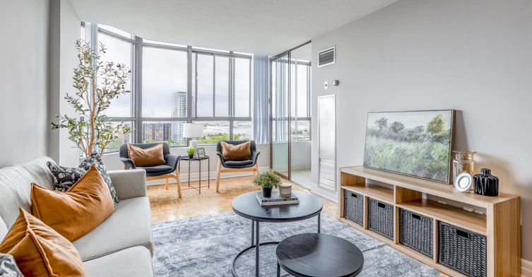
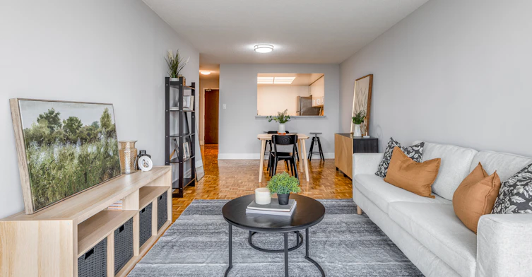
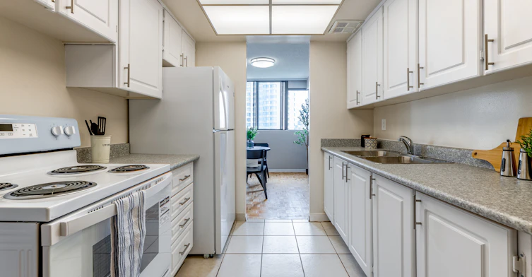
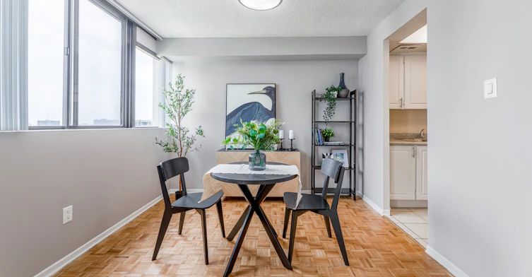
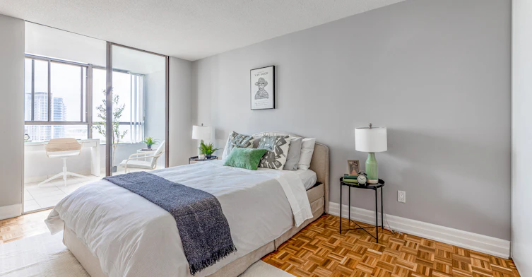
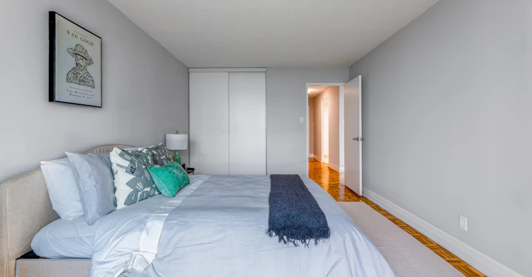
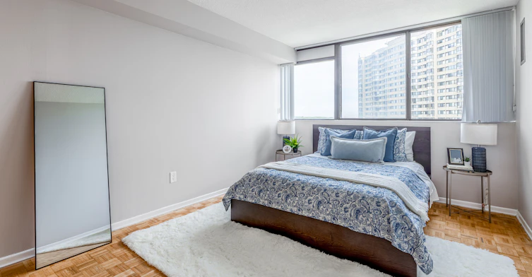
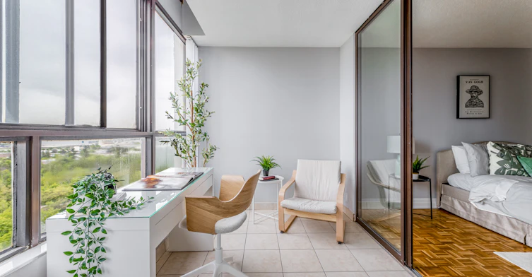
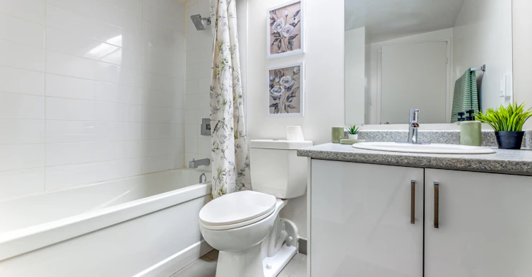
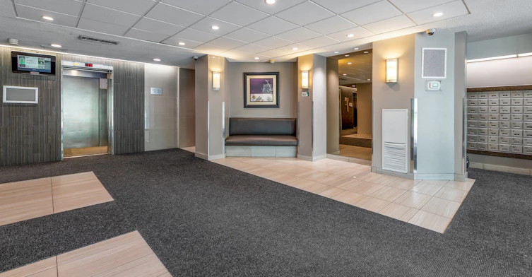
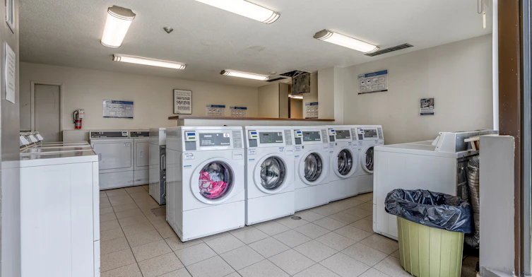
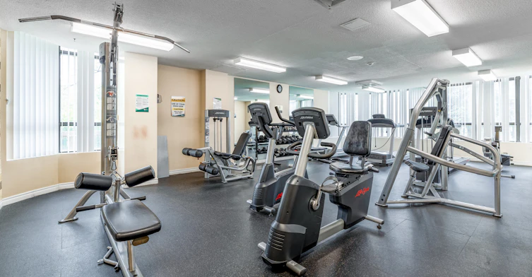
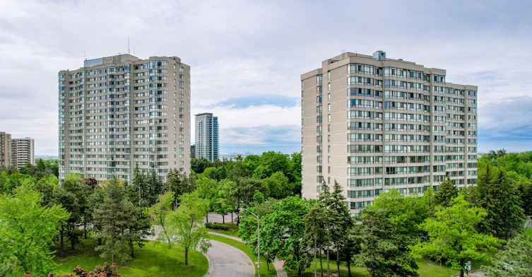
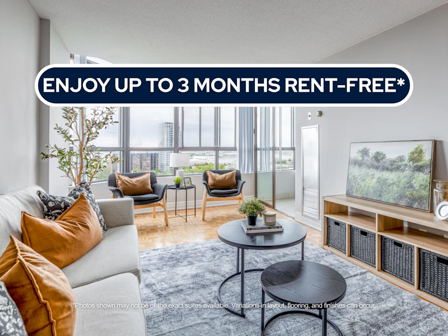
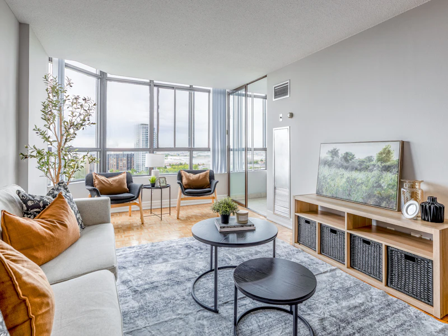
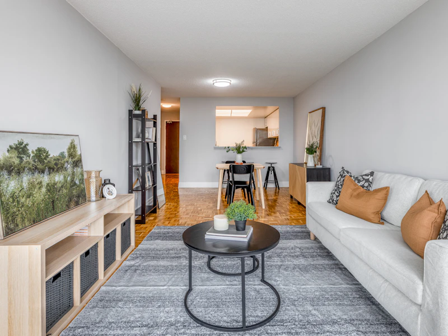
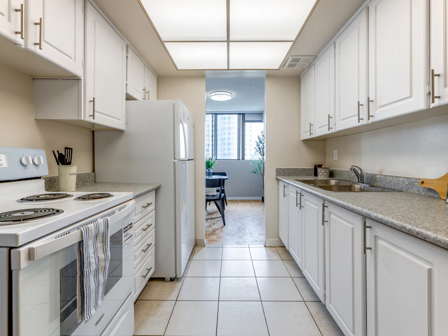
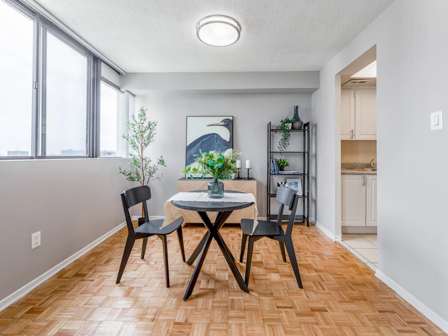
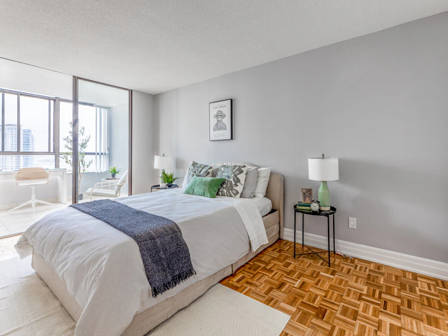
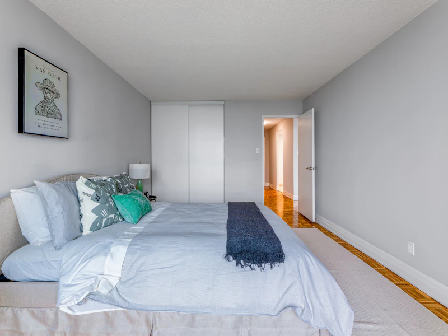
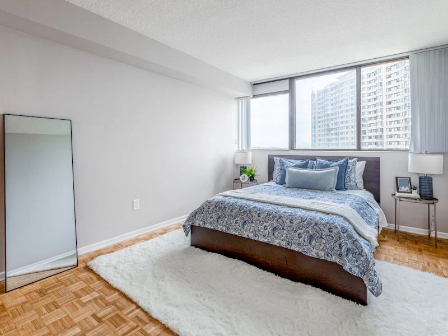
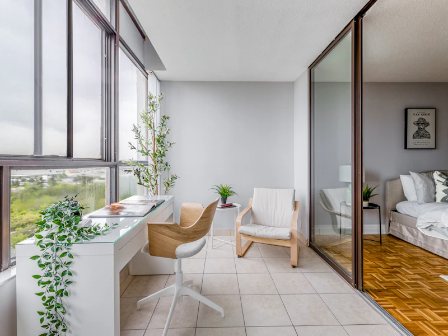
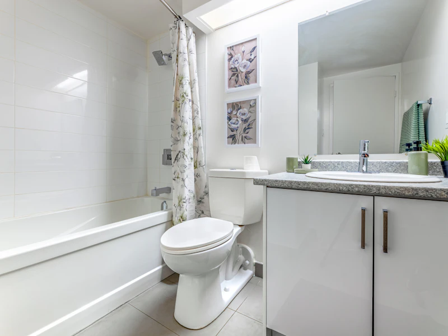
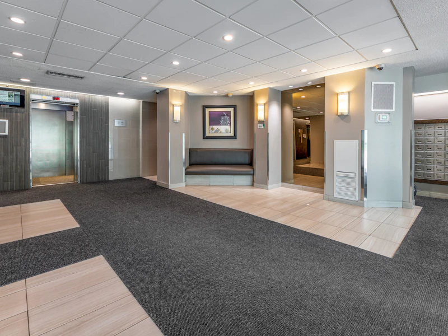
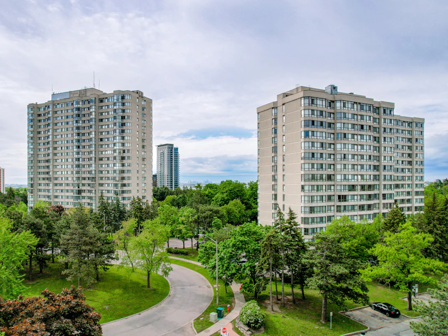
Welcome to 2, 4, & 6 Silver Maple Court! FOR A LIMITED TIME ONLY, ENJOY UP TO 3 MONTHS FREE RENT ON A 15 - MONTH LEASE (Select Suites) Enjoy contemporary home living in our timelessly designed suites, crafted to blend style with comfort effortlessly. These residences exude a sophisticated urban charm while providing all the conveniences you need just steps away. Ideally situated within walking distance of Norton Place Lake, shopping centers, parks, and more, they cater perfectly to students and young professionals. Select suites boast sleek stainless-steel appliances—including a retrofitted dishwasher and microwave—paired with elegant quartz countertops for a refined finish. Located in a quiet cul-de-sac in Brampton, 2, 4 & 6 Silver Maple Court offers a peaceful residential setting with convenient access to everything you need. Residents are just minutes from Bramalea City Centre, grocery stores, restaurants, parks, schools, and everyday essentials. With nearby Brampton Transit, Bramalea GO Station, and quick access to Highways 410, 407, and 401, commuting throughout the GTA is made simple and convenient while living at 2, 4, & 6 Silver Maple.
$1,940/month
Updated about 2 months ago
6 Silver Maple CourtBrampton, ON, L6T 4R1
Queen Street Corridor- 2 Bed
- 1 Bath
- 1058 Sqft
- Available Now
Call Property Manager

Property Manager
- Phone:
- 289-901-4616
Type
Apt/Condo
Bedrooms
2
Full Bathrooms
1
Features
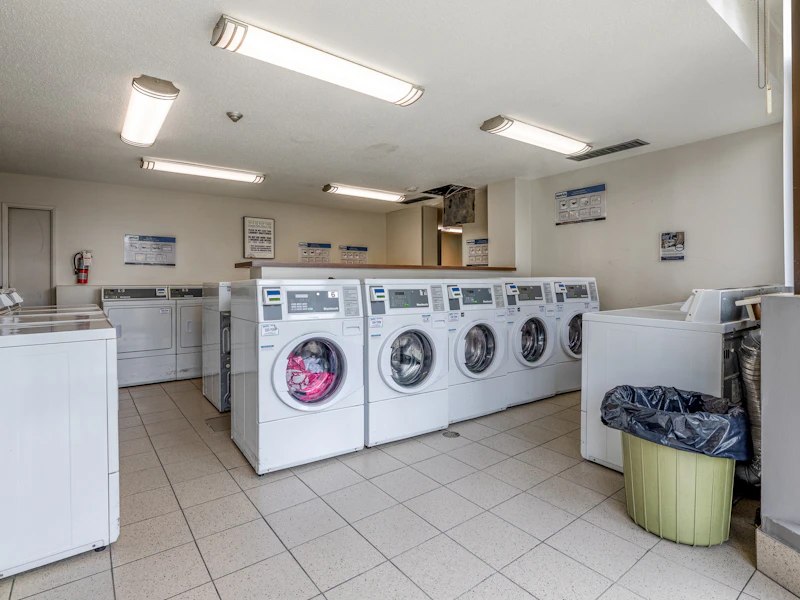
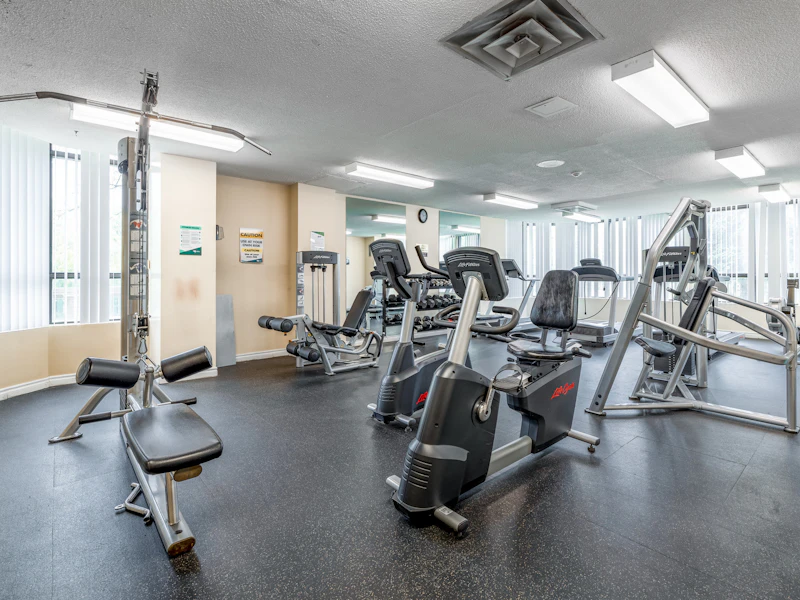
Ceramic Floors, Convenience Store, Fitness Room, In-suite Storage, Large, Spacious Suites, Laundry Facilities, Mixed Flooring Options, On-site Laundry Facilities, Outdoor Play Area, Park Views, Parks Nearby, Public Transit, Schools Nearby, Self Controlled Heating & A/c, Storage Room, Vinyl Plank Floors, Walk-in Closets
Amenities
Elevator, Exercise Room, Shopping Nearby
Appliances
Fridge, Stove
Swimming Pool
Yes
Pets
Cats, Large dogs, Small dogs
Days on REW
55 Days
Property Views
70
Source
Rent Sync
Hanover Public School
- Public
- JK - 6
ÉÉC Sainte-Jeanne-d'Arc
- Catholic
- JK - 8
Clark Boulevard Public School
- Public
- JK - 6
KinderKollege Elementary School
- Private
- JK - 6
Lester B Pearson Catholic School
- Catholic
- JK - 8
Balmoral Drive Senior Public School
- Public
- 6 - 8
Doon School
- Private
- 9 - 12
St John Fisher School
- Catholic
- JK - 8
Noon Academy
- Private
- JK - 8
Harold F Loughin Public School
- Public
- JK - 6

Thank You!
We really appreciate your help improving our home search experience. Our team will look into this issue as soon as possible.
Close
Call Property Manager
Property Manager
- Phone:
- 289-901-4616




Cities near Queen Street Corridor
Neighborhoods near Queen Street Corridor
Check availability
Listing data is subject to copyright, disclaimer, and additional requirements from the data provider. See our Terms of Use for terms applicable to this listing.