
2 bedrooms for $1,600/month at BASEMENT-891 Darnley Boulevard, London, ON for Rent - REW
Boost your listing
$1,600/month
Updated about 1 hour ago

Basement - 891 Darnley BoulevardLondon, ON, N6M 0L9

Jackson
  • 2 Bed
  • 1 Bath
  • 2500 - 2999 Sqft
  • Available N/A
Contact
Property Manager
$1,600/month
2 bd 1 ba 2500 - 2999 sf

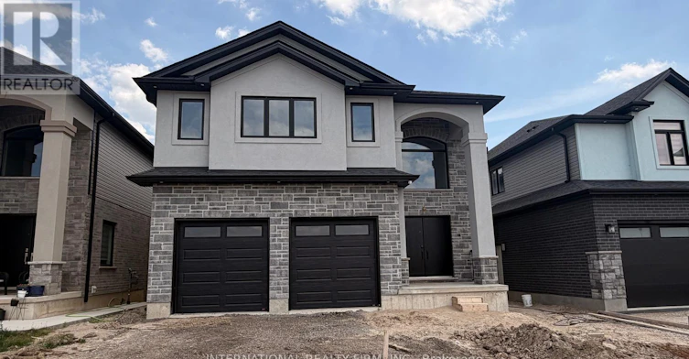
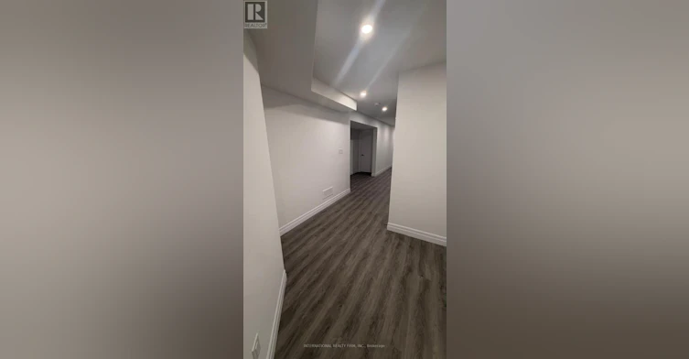
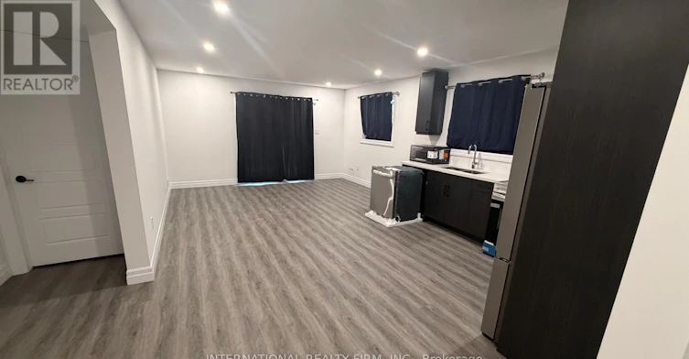
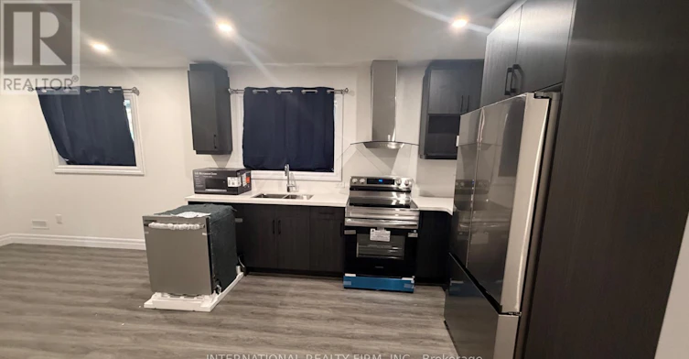
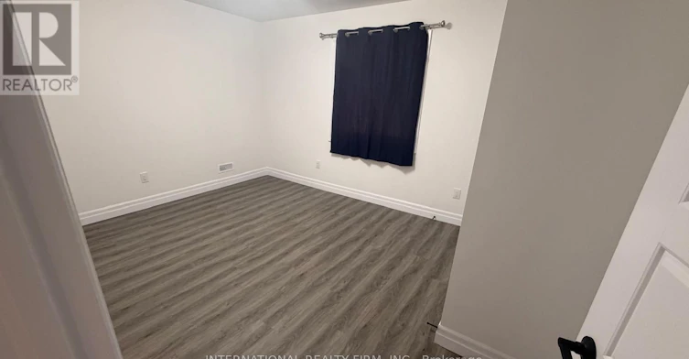
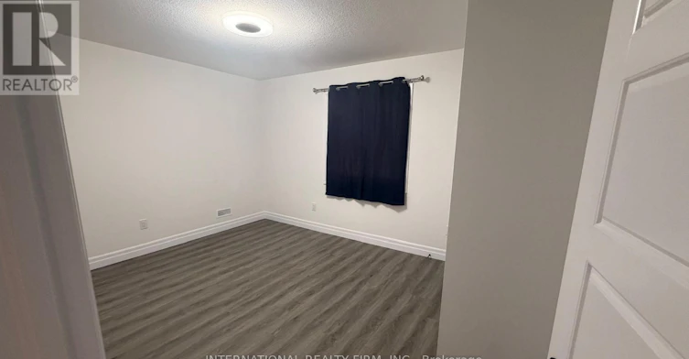
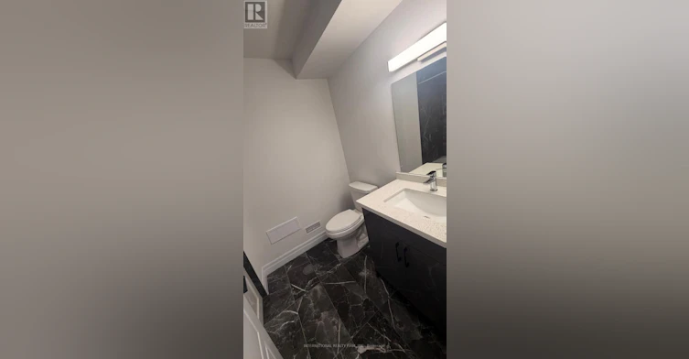
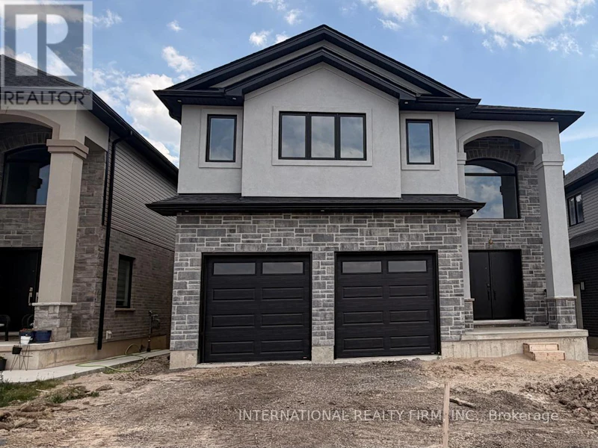
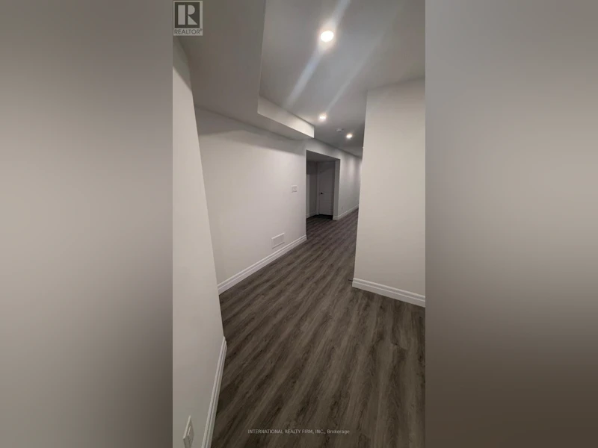
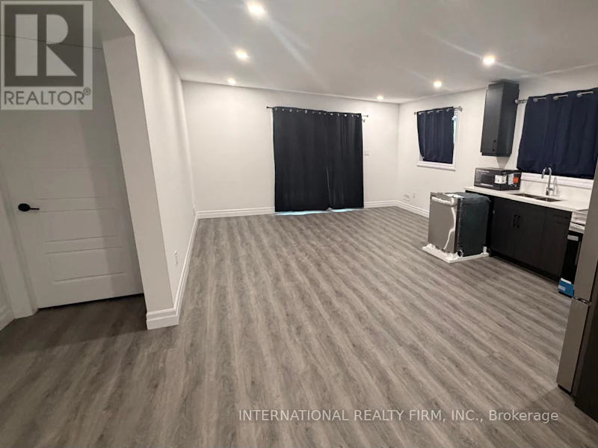
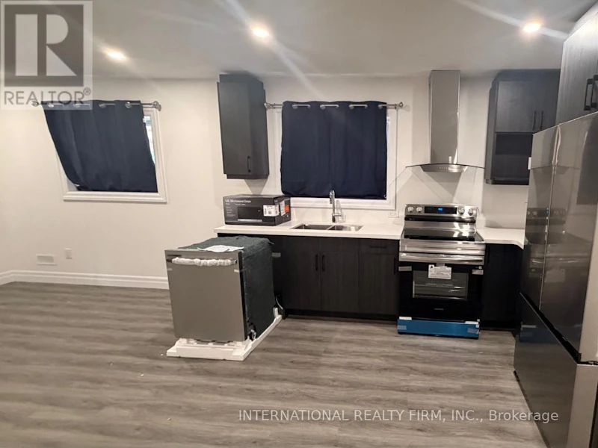
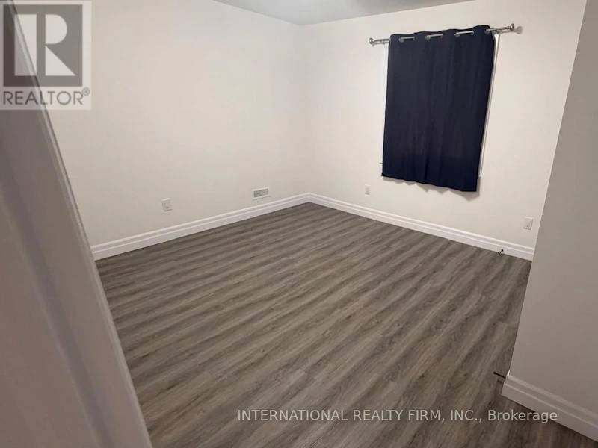
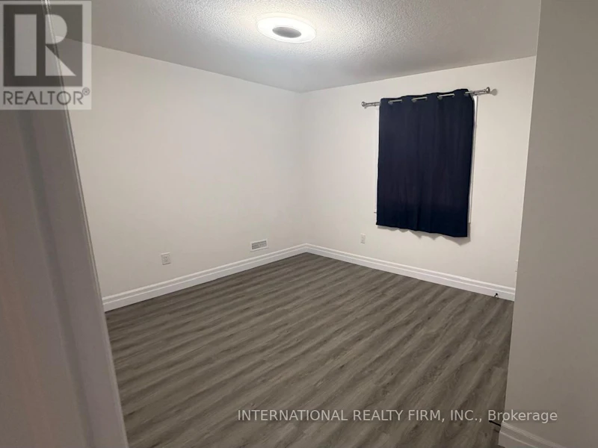
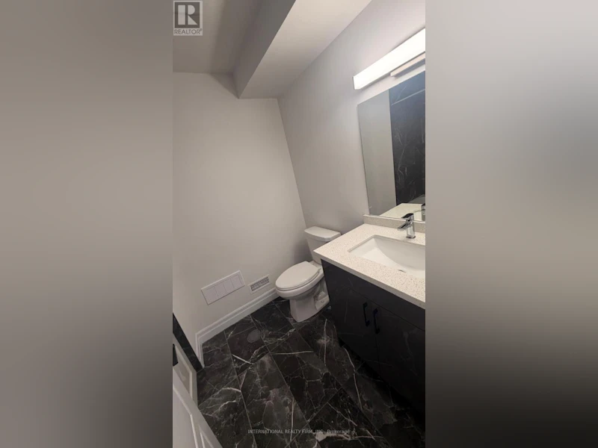
Welcome home to this spectacular, brand new 2-bedroom, 1-bathroom walkout basement apartment situated in one of the community's most desirable and family-friendly neighbourhoods. Bypassing the traditional constraints of lower-level living, this property stands out with its premium grade-level walkout configuration. Flooded with an abundance of natural light through oversized, sun-filled egress windows and rear french doors, the space feels exceptionally open, airy, and indistinguishable from a main-floor layout.Step inside through a completely private, secure side-walkway leading to your independent exterior entrance. The interior showcases master craftsmanship throughout. It features a bright, expansive open-concept living and dining area highlighted by modern, energy-efficient LED pot lights and sleek, high-grade luxury vinyl plank flooring.The chef-inspired modular kitchen serves as the heart of the basement. It comes fully equipped with pristine, lightly-used stainless steel appliances, a modern ceramic tile backsplash, premium quartz countertops, and ample cabinetry for all your storage needs.Both bedrooms offer generous square footage, complete with large windows and designated closets. The luxurious three-piece bathroom features premium porcelain tile work, a modern floating vanity, and a spa-like glass-enclosed shower stall.Enjoy the ultimate convenience of a dedicated, private in-suite laundry room with a brand-new full-sized washer and dryer-no shared facilities or schedules required.The rental package includes one designated parking space on the driveway. Positioned close to major commuter routes, local transit systems, top-tier schools, local parks, and major retail grocery options, this legal high-standard lower-level unit is the perfect fit for small families or working professionals seeking modern, maintenance-free living. Just turn the key and move right in. (id:63626)


Home facts and features

Property overview
Type
House
Bedrooms
2
Full Bathrooms
1
Lot Size
40 ft x 110 ft (4400 ft²)
Some sweet, suite features
Features
In suite Laundry
Appliances
Water Heater - Tankless
Parking Spaces
1
Air Conditioner
Yes
Restrictions
Pets
Contact the Manager for information
Property details
Days on REW
1 Days
Property Views
0
MLS® Number
X13797200
Source
Canadian Real Estate Association
Schools nearby
Gabriel-Dumont School
  • Public
  • 7 - 12
É Élém C Saint-Jean-de-Brébeuf
  • Catholic
  • JK - 6
Tweedsmuir Public School
  • Public
  • JK - 8
Fairmont Public School
  • Public
  • JK - 8
St Bernadette School
  • Catholic
  • JK - 8
Glen Cairn Public School
  • Public
  • JK - 8
St Sebastian School
  • Catholic
  • JK - 8
Sir Wilfrid Laurier Secondary School
  • Public
  • 9 - 12
Arthur Stringer Public School
  • Public
  • JK - 8
John P Robarts Public School
  • Public
  • JK - 8
School catchments and distances are intended to be used as reference only. To verify enrolment eligibility for a property, contact the school directly.Report Incorrect Info
Check availability
Property Manager
INTERNATIONAL REALTY FIRM, INC.

View Phone

Move in Date

This site is protected by reCAPTCHA and the Google Privacy Policy and Terms of Service apply.

By proceeding, you consent to receive communications using the methods provided, from REW.ca and our partners about your inquiry and other home-related matters to assist you in your search, but not as a condition of any purchase. Please note that our agent partners are not affiliated with REW Realty.
Other rentals in the area
1160 Hobbs Drive, London, ON, N6M 0M2
$1,600/month
1160 Hobbs Drive
  • Jackson
  • London
  • 2 bd
  • 2 ba
  • < 698 sf
Virtual Tour
112-2805 Doyle Drive, London, ON, N6M 0G9
$2,150/month
112 - 2805 Doyle Drive
  • Jackson
  • London
  • 2 bd
  • 3 ba
  • 1100 - 1499 sf
Virtual Tour
116-2805 Doyle Drive, London, ON, N6M 0G9
$2,300/month
116 - 2805 Doyle Drive
  • Jackson
  • London
  • 2 bd
  • 3 ba
  • 1100 - 1499 sf
Looking for something new in London
Coming Soon
Boler Heights
Boler |Longview Road|Court
  • Byron
  • London
  • Single Family Home
  • Move in TBA
Now Selling
Talbot Village
Pack |Frontier Road|Avenue
  • Talbot
  • London
  • Single Family Home
  • Move in TBA
Now Selling
RiverBend Golf Community
2200 Jack Nash Dr
  • River Bend
  • London
  • Townhome
  • Move in TBA
Now Selling
Shift Townhomes
236 Edgevalley Road
  • Huron Heights
  • London
  • Townhome
  • Move in 2022
We use cookies and other technologies for functionality, security, and to provide you with a personalized experience on our online services. By continuing to use our online services, you agree to our Privacy Policy and Terms of Use. For information on how to adjust your privacy settings, visit our Cookie Policy.
Dismiss