


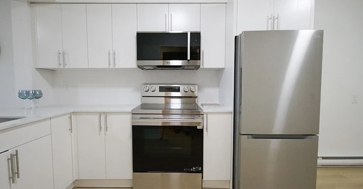
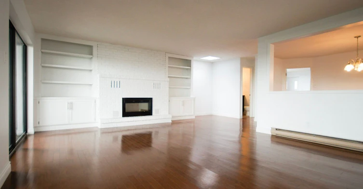
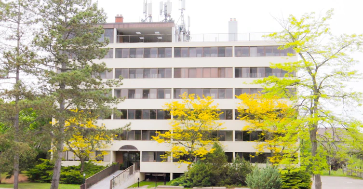
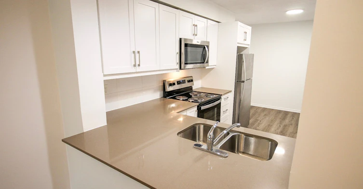
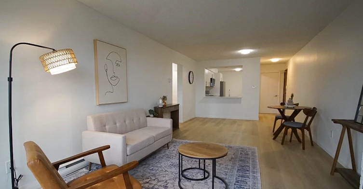
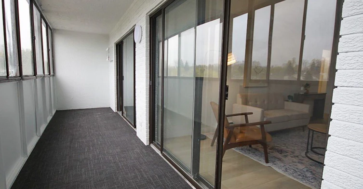
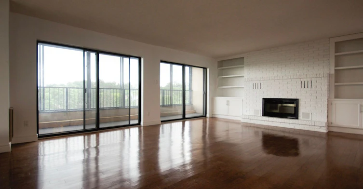
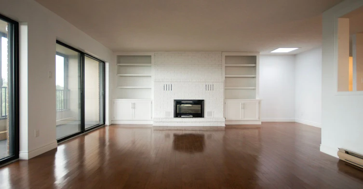
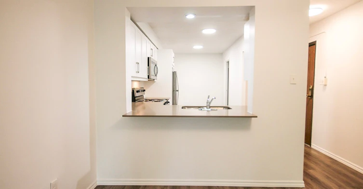
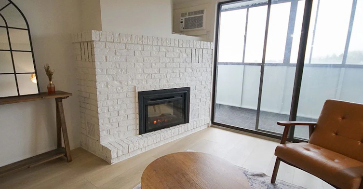
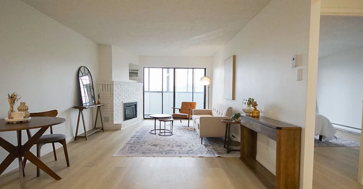
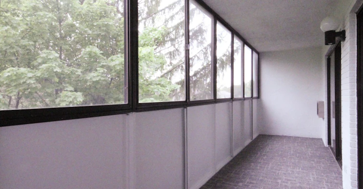
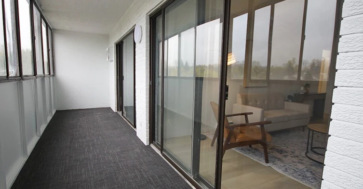
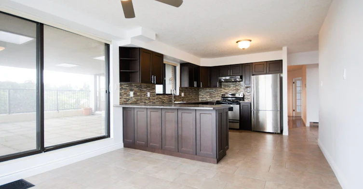
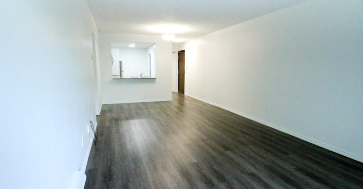
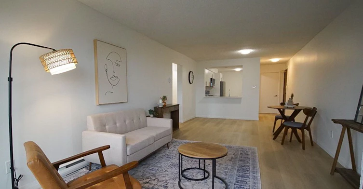
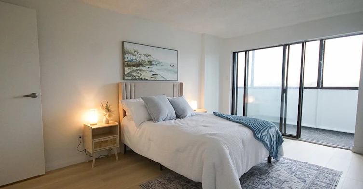
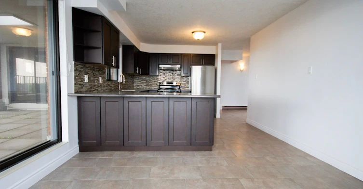
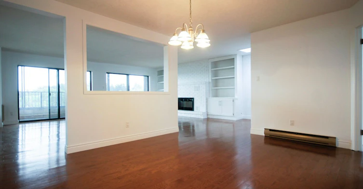
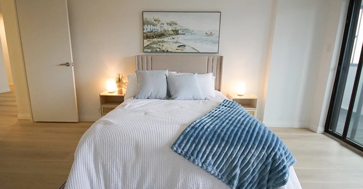
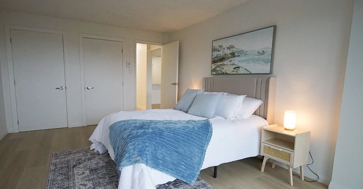
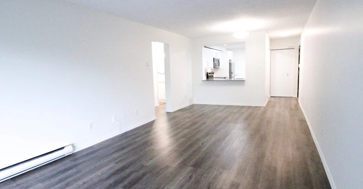
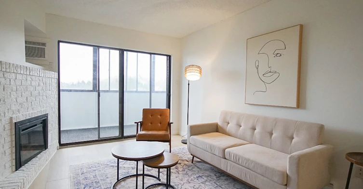
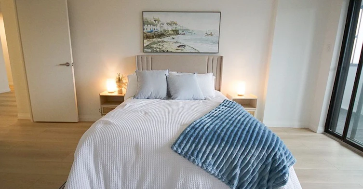
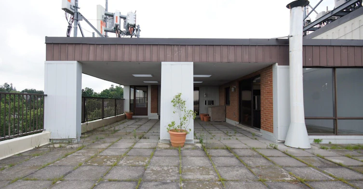
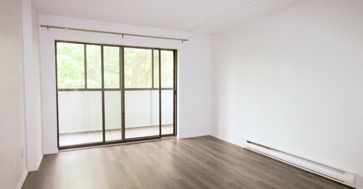
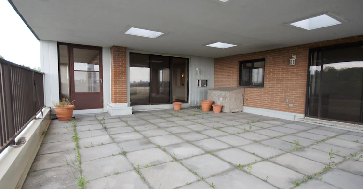
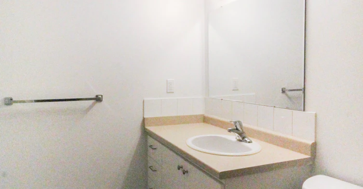
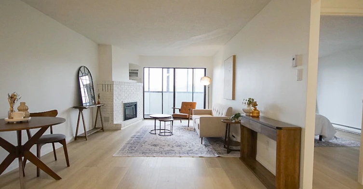
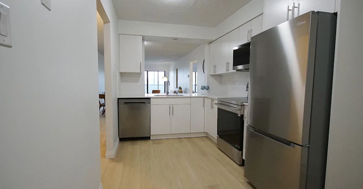
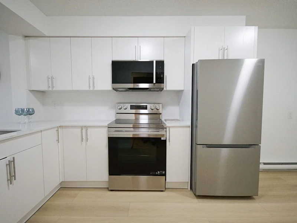
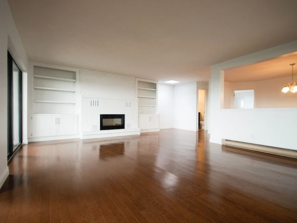
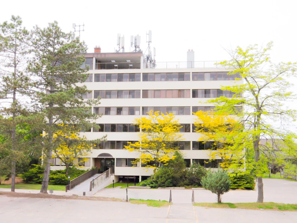
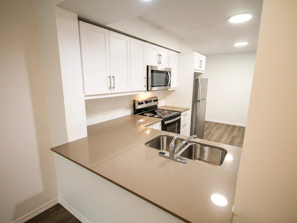
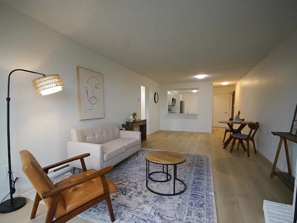
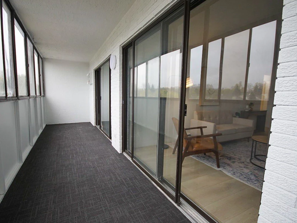
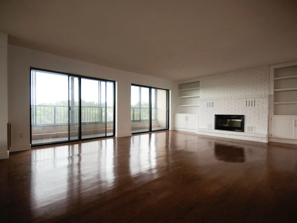
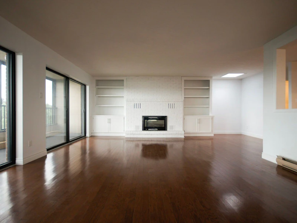
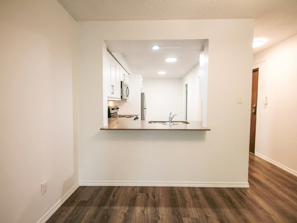
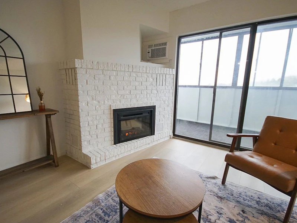
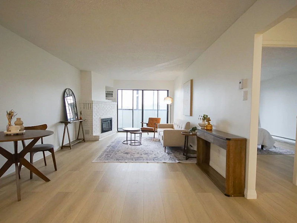
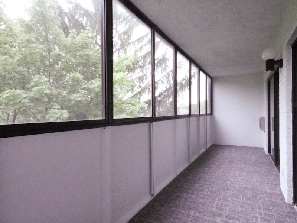
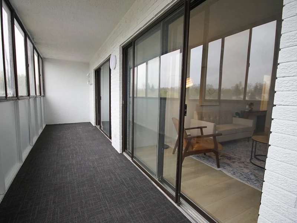
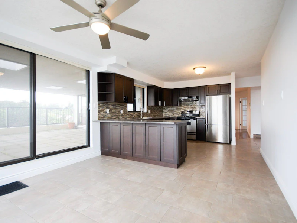
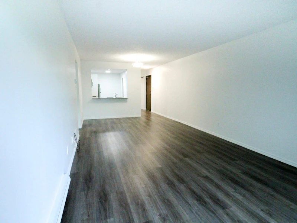
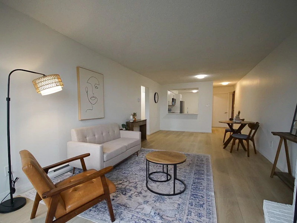
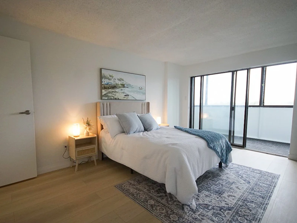
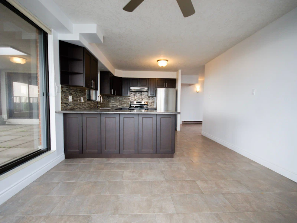
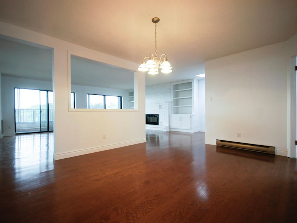
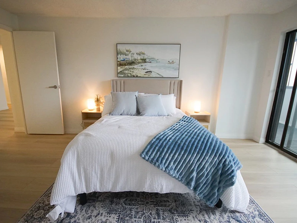
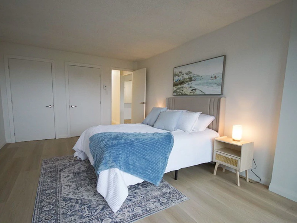
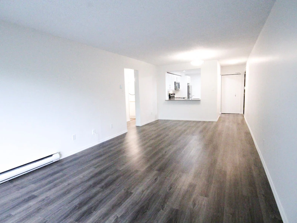
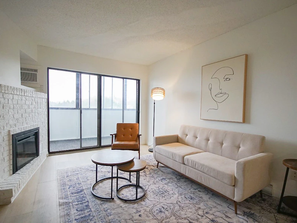
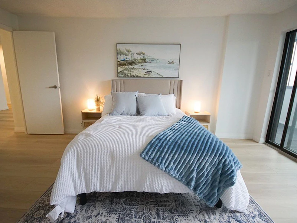
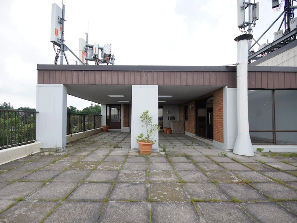
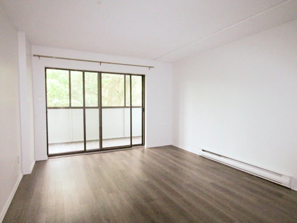
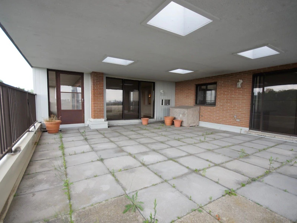
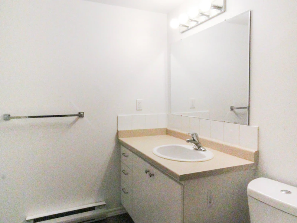
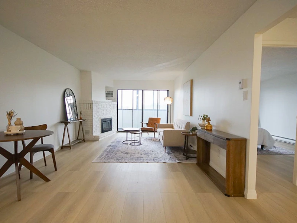
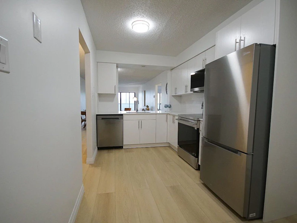
Experience unparalleled luxury and privacy in this sprawling 3-bedroom, 3-bathroom executive penthouse occupying the entire top floor at 508 Beechwood. Designed with refined elegance and generous proportions throughout, this rare residence combines grand entertaining spaces with exceptional everyday comfort in one of Waterloo’s most prestigious neighbourhoods. Key Residence Features: Entire Top-Floor Exclusivity: Complete privacy with private elevator access opening directly into your expansive penthouse sanctuary. Distinct Entertaining Spaces: Elegantly separated formal living and dining rooms designed for effortless hosting, finished with bespoke architectural details and expansive floor-to-ceiling windows. Warm Ambience: Multiple feature fireplaces anchoring both the formal living room and the family lounge. Dual Private Terraces: Two oversized private patios offering seamless indoor-outdoor living, panoramic tree-lined views, and dedicated spaces for both alfresco dining and lounging. Gourmet Chef's Kitchen: Equipped with premium built-in appliances, extensive custom cabinetry, granite countertops, and an adjoining breakfast area. Primary Retreat: A palatial primary suite boasting direct terrace access, a large custom walk-in closet, and a spa-inspired 5-piece ensuite with a deep soaking tub and glass-enclosed walk-in shower. Two Additional Guest Suites: Bright, generously sized bedrooms featuring abundant closet storage and immediate access to two additional full bathrooms. Executive Convenience: In-suite laundry room with full-sized appliances, extensive storage throughout, and reserved underground parking. A truly distinguished residence tailored for discerning executives and professionals seeking estate-level scale with maintenance-free convenience. Schedule your private viewing today.
$3,600
Updated 11 minutes ago
508 Beechwood DrWaterloo, ON, N2T 1H3
- 3 Bed
- 3 Bath
- 2500 Sqft
- Available Now
Call Property Manager

Property Manager
Type
Apt/Condo
Bedrooms
3
Full Bathrooms
3
Features
Air Conditioner, Balcony, Barrier-free / Accessible, Bathtub, Dishwasher, Garage, In-unit Dryer, In-unit Washer, Loft Layout, Microwave, Outdoor Area, Pantry, Refrigerator, Stainless Steel Appliances, Walk-in Closet
Appliances
Dishwasher, Dryer, Microwave, Refrigerator, Washer
Pets
Contact the Manager for information
Days on REW
3 Days
Property Views
3
Source
Rhenti
Westvale Public School
- Public
- JK - 6
Mary Johnston Public School
- Public
- JK - 6
Holy Rosary Catholic Elementary School
- Catholic
- JK - 8
Centennial (Waterloo) Public School
- Public
- 7 - 8
Edna Staebler Public School
- Public
- JK - 8
Keatsway Public School
- Public
- JK - 6
Resurrection Catholic Secondary School
- Catholic
- 9 - 12
Empire Public School
- Public
- JK - 6
Laurelwood Public School
- Public
- JK - 8
Vista Hills Public School
- Public
- JK - 8

Thank You!
We really appreciate your help improving our home search experience. Our team will look into this issue as soon as possible.
Close




Cities near Waterloo
Neighborhoods near Waterloo
- West Willow Woods homes for rent (21.0 km)
- Northwest Industrial Park homes for rent (21.2 km)
- Parkwood Gardens homes for rent (21.9 km)
- Onward Willow homes for rent (22.8 km)
- June Avenue homes for rent (23.1 km)
- Exhibition Park homes for rent (24.0 km)
- Central West homes for rent (24.0 km)
- Elora/Salem homes for rent (24.2 km)
Check availability
Listing data is subject to copyright, disclaimer, and additional requirements from the data provider. See our Terms of Use for terms applicable to this listing.