


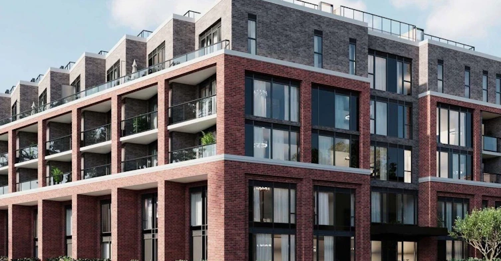
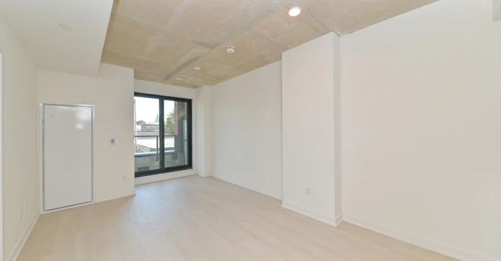
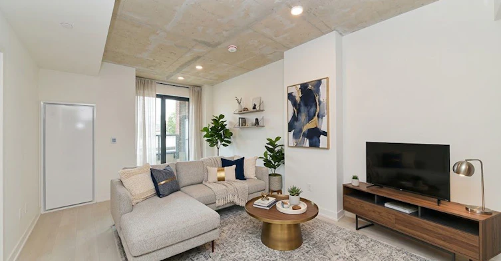
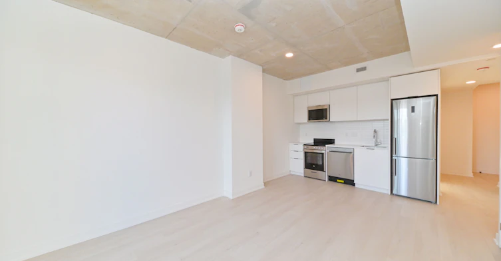
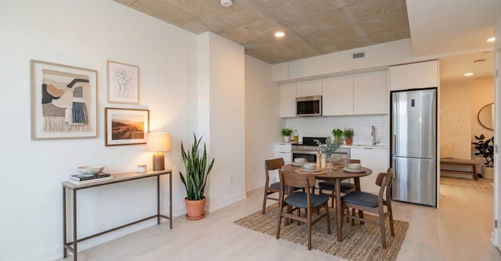
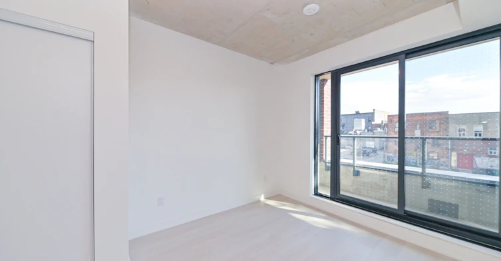
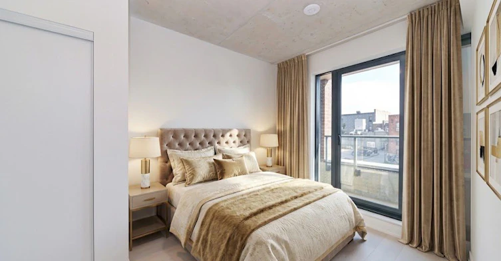
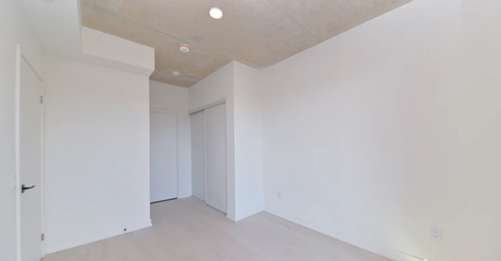
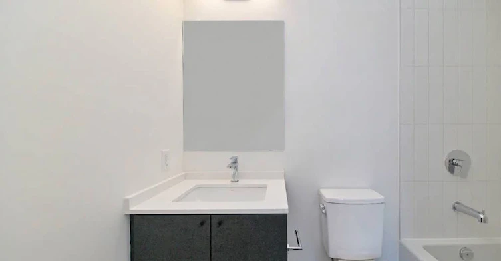
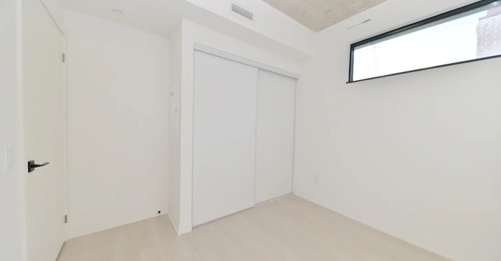
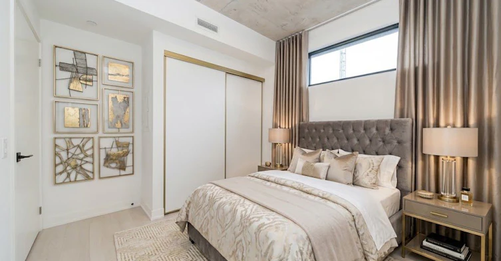
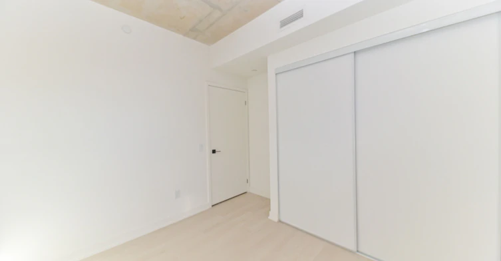
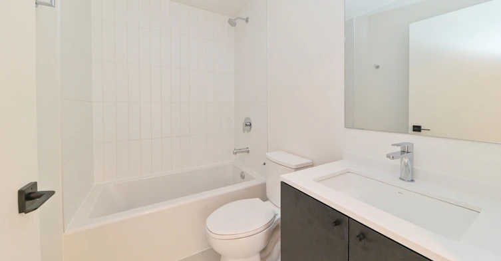
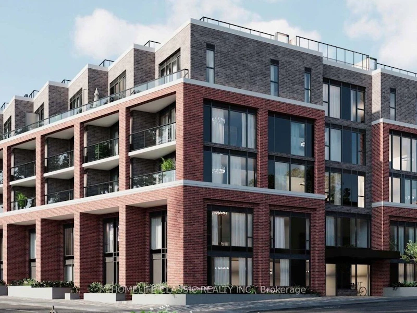
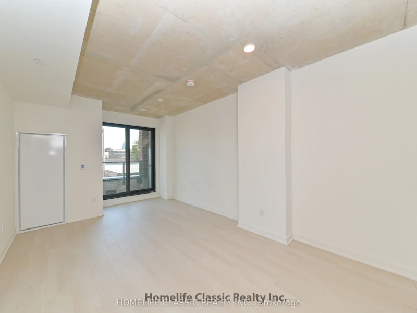
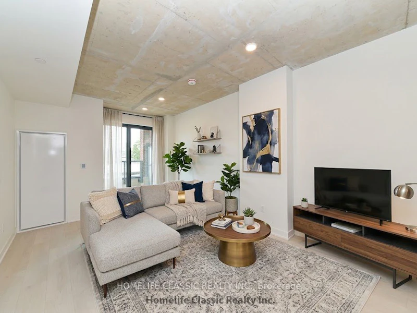
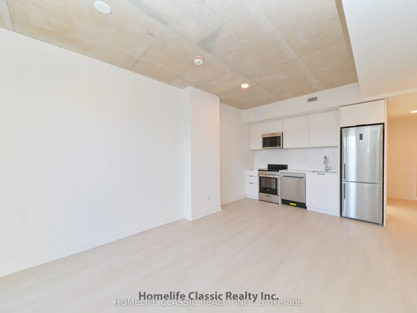
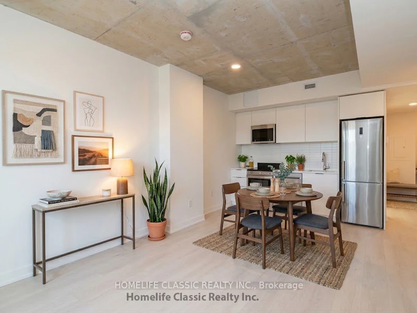
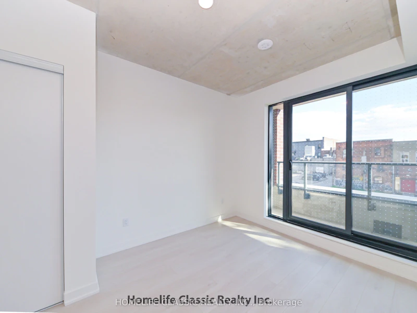
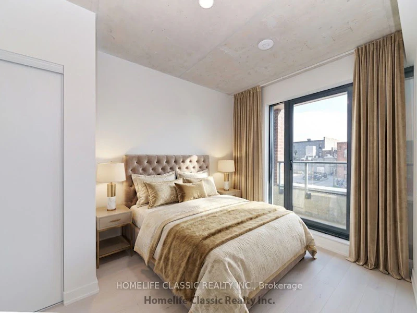
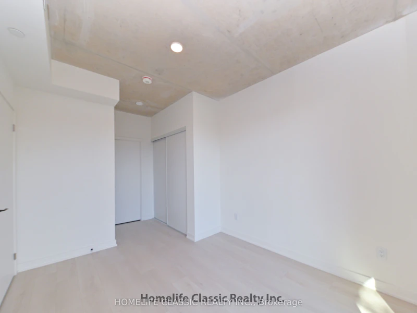
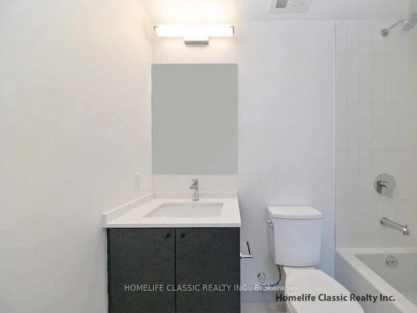
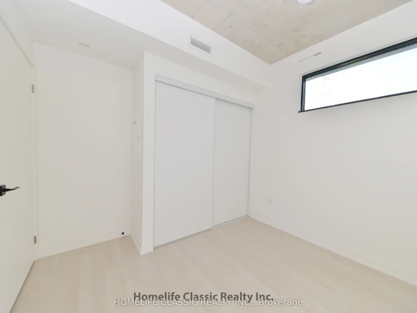
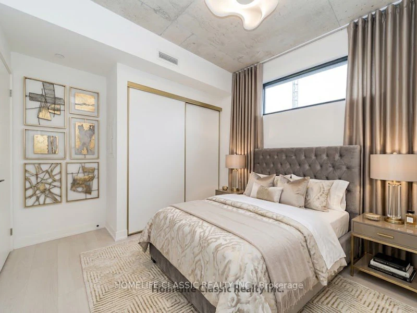
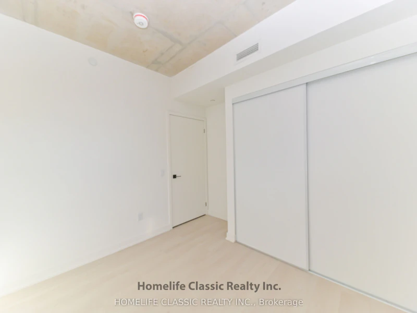
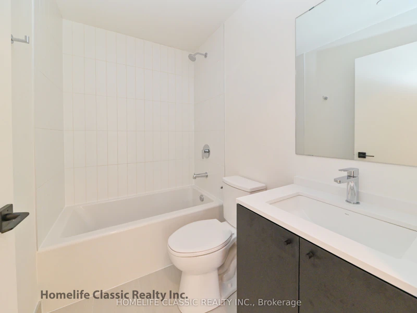
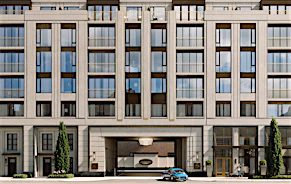
STUNNING 2 BED, 2 BATH LOW-RISE CONDO AT KEELE & DUNDAS. Boutique Living in the Heart of The JunctionWelcome to high-demand boutique living in Toronto's vibrant Junction neighbourhood! This bright and spacious 840 sq. ft., 2-bedroom, 2-full-bathroom suite is located in an exclusive 4-story low-rise building near Keele St & Dundas St W, offering quiet residential comfort without the long elevator waits of high-rise towers. SUITE FEATURES Spacious 840 Sq. Ft. Layout: Airy open-concept design featuring soaring 9-foot ceilings and full-sized living and dining areas filled with natural light.Primary Bedroom Retreat: Fits a king-sized bed comfortably, complete with a large closet and a private -piece ensuite bathroom.Versatile Second Bedroom: Generously sized with excellent closet storage-perfect for a second bedroom, home office, or guest room.Modern Kitchen: Fully equipped with sleek stone countertops, modern cabinetry, and stainless-steel appliances (fridge, stove, dishwasher, built-in microwave).Private Balcony: Outdoor space offering serene, open-air views.In-Suite Extras: In-suite laundry (stacked washer/dryer), individual climate control, and hardwood/laminate flooring throughout. The building is currently in the final stages of completion, with select lobby and common-area finishes underway and expected to be completed within 1-2 months. Home was virtually staged.
$3,000/month
Updated about 2 hours ago
1 Vine AvenueToronto, ON, M6P 0C8
Junction Area- 2 Bed
- 2 Bath
- 800 - 899 Sqft
- Available N/A
Call Property Manager

Property Manager
- Phone:
- (647) 479-8477
- Office:
- 647-479-8477
Type
Apt/Condo
Bedrooms
2
Full Bathrooms
2
Year Built
Built in 2026 (0 yrs old)
Features
In-Suite Laundry
Parking Spaces
1
Air Conditioner
Yes
Pets
Not allowed
Days on REW
1 Days
Property Views
0
MLS® Number
W13797576
Source
Toronto Real Estate Board
Great Lakes College of Toronto, The
- Private
- 9 - 12
Lucy McCormick Sr School
- Public
- 1 - 8
Indian Road Crescent Junior Public School
- Public
- JK - 6
St Rita Catholic School
- Catholic
- JK - 8
Annette Street School
- Public
- JK - 8
Charles-Sauriol School
- Public
- JK - 8
St Josaphat Catholic School
- Catholic
- JK - 8
Humberside Collegiate Institute
- Public
- 9 - 12
St Cecilia Catholic School
- Catholic
- JK - 8
Keele Street School
- Public
- JK - 8

Thank You!
We really appreciate your help improving our home search experience. Our team will look into this issue as soon as possible.
Close
Call Property Manager
Property Manager
- Phone:
- (647) 479-8477
- Office:
- 647-479-8477




Cities near Junction Area
Neighborhoods near Junction Area
- Weston-Pellam Park homes for rent (1.1 km)
- High Park North homes for rent (1.2 km)
- Runnymede-Bloor West Village homes for rent (1.5 km)
- Keelesdale-Eglinton West homes for rent (2.0 km)
- Rockcliffe-Smythe homes for rent (2.0 km)
- Corso Italia-Davenport homes for rent (2.2 km)
- Lambton Baby Point homes for rent (2.3 km)
- High Park-Swansea homes for rent (2.6 km)
Check availability
Listing data is subject to copyright, disclaimer, and additional requirements from the data provider. See our Terms of Use for terms applicable to this listing.