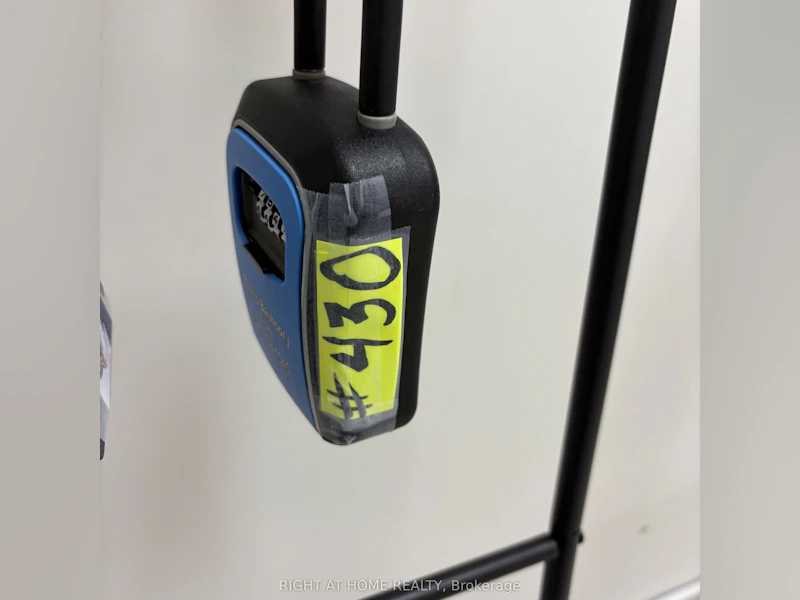

1 bedrooms for $2,200 at 430-3240 William Coltson Avenue, Oakville, ON for Rent - REW
Boost your listing
$2,200
Updated about 6 hours ago

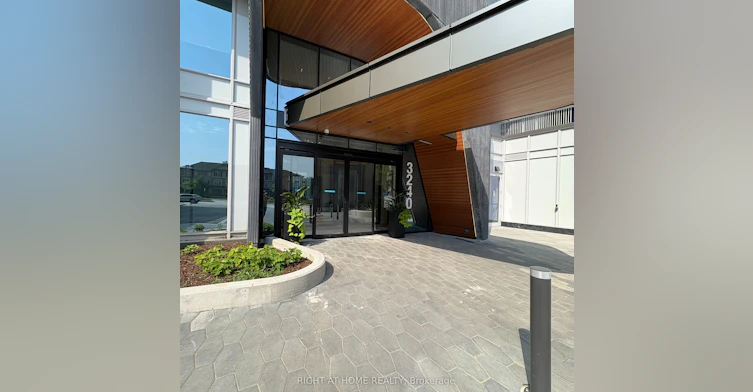
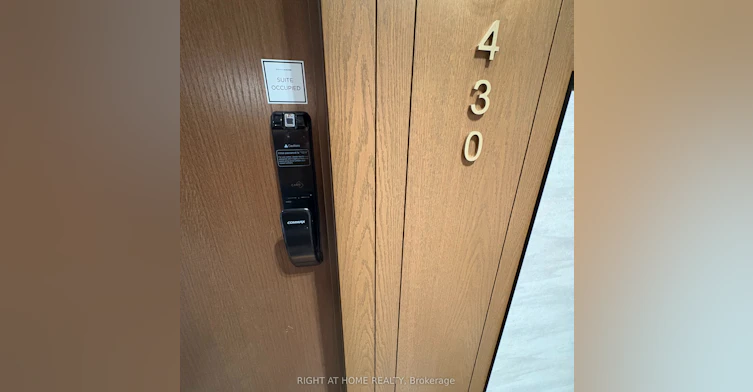
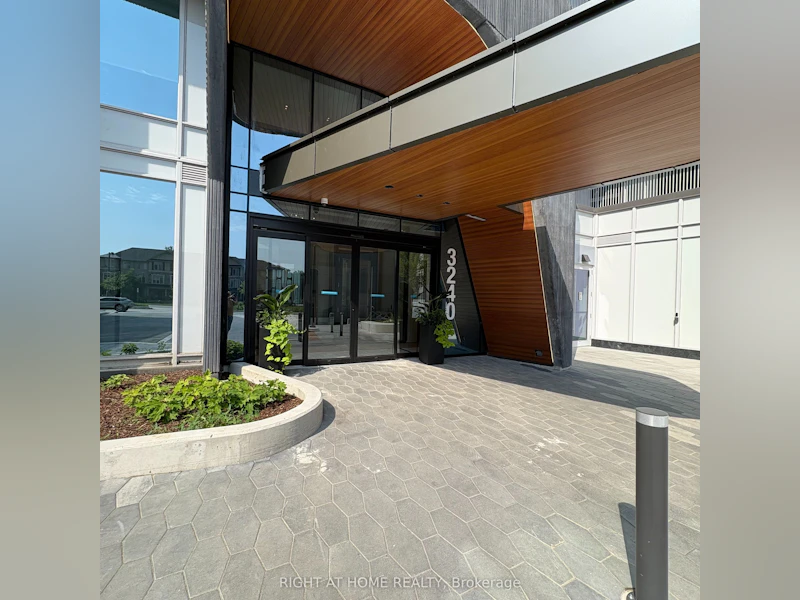
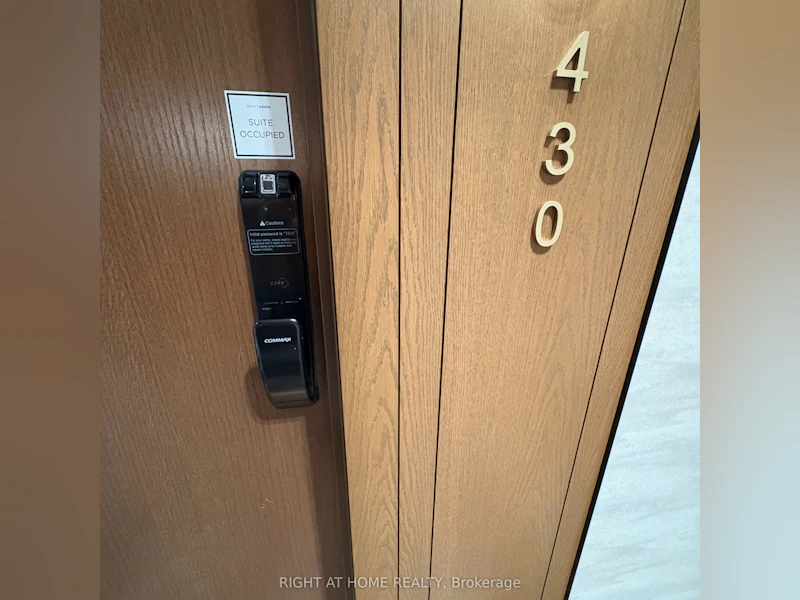
430 - 3240 William Coltson AvenueOakville, ON, L6X 0X1

Rural Oakville
  • 1 Bed
  • 1 Bath
  • 500 - 599 Sqft
  • Available N/A
Contact
Property Manager
$2,200
1 bd 1 ba 500 - 599 sf

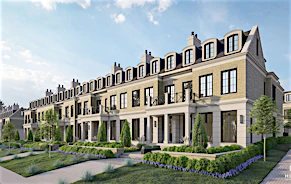
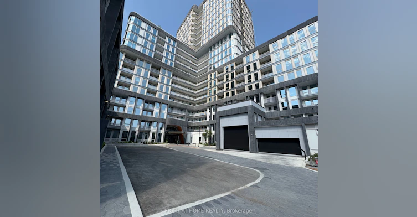
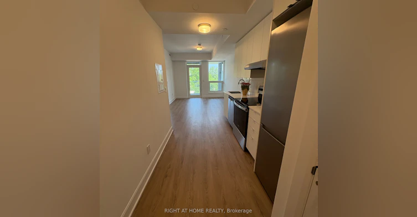
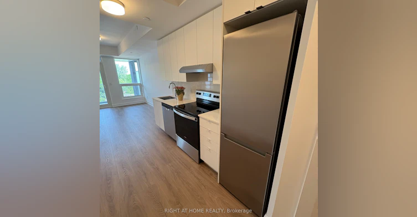
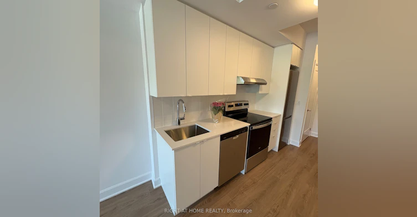
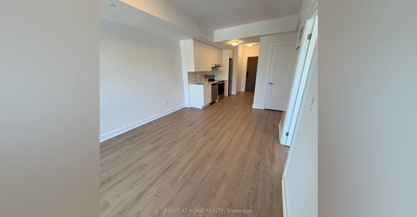
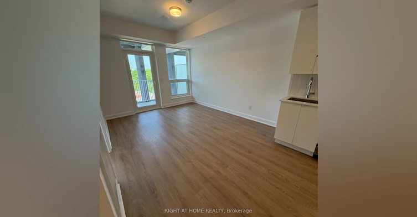
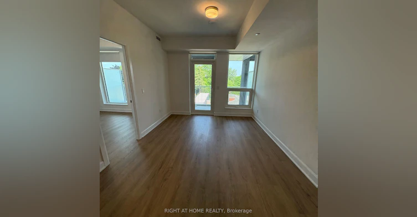
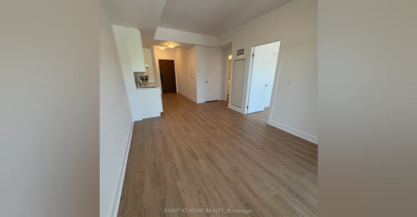
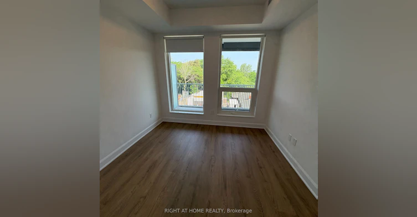
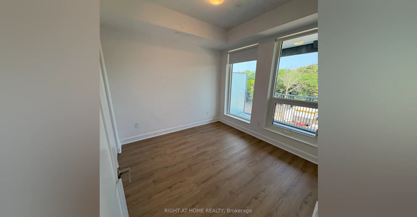
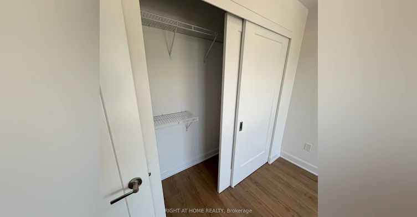
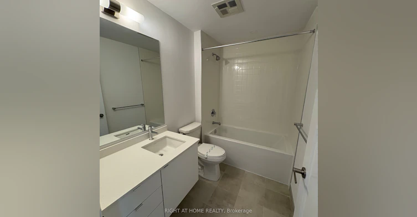
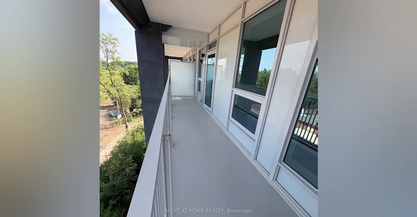
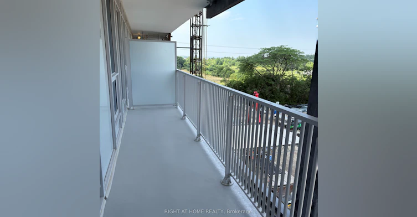
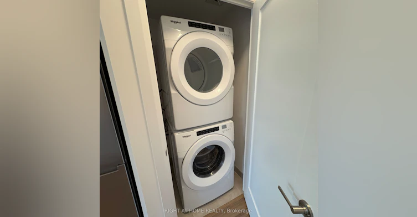
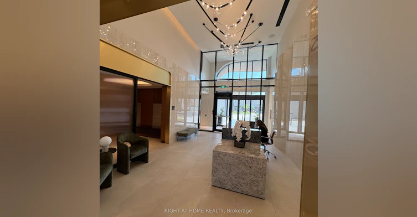
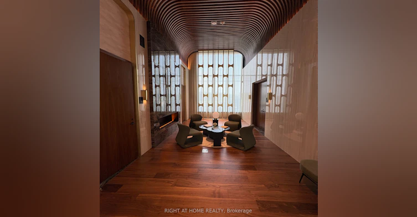
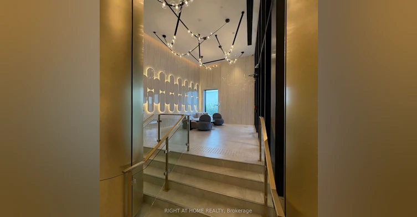
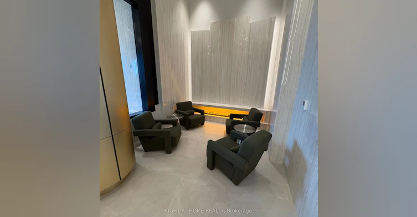
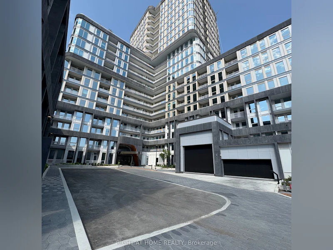
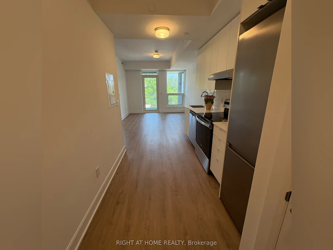
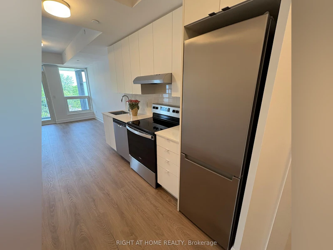
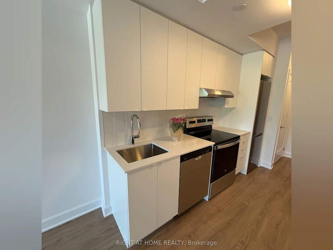
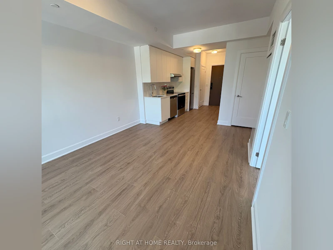
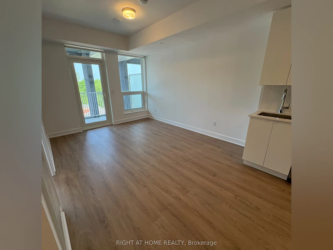
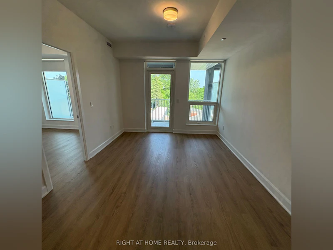
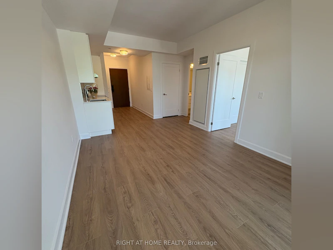
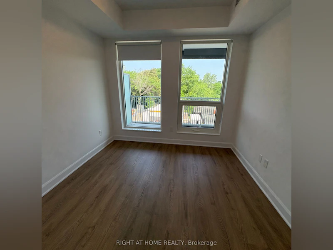
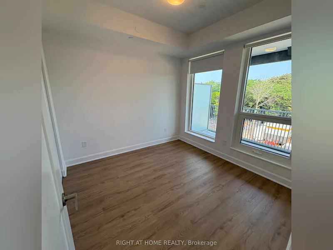
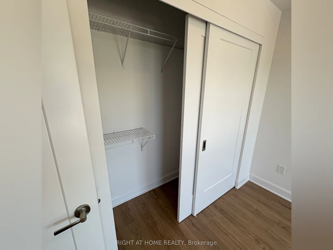
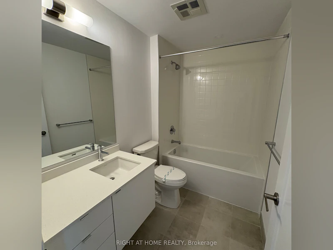
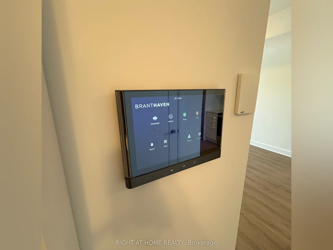
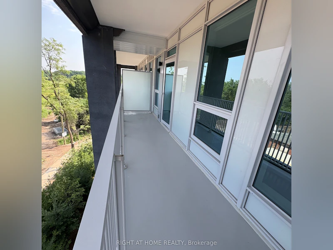
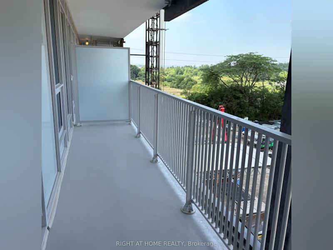
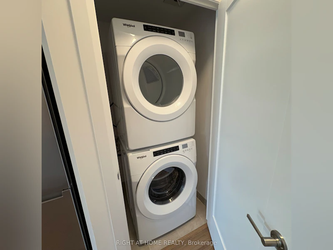
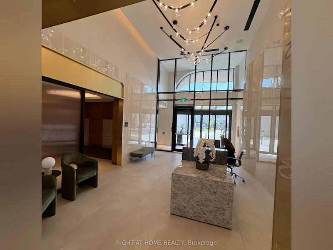
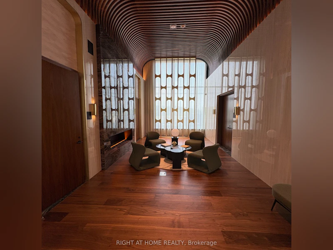
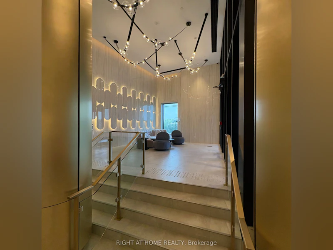
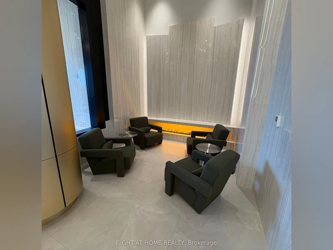
Welcome to the Perry Floor Plan a thoughtfully designed 1-bedroom, 1-bath suite offering 535 sq ft of modern living plus an impressive 80 sq ft private balcony on the fourth floor. This stylish unit features wide plank flooring, large windows for natural light, and a sleek kitchen with stainless steel appliances. The bright 4-piece bathroom and in-suite laundry add comfort and convenience. Enjoy access to luxury building amenities including a fully equipped gym, tranquil yoga studio, social media room, and more. Includes 1 underground parking space 2044 and storage locker L129. Ideal for first-time buyers, downsizers, or investors seeking a turnkey lifestyle in a vibrant, well-connected community.


Home facts and features

Property overview
Type
Apt/Condo
Bedrooms
1
Full Bathrooms
1
Year Built
Built in 2026 (0 yrs old)
Some sweet, suite features
Features
Ensuite
Amenities
BBQs Allowed, Building Maintenance, Concierge, Elevator, Gym, Party Room/Meeting Room, Visitor Parking
Parking Spaces
1
Air Conditioner
Yes
Restrictions
Pets
Yes-with Restrictions
Property details
Days on REW
1 Days
Property Views
0
MLS® Number
W13796392
Source
Toronto Real Estate Board

Schools nearby
Trafalgar Ridge Montessori School
  • Private
  • PS - 3
St Andrew Catholic School
  • Catholic
  • JK - 8
Post's Corners Public School
  • Public
  • JK - 8
Iroquois Ridge High School
  • Public
  • 9 - 12
Joshua Creek Public School
  • Public
  • JK - 8
Holy Trinity Catholic Secondary School
  • Catholic
  • 9 - 12
St Marguerite d'Youville Elementary School
  • Catholic
  • JK - 8
Fern Hill
  • Private
  • JK - 8
Oodenawi Public School
  • Public
  • JK - 8
King's Christian Collegiate
  • Private
  • 9 - 12
School catchments and distances are intended to be used as reference only. To verify enrolment eligibility for a property, contact the school directly.Report Incorrect Info
Check availability
Property Manager
RIGHT AT HOME REALTY

View Phone

Move in Date

This site is protected by reCAPTCHA and the Google Privacy Policy and Terms of Service apply.

By proceeding, you consent to receive communications using the methods provided, from REW.ca and our partners about your inquiry and other home-related matters to assist you in your search, but not as a condition of any purchase. Please note that our agent partners are not affiliated with REW Realty.
Other rentals in the area
206-2365 Central Park Drive, Oakville, ON, L6H 0C7
$2,100
206 - 2365 Central Park Drive
  • Uptown Core
  • Oakville
  • 1 bd
  • 1 ba
  • 525 sf
1002-3220 William Coltson Avenue, Oakville, ON, L6H 7W6
$2,199
1002 - 3220 William Coltson Avenue
  • Rural Oakville
  • Oakville
  • 1 bd
  • 1 ba
  • 610 sf
1007-3200 William Coltson Avenue, Oakville, ON, L6H 7B9
$2,200
1007 - 3200 William Coltson Avenue
  • Rural Oakville
  • Oakville
  • 1 bd
  • 1 ba
  • 500 - 599 sf
1105-3240 William Coltson Avenue, Oakville, ON, L6H 8C8
$2,350/month
1105 - 3240 William Coltson Avenue
  • Rural Oakville
  • Oakville
  • 1 bd
  • 1 ba
  • 500 - 598 sf
Looking for something new in Oakville
Register Now
The Gates of Bronte
2418 Khalsa Gate
  • Palermo West
  • Oakville
  • Condo
  • Move in TBA
Register Now
Bronte Meadows
Warminster Drive
  • Bronte East
  • Oakville
  • Single Family Home
  • Move in TBA
Register Now
Oakville Green
Third Line & Dundas Street West
  • West Oak Trails
  • Oakville
  • Condo
  • Move in TBA
Register Now
320 Bronte
320 Bronte Road
  • Bronte West
  • Oakville
  • Townhome
  • Move in TBA
Listing data is subject to copyright, disclaimer, and additional requirements from the data provider. See our Terms of Use for terms applicable to this listing.
We use cookies and other technologies for functionality, security, and to provide you with a personalized experience on our online services. By continuing to use our online services, you agree to our Privacy Policy and Terms of Use. For information on how to adjust your privacy settings, visit our Cookie Policy.
Dismiss