
1 bedrooms for $2,400/month at 22-121 Prescott Avenue, Toronto, ON for Rent - REW
Boost your listing
$2,400/month
Updated 4 days ago

22 - 121 Prescott AvenueToronto, ON, M6N 3G8

Weston-Pellam Park
  • 1 Bed
  • 1 Bath
  • 600 - 698 Sqft
  • Available N/A
Contact
Property Manager
$2,400/month
1 bd 1 ba 600 - 698 sf

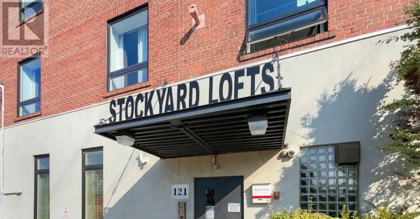
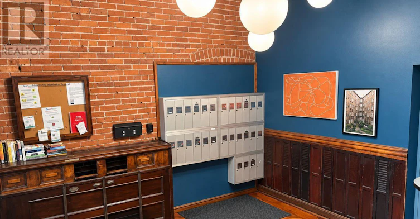
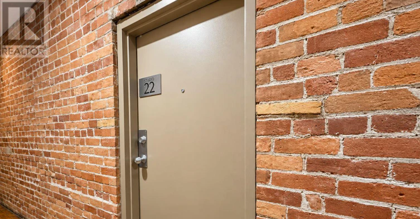
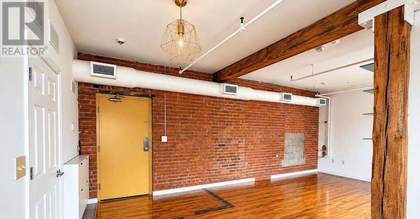
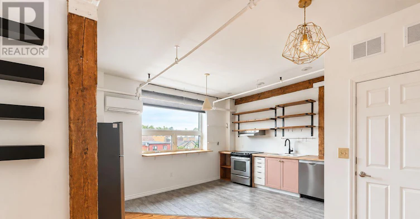
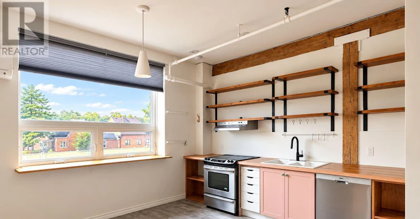
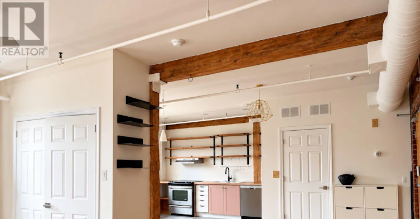
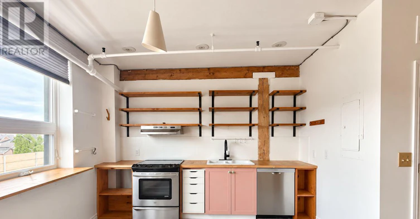
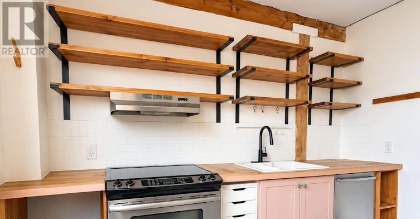
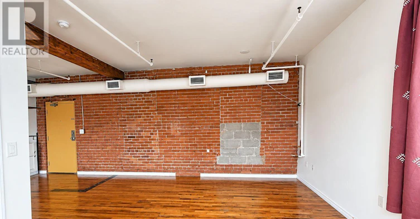
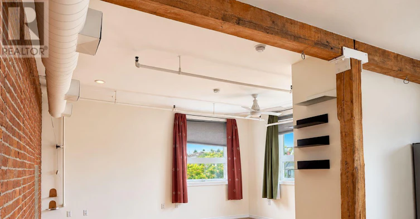
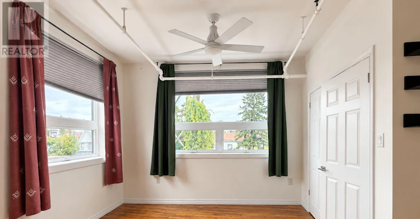
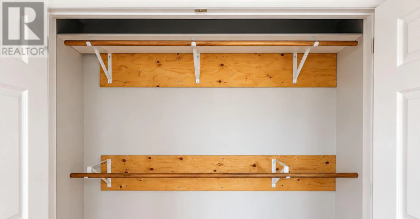
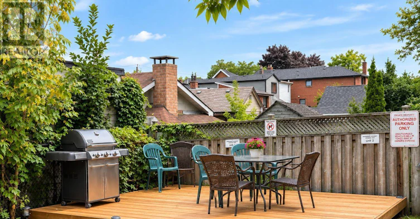
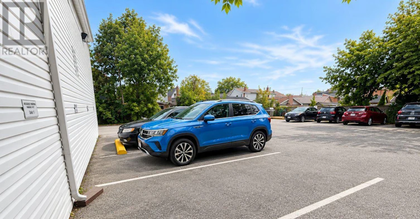
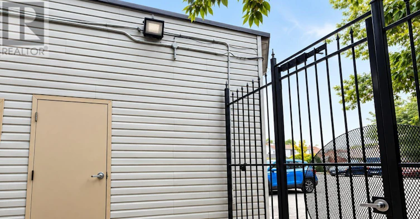
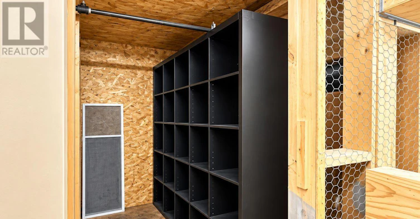
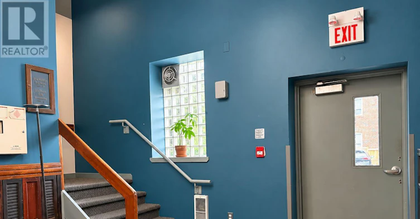
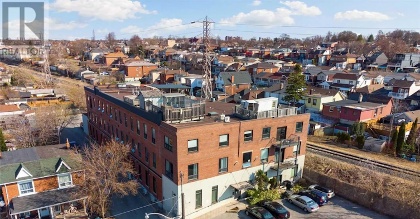
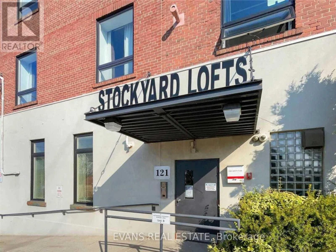
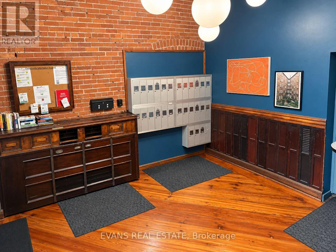
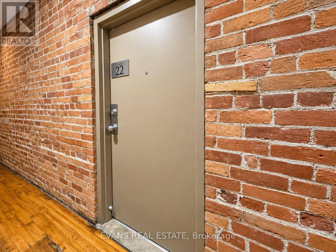
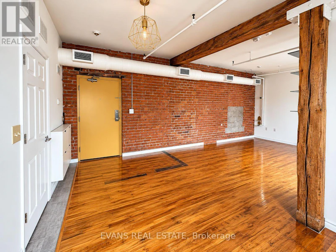
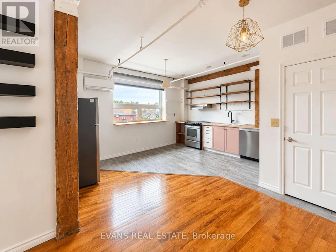
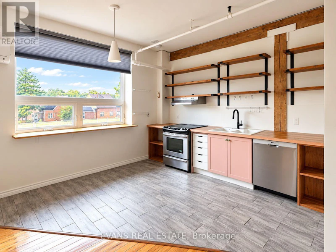
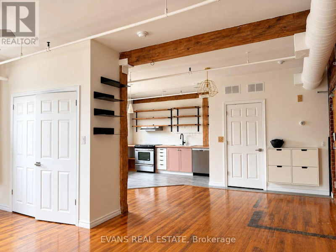
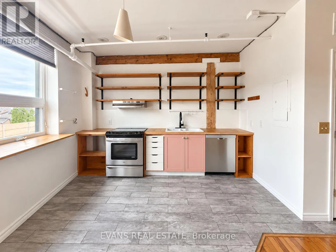
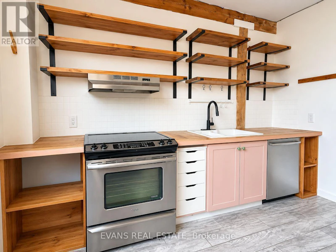
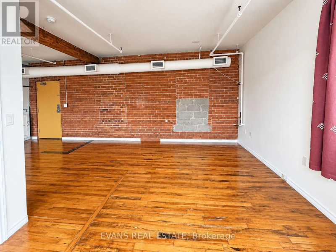
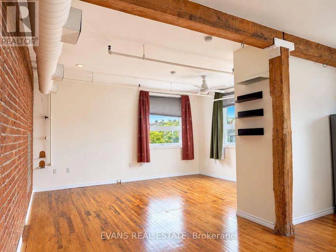
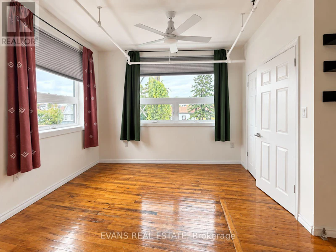
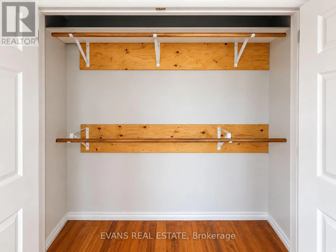
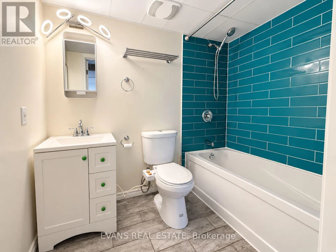
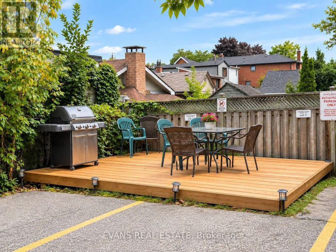
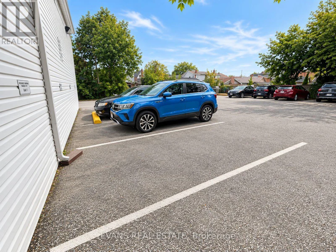
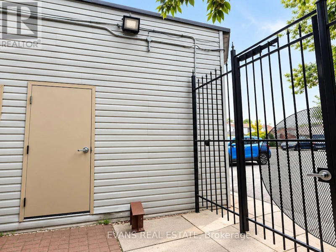
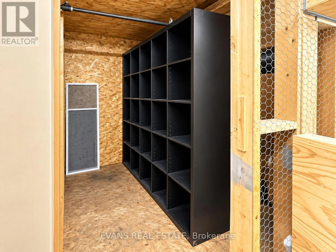
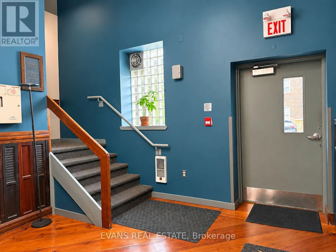
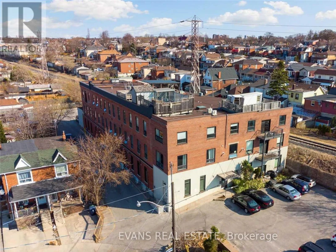
Corner true hard loft in the Stockyard Lofts, a boutique conversion offering authentic character with exposed brick, original wood posts and beams, hardwood factory floors, soaring ceilings and oversized windows that bring in beautiful natural light. Originally built as a tannery circa 1910 and converted to residential lofts in the late 1990s, this distinctive three-storey building is home to just 27 unique residences. One parking space and a locker add everyday convenience, along with visitor parking and a communal outdoor BBQ area for residents to enjoy. Tucked into a residential pocket just off St. Clair West, with Corso Italia shops, cafés, restaurants and TTC close at hand. What a great place to call home! (id:63626)


Home facts and features

Property overview
Type
Apt/Condo
Bedrooms
1
Full Bathrooms
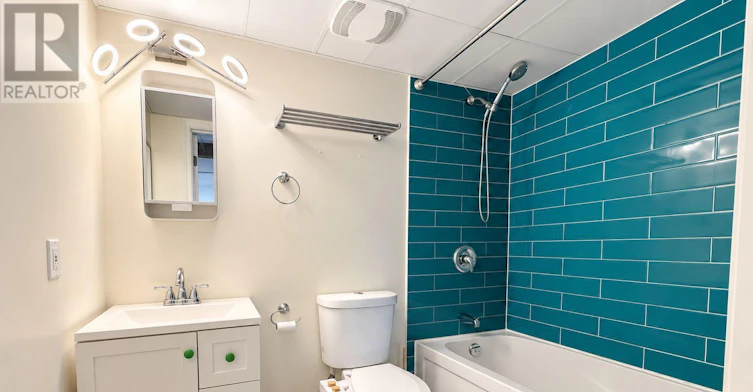
1
Some sweet, suite features
Features
Carpet Free, Storage - Locker
Amenities
Visitor Parking
Appliances
Dishwasher, Hood Fan, Refrigerator, Stove
Building Features
Storage - Locker, Visitor Parking
Parking Spaces
1
Air Conditioner
Yes
Restrictions
Pets
Pets Allowed With Restrictions
Property details
Days on REW
1 Days
Property Views
0
MLS® Number
W13795096
Source
Canadian Real Estate Association

Schools nearby
General Mercer Junior Public School
  • Public
  • JK - 6
Blessed Pope Paul VI Catholic School
  • Catholic
  • JK - 8
St Nicholas of Bari Catholic School
  • Catholic
  • JK - 8
F H Miller Junior Public School
  • Public
  • JK - 6
St Matthew Catholic School
  • Catholic
  • JK - 8
Stella Maris Catholic School
  • Catholic
  • JK - 8
Balanced Education Network B.E.N. School
  • Private
  • Pre-K - 6
Charles-Sauriol School
  • Public
  • JK - 8
St Josaphat Catholic School
  • Catholic
  • JK - 8
Uchenna Academy
  • Private
  • 11 - 12
School catchments and distances are intended to be used as reference only. To verify enrolment eligibility for a property, contact the school directly.Report Incorrect Info
Check availability
Property Manager
EVANS REAL ESTATE

View Phone

Move in Date

This site is protected by reCAPTCHA and the Google Privacy Policy and Terms of Service apply.

By proceeding, you consent to receive communications using the methods provided, from REW.ca and our partners about your inquiry and other home-related matters to assist you in your search, but not as a condition of any purchase. Please note that our agent partners are not affiliated with REW Realty.
Other rentals in the area
Virtual Tour
950 Lansdowne Avenue, Toronto, ON, M6H 4K4
$2,225/month
950 Lansdowne Avenue
  • Dovercourt Wallace Emerson Junction
  • Toronto
  • 1 bd
  • 1 ba
  • 490 sf
Lower-28 Snider Avenue, Toronto, ON, M6E 4R9
$1,180/month
Lower - 28 Snider Avenue
  • Briar Hill Belgravia
  • Toronto
  • 1 bd
  • 1 ba
  • < 700 sf
1-1745 Keele Street, Toronto, ON, M6M 3W9
$2,150/month
1 - 1745 Keele Street
  • Keelesdale Eglinton West
  • Toronto
  • 1 bd
  • 2 ba
  • < 700 sf
950 Lansdowne Avenue, Toronto, ON, M6H 4K4
$2,449/month
950 Lansdowne Avenue
  • Dovercourt Wallace Emerson Junction
  • Toronto
  • 1 bd
  • 1 ba
  • 585 sf
Looking for something new in Toronto
Register Now
110 Sheppard Ave Condos
110 Sheppard Avenue West
  • Lansing-Westgate
  • Toronto
  • Condo
  • Move in TBA
Now Selling
East Pointe Condominiums
4569 Kingston Road
  • West Hill
  • Toronto
  • Condo
  • Move in 2024
Now Selling
Terrasse Condos at The Hunt Club
1316 Kingston Road
  • Birchcliffe-Cliffside
  • Toronto
  • Condo
  • Move in 2022
Register Now
Victoria Condos
2135 Sheppard Avenue East
  • Henry Farm
  • Toronto
  • Condo
  • Move in TBA
We use cookies and other technologies for functionality, security, and to provide you with a personalized experience on our online services. By continuing to use our online services, you agree to our Privacy Policy and Terms of Use. For information on how to adjust your privacy settings, visit our Cookie Policy.
Dismiss

