


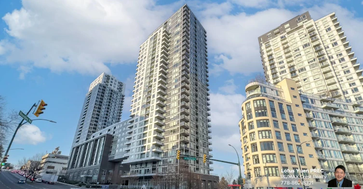
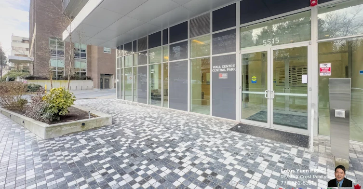
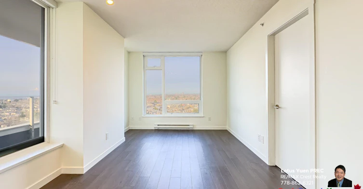
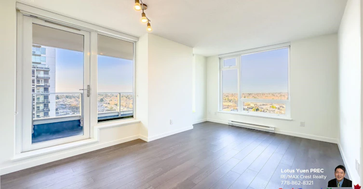
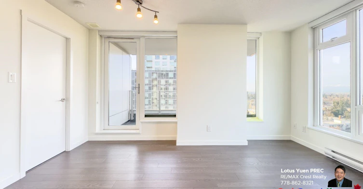
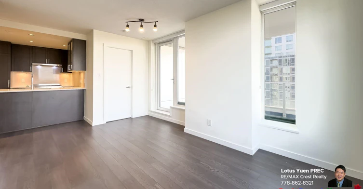
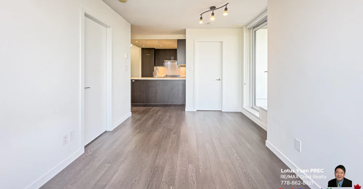
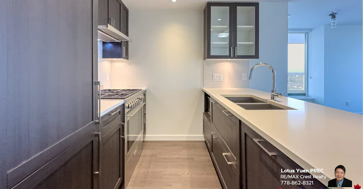
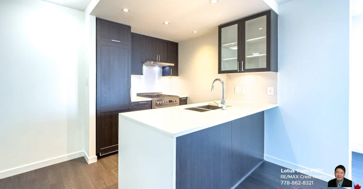
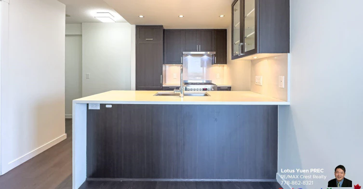
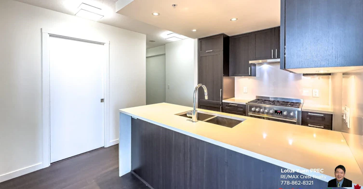
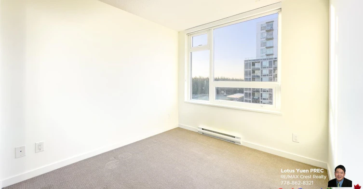
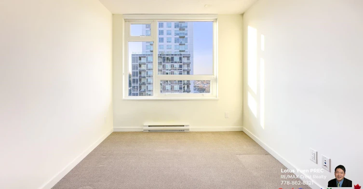
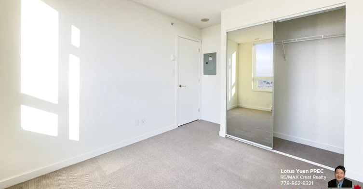
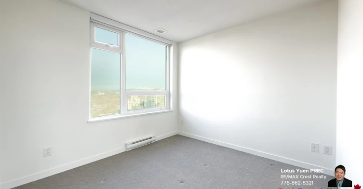
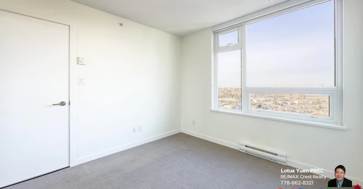
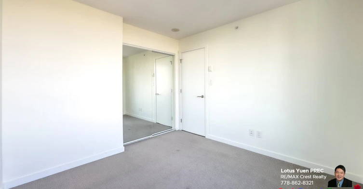
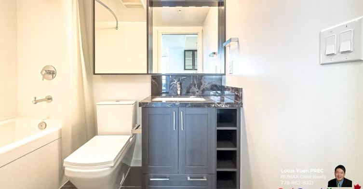
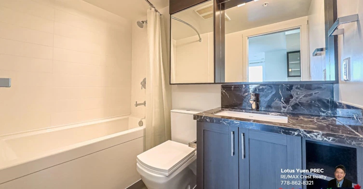
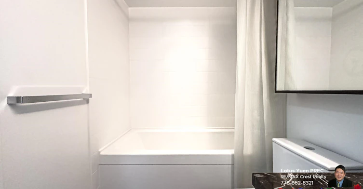
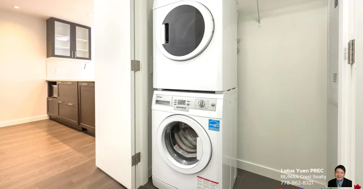
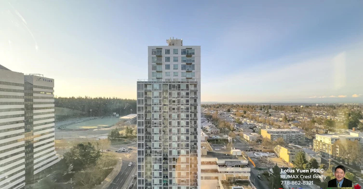
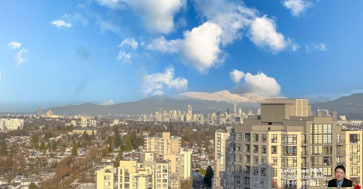
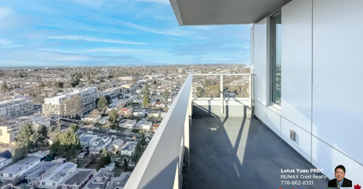
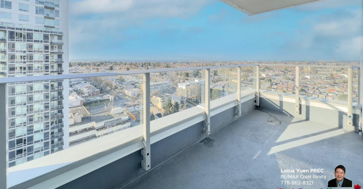
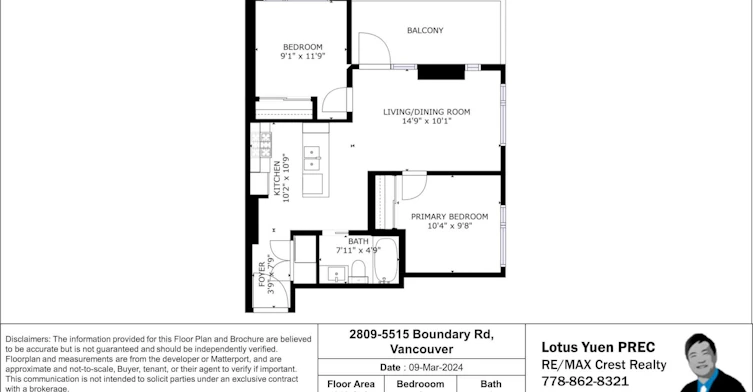
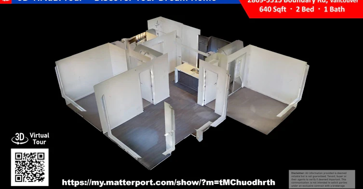
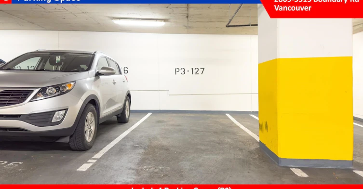
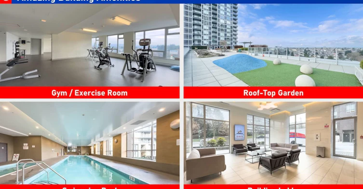
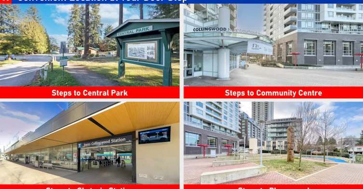
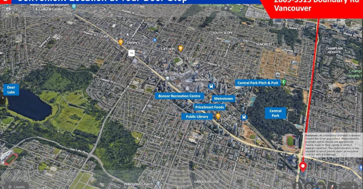
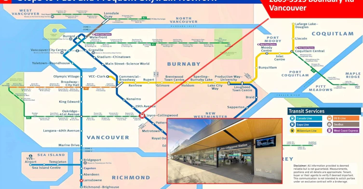
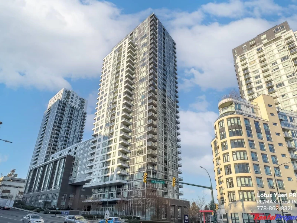
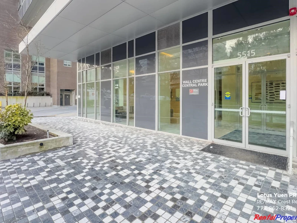
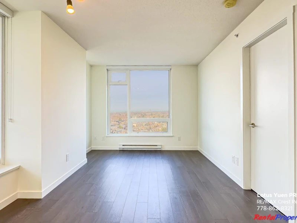
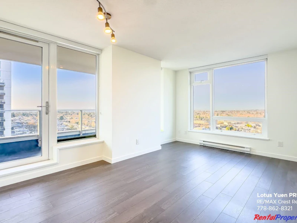
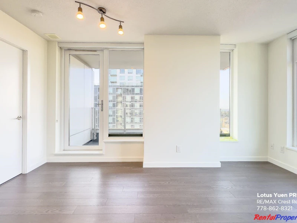
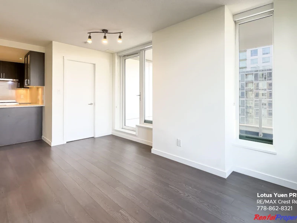
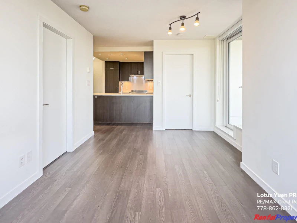
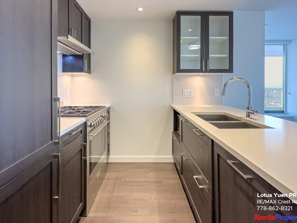
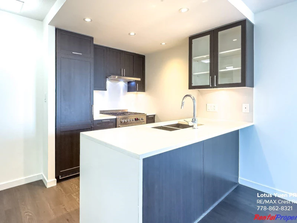
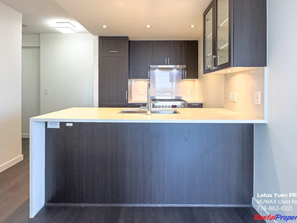
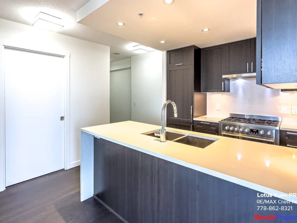
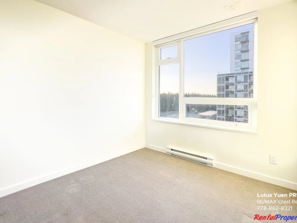
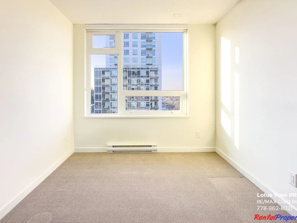
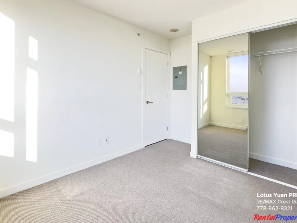
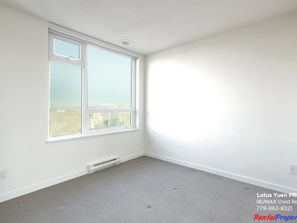
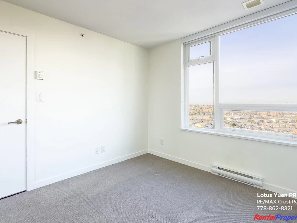
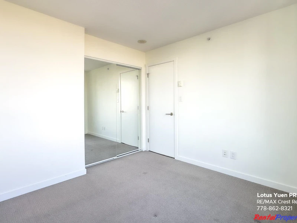
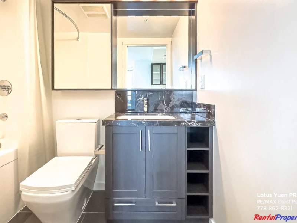
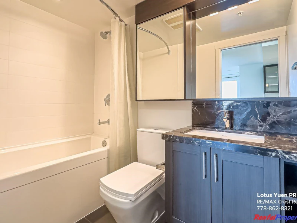
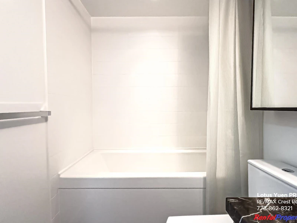
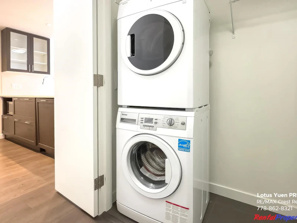
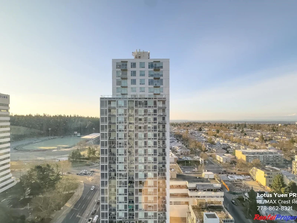
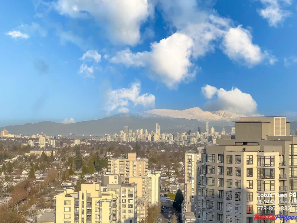
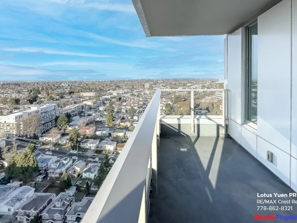
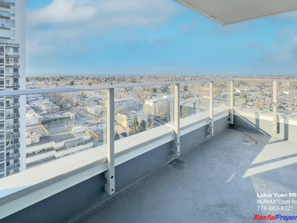
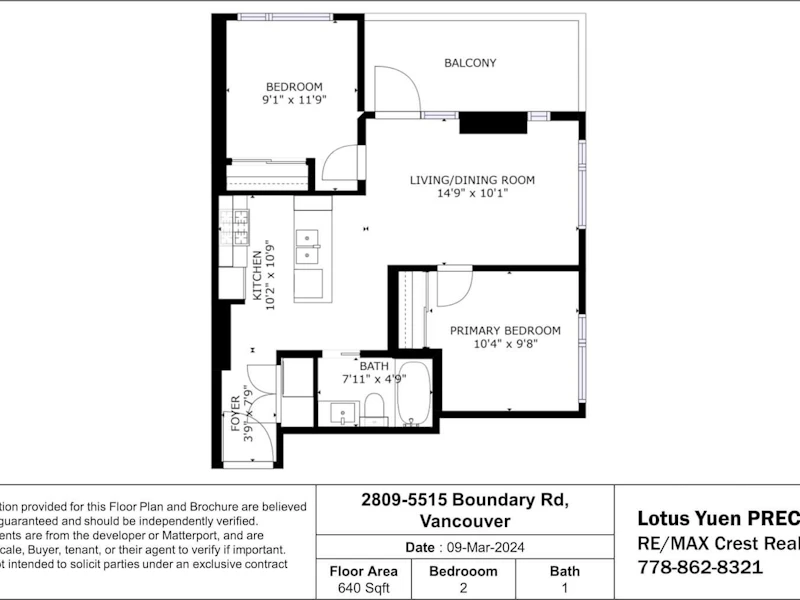
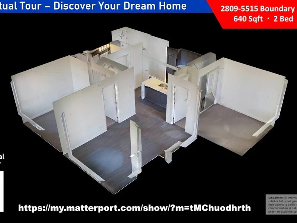
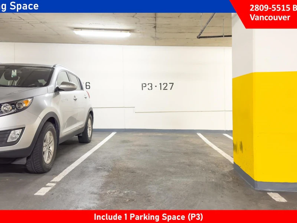
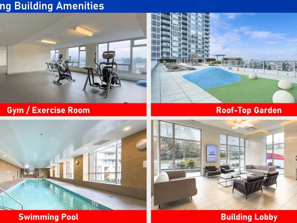
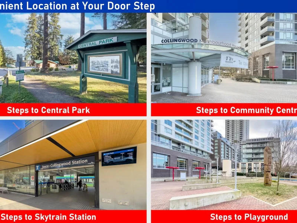
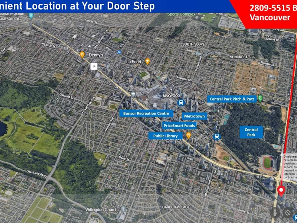
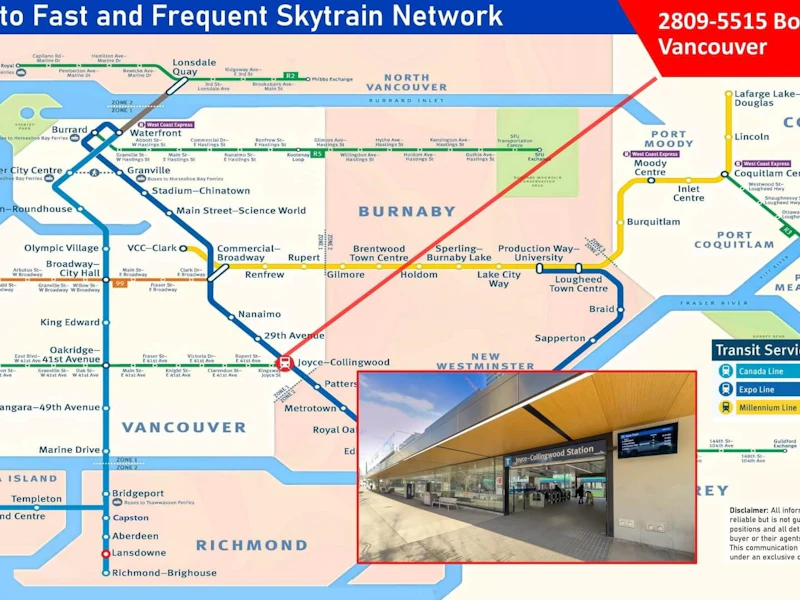
Discover contemporary city living at Wall Centre adjacent to Central Park by Wall Financial. This 2-bedroom offers breathtaking views of Vancouver's skyline. Enjoy the quiet side of life with top-quality finishes, stainless steel appliances, quartz countertops, and laminate floors throughout. Floor-to-ceiling windows flood the space with natural light. Fully equipped fitness centre, clubhouse, 60 foot Indoor swimming pool, hot tub and sustainable large garden plots. Convenient location at the junction of Boundary Road and Kingsway, steps to Central Park, close to Joyce station, all levels of schools around, recreation and Metrotown shoppings nearby. This unit includes 1 parking stall. All information provided is deemed reliable but is not guaranteed, all measurements are approximate.
$2,700/month
Updated 2 days ago
2809 - 5515 Boundary RoadVancouver, BC, V5R 0E3
Collingwood- 2 Bed
- 1 Bath
- 640 Sqft
- Available Oct 1
Call Property Manager

Property Manager
- Phone:
- (778) 862-8321
- Office:
- 604-433-2211
Type
Apt/Condo
Bedrooms
2
Full Bathrooms
1
Features
In Unit Laundry
Amenities
Exercise Centre
Appliances
Dishwasher, Microwave, Refrigerator, Stove
Building Features
Balcony
Parking Spaces
1
Pets
Yes, Cats OK, Dogs OK
Days on REW
1 Days
Property Views
0
MLS® Number
R3166659
Source
GVR, FVREB, CADREB, BCNREB
Graham Bruce Community Elementary School
- Public
- K - 7
- In Catchment
Windermere Community Secondary School
- Public
- 8 - 12
- In Catchment
Collingwood Neighbourhood School
- Public
- Pre-K - 3
St Mary's School
- Independent
- K - 7
Vancouver Formosa Academy
- Independent
- 7 - 12
École Anne Hebert Elementary
- Public
- Pre-K - 6
Vancouver Christian School
- Independent
- K - 6
Corpus Christi School
- Independent
- K - 7
St Jude's School
- Independent
- K - 7
Deer Lake SDA School
- Independent
- K - 12

Thank You!
We really appreciate your help improving our home search experience. Our team will look into this issue as soon as possible.
Close
Call Property Manager
Property Manager
- Phone:
- (778) 862-8321
- Office:
- 604-433-2211






Cities near Collingwood
Neighborhoods near Collingwood
Check availability
Listing data is subject to copyright, disclaimer, and additional requirements from the data provider. See our Terms of Use for terms applicable to this listing.