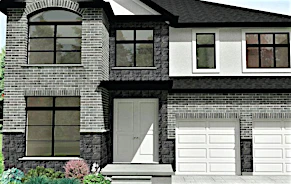
4 bedrooms for $3,195 at 2192 Debra Drive, London, ON for Rent - REW
Boost your listing
$3,195
Updated 12 days ago

2192 Debra DriveLondon, ON, N6P 0E5

Lambeth
  • 4 Bed
  • 2 Bath
  • 2000 Sqft
  • Available Now
Contact
Property Manager
$3,195
4 bd • 2 ba • 2000 sf

Gorgeous 4 Bdrm * 3 Bath * Lambeth * South London * AVAIL OCTOBER!


This uniquely modern home for rent is available! Located in south London, in the beautiful subdivision of Lambeth, this highly sought after area in a community feature gorgeous executive & newer homes. Located at 2192 Debra Drive in Lambeth - south west London Ontario


Only a few years old this Millstone design has well appointed finishes and well laid out space.

Walk in the front door to the gorgeous staircase leading upstairs, or continue into the open concept living space and be impressed with the amount of natural light provided by the floor-to-ceiling windows.

Enjoy hosting many dinner-parties and family events in the open concept main floor, which features a cozy fireplace with luxury marble detailing.


When entering the kitchen, you will be wowed by the sleek white marble countertops and brand new appliances. A highlight of this kitchen is the unique and spacious charcoal-coloured smart fridge. The sleek modern design of the kitchen features loads of cabinet space and a massive marble island with additional seating options.


The remainder of the main floor features a powder room, upgraded laundry appliances and plenty of storage inside the double garage. The basement is unfinished but has loads of storage room.

This second level is expansive and great for the whole family. Once inside the master bedroom you will notice the large windows, spacious walk-in closet and gorgeous en-suite bath showcasing a wall-to-wall glass shower, a deep soaker tub, and his-and-hers floating vanities.

3 more bedrooms and another full-piece washroom complete the upper level. All bedrooms have high quality carpet and a generous amount of closet space.

A double garage, double wide driveway and a fully fenced yard with a deck finishes off our list of superb amenities.


A walkable small-town feel neighborhood with easy access to the 401/402 and minutes away from London and all the great shopping developments in the area.

Property Features

4 Bedrooms

2.5 Bathrooms

Double Car Garage

Double-Wide Driveway

Fully Fenced Backyard with Deck

Stainless Steel Appliances

Smart Refrigerator

Open Concept Main Floor

Marble Fireplace

Ensuite Laundry

Unfinished Basement for Storage


Price: $3195

Available: OCT 10th

Address: 2192 Debra Drive, London, ON N6P 0A2

Bedrooms: 4 Bedrooms

Bathrooms: 2.5 Bathrooms

Whole home to be painted prior to posession


Call 519*473*8300 or email /DM for fastest response!


Brought to you by London's leading rental agency - Harrison Carter Group


Home facts and features

Property overview
Type
House
Bedrooms
4
Full Bathrooms
2
Partial Bathrooms
1
Restrictions
Pets
Contact the Manager for information
Property details
Days on REW
1 Days
Property Views
0
Source
Rhenti
Schools nearby
Lambeth Public School
  • Public
  • JK - 8
ÉEP La Pommeraie
  • Public
  • JK - 6
Westmount Public School
  • Public
  • JK - 8
Saunders Secondary School
  • Public
  • 9 - 12
Jean Vanier School
  • Catholic
  • JK - 8
W Sherwood Fox Public School
  • Public
  • JK - 8
Sir Isaac Brock Public School
  • Public
  • JK - 8
St Jude School
  • Catholic
  • JK - 8
Arthur Ford Public School
  • Public
  • JK - 8
Byron Somerset Public School
  • Public
  • JK - 8
School catchments and distances are intended to be used as reference only. To verify enrolment eligibility for a property, contact the school directly.Report Incorrect Info
Check availability
Property Manager
Harrison Carter Group

View Phone

Preferred Date

This site is protected by reCAPTCHA and the Google Privacy Policy and Terms of Service apply.

By proceeding, you consent to receive communications using the methods provided, from REW.ca and our partners about your inquiry and other home-related matters to assist you in your search, but not as a condition of any purchase. Please note that our agent partners are not affiliated with REW Realty.
Other rentals in the area
2407 Red Thorne Avenue, London, ON, N6P 0E7
$3,800/month
2407 Red Thorne Avenue
  • Lambeth
  • London
  • 4 bd
  • 3 ba
  • 2000 - 2499 sf
Virtual Tour
52-3967 Savoy Street, London, ON, N6P 0A3
$2,795/month
3967 Savoy Street Unit# 52
  • Lambeth
  • London
  • 4 bd
  • 3 ba
  • 1972 sf
Looking for something new in London
Now Selling
Creekview
Silverfox Drive | Tokala Trail
  • Fox Hollow
  • London
  • Single Family Home
  • Move in TBA
Now Selling
The Gallery
3493 Colonel Talbot Road
  • Talbot
  • London
  • Single Family Home
  • Move in TBA
Now Selling
Sterling at Silverleaf
Pack Road
  • Talbot
  • London
  • Single Family Home
  • Move in TBA
Now Selling
The Westdel
1478 Westdel Bourne
  • River Bend
  • London
  • Condo
  • Move in 2024
Listing data is subject to copyright, disclaimer, and additional requirements from the data provider. See our Terms of Use for terms applicable to this listing.
We use cookies and other technologies for functionality, security, and to provide you with a personalized experience on our online services. By continuing to use our online services, you agree to our Privacy Policy and Terms of Use. For information on how to adjust your privacy settings, visit our Cookie Policy.
Dismiss