
4 bedrooms for $3,800/month at 7 Avatar Crescent, Brampton, ON for Rent - REW
Boost your listing
$3,800/month
Updated 2 days ago

7 Avatar CrescentBrampton, ON, L6P 0V2

Toronto Gore Rural Estate
  • 4 Bed
  • 4 Bath
  • 3000 - 3499 Sqft
  • Available N/A
Contact
Property Manager
$3,800/month
4 bd 4 ba 3000 - 3499 sf

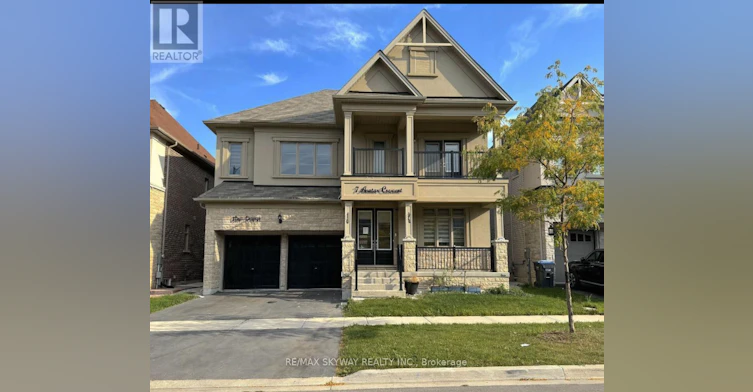
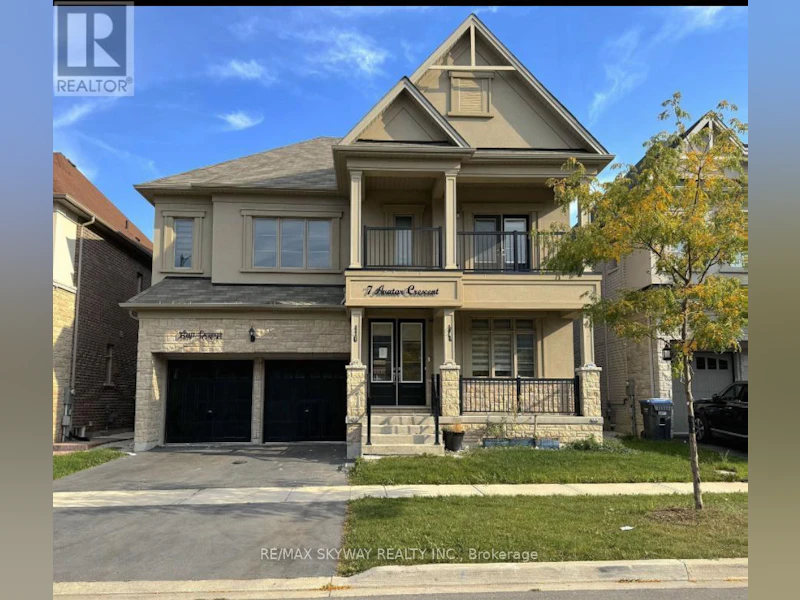
Welcome to this beautiful and spacious 4-bedroom, 4-bathroom home located at 7 Avatar Crescent in Brampton. This 3368 sq ft property boasts a highly functional layout perfect for family living. Each bedroom comes with its own ensuite bathroom for added convenience and privacy. The main level features a den/office, ideal for remote work or study, and an upgraded kitchen with sleek stainless steel appliances, perfect for any home chef. The formal dining room and large family room provide plenty of space for entertaining or relaxation. Other highlights include high-end finishes throughout, ample natural light, and a family friendly neighborhood. This home offers both comfort and style, making it the perfect place to call home. Don't miss out on this incredible opportunity-book a showing today! Move on October 1, 2026. No Pets, No Smoking. Parking Available. Steps To Shopping Centre, Trinity Common/Public Transit/Hospital/Library/Theatre/Restaurants/Supermarkets. Easy Access to Hwy 410. (id:63626)


Home facts and features

Property overview
Type
House
Bedrooms
4
Full Bathrooms
4
Partial Bathrooms
1
Lot Size
47 ft x 90 ft (4244 ft²)
Some sweet, suite features
Features
In suite Laundry
Appliances
Window Coverings
Parking Spaces
3
Air Conditioner
Yes
Restrictions
Pets
Contact the Manager for information
Property details
Days on REW
1 Days
Property Views
0
MLS® Number
W13793740
Source
Canadian Real Estate Association
Schools nearby
St Patrick School
  • Catholic
  • JK - 8
Our Lady of Lourdes Catholic Elementary School
  • Catholic
  • JK - 8
Mount Royal Public School
  • Public
  • JK - 8
Holy Spirit Catholic Elementary School
  • Catholic
  • JK - 8
Knox Bridge School
  • Private
  • 9 - 12
Northview Collegiate
  • Private
  • 9 - 12
Treeline Public School
  • Public
  • JK - 8
Castlemore Public School
  • Public
  • JK - 8
Eagle Plains Public School
  • Public
  • JK - 8
Shaw Public School
  • Public
  • JK - 8
School catchments and distances are intended to be used as reference only. To verify enrolment eligibility for a property, contact the school directly.Report Incorrect Info
Check availability
Property Manager
Re/Max SKYWAY REALTY INC

View Phone

Move in Date

This site is protected by reCAPTCHA and the Google Privacy Policy and Terms of Service apply.

By proceeding, you consent to receive communications using the methods provided, from REW.ca and our partners about your inquiry and other home-related matters to assist you in your search, but not as a condition of any purchase. Please note that our agent partners are not affiliated with REW Realty.
Other rentals in the area
6 Bowman (Upper Level Avenue, Brampton, ON, L6P 0X5
$5,900/month
6 Bowman (Upper Level) Avenue
  • Toronto Gore Rural Estate
  • Brampton
  • 4 bd
  • 4 ba
  • 251 x 470
UPPER LEVEL-37 Michelangelo Boulevard, Brampton, ON, L6P 0H1
$7,000/month
Upper Level - 37 Michelangelo Boulevard
  • Toronto Gore Rural Estate
  • Brampton
  • 4 bd
  • 3 ba
  • 200 x 513
Looking for something new in Brampton
Register Now
Heartlake Collection at UPtowns
10194 Heart Lake Road
  • Heart Lake East
  • Brampton
  • Townhome
  • Move in 2025
Register Now
Mayfield Village
4585 Mayfield Road
  • Sandringham - Wellington North
  • Brampton
  • Townhome
  • Move in 2024
Register Now
Rosewood Urban Towns
17 Clarence Street
  • Brampton East
  • Brampton
  • Townhome
  • Move in 2025
Now Selling
The Enclaves At Mount Pleasant North
Affusion Road
  • Northwest Brampton
  • Brampton
  • Single Family Home
  • Move in TBA
We use cookies and other technologies for functionality, security, and to provide you with a personalized experience on our online services. By continuing to use our online services, you agree to our Privacy Policy and Terms of Use. For information on how to adjust your privacy settings, visit our Cookie Policy.
Dismiss