


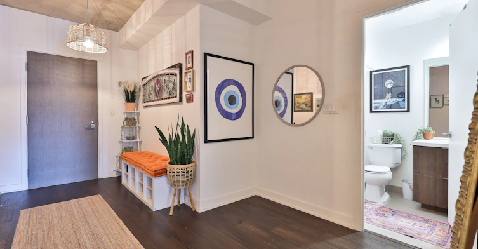
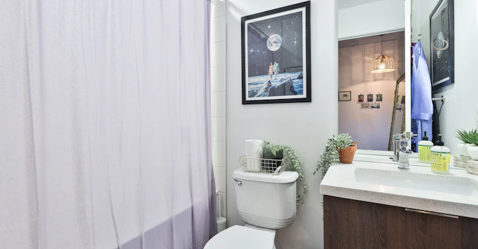

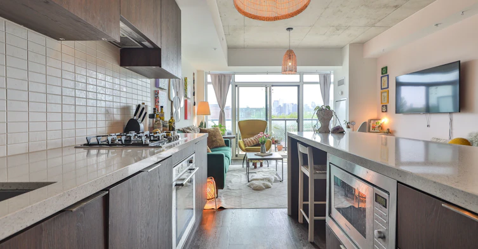
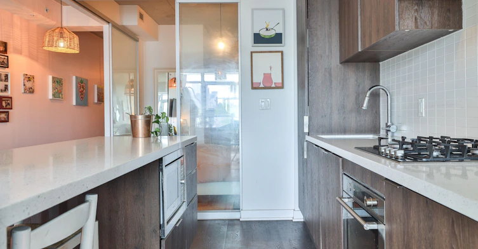
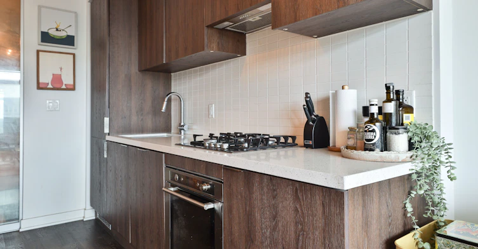
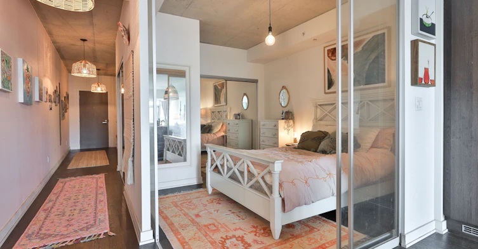

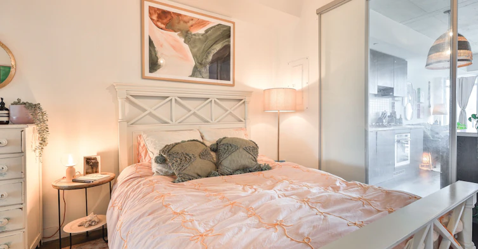


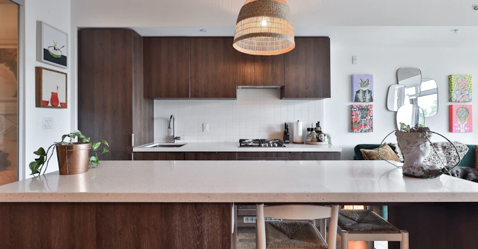


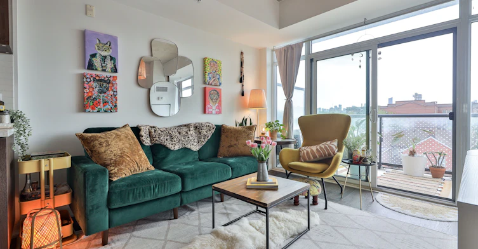
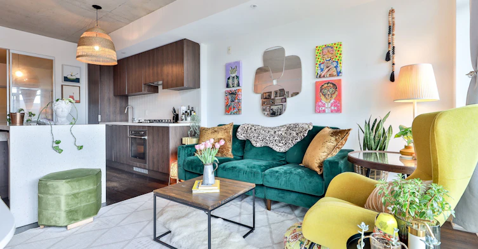
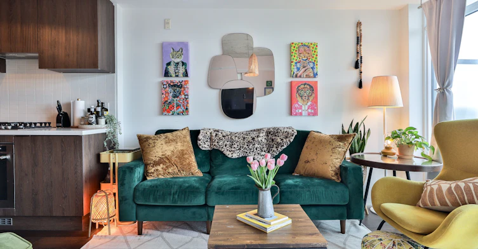


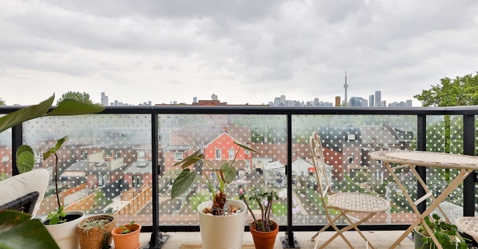

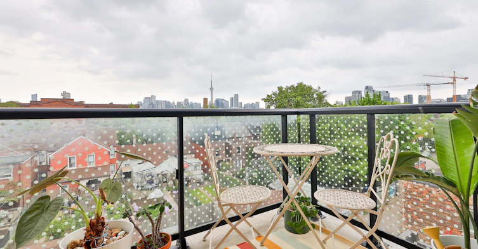

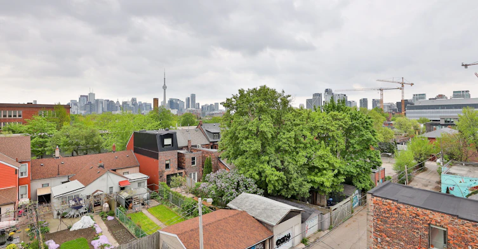
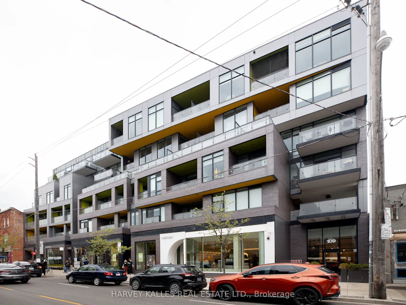




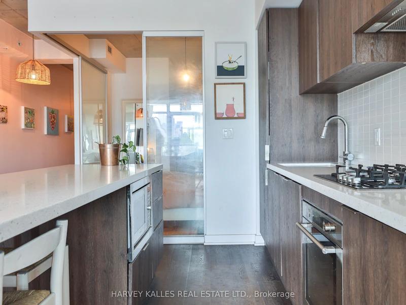

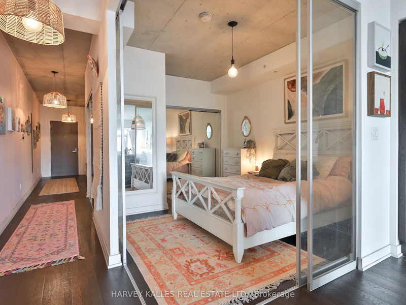

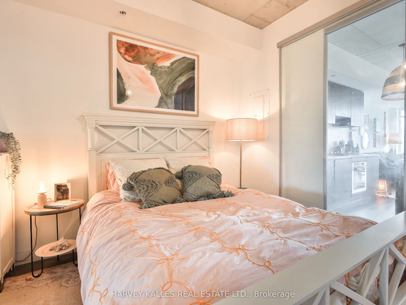


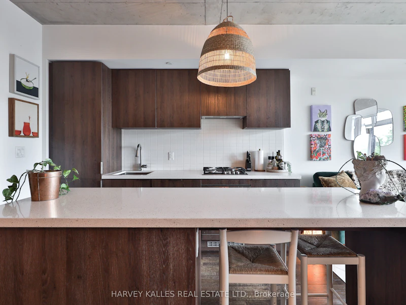

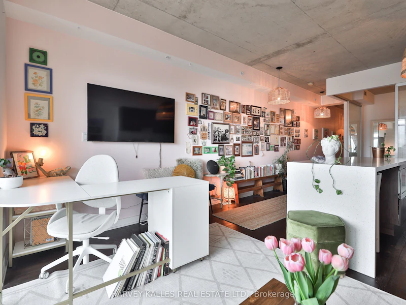
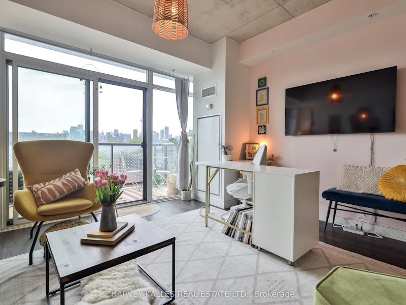
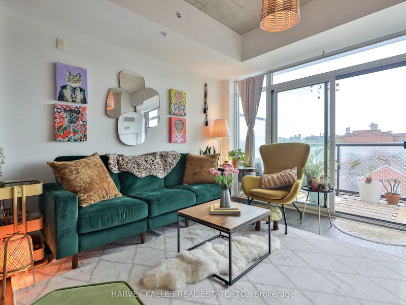
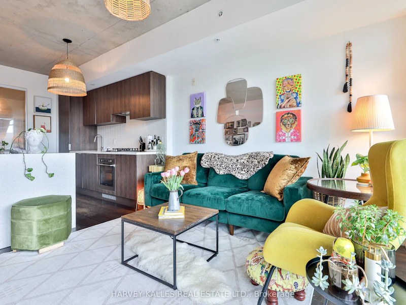


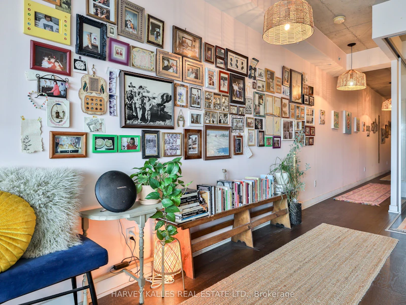
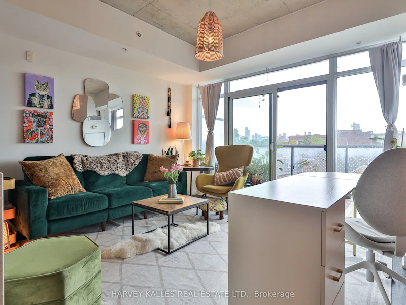

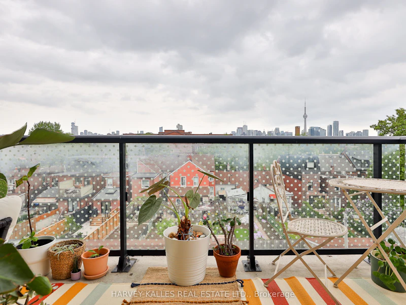
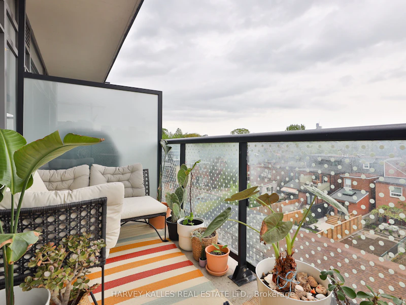

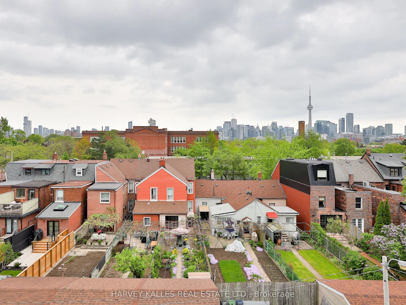
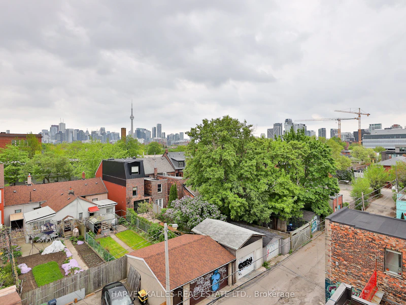
A bright 818 square foot one bedroom plus den on Ossington, in a small 85 suite loft building. That is real space for a 1+1, and none of it is wasted. Concrete ceilings, deep hardwood floors, and a full wall of glass that slides open to your own balcony. The view runs over old Victorian rooftops and back gardens to the downtown skyline and the CN Tower, which is a lovely thing to wake up to. The kitchen is the showpiece: full height cabinetry in a deep wood grain, panelled appliances that disappear into the millwork, stone counters, and an island with room for three to sit. The bedroom tucks behind sliding glass panels, so it closes off for privacy without losing the light, with a full wall of mirrored closets for storage. Add a front foyer with closet, your own washer and dryer, and one parking space, which on this stretch of Ossington is a great find! Outside your door: the cafes and restaurants of Ossington, a five-minute walk to Trinity Bellwoods, and Queen West, Dundas West, Little Italy and Kensington Market...all an easy stroll away. The Ossington bus runs up to the subway, and the Queen and Dundas streetcars are at either end of the block.
$3,300
Updated about 1 hour ago
418 - 109 Ossington AvenueToronto, ON, M6J 0G1
Trinity Bellwoods- 1 Bed
- 1 Bath
- 800 - 899 Sqft
- Available N/A
Call Property Manager

Property Manager
- Phone:
- (416) 229-4454
- Office:
- 416-441-2888
Type
Apt/Condo
Bedrooms
1
Full Bathrooms
1
Year Built
6 - 10 yrs old
Features
Ensuite, Public Transit
Amenities
Bike Storage, Building Insurance, Common Elements, Concierge, Party Room/Meeting Room
Parking Spaces
1
Air Conditioner
Yes
Pets
Yes-with Restrictions
Days on REW
1 Days
Property Views
0
MLS® Number
C13791820
Source
Toronto Real Estate Board
Givins/Shaw Junior Public School
- Public
- JK - 6
Pope Francis Catholic School
- Catholic
- JK - 8
Ossington/Old Orchard Junior Public School
- Public
- JK - 6
The Grove Community School
- Public
- JK - 6
É Élém Pierre-Elliott-Trudeau
- Public
- JK - 6
Alexander Muir/Gladstone Ave Junior & Senior Public School
- Public
- JK - 8
The Orchard Montessori School Ltd. (Elem
- Private
- 1 - 6
Charles G Fraser Public School
- Public
- JK - 6
Niagara Street Junior Public School
- Public
- JK - 6
St Francis of Assisi Catholic School
- Catholic
- JK - 8

Thank You!
We really appreciate your help improving our home search experience. Our team will look into this issue as soon as possible.
Close
Call Property Manager
Property Manager
- Phone:
- (416) 229-4454
- Office:
- 416-441-2888




Cities near Trinity Bellwoods
Neighborhoods near Trinity Bellwoods
- Palmerston-Little Italy homes for rent (1.0 km)
- Little Portugal homes for rent (1.2 km)
- Niagara homes for rent (1.5 km)
- Kensington-Chinatown homes for rent (1.5 km)
- University homes for rent (1.8 km)
- Dufferin Grove homes for rent (1.9 km)
- Waterfront Communities West homes for rent (2.2 km)
- South Parkdale homes for rent (2.3 km)
Check availability
Listing data is subject to copyright, disclaimer, and additional requirements from the data provider. See our Terms of Use for terms applicable to this listing.