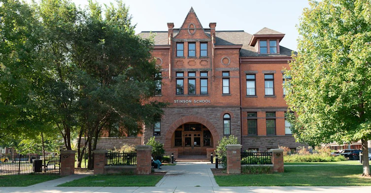
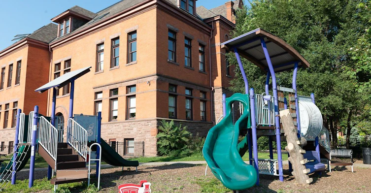
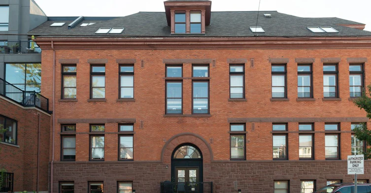
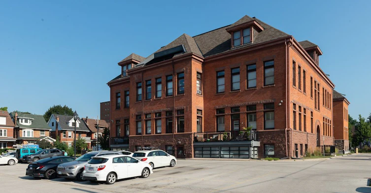
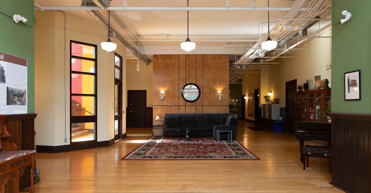
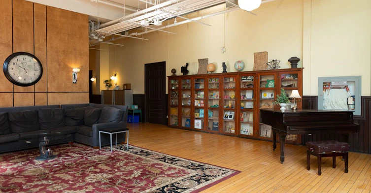
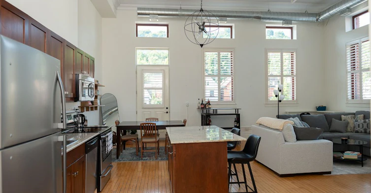
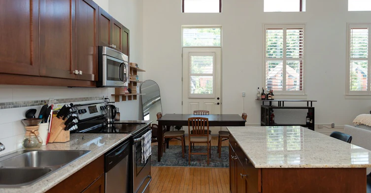
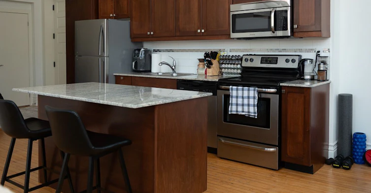
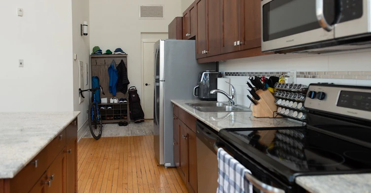
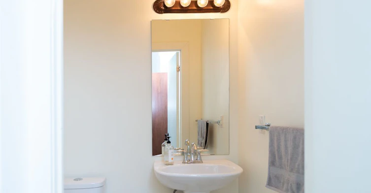
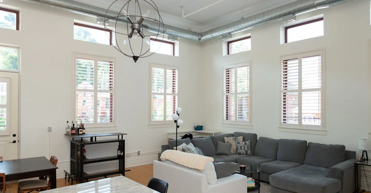
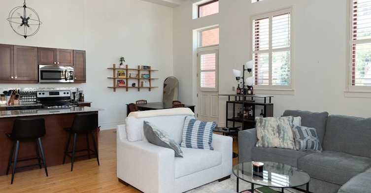
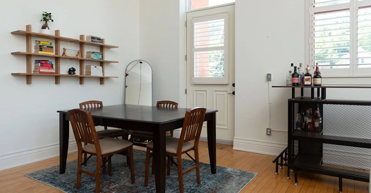
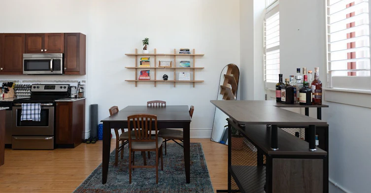
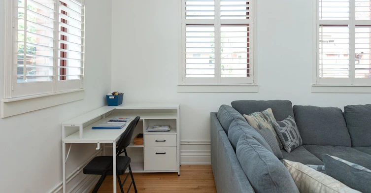
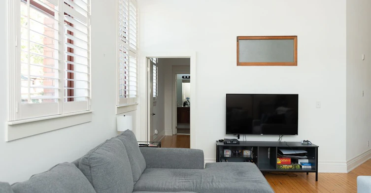
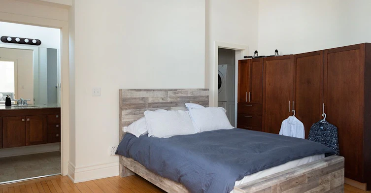
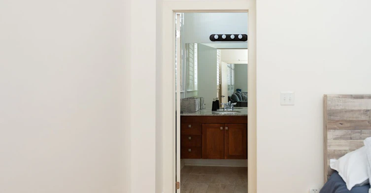
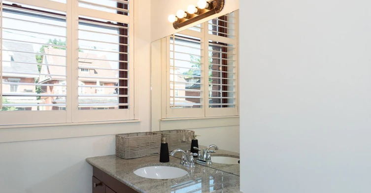
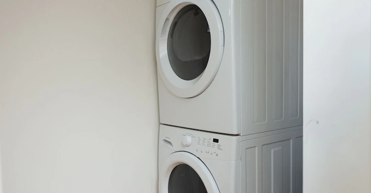
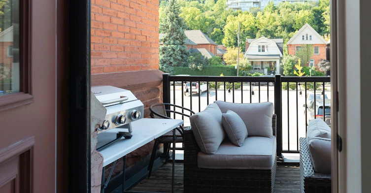
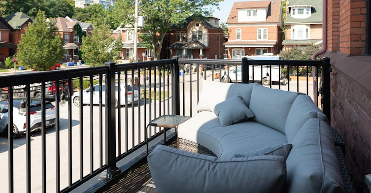
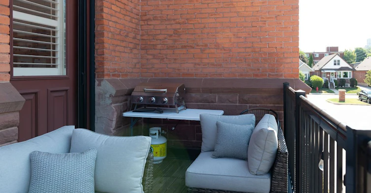
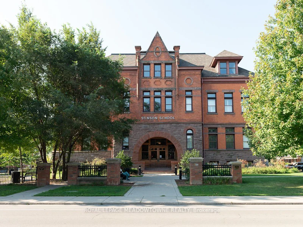
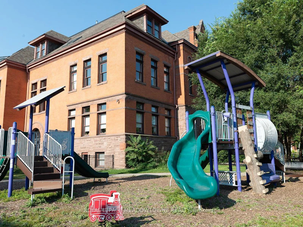
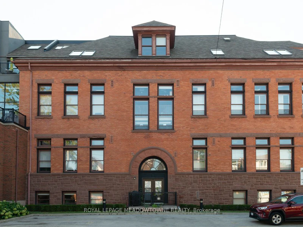
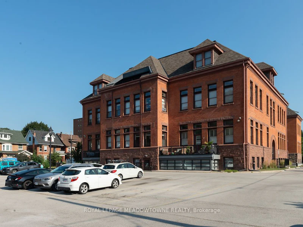
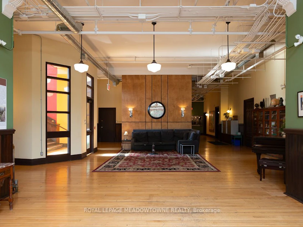
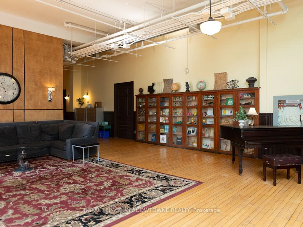
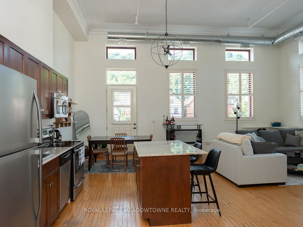
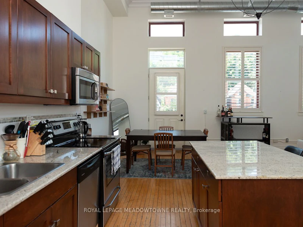
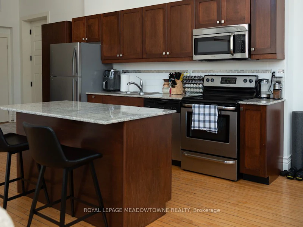
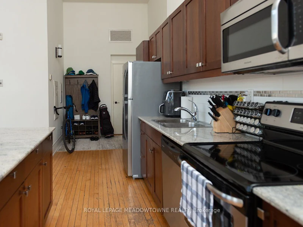
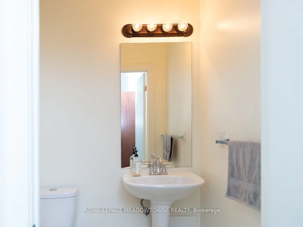
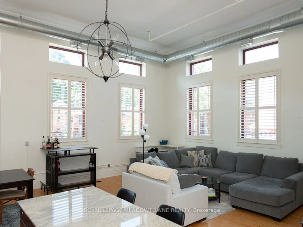
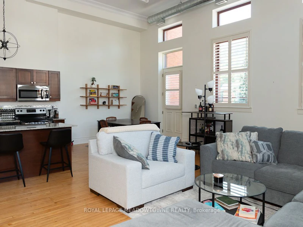
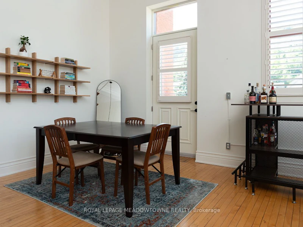
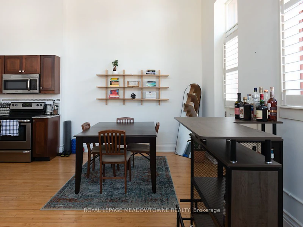
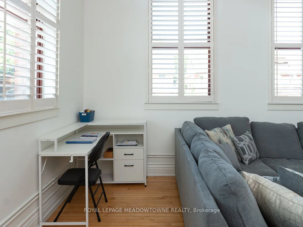
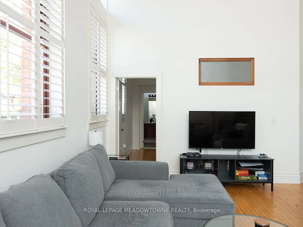
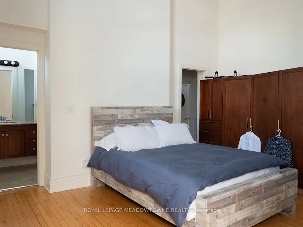
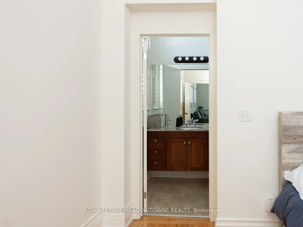
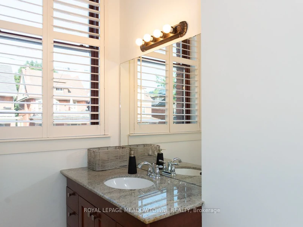
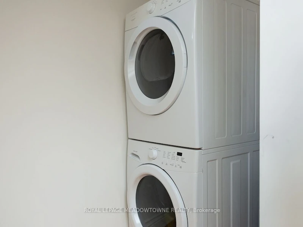
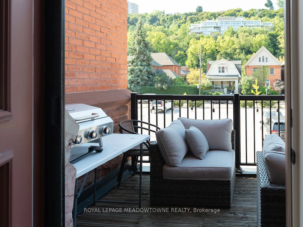
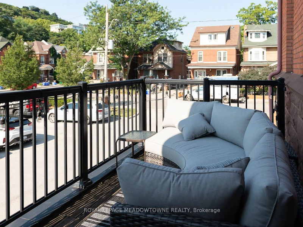
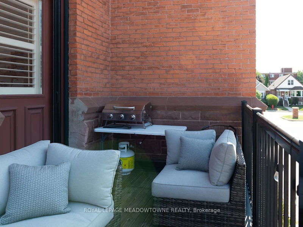

Welcome to Stinson Loft apartments. This corner apartment has it all. Large open corner room with 15 foot ceilings, oversized windows allowing streams of light to fill the room. This former 1896 School was converted into loft apartments with many of the original elements of the school. This apartment has extensive hardwood floors, 2 bathrooms, ensuite laundry and a huge walk in closet. The balcony is private and affords a view of the Niagara Escarpment. This striking apartment takes up the whole space of a classroom with space to move in and enjoy. Electricity is the Tenants responsibility, but Heat, A/C and water are included. One parking space and lot's of visitor parking.
Home facts and features
Type
Apt/Condo
Bedrooms
1
Full Bathrooms
2
Features
Ensuite, Public Transit
Amenities
Building Insurance, Central Air Conditioning, Elevator, Open Floor Plan, Party Room/Meeting Room, Snow Removal, Visitor Parking, Water Heater
Parking Spaces
1
Air Conditioner
Yes
Pets
Not allowed
Days on REW
4 Days
Property Views
2
MLS® Number
X13791442
Source
Toronto Real Estate Board