


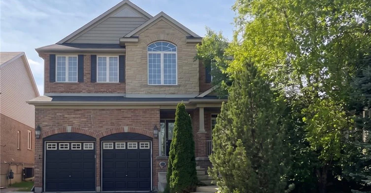
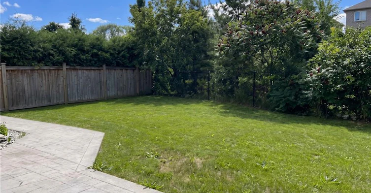
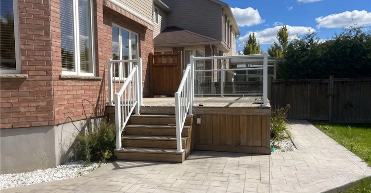
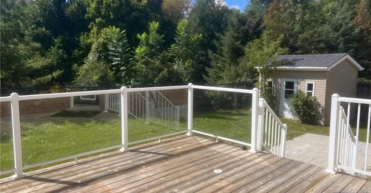
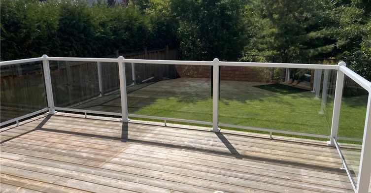
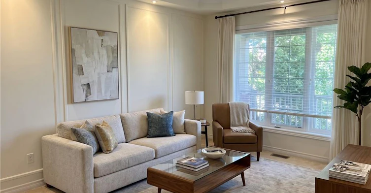
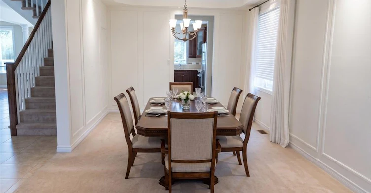
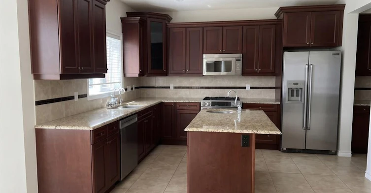
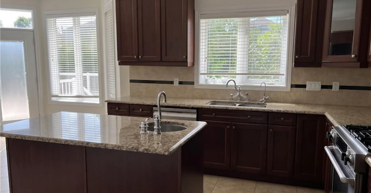
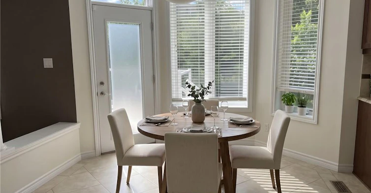
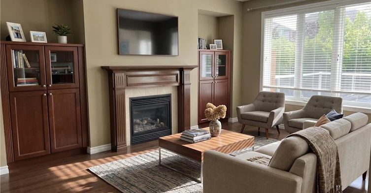
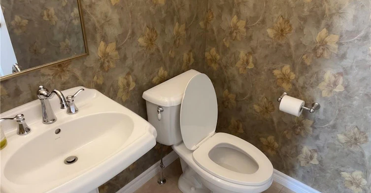
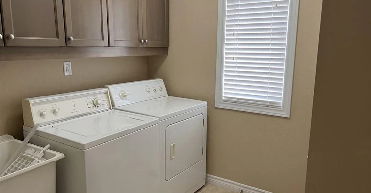
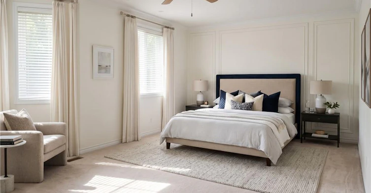
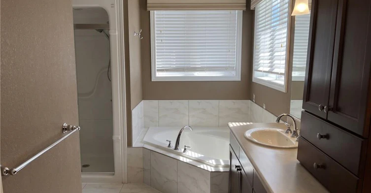
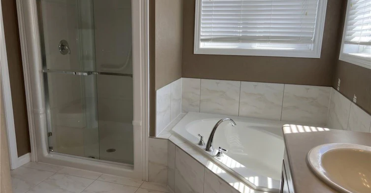
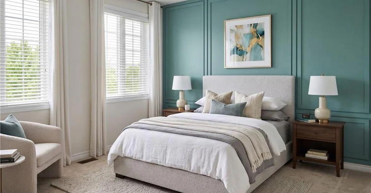
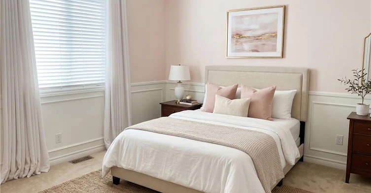
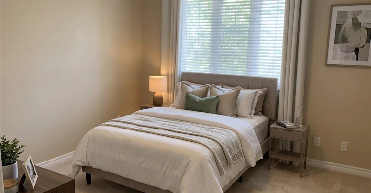
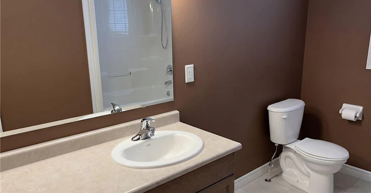
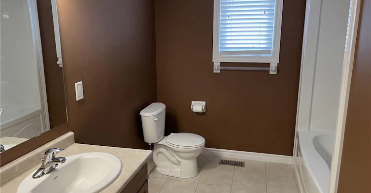
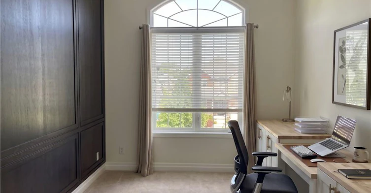
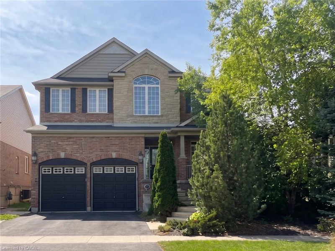
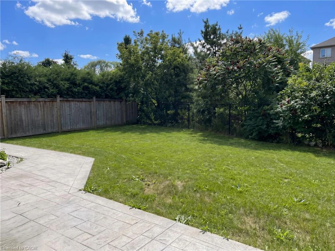
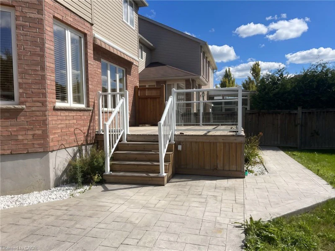
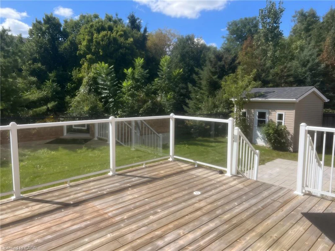
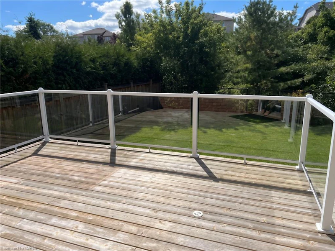
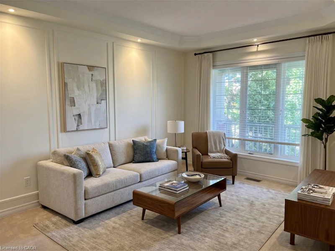
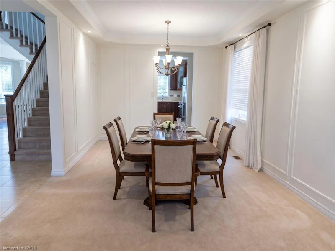
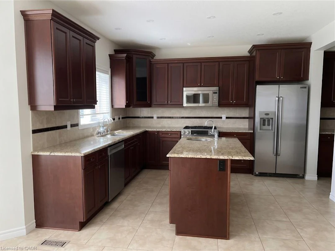
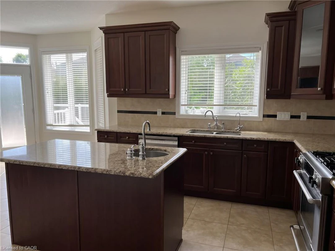
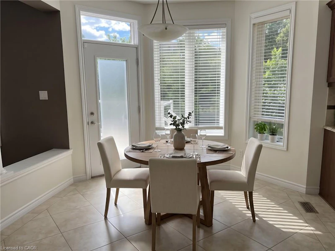
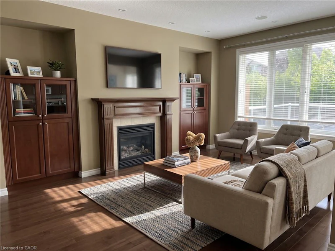
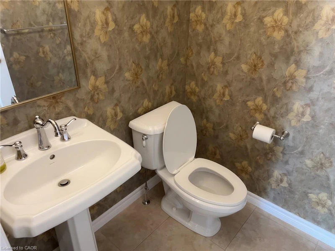
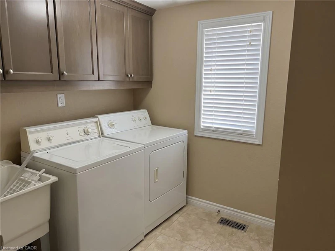
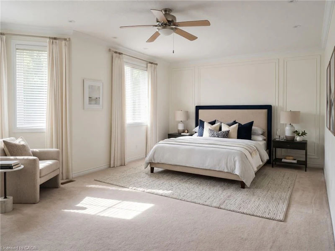
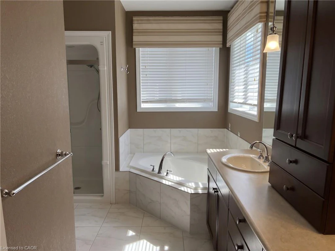
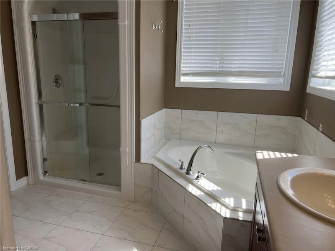
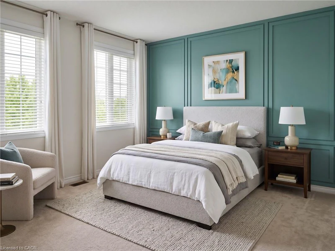
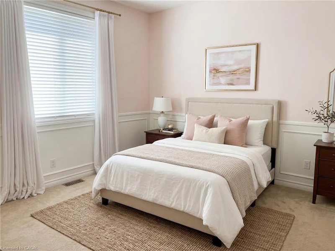
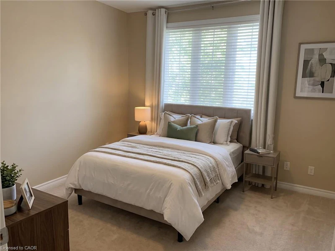
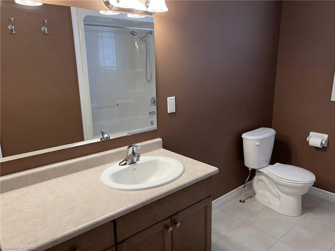
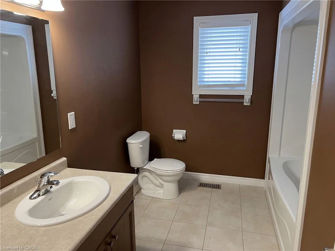
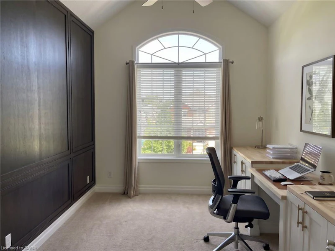
IMMACULATE WEST GALT RENTAL BACKING ONTO GREEN SPACE. 72 Blossomfield Crescent backs directly onto a tranquil park in desirable West Galt, this immaculate 2,950sqft former custom model home perfectly balances luxury and functional family living. Framed by gardens and elegant stone stairs, the interior impresses immediately with 9-foot ceilings and 8-foot doors across both levels. At the center of the home, an open-concept gourmet kitchen shines with granite counters, high-end cabinetry, a pantry, and JennAir appliances, connecting seamlessly to a warm hardwood family room anchored by a gas fireplace. A formal living and dining room, as well as a powder room and main floor laundry, complete this level. The second floor offers exceptional space with 4 generous bedrooms, including an expansive primary suite with a 5-pc ensuite and walk-in closet, plus a dedicated office. Outdoor entertaining is effortless on the glassed-in cedar deck and stamped concrete patio, complemented by a shed and lush park views. The home also provides an unfinished basement for extra storage and parking for 4 vehicles. Available immediately; virtually staged. Tenants are responsible for all utilities, hot water tank rental, and tenant insurance. A full application and credit check are required.
$3,400
Updated 1 day ago
72 Blossomfield CrescentCambridge, ON, N1S 0A5
- 4 Bed
- 2 Bath
- 2950 Sqft
- Available N/A
Call Property Manager

Property Manager
- Phone:
- -
- Cell:
- 519-624-5555
- Office:
- 519-624-5555
Type
House
Bedrooms
4
Full Bathrooms
2
Partial Bathrooms
1
Lot Size
42 ft x 0 ft (0 ft²)
Year Built
Built in 2011 (15 yrs old)
Term of Lease
12 Months
Features
Auto Garage Door Remote(s), Main Level
Appliances
Dishwasher, Microwave, Refrigerator, Stove, Window Coverings
Fireplaces
1
Parking Spaces
4
Air Conditioner
Yes
Pets
Contact the Manager for information
Days on REW
1 Days
Property Views
0
MLS® Number
40863576
Source
Information Technology Systems Ontario
St Augustine Catholic Elementary School
- Catholic
- JK - 8
Blair Road Public School
- Public
- JK - 6
Highland Public School
- Public
- JK - 6
Galt Collegiate Vocational Institute
- Public
- 9 - 12
Manchester Public School
- Public
- JK - 6
Ryerson Public School
- Public
- JK - 6
Southwood Secondary School
- Public
- 9 - 12
Z Beside the Y School
- Public
- 7 - 12
St Gregory Catholic Elementary School
- Catholic
- JK - 8
Avenue Road Public School
- Public
- JK - 8

Thank You!
We really appreciate your help improving our home search experience. Our team will look into this issue as soon as possible.
Close
Call Property Manager
Property Manager
- Phone:
- -
- Cell:
- 519-624-5555
- Office:
- 519-624-5555




Cities near Cambridge
Neighborhoods near Cambridge
- Kortright Hills homes for rent (13.3 km)
- College homes for rent (13.8 km)
- Hanlon Industrial homes for rent (14.0 km)
- Rural Puslinch homes for rent (14.0 km)
- Parkwood Gardens homes for rent (14.1 km)
- West Willow Woods homes for rent (14.8 km)
- Hanlon Creek homes for rent (15.3 km)
- Clairfields homes for rent (15.4 km)
Check availability
Listing data is subject to copyright, disclaimer, and additional requirements from the data provider. See our Terms of Use for terms applicable to this listing.