


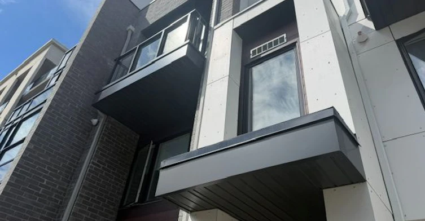
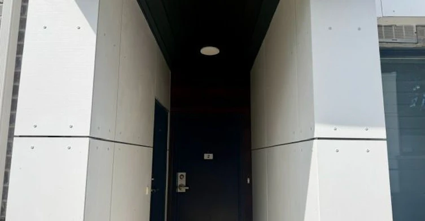
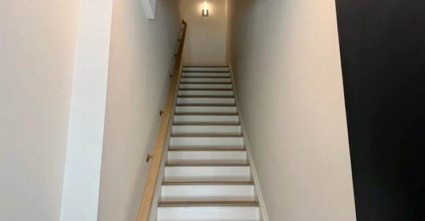
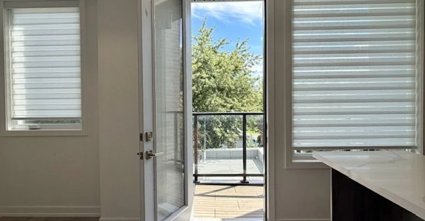
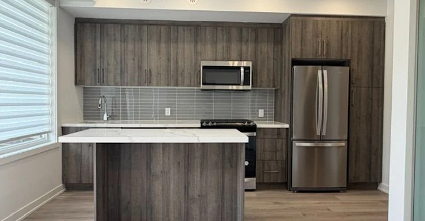
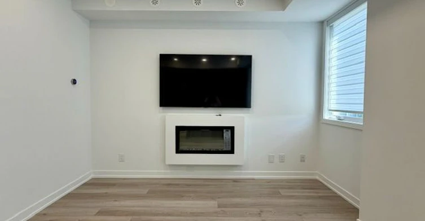
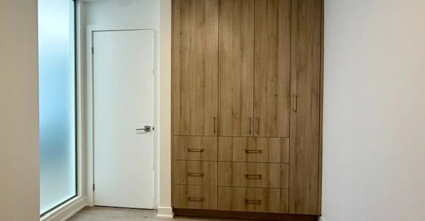
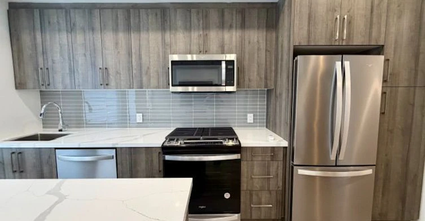
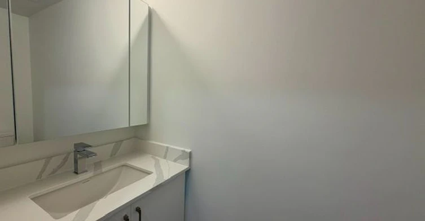
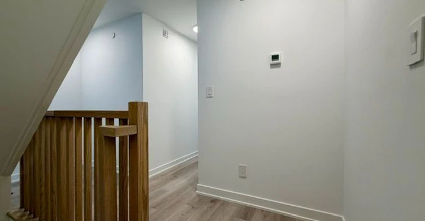
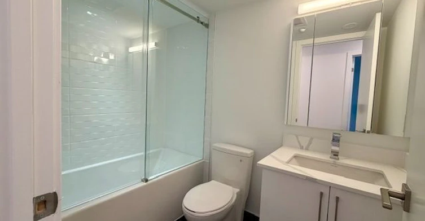
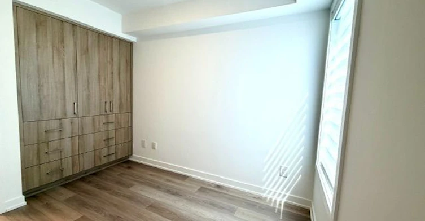
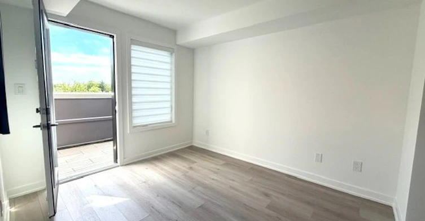
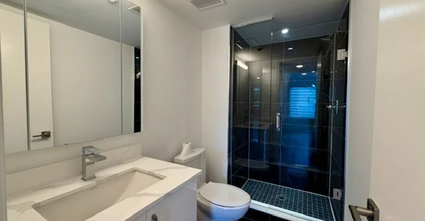
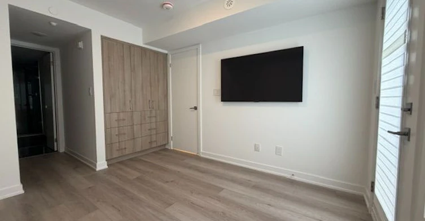
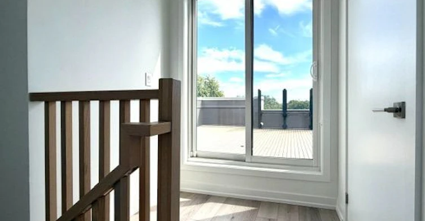
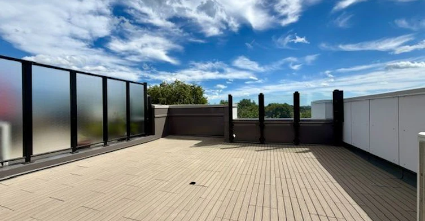
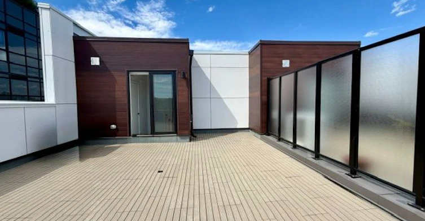
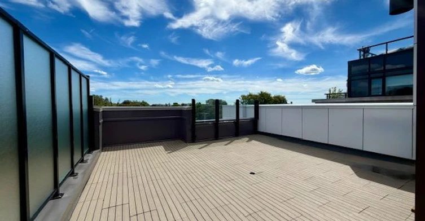
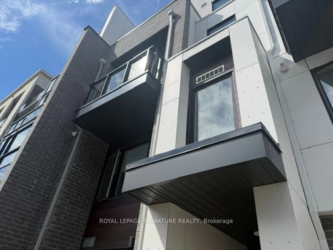
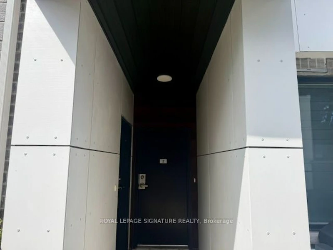
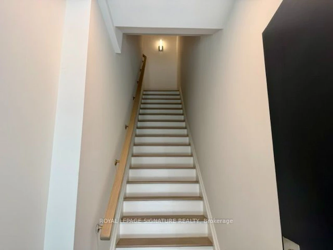
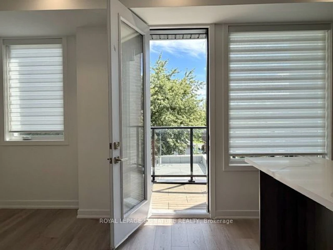
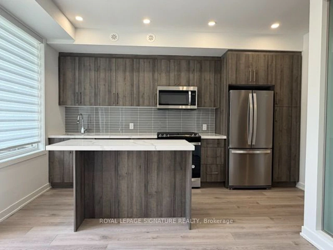
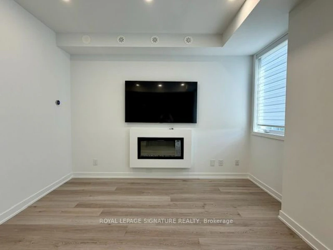
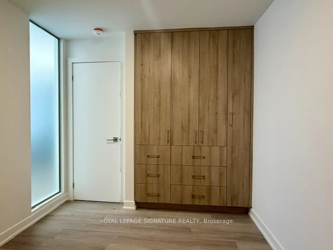
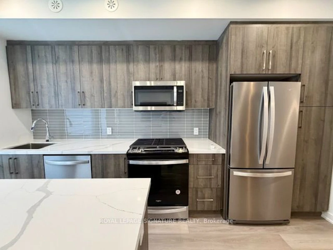
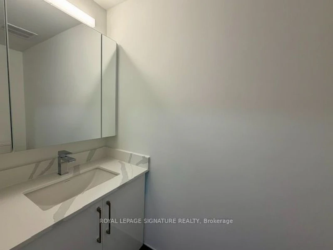
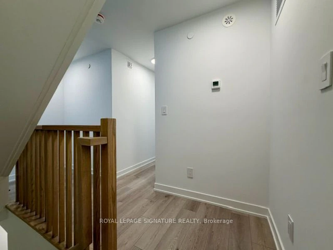
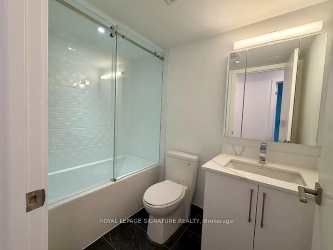
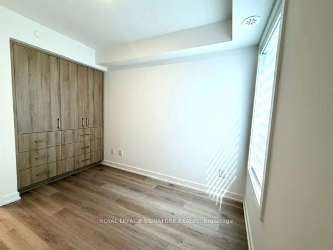
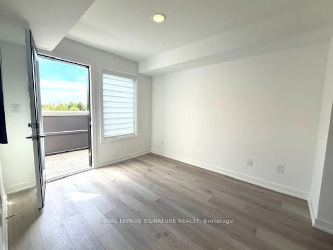
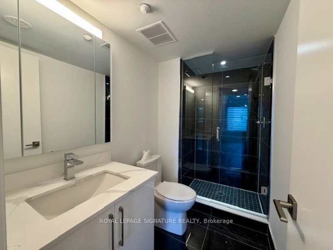
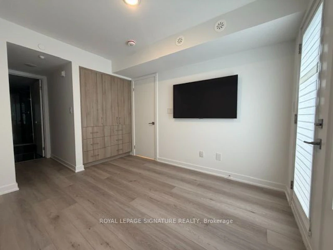
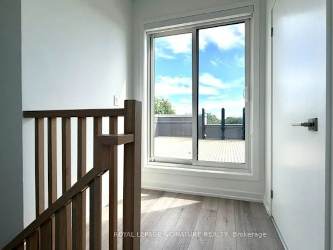
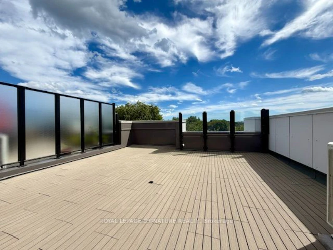
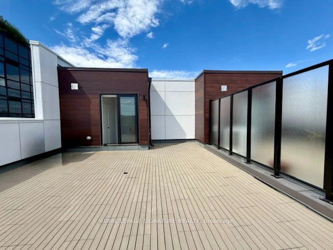
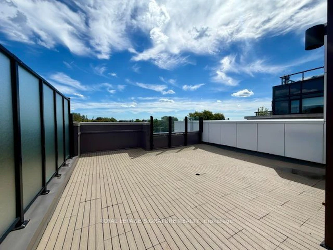
Welcome to Amsterdam Urban Towns! This beautifully upgraded UPPER townhome offers approximately 1,350 sq. ft. of bright, stylish living space with 3 bedrooms, 3 baths and an exceptional amount of private outdoor space. Thoughtfully designed over multiple levels, this spacious home features modern finishes, generous principal rooms and an open-concept living and dining area ideal for both everyday living and entertaining. The modern kitchen is beautifully appointed and flows seamlessly into the main living space. One of the home's standout features is its incredible indoor-outdoor lifestyle enjoy TWO private balconies plus your own spacious terrace, perfect for morning coffee, summer dinners, entertaining or simply relaxing outdoors. As an upper residence, the home offers an elevated sense of privacy and an abundance of natural light. Three well-proportioned bedrooms provide plenty of flexibility for families, professionals or those needing a dedicated home office. Complete with 3 bathrooms, one underground parking space and one private locker. Ideally located in the O'Connor Parkview community with convenient access to the DVP, TTC, parks, schools, shopping, restaurants and everyday amenities. A rare opportunity to lease an upgraded 3-bedroom upper townhome offering approximately 1,350 sq. ft. of living space and THREE private outdoor spaces at Amsterdam Urban Towns. Simply move in and enjoy!
$3,600/month
Updated about 3 hours ago
2 - 1475 O'connor DriveToronto, ON, M4B 0A7
O'Connor-Parkview- 3 Bed
- 3 Bath
- 1200 - 1399 Sqft
- Available N/A
Call Property Manager

Property Manager
- Phone:
- 416-443-0300
- Office:
- 416-443-0300
Type
Townhouse
Bedrooms
3
Full Bathrooms
3
Year Built
Built in 2026 (0 yrs old)
Features
Ensuite
Amenities
BBQs Allowed, Modified Bathroom Counter, Modified Range, Visitor Parking
Fireplaces
1
Parking Spaces
1
Air Conditioner
Yes
Pets
Yes-with Restrictions
Days on REW
1 Days
Property Views
0
MLS® Number
E13789724
Source
Toronto Real Estate Board
O'Connor Public School
- Public
- JK - 5
Selwyn Elementary School
- Public
- JK - 5
Victoria Park Elementary School
- Public
- JK - 5
Gordon A Brown Middle School
- Public
- 6 - 8
Al-Rassool Islamic School
- Private
- K - 8
Clairlea Public School
- Public
- JK - 8
Vert Casa Montessori Academy
- Private
- PS - 2
Our Lady of Fatima Catholic School
- Catholic
- JK - 8
Presteign Heights Elementary School
- Public
- JK - 5
George Webster Elementary School
- Public
- JK - 8

Thank You!
We really appreciate your help improving our home search experience. Our team will look into this issue as soon as possible.
Close
Call Property Manager
Property Manager
- Phone:
- 416-443-0300
- Office:
- 416-443-0300




Cities near O'Connor-Parkview
Neighborhoods near O'Connor-Parkview
- Woodbine-Lumsden homes for rent (1.4 km)
- Crescent Town homes for rent (1.9 km)
- Flemingdon Park homes for rent (1.9 km)
- Old East York homes for rent (2.2 km)
- Victoria Village homes for rent (2.4 km)
- Danforth Village-East York homes for rent (2.5 km)
- Clairlea-Birchmount homes for rent (2.6 km)
- East End-Danforth homes for rent (2.7 km)
Check availability
Listing data is subject to copyright, disclaimer, and additional requirements from the data provider. See our Terms of Use for terms applicable to this listing.