


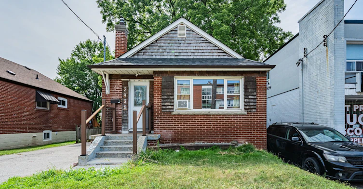
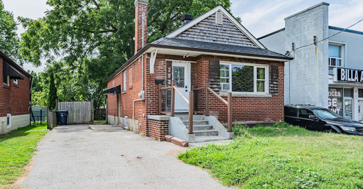
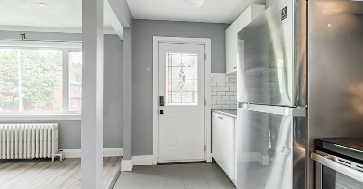
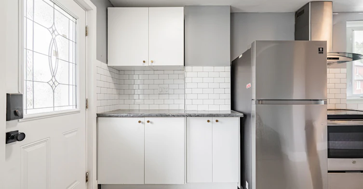
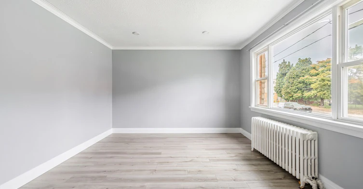
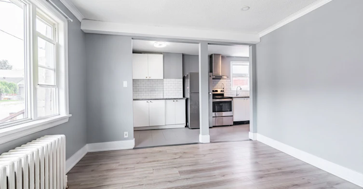
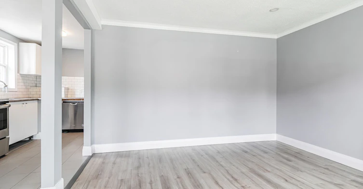
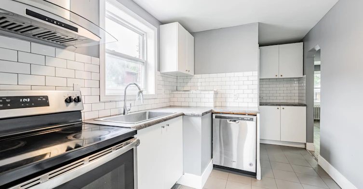
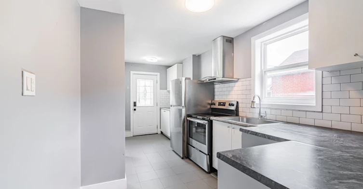
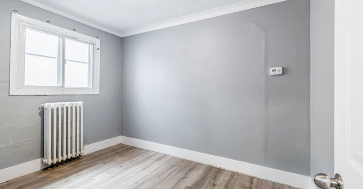
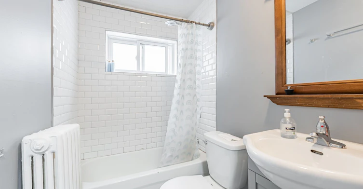
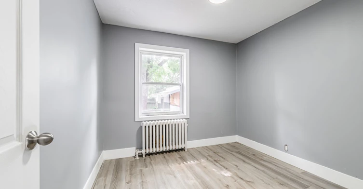
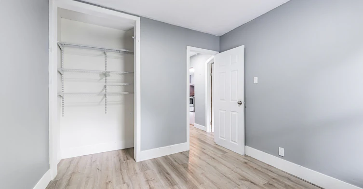
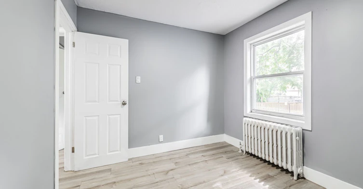
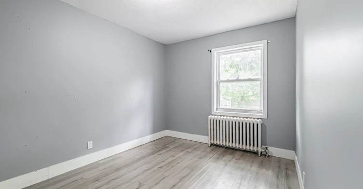
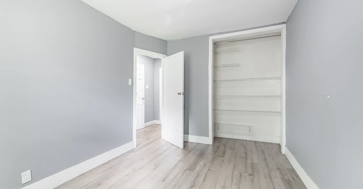
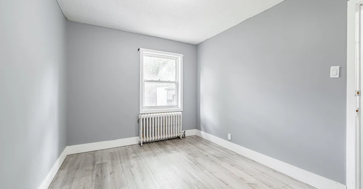
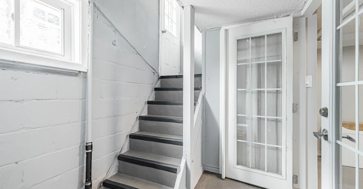
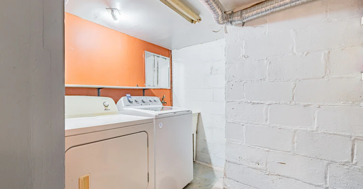
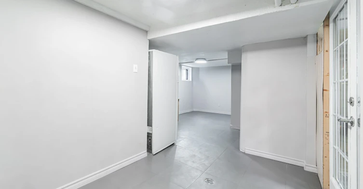
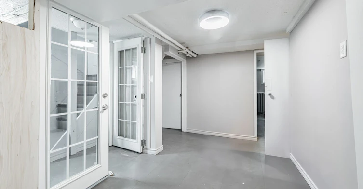
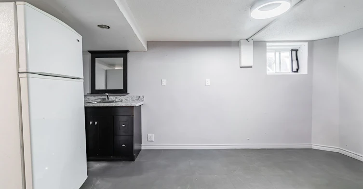
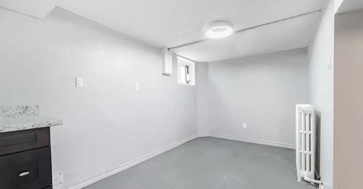
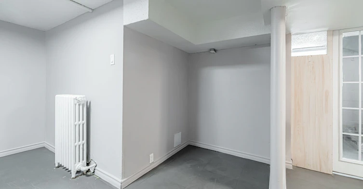
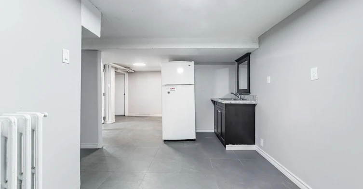
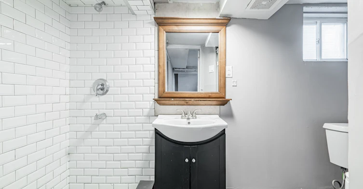
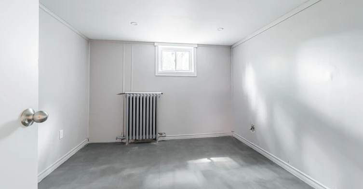
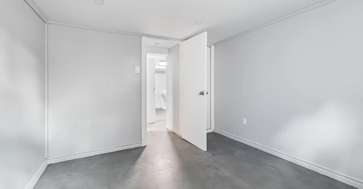
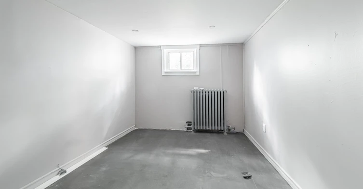
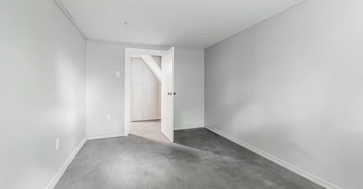
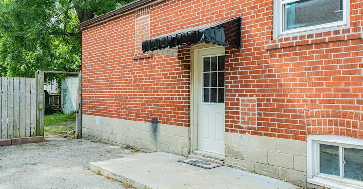
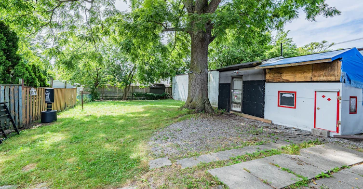
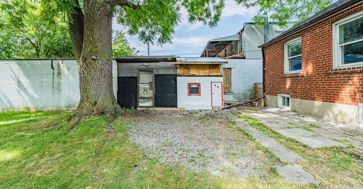
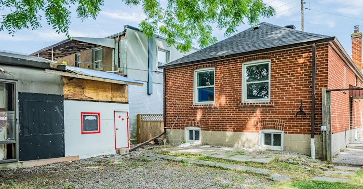
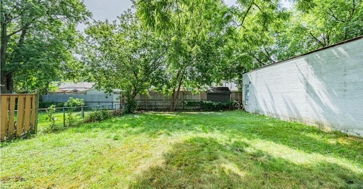
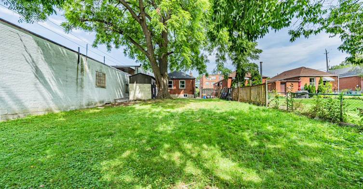
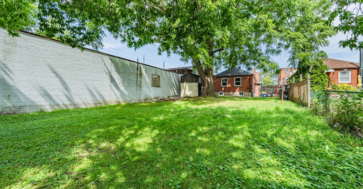
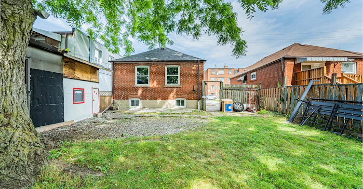
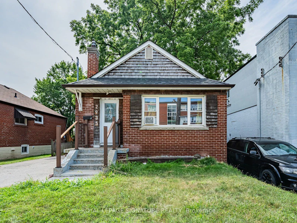
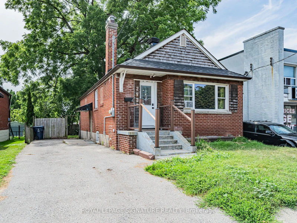
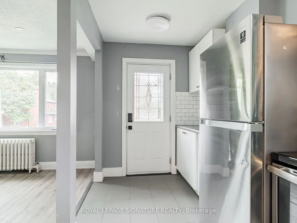
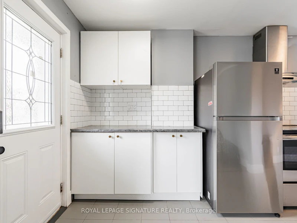
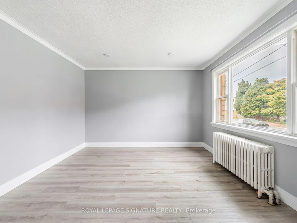
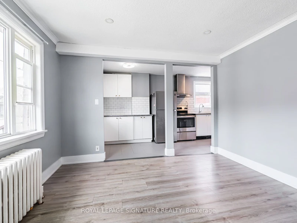
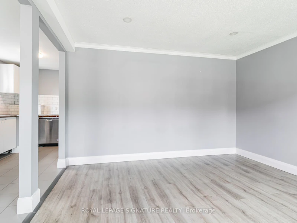
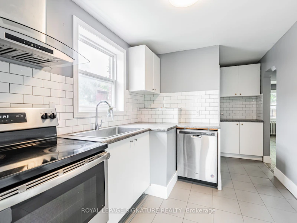
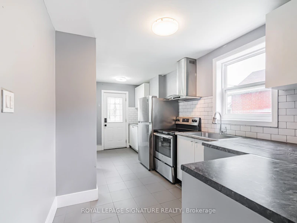
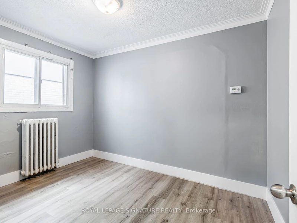
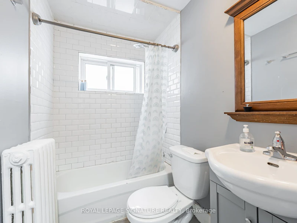
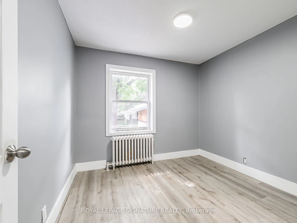
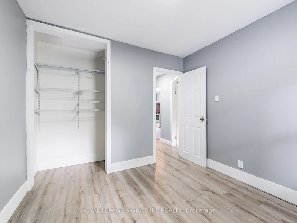
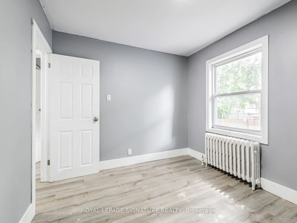
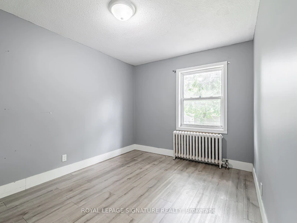
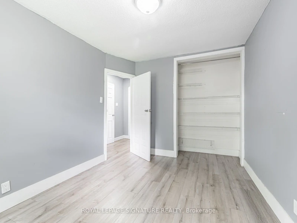
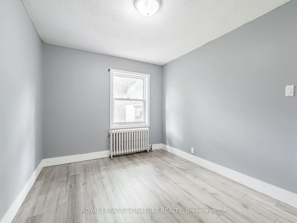
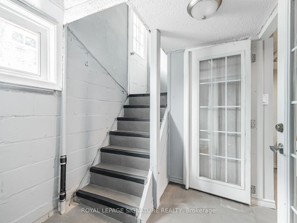
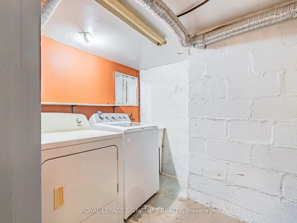
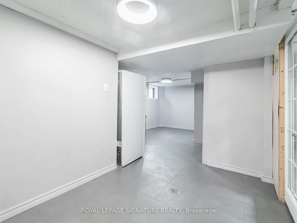
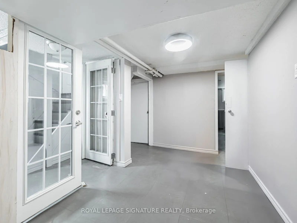
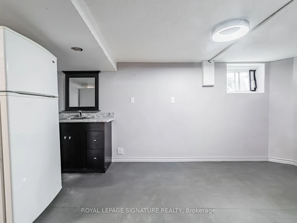
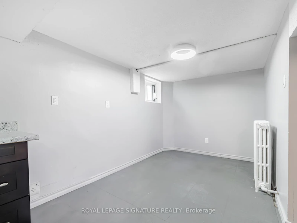
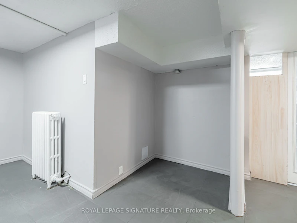
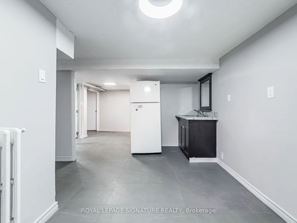
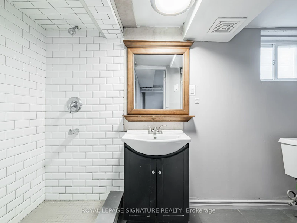
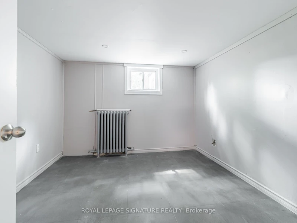
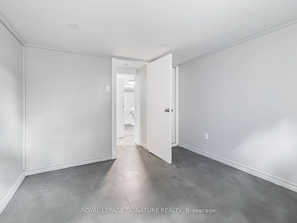
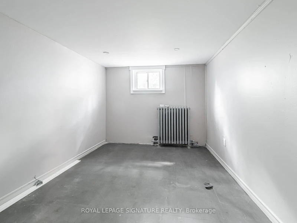
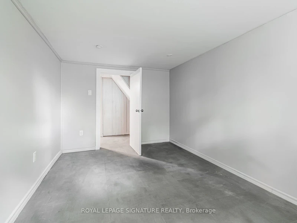
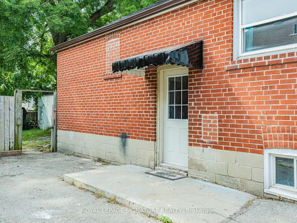
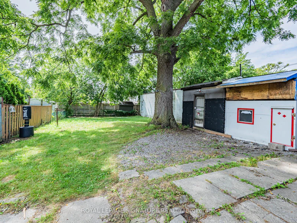
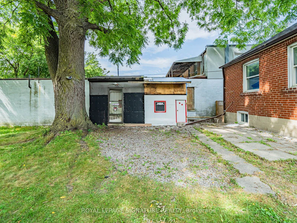
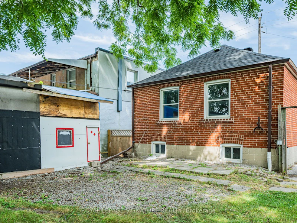
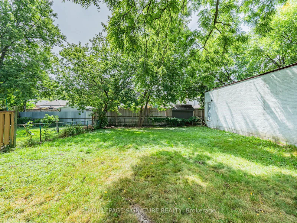
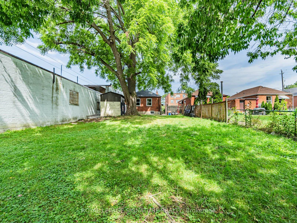
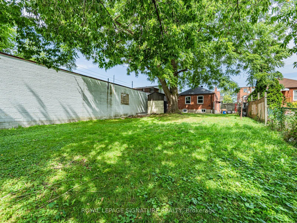
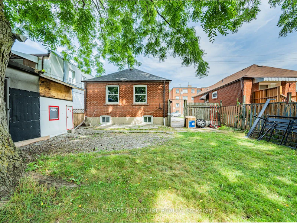
Welcome home to 2935 St. Clair Ave. E. - a 3 bedroom, 2 bathroom bungalow in East York's family-friendly O'Connor-Parkview pocket. Enjoy the ease of main-floor living with three comfortable bedrooms, a kitchen with recent updates, and two full bathrooms, plus a basement with laundry and plenty of storage space. Outside, a private two-car driveway and a huge backyard - rare outdoor space for gardening, kids, or summer barbecues. Discover the perfect blend of city convenience and neighbourhood charm: TTC at your doorstep, with quick access to Victoria Park Station, Danforth GO, and the DVP via O'Connor Dr., making commuting across the GTA effortless. Spend weekends on the Taylor Creek Park trails, at Dentonia Park Golf Course, exploring the Scarborough Bluffs, or shopping at Eglinton Town Centre. Surrounded by local cafés, restaurants, grocery stores, schools, and everyday conveniences, this welcoming pocket continues to grow while keeping its community feel. A rare chance to lease a full house with parking and real outdoor space - ideal for a family or professionals who want room to breathe.
$3,300/month
Updated 4 days ago
2935 E St Clair AvenueToronto, ON, M4B 1N9
O'Connor-Parkview- 3 Bed
- 2 Bath
- 700 - 1100 Sqft
- Available N/A
Call Property Manager

Property Manager
- Phone:
- (647) 890-1879
- Office:
- 416-205-0355
Type
House
Bedrooms
3
Full Bathrooms
2
Features
Laundry Room
Parking Spaces
1
Air Conditioner
Yes
Pets
Contact the Manager for information
Days on REW
13 Days
Property Views
19
MLS® Number
E13804026
Source
Toronto Real Estate Board
Gordon A Brown Middle School
- Public
- 6 - 8
Selwyn Elementary School
- Public
- JK - 5
Our Lady of Fatima Catholic School
- Catholic
- JK - 8
Victoria Park Elementary School
- Public
- JK - 5
George Webster Elementary School
- Public
- JK - 8
Vert Casa Montessori Academy
- Private
- PS - 2
Regent Heights Public School
- Public
- JK - 8
Clairlea Public School
- Public
- JK - 8
O'Connor Public School
- Public
- JK - 5
Presteign Heights Elementary School
- Public
- JK - 5

Thank You!
We really appreciate your help improving our home search experience. Our team will look into this issue as soon as possible.
Close
Call Property Manager
Property Manager
- Phone:
- (647) 890-1879
- Office:
- 416-205-0355




Cities near O'Connor-Parkview
Neighborhoods near O'Connor-Parkview
- Woodbine-Lumsden homes for rent (1.4 km)
- Crescent Town homes for rent (1.9 km)
- Flemingdon Park homes for rent (1.9 km)
- Old East York homes for rent (2.2 km)
- Victoria Village homes for rent (2.4 km)
- Danforth Village-East York homes for rent (2.5 km)
- Clairlea-Birchmount homes for rent (2.6 km)
- East End-Danforth homes for rent (2.7 km)
Check availability
Listing data is subject to copyright, disclaimer, and additional requirements from the data provider. See our Terms of Use for terms applicable to this listing.