
4 bedrooms for $2,995/month at 11 Elvaston Avenue, Ottawa, ON for Rent - REW
Boost your listing
$2,995/month
Updated 1 day ago
  • 4 Bed
  • 2 Bath
  • 1100 - 1499 Sqft
  • Available N/A
Contact
Property Manager
$2,995/month
4 bd 2 ba 1100 - 1499 sf

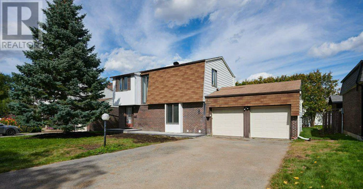
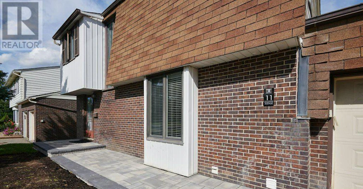
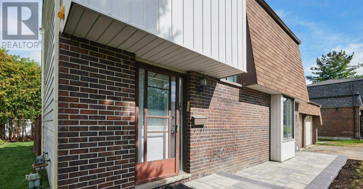
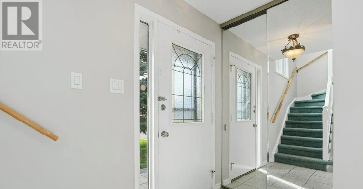
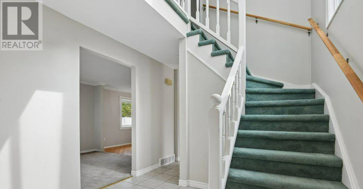
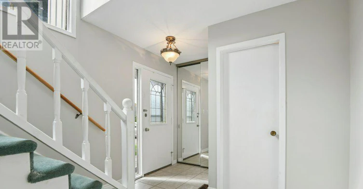
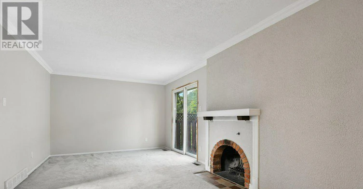
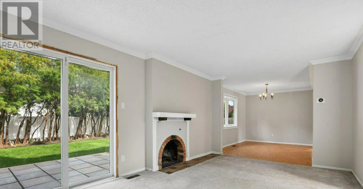
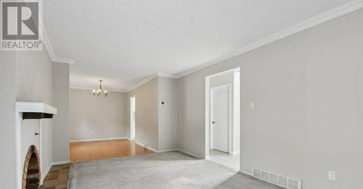
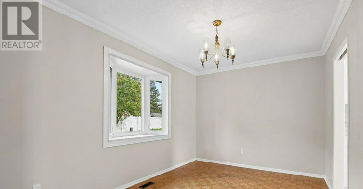
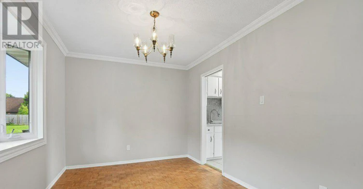
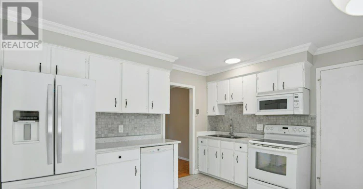
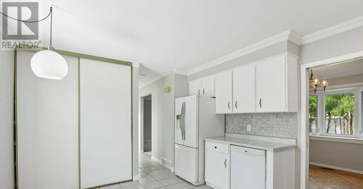
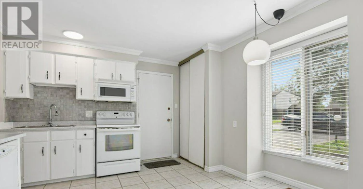
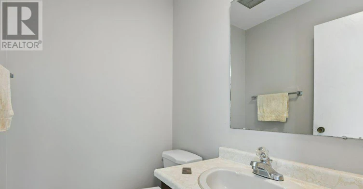
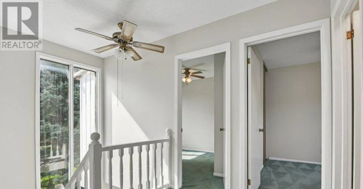
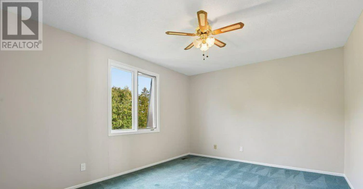
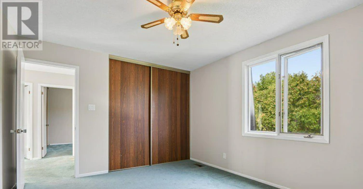
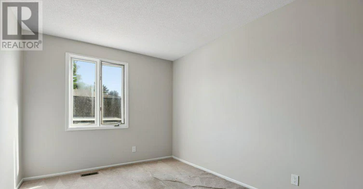
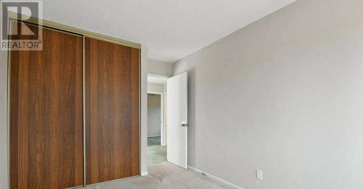
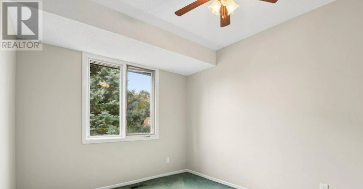
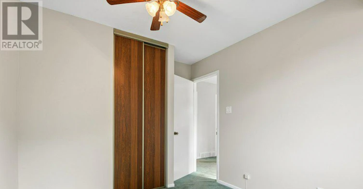
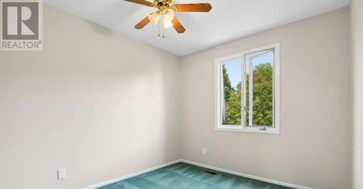
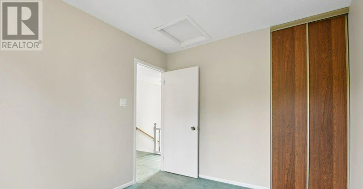
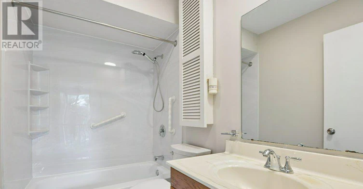
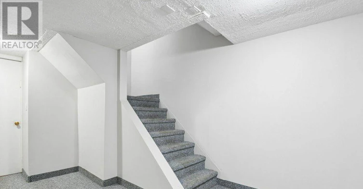
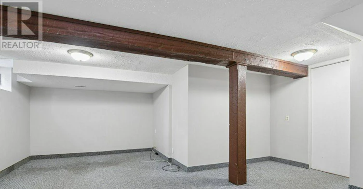
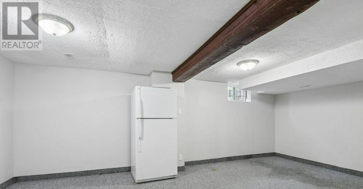
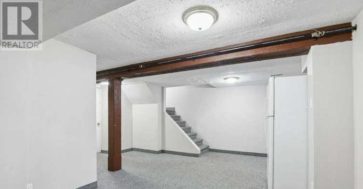
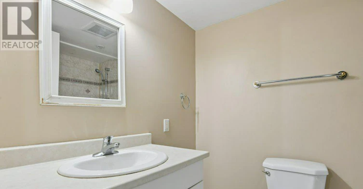
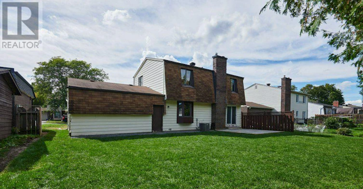
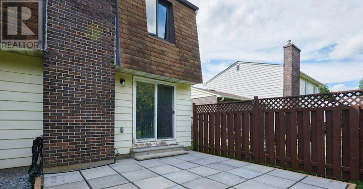
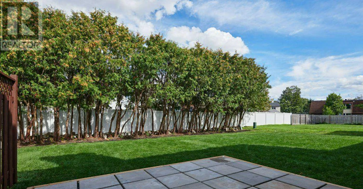
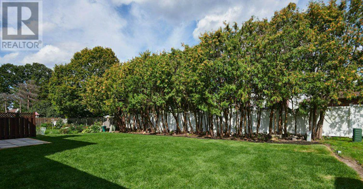
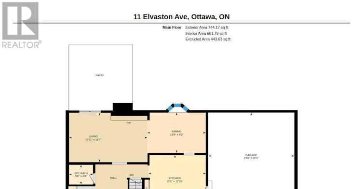
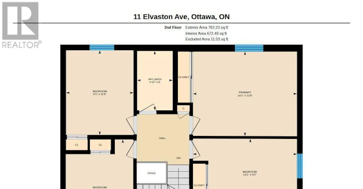
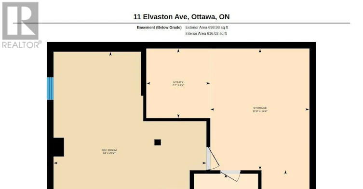
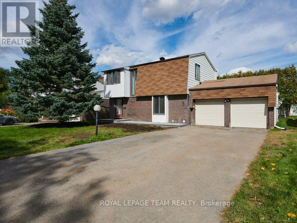
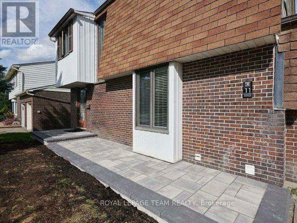
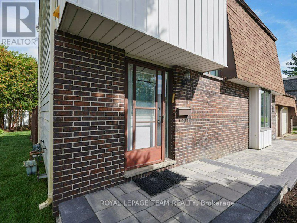
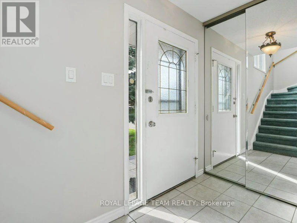
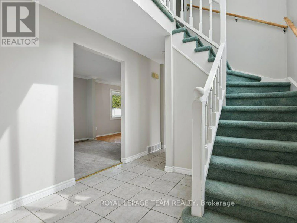
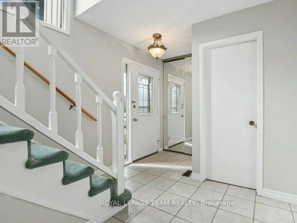
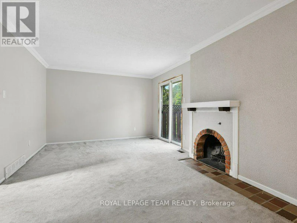
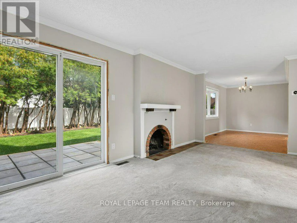
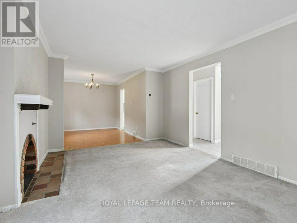
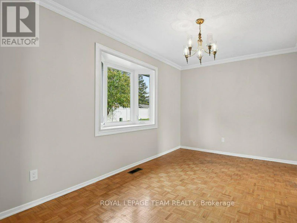
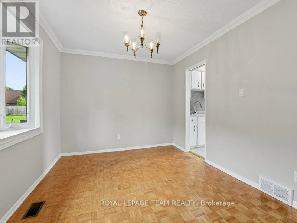
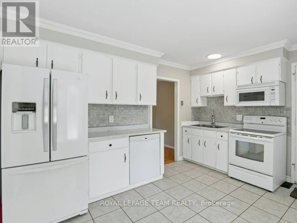
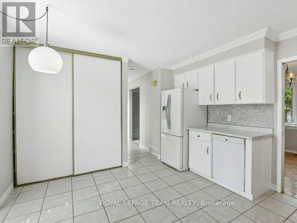
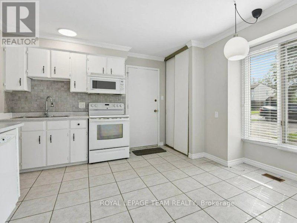
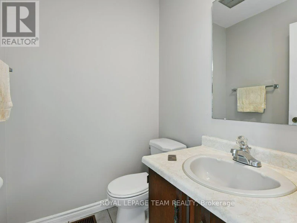
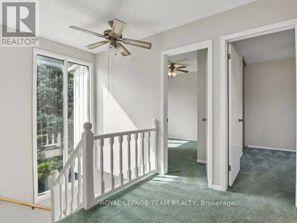
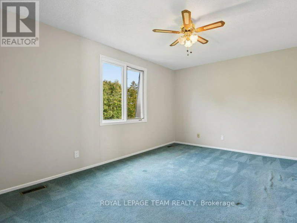
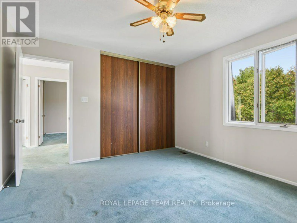
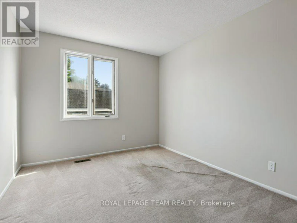
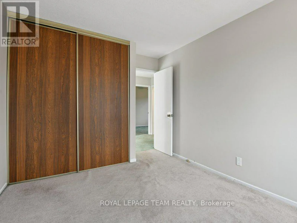
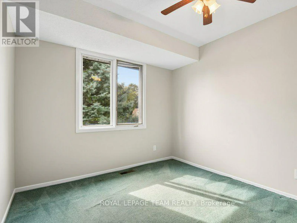
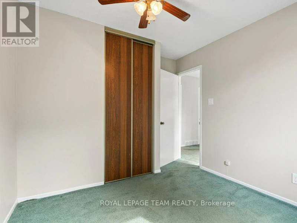
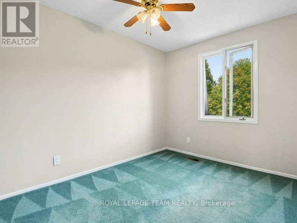
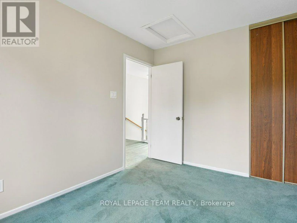
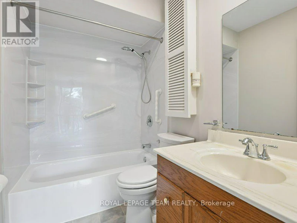
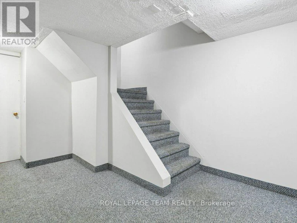
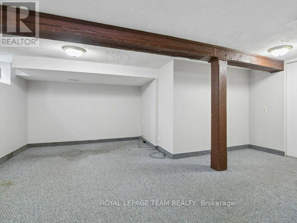
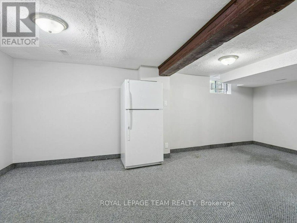
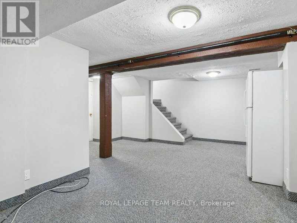
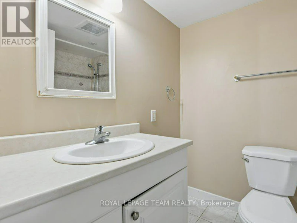
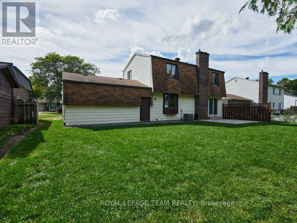
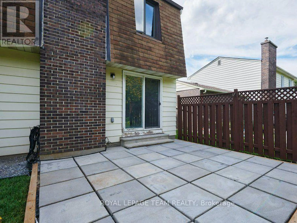
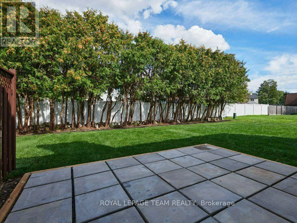
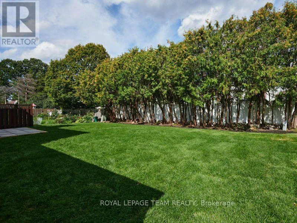
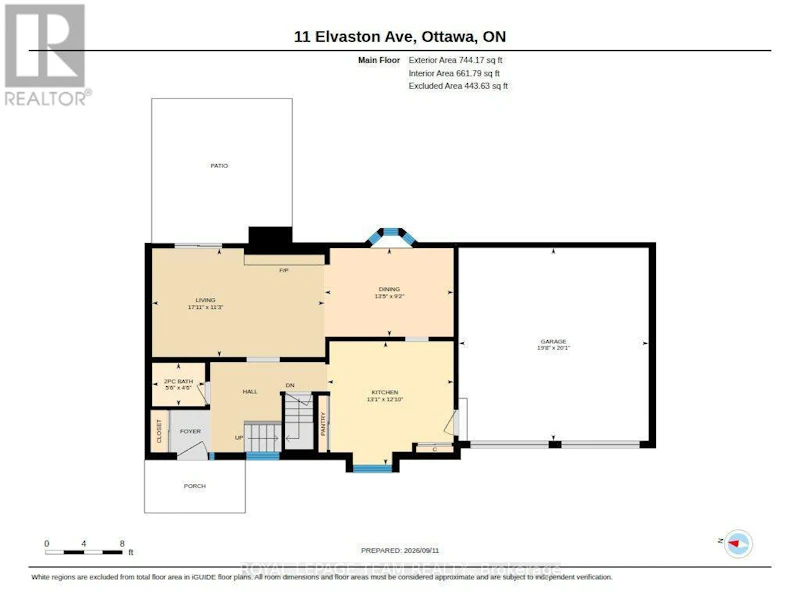
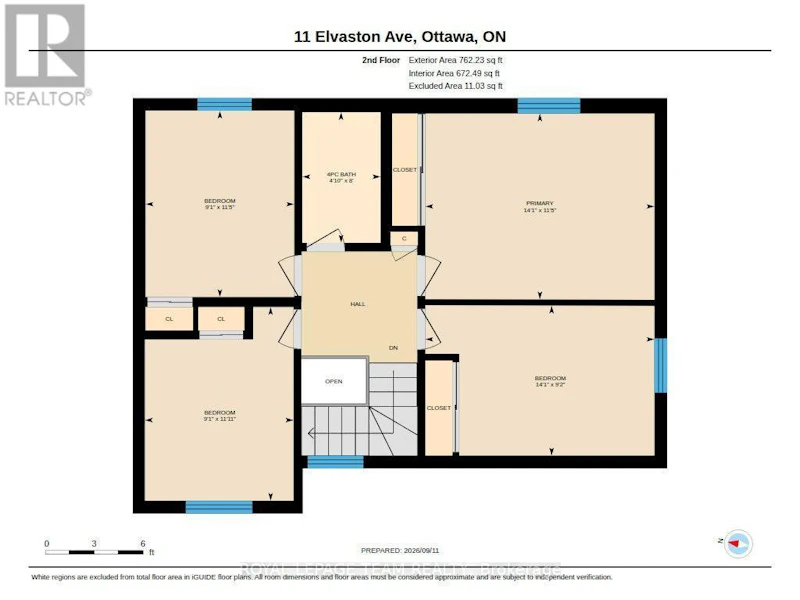
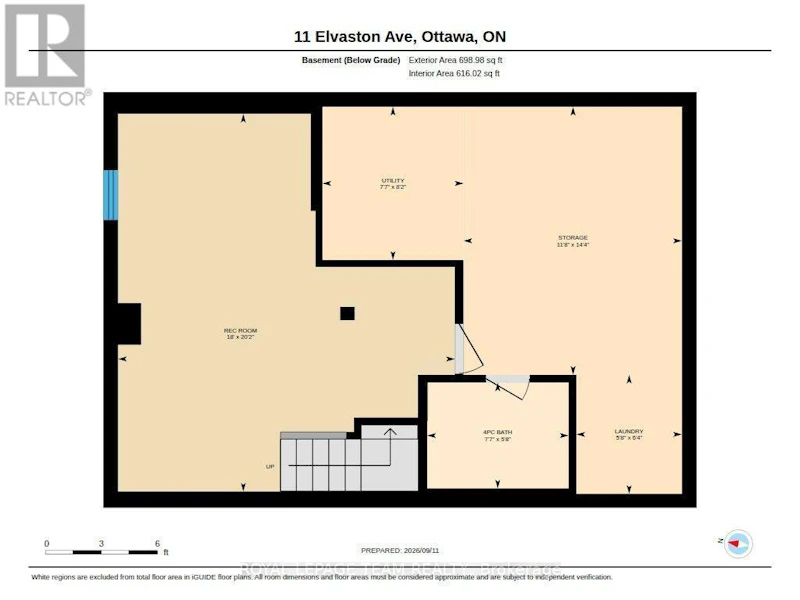
4-BEDROOM, 3-BATHROOM 2-storey home in a great location in the popular family area of CRAIG HENERY. The large entrance foyer is open to the 2nd floor and provides lots of light from the 2 large west facing windows. A handy 2-piece washroom is available in the foyer as well. From the foyer you enter a good sized living room with a brick trimmed fireplace and plenty of light from the double doors to the yard. A spacious dining room provides space for a full sized dining set. The bright, white kitchen has lots of cupboard and counter space and there is an indoor entrance to the large, double garage. The second floor has 4 bedrooms and a 4-piece bathroom providing space for an office area if needed. The basement not only has a recreation room, 4-piece bathroom and laundry area but provides lots of storage in the furnace room and utility room with potential for further finishing. Sliding doors from the living room provide access to the patio and the extra large back yard which has been recently sodded. This house is A GREAT PLACE TO CALL HOME! An easy walk to Greenbank Road provides access to the Ottawa transit system as well as shopping almost at your doorstep. The Craig Henry area provides all of the amenities you need such as parks, recreation facilities, bike paths and you're also on the edge of the Greenbelt. The Queensway to either downtown or the west end shopping centers is just a kilometer away providing easy access to the whole city! ALL EXPENSES TO BE PAID BY TENANT (IN ADDITION TO RENT). A SIGNED RENTAL APPLICATION, CREDIT CHECK, EMPLOYMENT LETTER, PAY STUBS & REFERENCES ARE REQUIRED. (id:63626)


Home facts and features

Property overview
Type
House
Bedrooms
4
Full Bathrooms
2
Partial Bathrooms
1
Lot Size
65 ft x 100 ft (6500 ft²)
Some sweet, suite features
Features
Fireplace(s), Flat site, Level
Appliances
Garage door opener remote(s), Water Heater
Building Features
Fireplace(s)
Fireplaces
1
Parking Spaces
6
Air Conditioner
Yes
Restrictions
Pets
Contact the Manager for information
Property details
Days on REW
1 Days
Property Views
0
MLS® Number
X13788672
Source
Canadian Real Estate Association
Schools nearby
Greenbank Middle School
  • Public
  • 7 - 8
Knoxdale Public School
  • Public
  • JK - 6
Sir Robert Borden High School
  • Public
  • 9 - 12
St. John XXIII Elementary School
  • Catholic
  • JK - 6
Briargreen Public School
  • Public
  • JK - 6
Leslie Park Public School
  • Public
  • JK - 6
St John the Apostle Elementary School
  • Catholic
  • JK - 6
Manordale Public School
  • Public
  • JK - 6
St Paul School
  • Catholic
  • 7 - 12
Grant Alternative School
  • Public
  • JK - 6
School catchments and distances are intended to be used as reference only. To verify enrolment eligibility for a property, contact the school directly.Report Incorrect Info
Check availability
Property Manager
ROYAL LEPAGE TEAM REALTY

View Phone

Move in Date

This site is protected by reCAPTCHA and the Google Privacy Policy and Terms of Service apply.

By proceeding, you consent to receive communications using the methods provided, from REW.ca and our partners about your inquiry and other home-related matters to assist you in your search, but not as a condition of any purchase. Please note that our agent partners are not affiliated with REW Realty.
Looking for something new in Ottawa
Now Selling
Fox Run
6430 Ottawa Regional 10 Road
  • Richmond
  • Ottawa
  • Townhome
  • Move in TBA
Coming Soon
403 Richmond Road Condos
Richmond |Roosevelt Road|Avenue
  • Westboro
  • Ottawa
  • Condo
  • Move in TBA
Now Selling
Spring Valley Trails
247 Joshua Street
  • Chapel Hill South
  • Ottawa
  • Condo
  • Move in TBA
Now Selling
Half Moon Bay West
Greenbank | Cambrian Road | Road
  • Stonebridge - Half Moon Bay - Heart's Desire
  • Ottawa
  • Townhome
  • Move in TBA
We use cookies and other technologies for functionality, security, and to provide you with a personalized experience on our online services. By continuing to use our online services, you agree to our Privacy Policy and Terms of Use. For information on how to adjust your privacy settings, visit our Cookie Policy.
Dismiss