
2 bedrooms for $3,100/month at 2-381 Ontario Street, Toronto, ON for Rent - REW
Boost your listing
$3,100/month
Updated about 1 hour ago

2 - 381 Ontario StreetToronto, ON, M5A 2V8

Moss Park
  • 2 Bed
  • 1 Bath
  • 700 - 1099 Sqft
  • Available N/A
Contact
Property Manager
$3,100/month
2 bd • 1 ba • 700 - 1099 sf

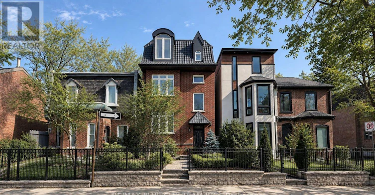
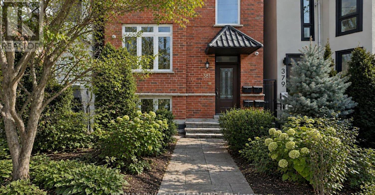
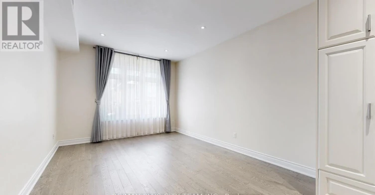
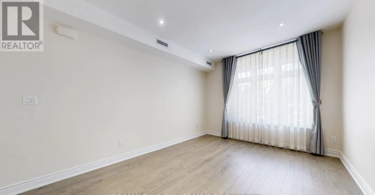
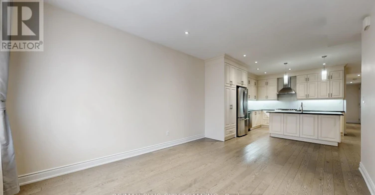
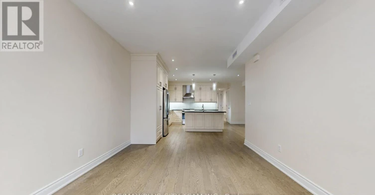
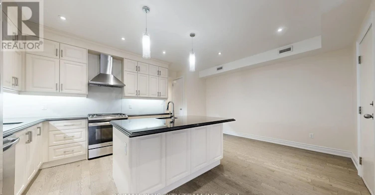
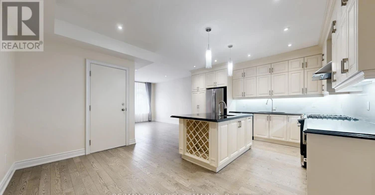
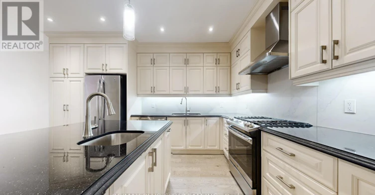
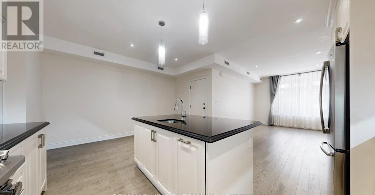
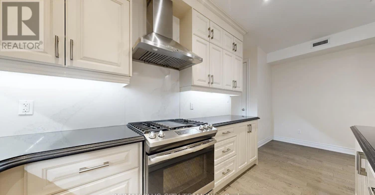
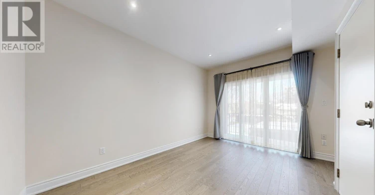
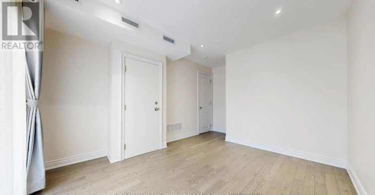
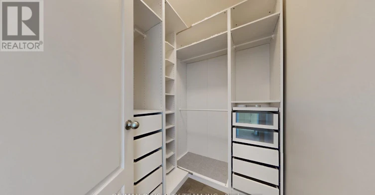
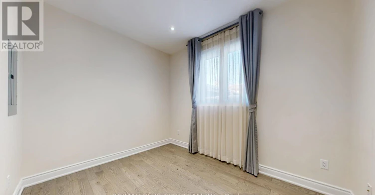
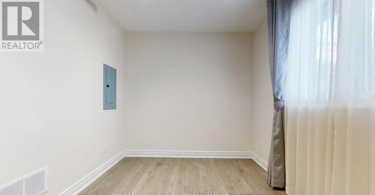
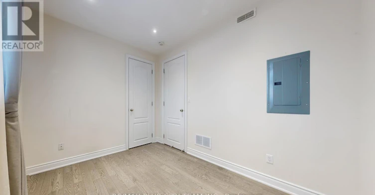
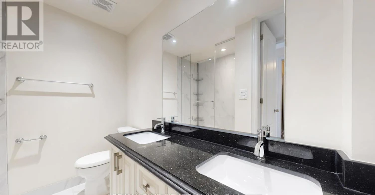
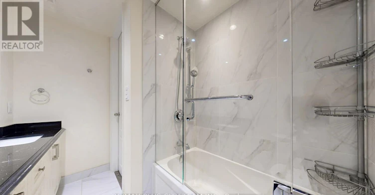
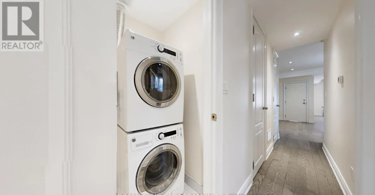
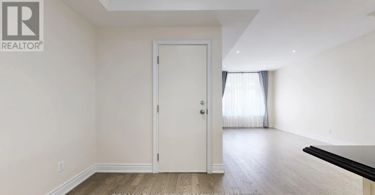
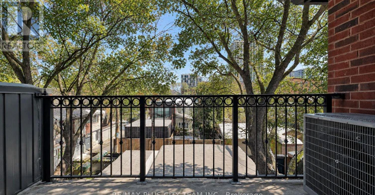
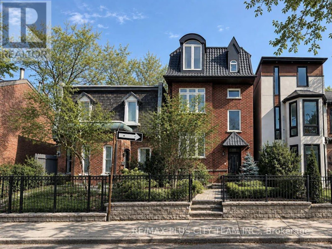
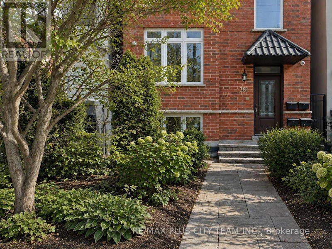
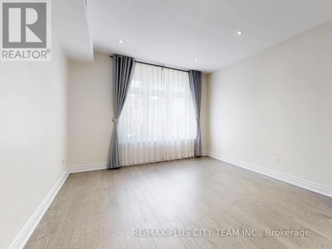
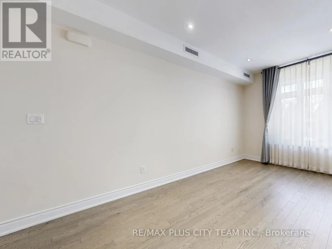
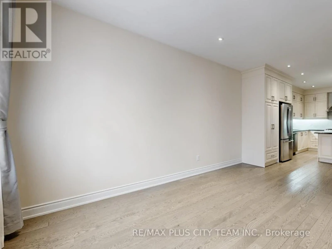
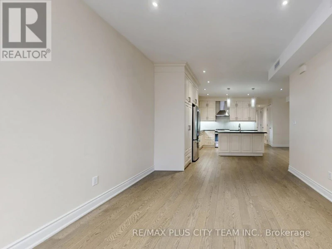
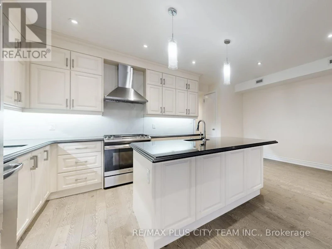
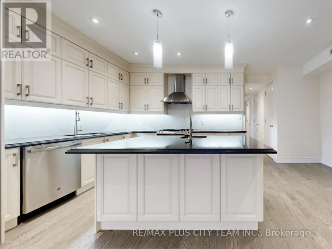
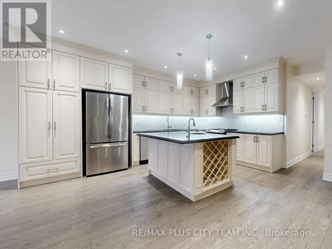
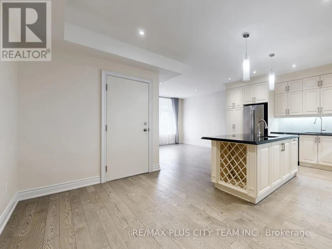
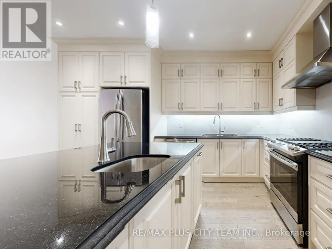
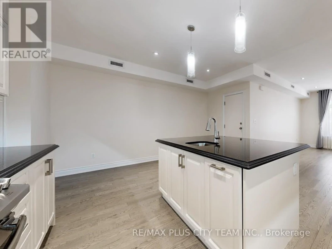
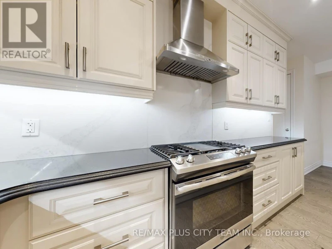
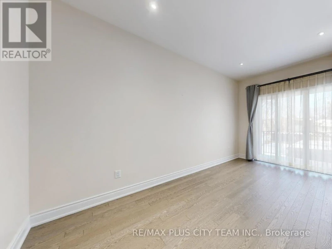
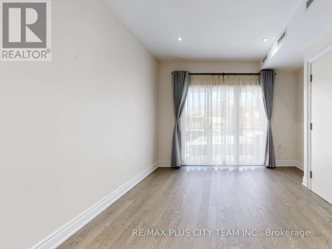
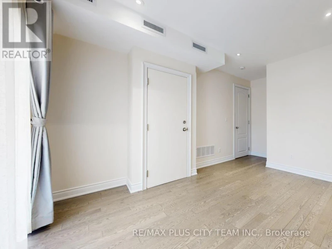
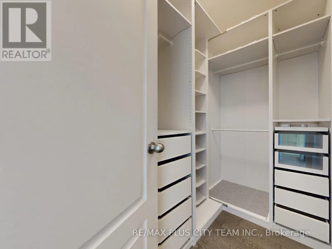
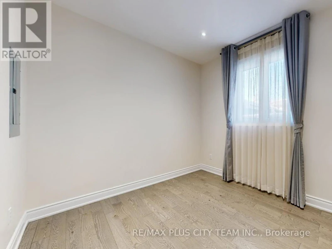
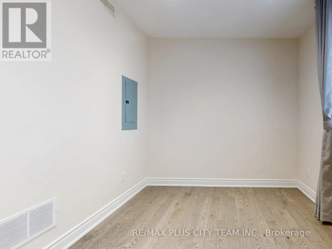
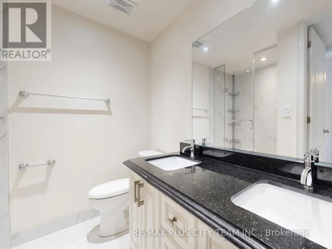
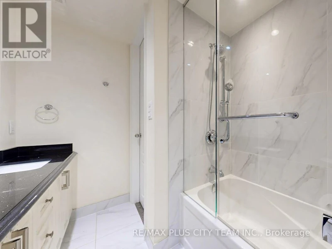
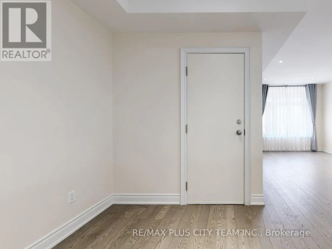
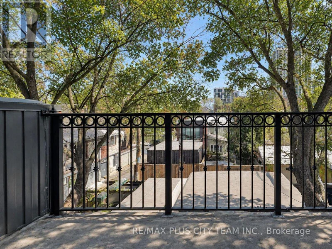
Modern 2-bedroom suite in a recently built low-rise residence in Toronto's sought-after Cabbagetown neighbourhood. The open-concept living, dining, and kitchen area features hardwood flooring and abundant natural light. The contemporary kitchen is designed for both everyday use and entertaining, with quartz countertops, two separate sinks with dual faucets, custom cabinetry, a French-door refrigerator, and a large centre island with breakfast bar seating.Both bedrooms are generously sized, while the primary bedroom includes a walk-in closet. Additional features include a luxurious 6-piece bathroom, ensuite laundry, a private balcony, and ample storage throughout. Ideally situated in a vibrant, walkable community close to parks, cafés, shops, public transit, and downtown amenities. No smoking or pets permitted. (id:63626)


Home facts and features

Property overview
Type
House
Bedrooms
2
Full Bathrooms
1
Some sweet, suite features
Features
Carpet Free
Appliances
Dishwasher, Dryer, Gas stove(s), Hood Fan, Refrigerator, Washer, Window Coverings
Parking Spaces
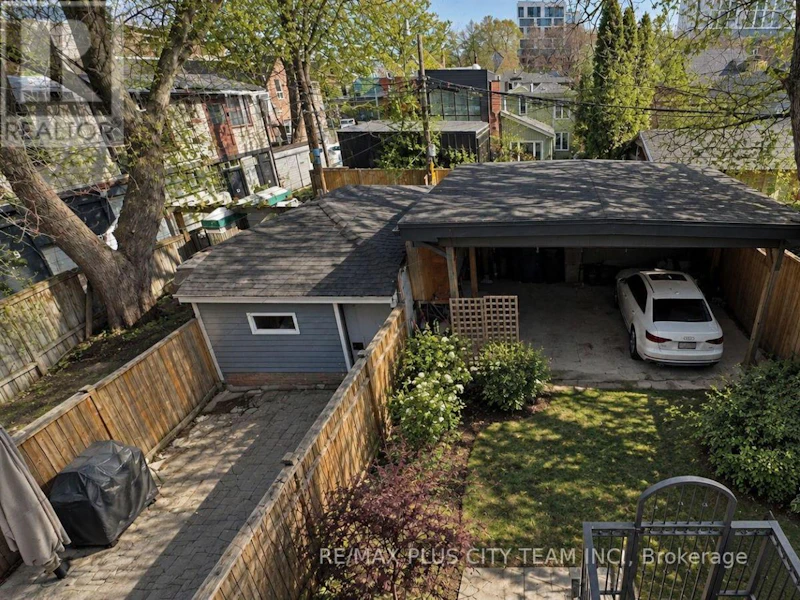
1
Air Conditioner
Yes
Restrictions
Pets
Contact the Manager for information
Property details
Days on REW
10 Days
Property Views
1
MLS® Number
C13788442
Source
Canadian Real Estate Association
Schools nearby
Lord Dufferin Junior & Senior Public School
  • Public
  • JK - 8
TAIE International Institute
  • Private
  • 10 - 12
É Élém Gabrielle-Roy
  • Public
  • JK - 6
Winchester Junior & Senior Public School
  • Public
  • JK - 8
Sprucecourt Junior Public School
  • Public
  • JK - 8
Collège français
  • Public
  • 7 - 12
Our Lady of Lourdes Catholic School
  • Catholic
  • JK - 8
Canada's National Ballet
  • Private
  • 6 - 12
Nelson Mandela Park Public School
  • Public
  • JK - 8
Church Street School
  • Public
  • JK - 6
School catchments and distances are intended to be used as reference only. To verify enrolment eligibility for a property, contact the school directly.Report Incorrect Info
Check availability
Property Manager
RE/MAX PLUS CITY TEAM INC.

View Phone

Move in Date

This site is protected by reCAPTCHA and the Google Privacy Policy and Terms of Service apply.

By proceeding, you consent to receive communications using the methods provided, from REW.ca and our partners about your inquiry and other home-related matters to assist you in your search, but not as a condition of any purchase. Please note that our agent partners are not affiliated with REW Realty.
Other rentals in the area
615-1001 Bay Street, Toronto, ON, M5S 3A6
$3,750
615 - 1001 Bay Street
  • Bay Street Corridor
  • Toronto
  • 2 bd
  • 2 ba
  • 1000 - 1199 sf
408-45 Carlton Street, Toronto, ON, M5B 2H9
$3,950/month
408 - 45 Carlton Street
  • Church Yonge Corridor
  • Toronto
  • 2 + 1 bd
  • 2 ba
  • 1200 - 1399 sf
3002-570 Bay Street, Toronto, ON, M5G 0B2
$3,881/month
570 Bay Street
  • Bay Street Corridor
  • Toronto
  • 2 bd
  • 2 ba
  • 976 sf
1030-50 Power Street, Toronto, ON, M5A 0V3
$2,700/month
1030 - 50 Power Street
  • Moss Park
  • Toronto
  • 2 bd
  • 2 ba
  • 600 - 698 sf
Looking for something new in Toronto
Register Now
1613 St Clair Avenue West Toronto
1613 Saint Clair Avenue West
  • Corso Italia-Davenport
  • Toronto
  • Condo
  • Move in TBA
Register Now
Groove Urban Condominiums
133 Vaughan Road
  • Humewood-Cedarvale
  • Toronto
  • Condo
  • Move in TBA
Register Now
750 Mount Pleasant Road Condos
750 Mount Pleasant Road
  • Mount Pleasant West
  • Toronto
  • Condo
  • Move in TBA
Coming Soon
Block 13 Condos
495 Front Street East
  • Waterfront Communities East
  • Toronto
  • Condo
  • Move in TBA
We use cookies and other technologies for functionality, security, and to provide you with a personalized experience on our online services. By continuing to use our online services, you agree to our Privacy Policy and Terms of Use. For information on how to adjust your privacy settings, visit our Cookie Policy.
Dismiss

