


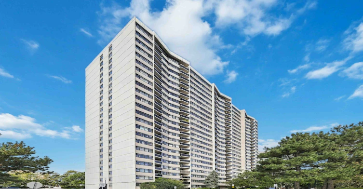
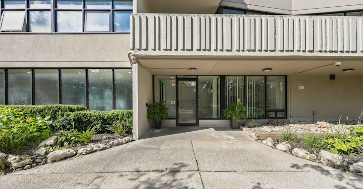
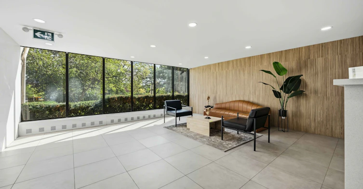
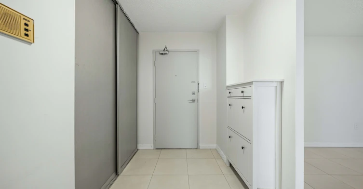
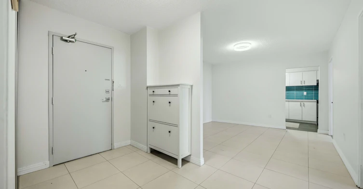
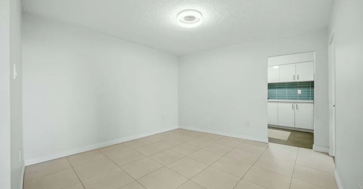
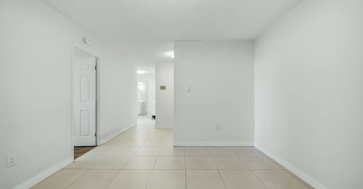
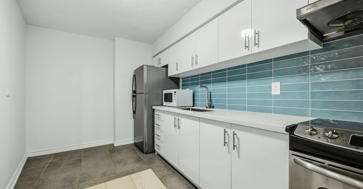
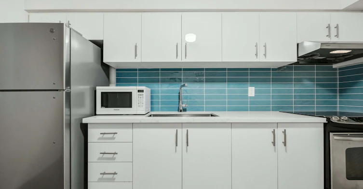
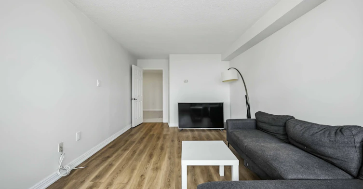
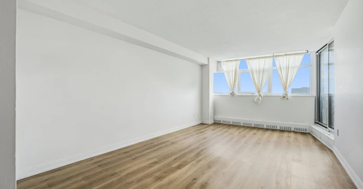
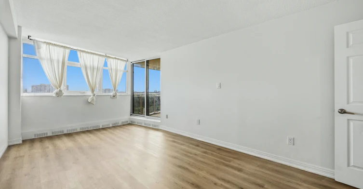
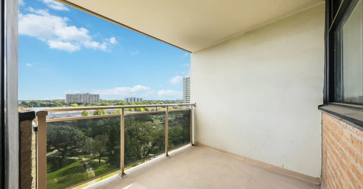
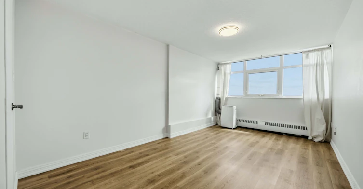
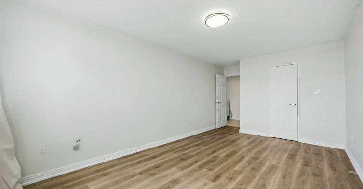
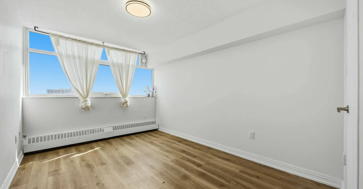
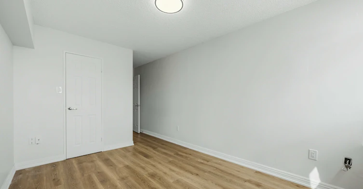
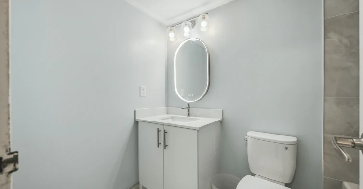
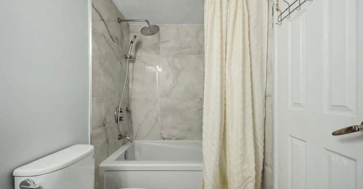
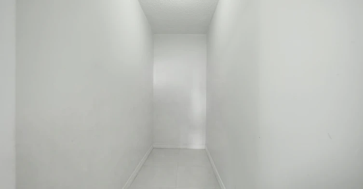
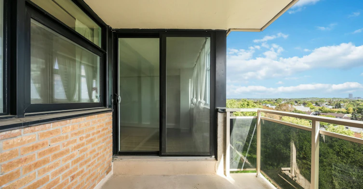
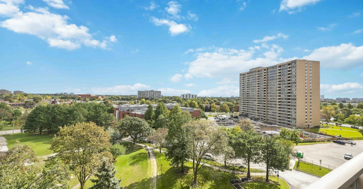
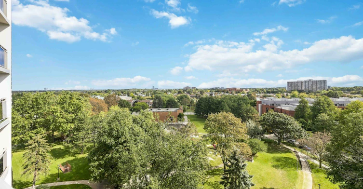
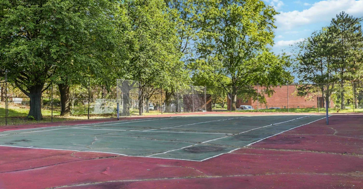
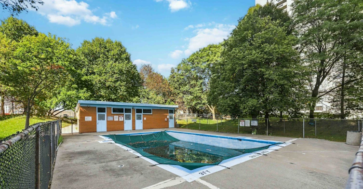
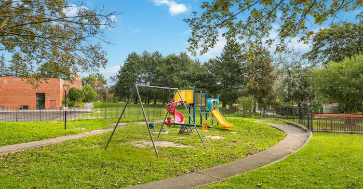
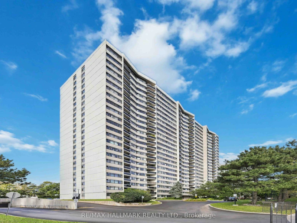
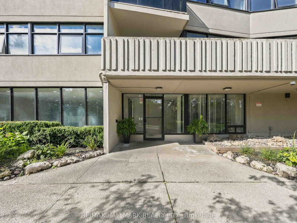
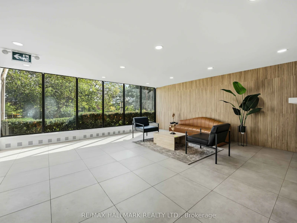
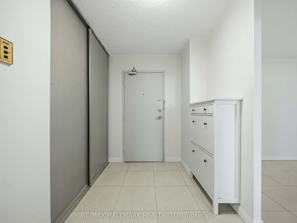
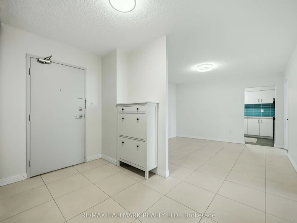
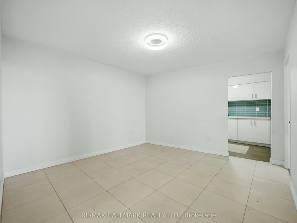
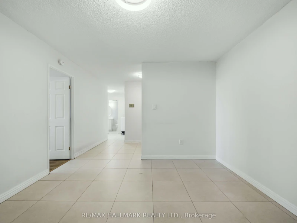
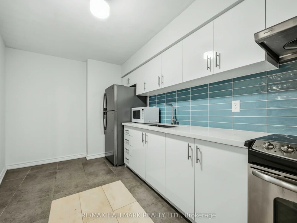
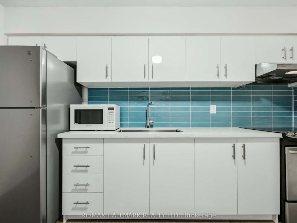
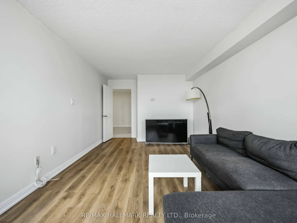
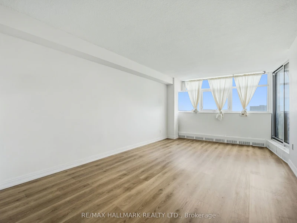
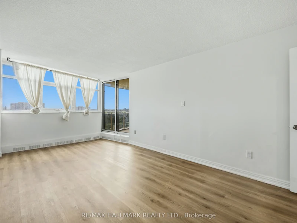
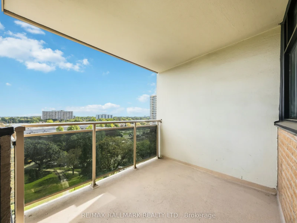
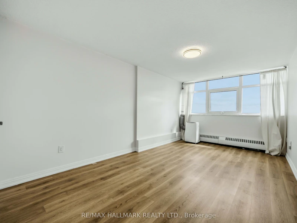
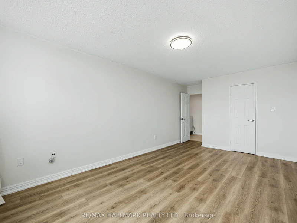
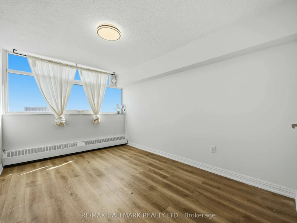
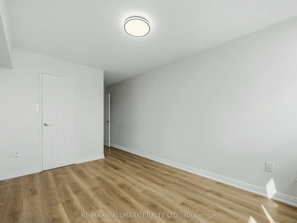
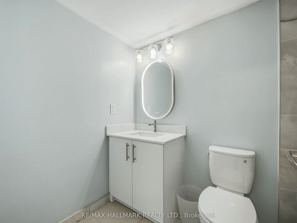
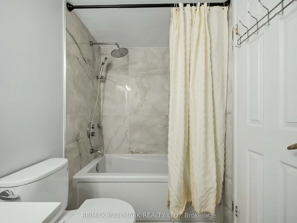
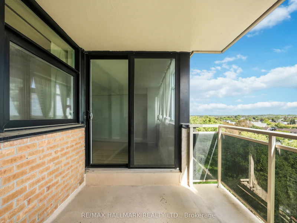
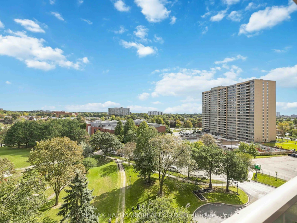
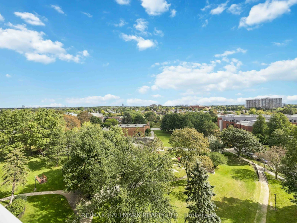
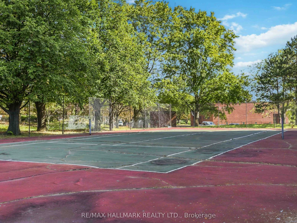
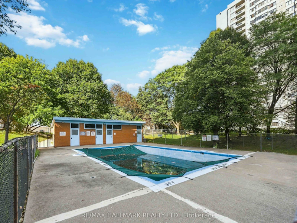
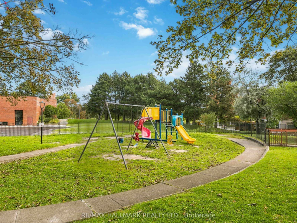
SPACE TO ACTUALLY LIVE! Welcome to 100 Echo Point, where an impressive 1,172 sq. ft. layout offers the kind of space that's increasingly hard to find. This bright and generously sized 3-bedroom suite features a functional floor plan with spacious principal rooms, three true bedrooms and plenty of room to live, work and grow.Enjoy the flexibility of a full three-bedroom home without sacrificing convenience-perfect for families, professionals or anyone looking for that extra bedroom for a home office. Large windows bring in plenty of natural light, while the well-proportioned living and dining areas offer ample space for both everyday living and entertaining.Set in an established community close to parks, schools, shopping, restaurants and everyday essentials, with convenient access to transit and major routes. At 1,172 sq. ft., this isn't your typical condo rental-it's a home with room to settle in and stay awhile.
$2,500
Updated about 1 hour ago
808 - 100 Echo PointToronto, ON, M1W 2V2
L'Amoreaux- 3 Bed
- 1 Bath
- 1000 - 1199 Sqft
- Available N/A
Call Property Manager

Property Manager
- Phone:
- 416-637-8000
- Office:
- 416-699-9292
Type
Apt/Condo
Bedrooms
3
Full Bathrooms
1
Features
Coin Operated, In Building
Amenities
Building Insurance, Common Elements
Parking Spaces
1
Air Conditioner
Yes
Pets
Yes-with Restrictions
Days on REW
1 Days
Property Views
0
MLS® Number
E13787916
Source
Toronto Real Estate Board
Brookmill Boulevard Junior Public School
- Public
- JK - 6
St Aidan Catholic School
- Catholic
- JK - 8
L'Amoreaux Collegiate Institute
- Public
- 9 - 12
Beverly Glen Junior Public School
- Public
- JK - 6
Timberbank Junior Public School
- Public
- JK - 6
Highland Heights School
- Public
- JK - 6
Epiphany of our Lord Catholic Academy
- Catholic
- JK - 8
North Bridlewood Junior Public School
- Public
- JK - 6
Silver Springs Public School
- Public
- JK - 8
David Lewis Public School
- Public
- JK - 8

Thank You!
We really appreciate your help improving our home search experience. Our team will look into this issue as soon as possible.
Close
Call Property Manager
Property Manager
- Phone:
- 416-637-8000
- Office:
- 416-699-9292


Cities near L'Amoreaux
Neighborhoods near L'Amoreaux
- Pleasant View homes for rent (1.9 km)
- Tam O'Shanter-Sullivan homes for rent (2.0 km)
- Steeles homes for rent (2.0 km)
- Hillcrest Village homes for rent (3.4 km)
- Don Valley Village homes for rent (3.5 km)
- Henry Farm homes for rent (3.5 km)
- Agincourt North homes for rent (4.0 km)
- Agincourt South- Malvern West homes for rent (4.0 km)
Check availability
Listing data is subject to copyright, disclaimer, and additional requirements from the data provider. See our Terms of Use for terms applicable to this listing.