


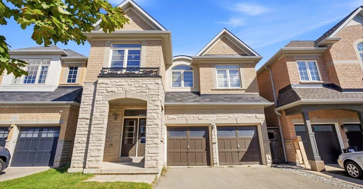
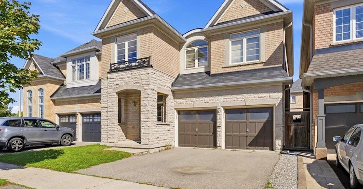
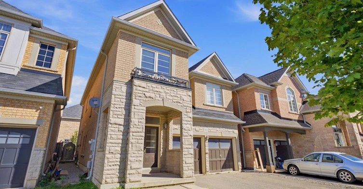
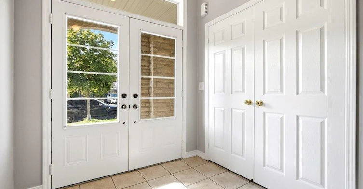
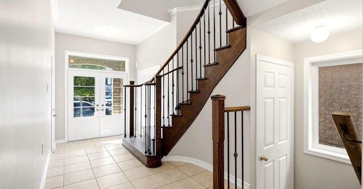
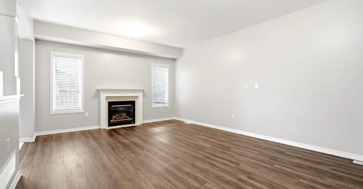
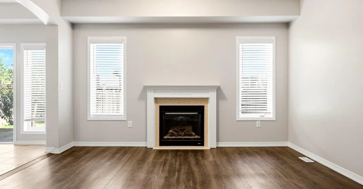
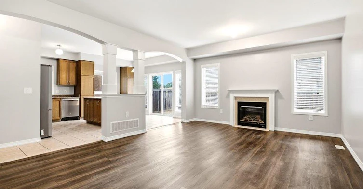
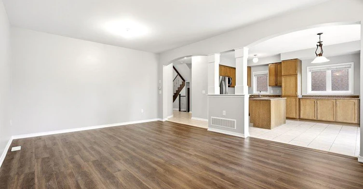
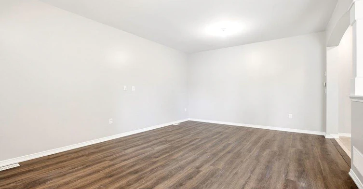
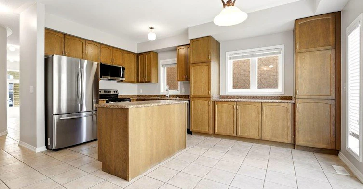
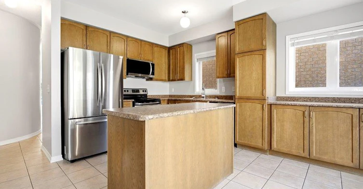
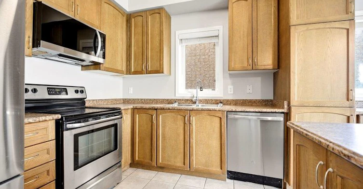
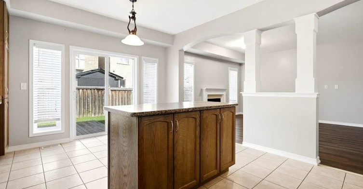
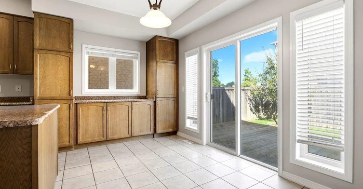
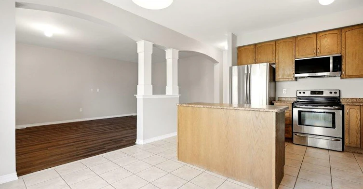
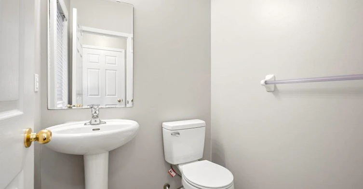
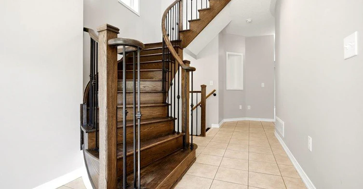
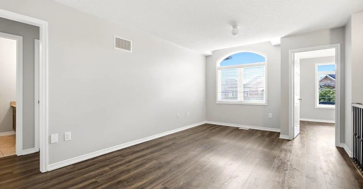
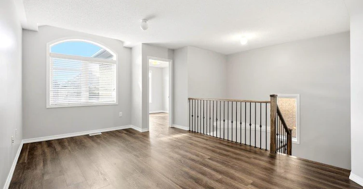
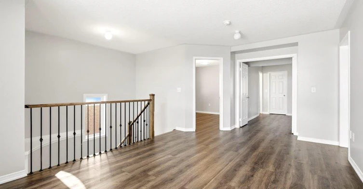
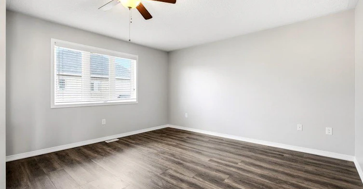
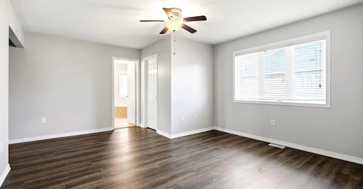
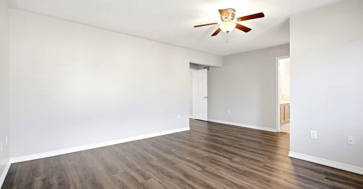
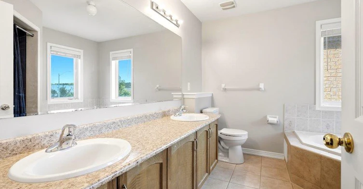
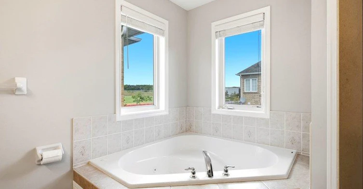
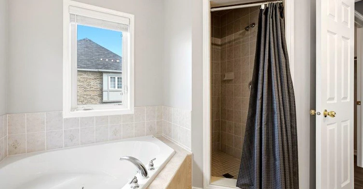
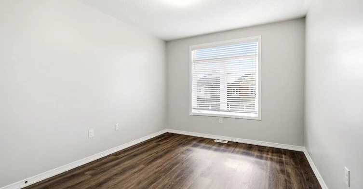
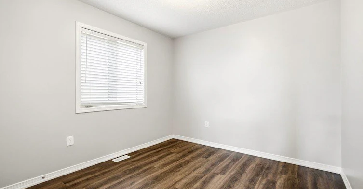
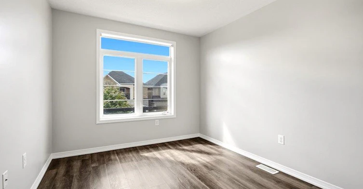
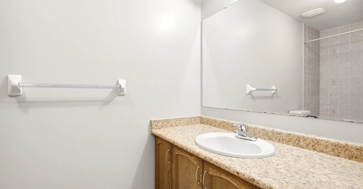
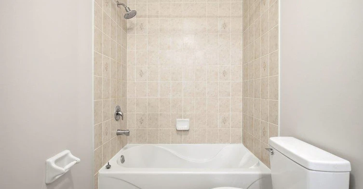
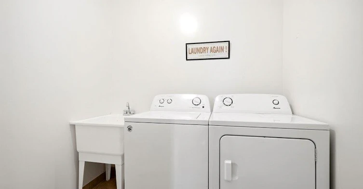
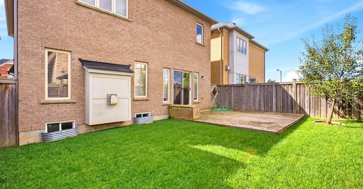
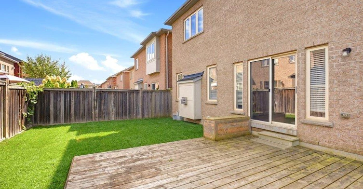
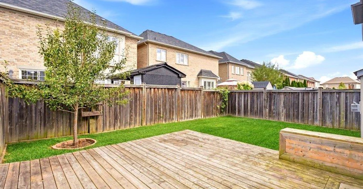
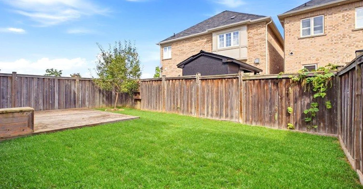
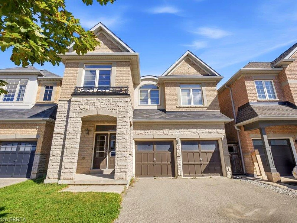
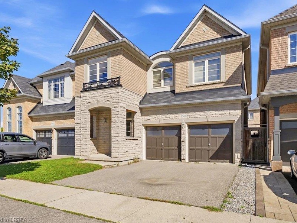
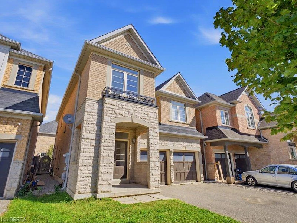
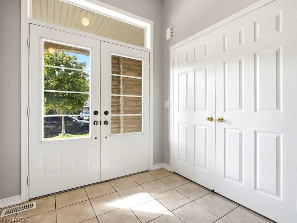
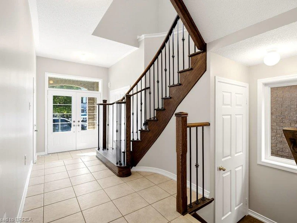
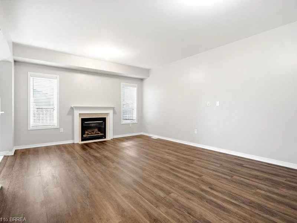
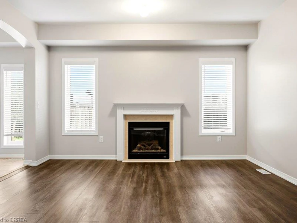
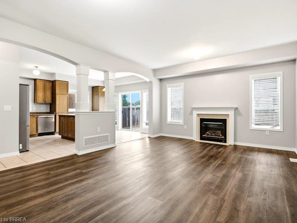
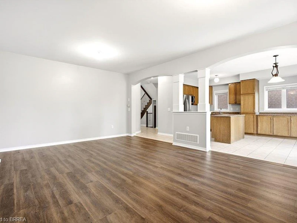
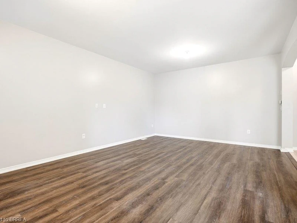
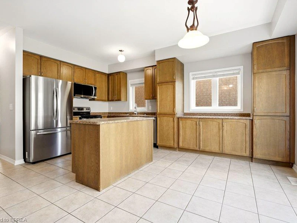
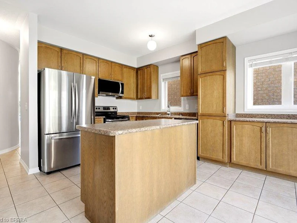
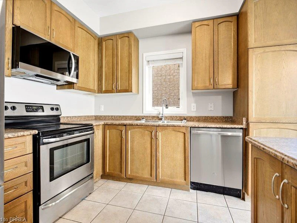
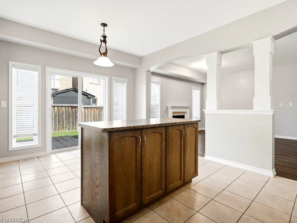
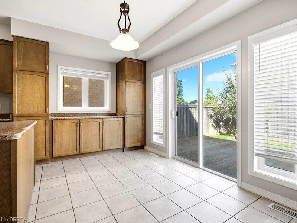
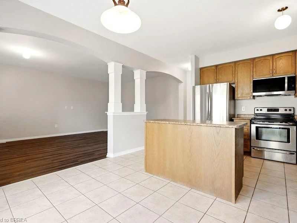
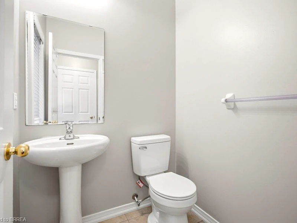
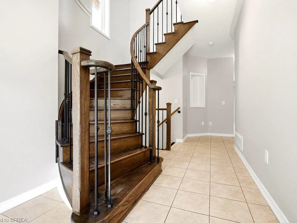
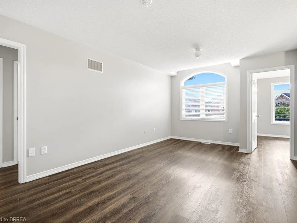
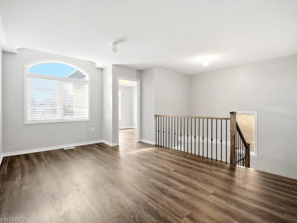
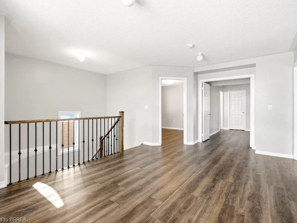
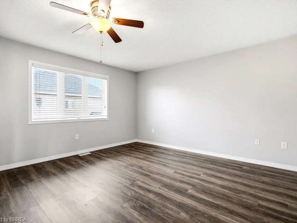
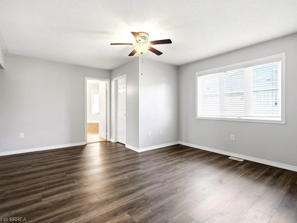
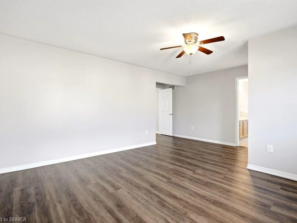
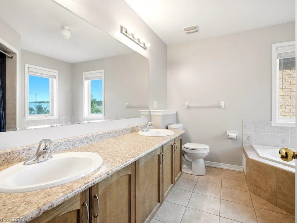
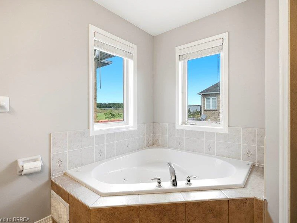
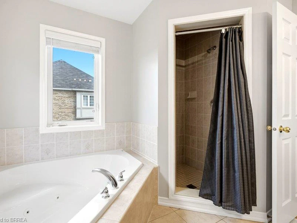
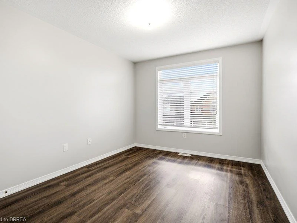
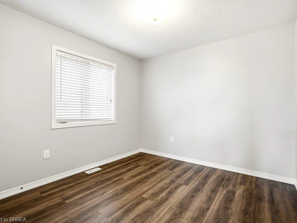
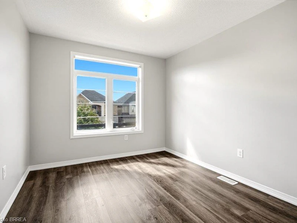
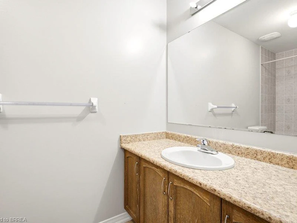
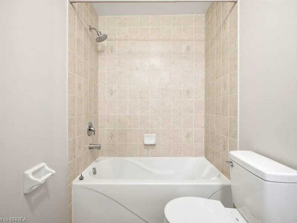
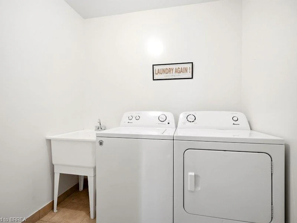
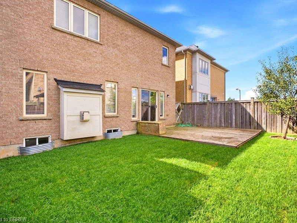
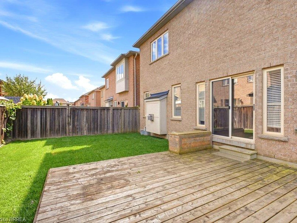
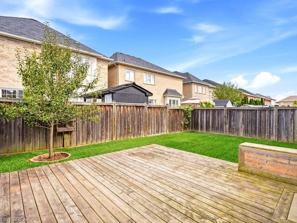
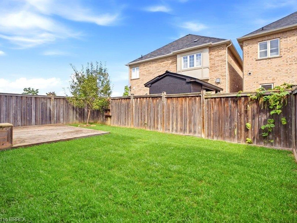
Welcome to one of Burlington’s most sought-after family-friendly communities! This beautiful two-storey “Nile” model offers approximately 2,233 sq. ft. of above-grade living space, featuring 4 bedrooms, 2.5 bathrooms, a double-car garage, and a spacious fully fenced backyard. Step inside to a welcoming foyer with elegant tile and engineered flooring flowing throughout the main level. The bright, open-concept living space is designed for both everyday living and entertaining, featuring a spacious living room with a gas fireplace as its focal point. Just steps away, the modern eat-in kitchen offers stainless steel appliances, ample cabinetry, and direct sightlines to the backyard through patio doors, creating a seamless connection between indoor and outdoor living. A convenient powder room completes the main level. Upstairs, beautiful hardwood stairs lead to a generous loft area—perfect for a home office, playroom, or additional family living space. The spacious primary bedroom offers an abundance of natural light, a walk-in closet, and a well-appointed ensuite featuring a large soaker tub, separate shower, and double vanity. Three additional bedrooms, a full bathroom, and convenient second-floor laundry complete this level. Enjoy the warmer months in the fully fenced backyard, complete with a large deck offering plenty of space to relax, dine, and entertain. Ideally located close to schools, shopping, restaurants, amenities, walking trails, Swan Lake, Duck Pond, and with convenient access to both the 407 and 403 highways. This exceptional home offers the space, comfort, and location you've been looking for—an ideal place to call home!
$4,700
Updated 1 day ago
3351 Moses WayBurlington, ON, L7M 0L4
Alton- 4 Bed
- 2 Bath
- 2233 Sqft
- Available N/A
Call Property Manager

Property Manager
- Phone:
- (519) 756-8811
- Cell:
- (519) 755-0927
- Office:
- 519-729-8528
Type
House
Bedrooms
4
Full Bathrooms
2
Partial Bathrooms
1
Lot Size
36 ft x 85 ft (3071 ft²)
Year Built
Built in 2012 (14 yrs old)
Term of Lease
12 Months
Features
Auto Garage Door Remote(s), Gas, Lake/pond, Upper Level
Appliances
Dishwasher, Dryer, Refrigerator, Stove, Washer
Fireplaces
1
Parking Spaces
4
Air Conditioner
Yes
Pets
Contact the Manager for information
Days on REW
8 Days
Property Views
3
MLS® Number
40862661
Source
Information Technology Systems Ontario
Alton Village Public School
- Public
- JK - 8
Dr. Frank J. Hayden Secondary School
- Public
- 9 - 12
Charles R. Beaudoin Public School
- Public
- JK - 8
Sacred Heart of Jesus Catholic School
- Catholic
- JK - 8
John William Boich Public School
- Public
- JK - 8
Orchard Park Public School
- Public
- JK - 8
Florence Meares Public School
- Public
- JK - 8
Orchard Park Public School
- Public
- JK - 8
St. Christopher Catholic Elementary School
- Catholic
- JK - 8
St Elizabeth Seton Catholic Elementary School
- Catholic
- JK - 8

Thank You!
We really appreciate your help improving our home search experience. Our team will look into this issue as soon as possible.
Close
Call Property Manager
Property Manager
- Phone:
- (519) 756-8811
- Cell:
- (519) 755-0927
- Office:
- 519-729-8528




Cities near Alton
Check availability
Listing data is subject to copyright, disclaimer, and additional requirements from the data provider. See our Terms of Use for terms applicable to this listing.