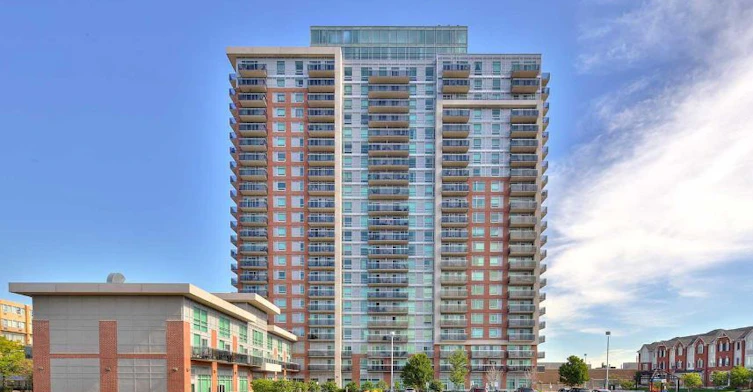
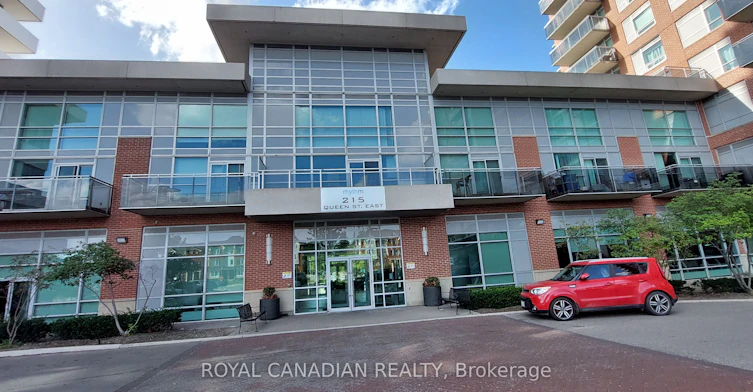
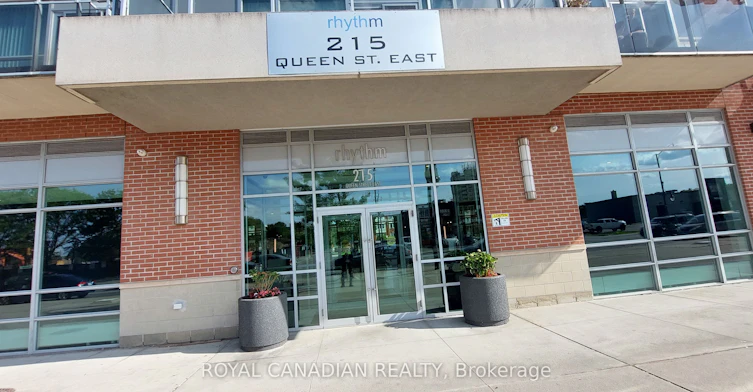
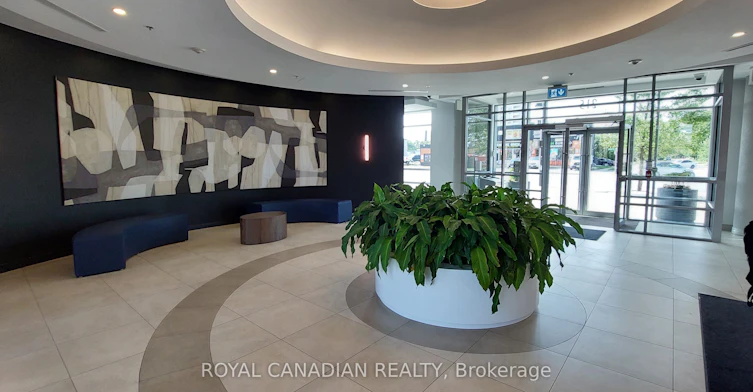
1 + 1 bedrooms for $2,250/month at 1411-215 Queen Street E, Brampton, ON for Rent - REW
Boost your listing
$2,250/month
Updated 20 days ago

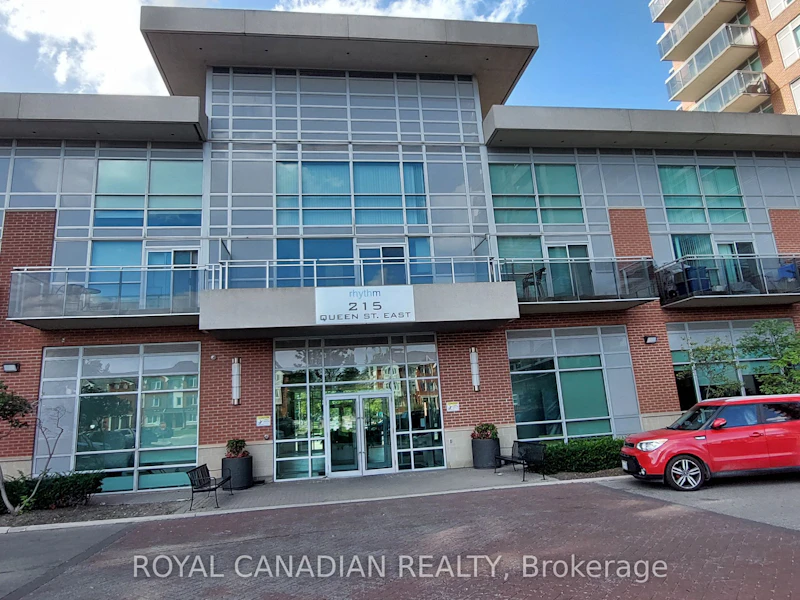
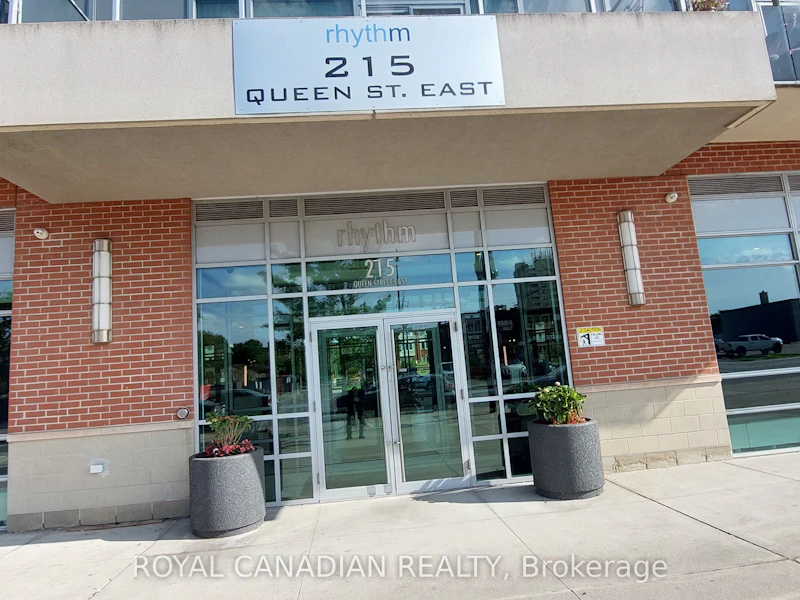
1411 - 215 E Queen StreetBrampton, ON, L6W 0A9

Queen Street Corridor
  • 1 + 1 Bed
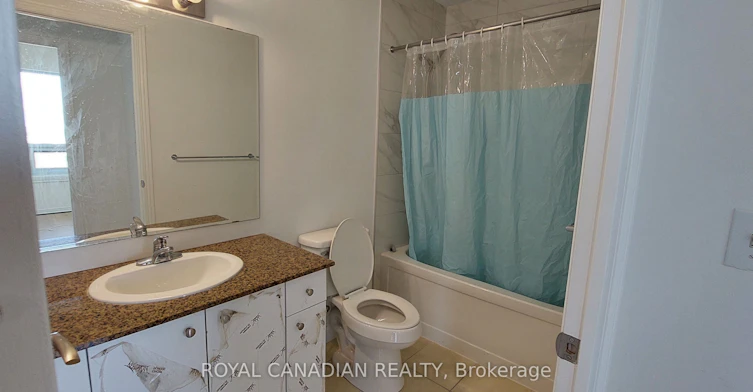
  • 1 Bath
  • 600 - 699 Sqft
  • Available N/A
Contact
Property Manager
$2,250/month
1 + 1 bd • 1 ba • 600 - 699 sf

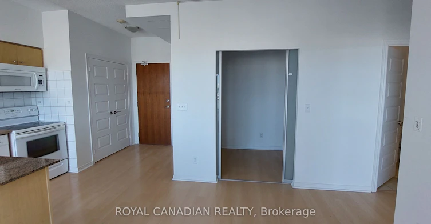
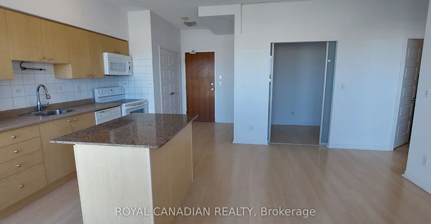
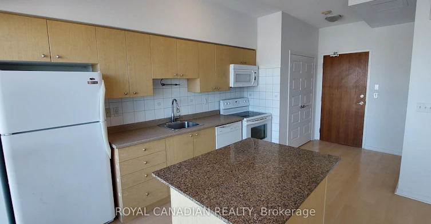
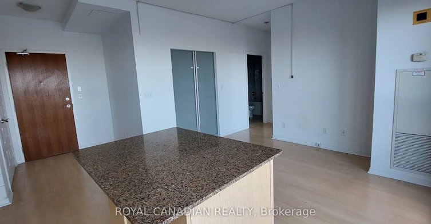
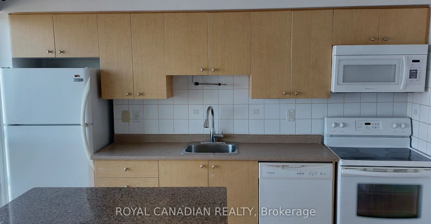
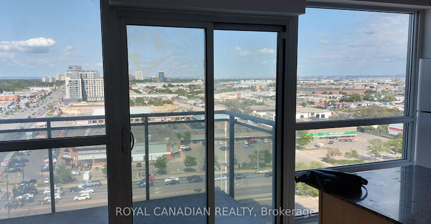
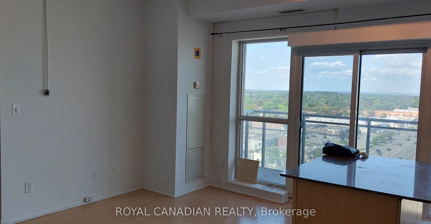
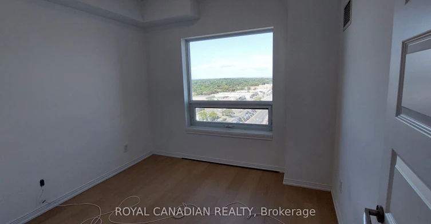
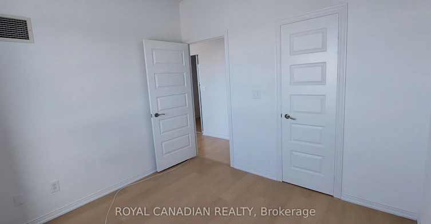
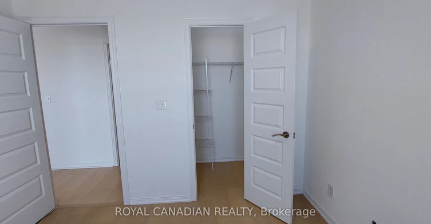
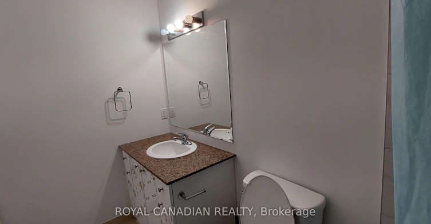
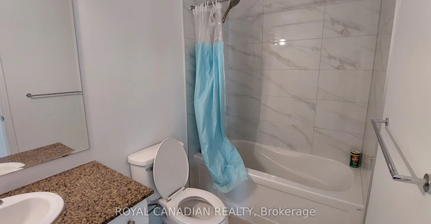
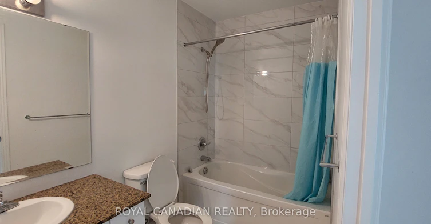
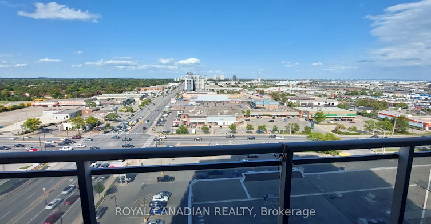
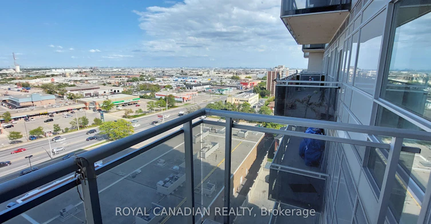
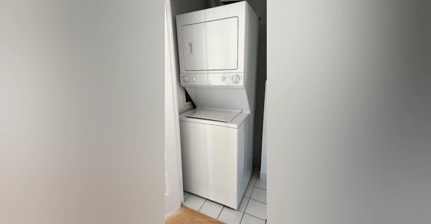
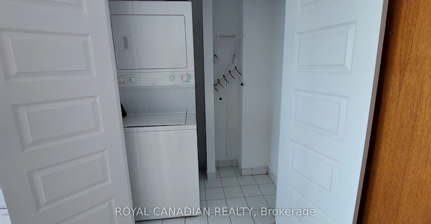
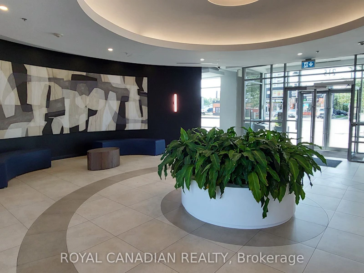
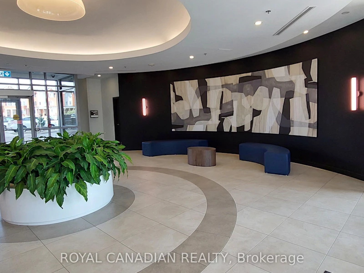
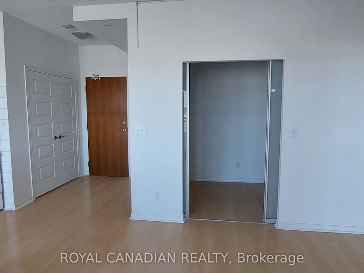
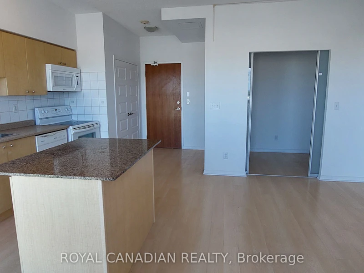
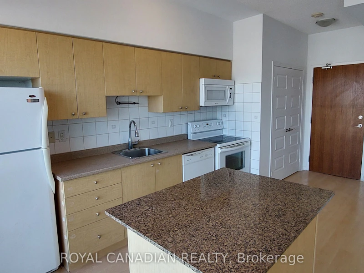
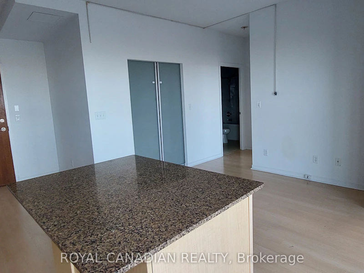
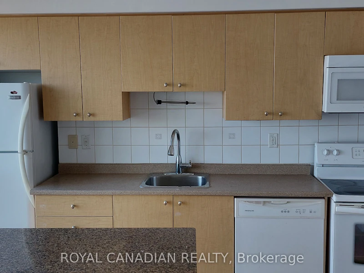
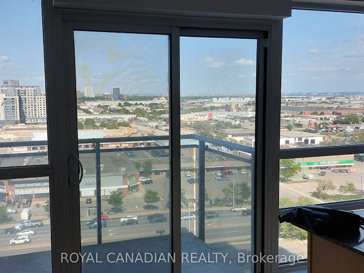
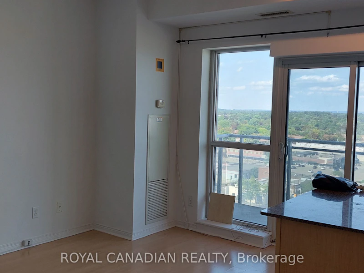
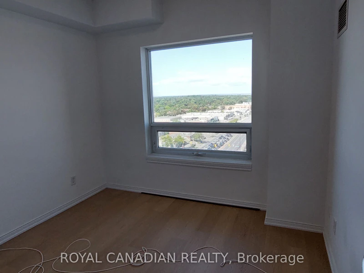
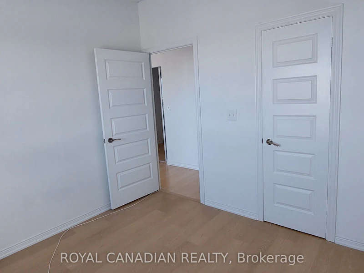
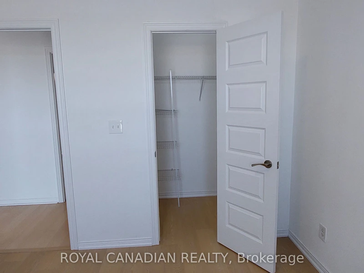
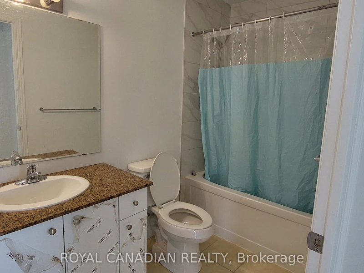
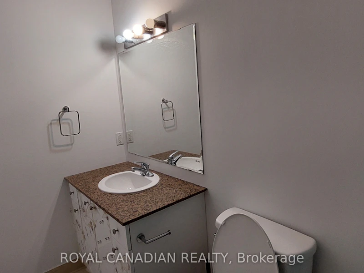
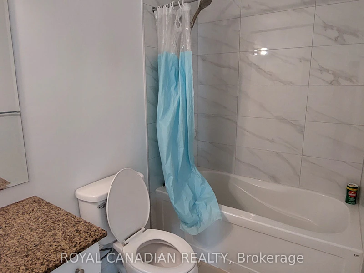
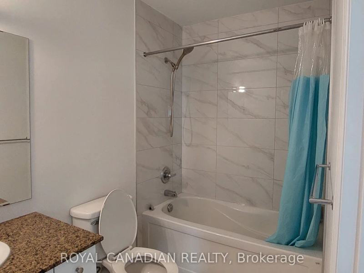
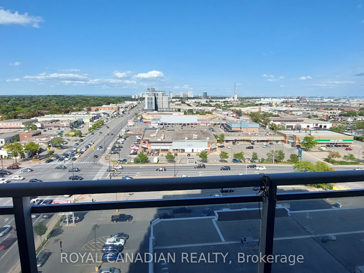
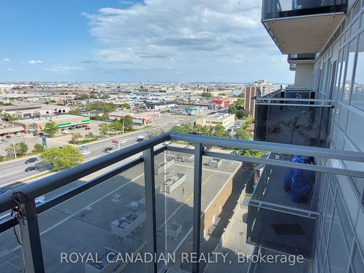
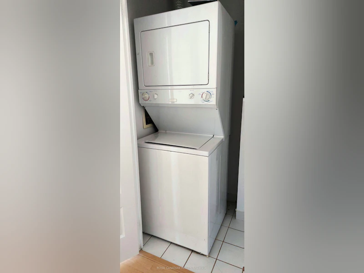
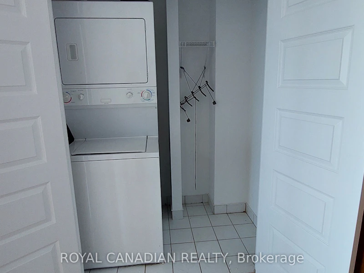
Bright and well-maintained East-facing 1 Bedroom + Den unit in Brampton featuring a functional layout with a versatile den that can be used as a second small bedroom, nursery, or home office. Enjoy plenty of natural morning light, an open-concept living space, and the convenience of ensuite laundry. Ideally located with easy access to transit and everyday amenities including library, schools, hospital, Shoppers Drug Mart, grocery stores, restaurants, and Hwy 410. Perfect for professionals, couples, or small families seeking comfort, flexibility, and convenience.


Home facts and features

Property overview
Type
Apt/Condo
Bedrooms
1 + 1
Full Bathrooms
1
Year Built
16 - 30 yrs old
Some sweet, suite features
Features
Concierge/Security, Hospital, In-Suite Laundry, Park, Public Transit, School, Security System
Amenities
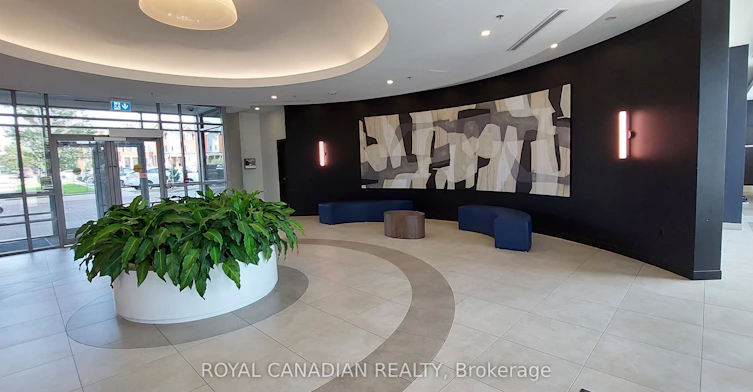
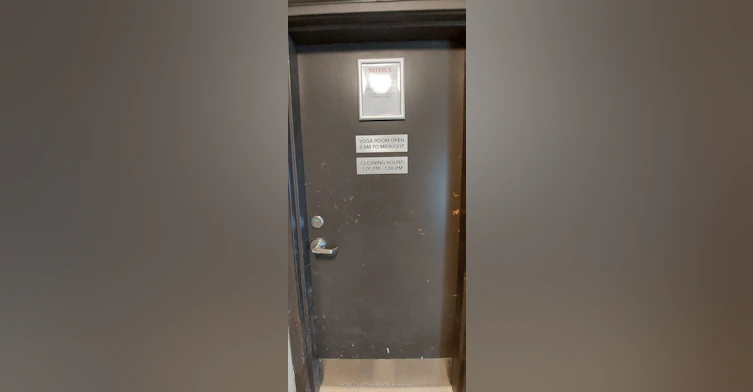
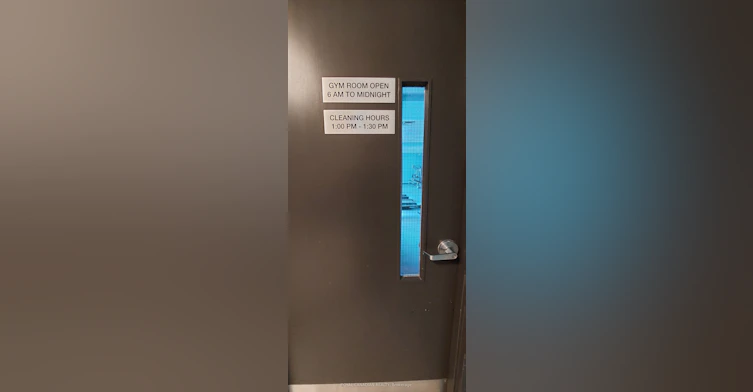
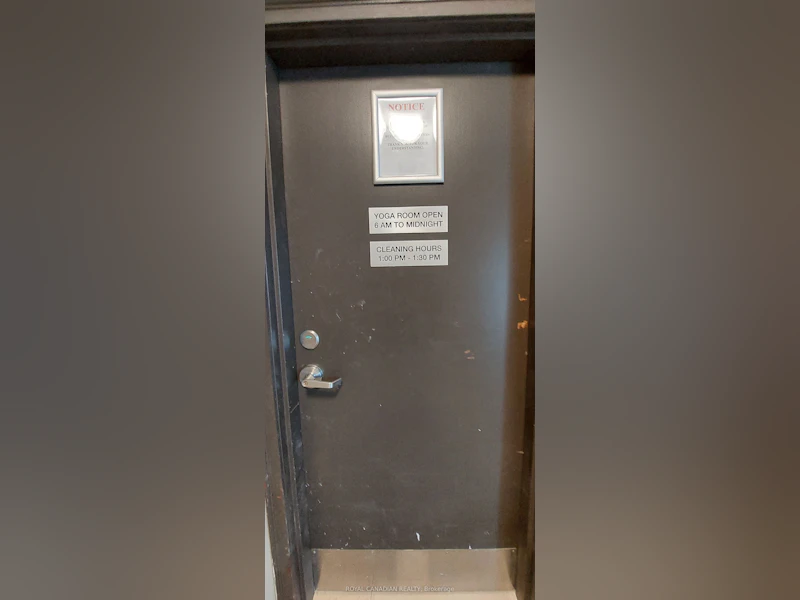
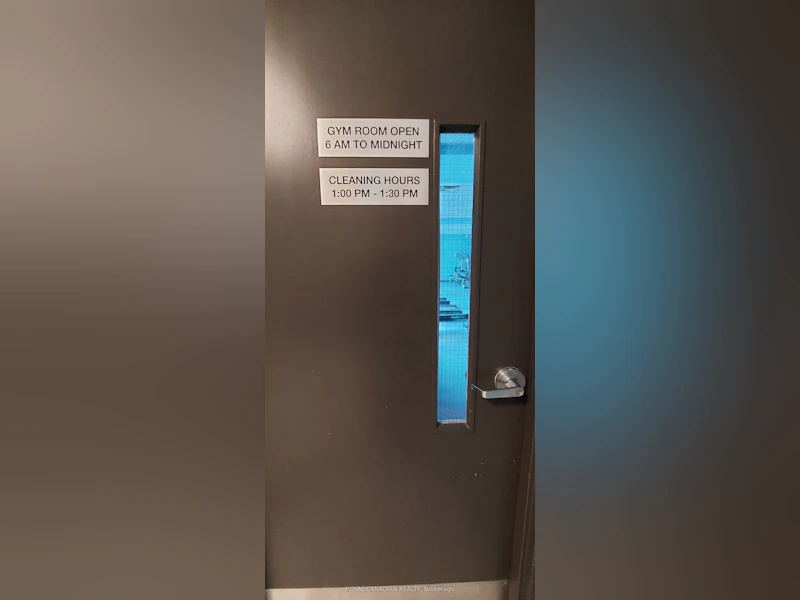
Building Insurance, Central Air Conditioning, Common Elements, Concierge, Gym, Visitor Parking
Parking Spaces
1
Air Conditioner
Yes
Restrictions
Pets
Yes-with Restrictions
Property details
Days on REW
48 Days
Property Views
23
MLS® Number
W13785524
Source
Toronto Real Estate Board
Building Information
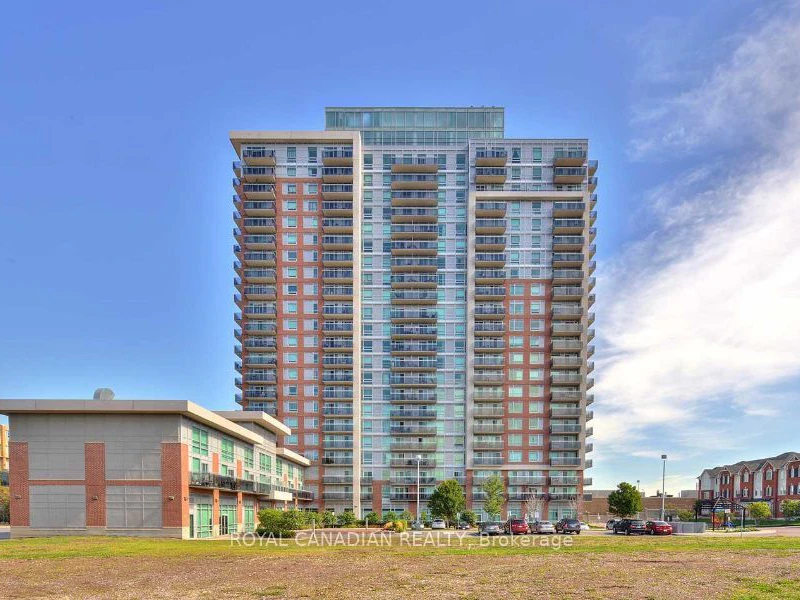
Rhythm, Apt/Condo in Queen Street Corridor
Units:
240
Floors:
22
Built in:
2010
Active Listings:
4
Schools nearby
Turner Fenton Secondary School
  • Public
  • 9 - 12
Central Peel School
  • Public
  • 9 - 12
Agnes Taylor Public School
  • Public
  • JK - 6
Sir Winston Churchill School
  • Public
  • JK - 8
Madoc Drive Public School
  • Public
  • JK - 6
Noon Academy
  • Private
  • JK - 8
St Anne School
  • Catholic
  • JK - 8
Cardinal Leger Secondary School
  • Catholic
  • 9 - 12
St Mary Elementary School
  • Catholic
  • JK - 8
Father C W Sullivan Catholic School
  • Catholic
  • JK - 8
School catchments and distances are intended to be used as reference only. To verify enrolment eligibility for a property, contact the school directly.Report Incorrect Info
Check availability
Property Manager
ROYAL CANADIAN REALTY

View Phone

Other rentals in the area
Lower-24 Morpeth Road, Brampton, ON, L6W 2Z2
$1,595/month
Lower - 24 Morpeth Road
  • Brampton East
  • Brampton
  • 1 bd
  • 1 ba
  • 700 - 1100 sf
90-113-75 Orenda Court, Brampton, ON, L6W 3M9
$1,519/month
75 Orenda Court
  • Brampton East
  • Brampton
  • 1 bd
  • 1 ba
  • 580 sf
103-53 Mcmurchy Avenue North, Brampton, ON, L6X 1X8
$1,797/month
53 McMurchy Avenue North
  • Downtown Brampton
  • Brampton
  • 1 bd
  • 1 ba
  • 542 sf
45 Railroad Street, Brampton, ON, L6X 1G4
$2,047/month
45 Railroad Street
  • Downtown Brampton
  • Brampton
  • 1 bd
  • 1 ba
  • 627 sf
Other Rentals in the Building
1501-215 Queen Street E, Brampton, ON, L6W 0A9
$1,800/month
1501 - 215 Queen Street E
  • Queen Street Corridor
  • Brampton
  • 0 bd
  • 1 ba
  • < 498 sf
1710-215 Queen Street E, Brampton, ON, L6W 0A9
$2,600/month
1710 - 215 Queen Street E
  • Queen Street Corridor
  • Brampton
  • 2 bd
  • 2 ba
  • 800 - 898 sf
1111-215 Queen Street E, Brampton, ON, L6W 0A9
$2,000/month
1111 - 215 E Queen Street
  • Queen Street Corridor
  • Brampton
  • 1 bd
  • 1 ba
  • 600 - 699 sf
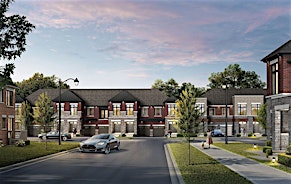
Looking for something new in Brampton
Register Now
Bodhi
10 Maybrook Way
  • Bram East
  • Brampton
  • Townhome
  • Move in TBA
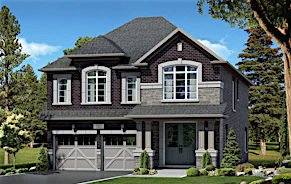
Register Now
Countryside Village
Mayfield Road
  • Sandringham - Wellington North
  • Brampton
  • Single Family Home
  • Move in TBA
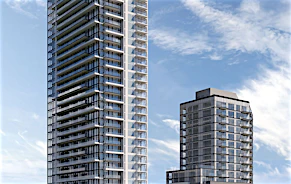
Now Selling
Stella 2 Condos
225 Malta Avenue
  • Fletcher's Creek South
  • Brampton
  • Condo
  • Move in 2027
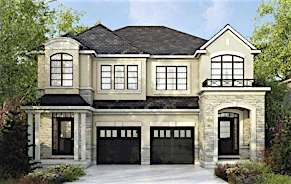
Now Selling
Westfield
8540 Mississauga Road
  • Bram West
  • Brampton
  • Townhome
  • Move in 2021
Listing data is subject to copyright, disclaimer, and additional requirements from the data provider. See our Terms of Use for terms applicable to this listing.
We use cookies and other technologies for functionality, security, and to provide you with a personalized experience on our online services. By continuing to use our online services, you agree to our Privacy Policy and Terms of Use. For information on how to adjust your privacy settings, visit our Cookie Policy.
Dismiss