


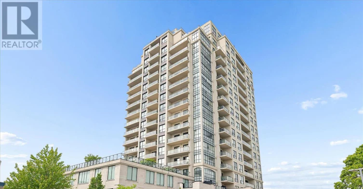
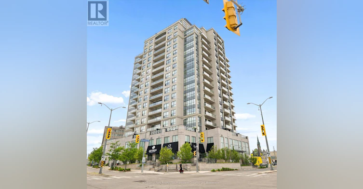
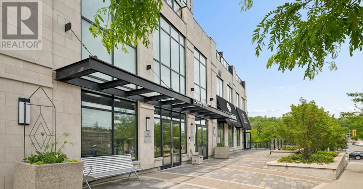
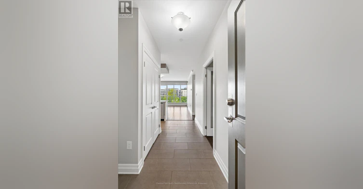
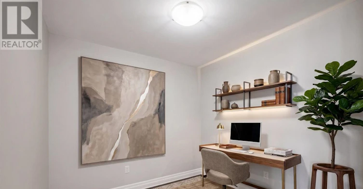
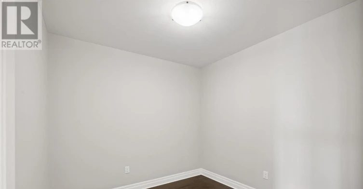
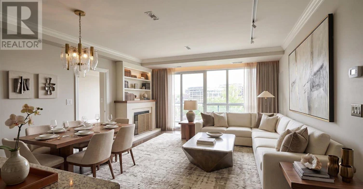
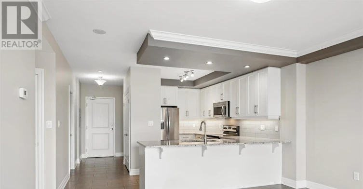
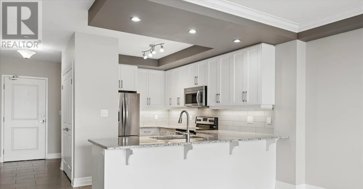
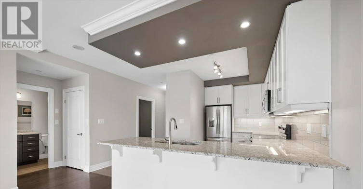
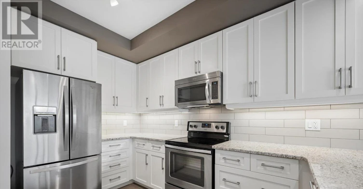
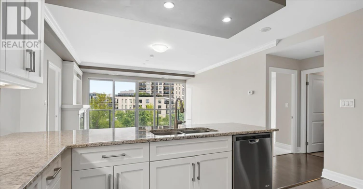
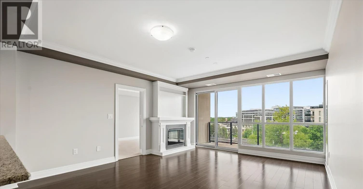
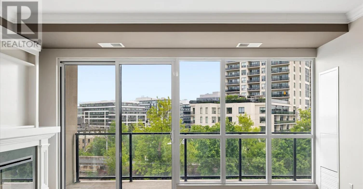
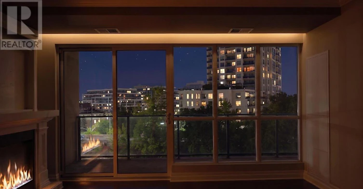
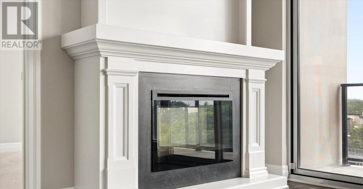
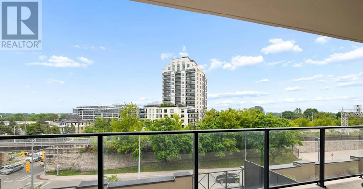
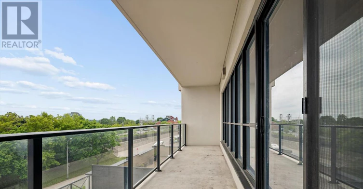
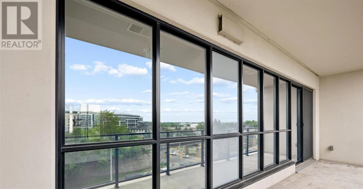
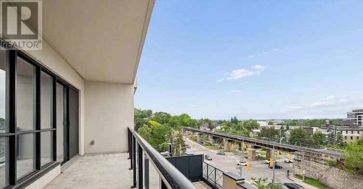
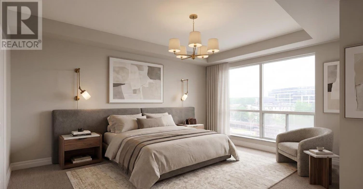
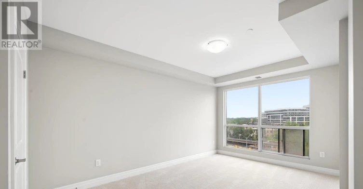
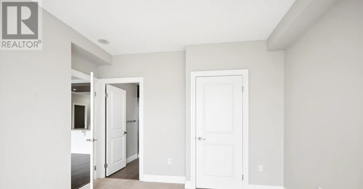
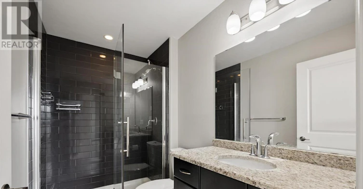
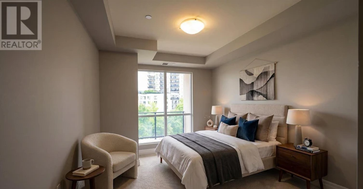
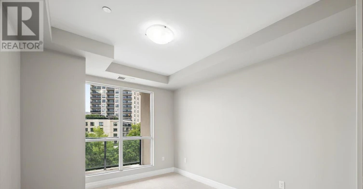
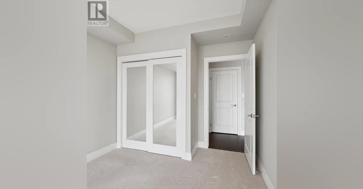
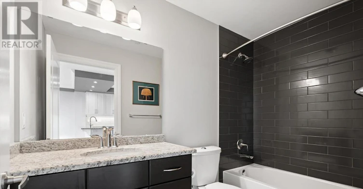
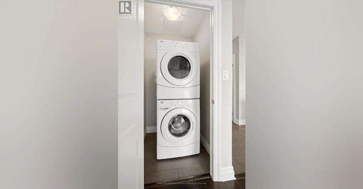
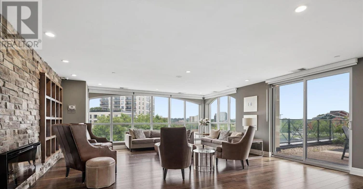
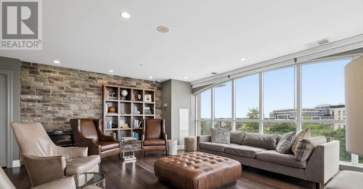
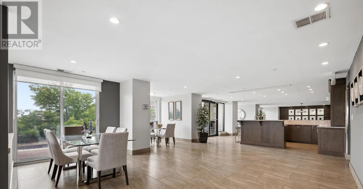
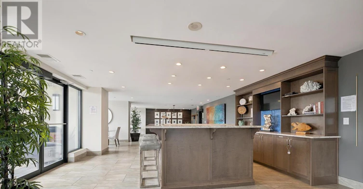
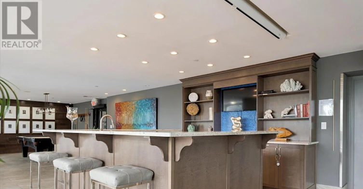
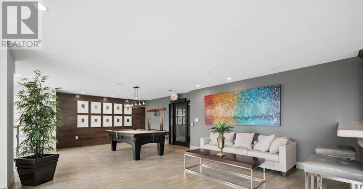
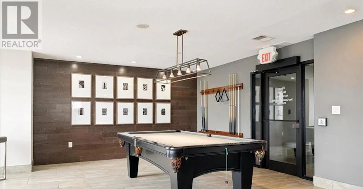
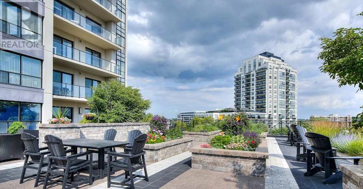
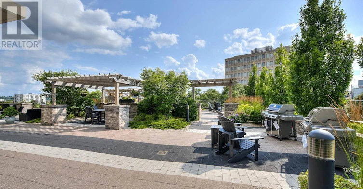
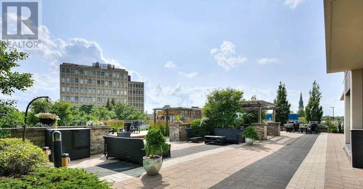
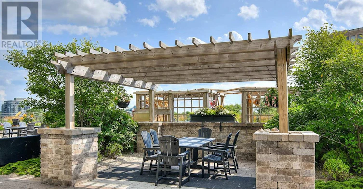
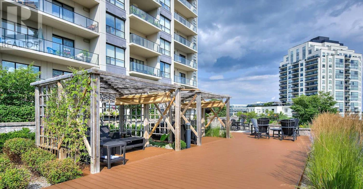
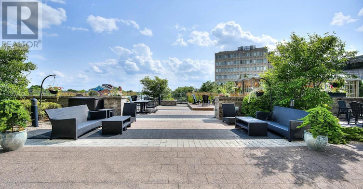
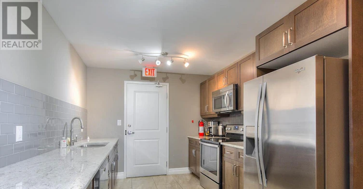
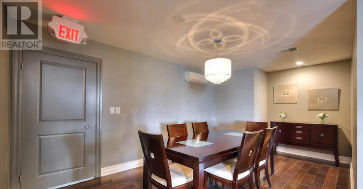
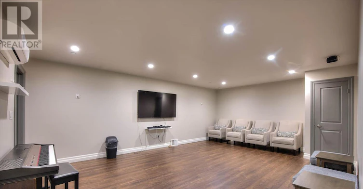
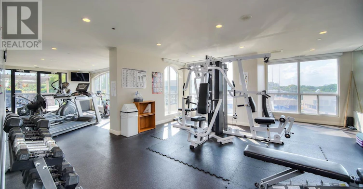
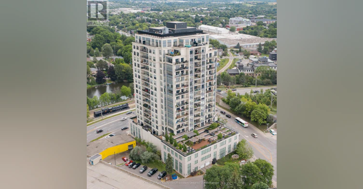
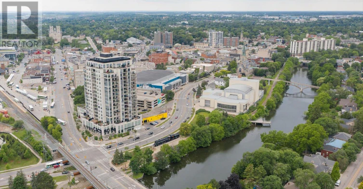
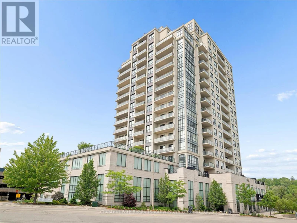
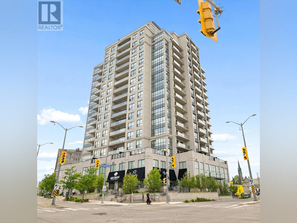
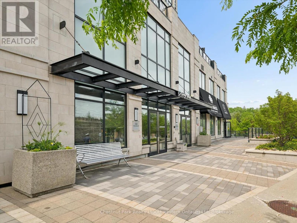
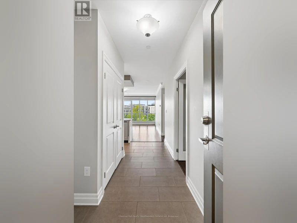
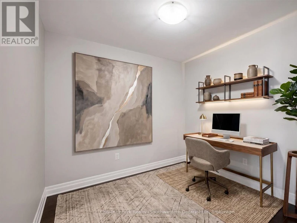
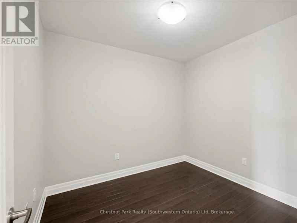
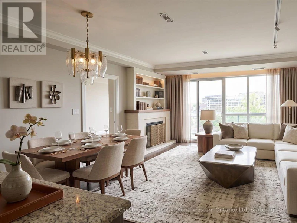
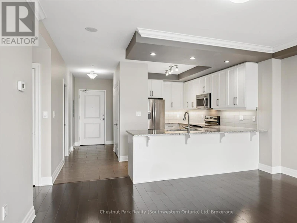
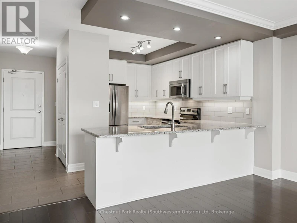
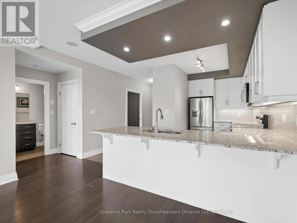
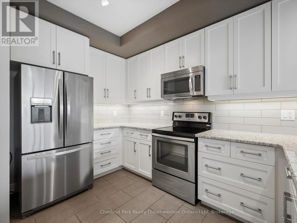
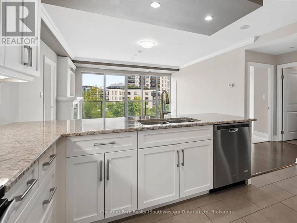
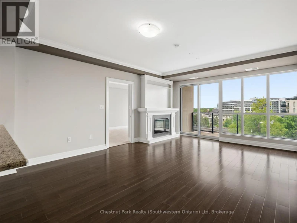
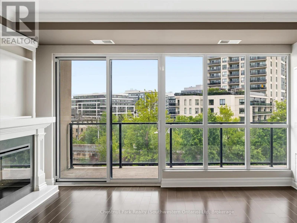
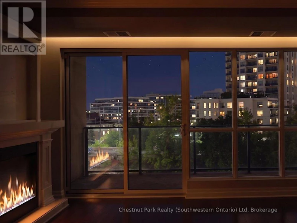
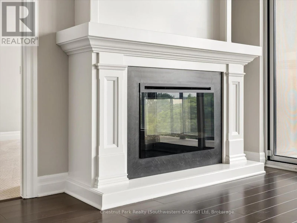
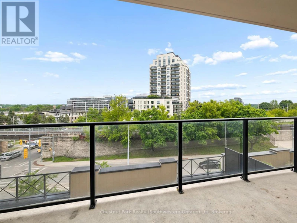
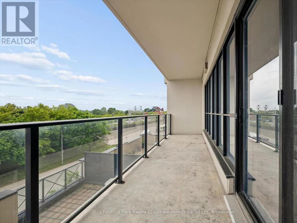
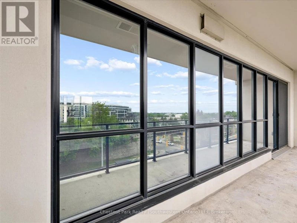
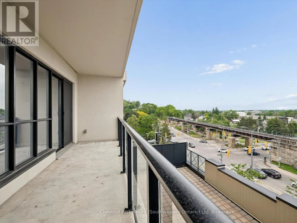
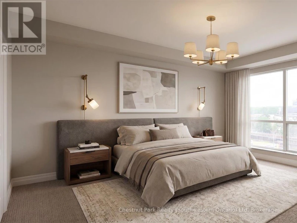
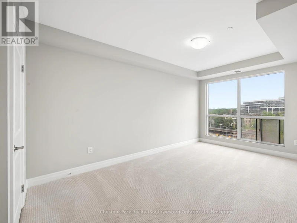
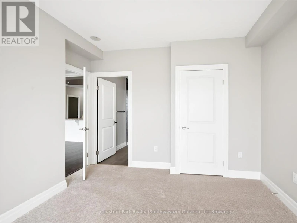
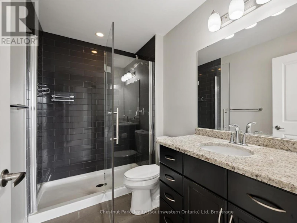
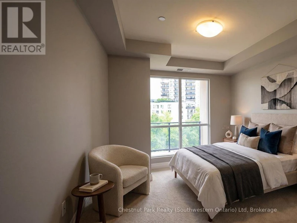
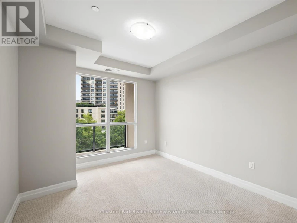
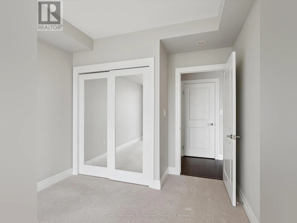
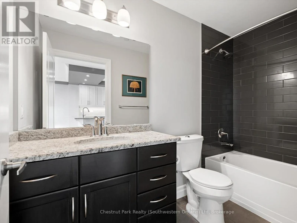
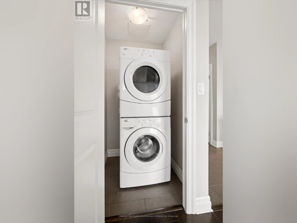
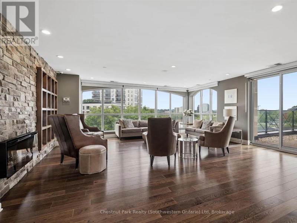
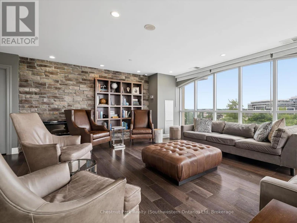
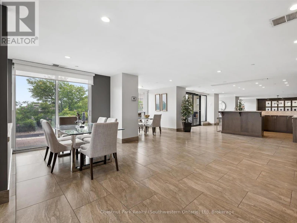
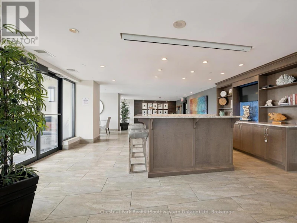
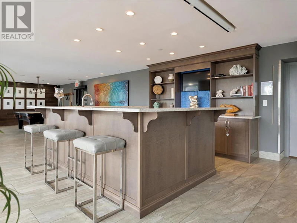
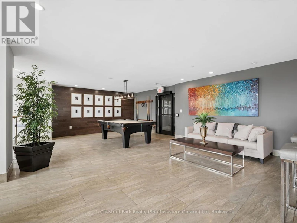
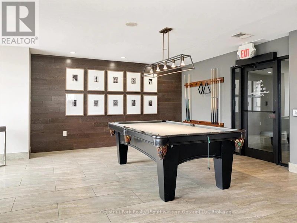
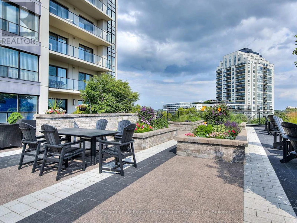
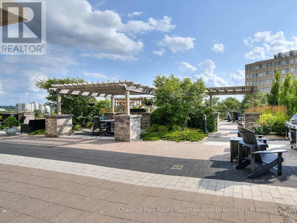
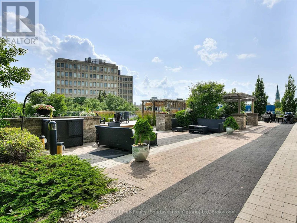
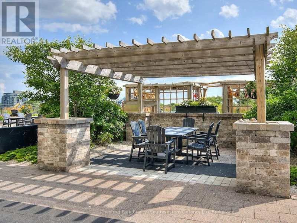
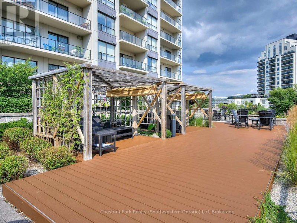
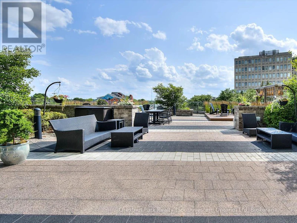
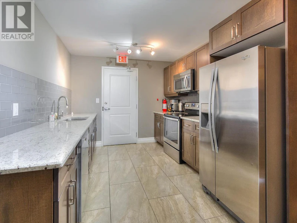
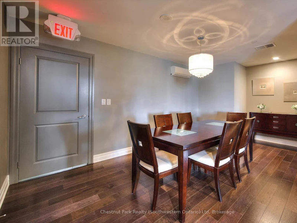
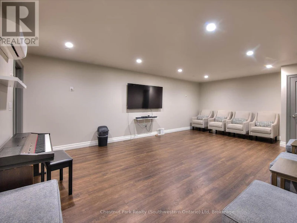
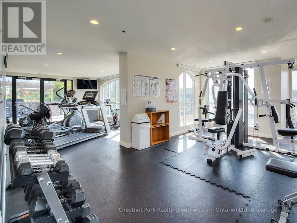
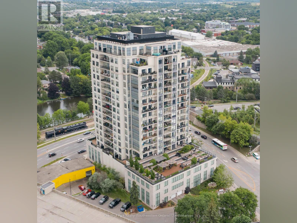
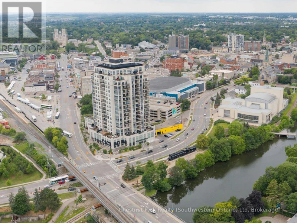

Welcome to this executive rental at unit 405 at RiverHouse Condominiums, definitively one of downtown Guelph's most prestigious condominium residences. Nestled along the banks of the Speed River, this exceptional 2-bedroom plus den, plus 2 vehicle parking condo offers an unparalleled blend of luxury, convenience, and vibrant urban living and is remarkable positioned with excellent views. Start your days with a scenic walk along the riverside trails, grabbing a coffee and pastry from Sol Bakehouse just steps from your door, and enjoy effortless travel with the GO Station located directly across the street. Inside, you'll discover a thoughtfully designed suite featuring a spacious kitchen with extensive cabinetry and generous counter space, ideal for entertaining family and friends. Floor-to-ceiling windows flood the living area with natural light while showcasing stunning views of the Speed River and Downtown Guelph skyline. The versatile den provides the perfect space for a home office, media room, or creative studio. The primary bedroom offers a peaceful retreat with new carpeting, floor-to-ceiling windows, a walk-in closet, and a luxurious ensuite bath. A second bedroom and full bathroom provide comfort and privacy for family members or overnight guests. Step outside onto your impressive 25-foot private balcony and enjoy breathtaking views that make sunrise and sunset a daily highlight. Additional features include in-suite laundry, exceptional storage, and a rare EV-ready parking space with room for two vehicles side-by-side. RiverHouse residents enjoy access to premium amenities including a fitness centre, party room with bar, outdoor terrace, and beautifully maintained guest suites for visiting family and friends. Located in the heart of downtown Guelph, you'll be just steps from the Guelph Farmers' Market, Sleeman Centre, River Run Centre, boutique shopping, exceptional restaurants, and countless recreational opportunities along the river trails. (id:63626)
Home facts and features





