
3 bedrooms for $3,100/month at TH166-151 Honey Crisp Crescent, Vaughan, ON for Rent - REW
Boost your listing
$3,100/month
Updated about 6 hours ago

Th166 - 151 Honey Crisp CrescentVaughan, ON, L4K 5Z8

Vaughan Corporate Centre
  • 3 Bed
  • 2 Bath
  • 1200 - 1398 Sqft
  • Available N/A
Contact
Property Manager
$3,100/month
3 bd 2 ba 1200 - 1398 sf

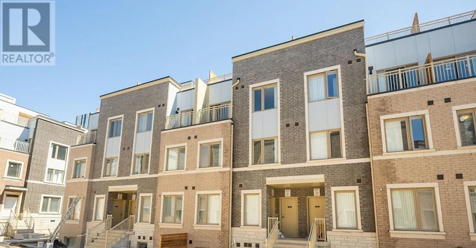
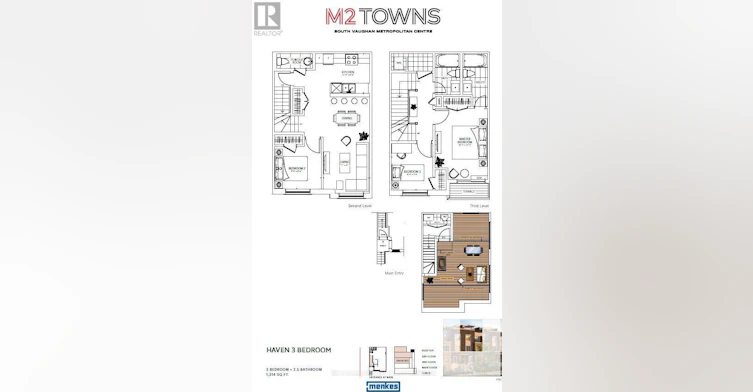
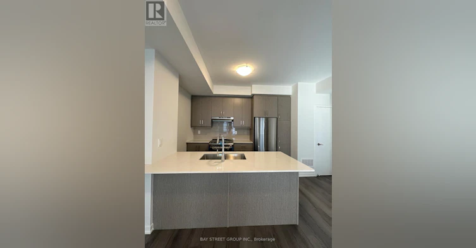
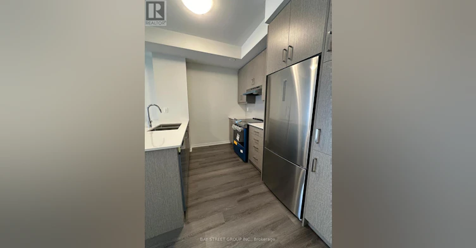
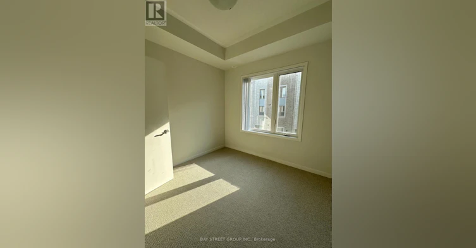
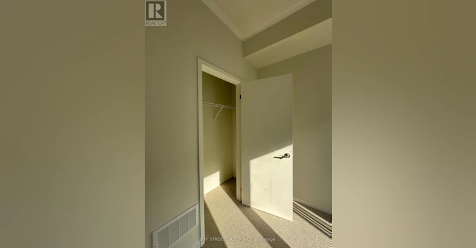
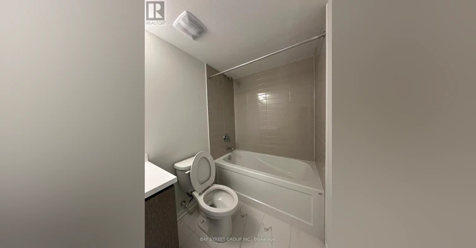
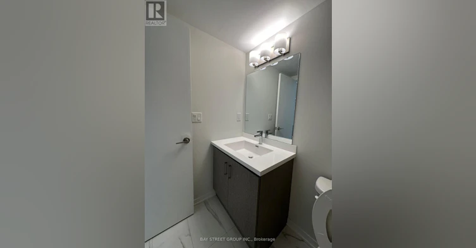
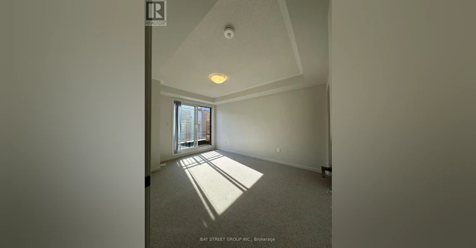
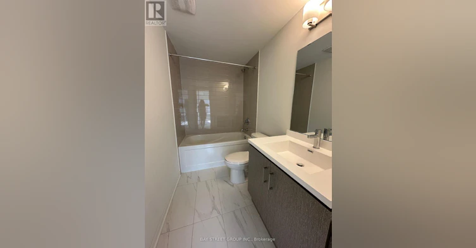
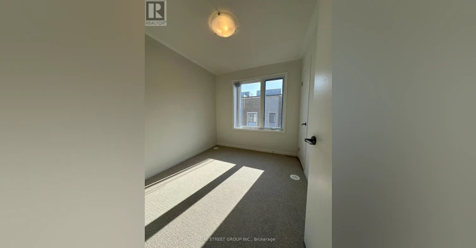
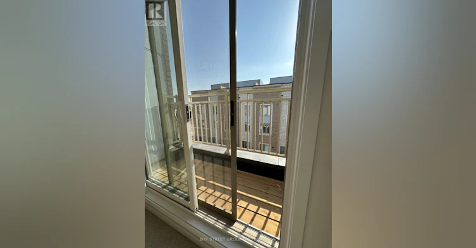
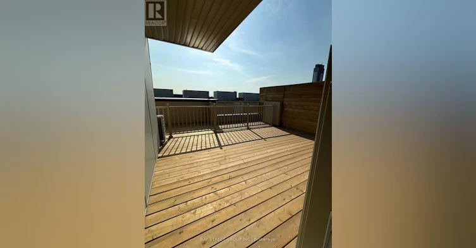
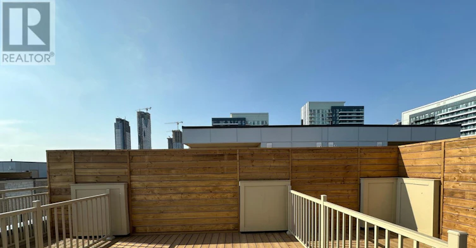
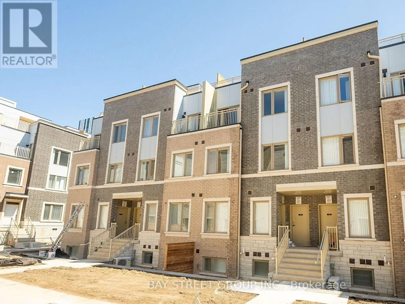
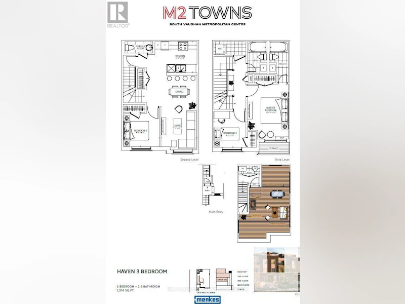
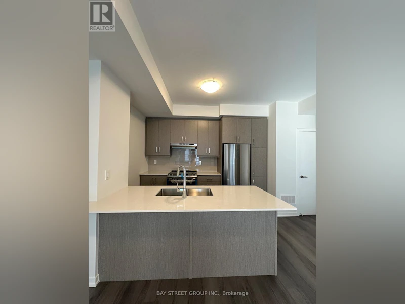
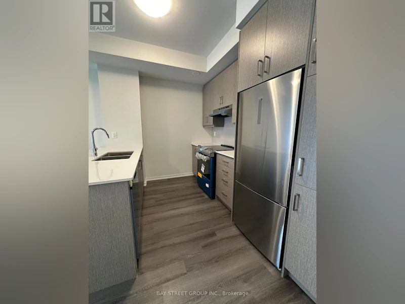
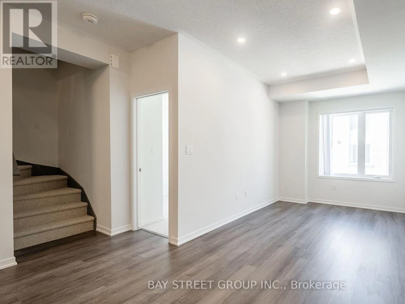
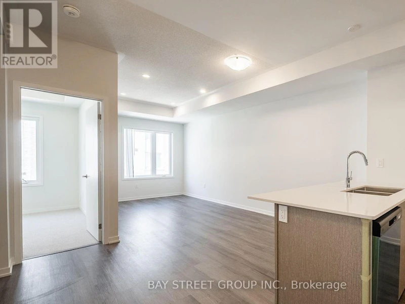
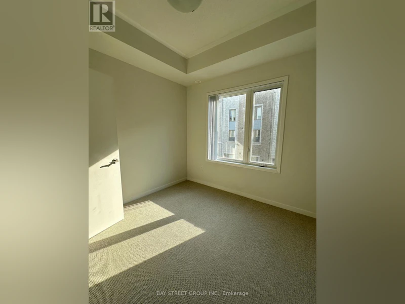
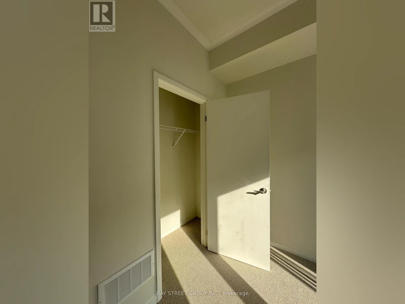
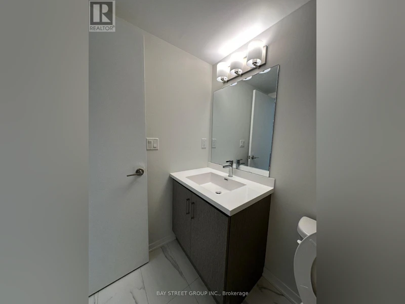
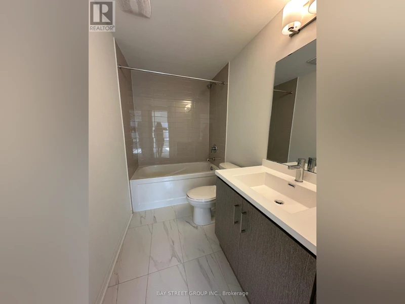
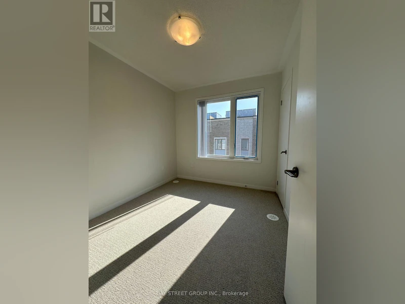
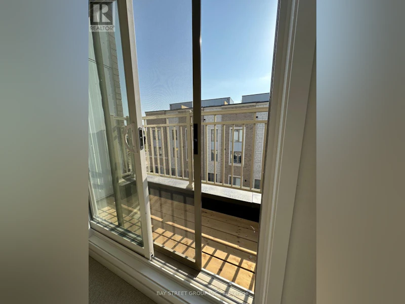
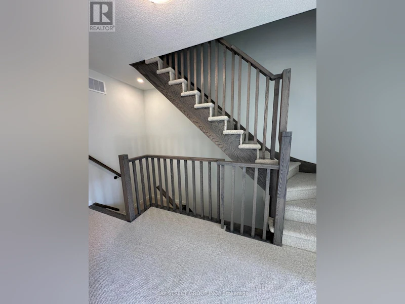
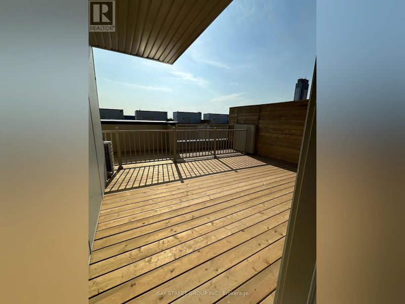
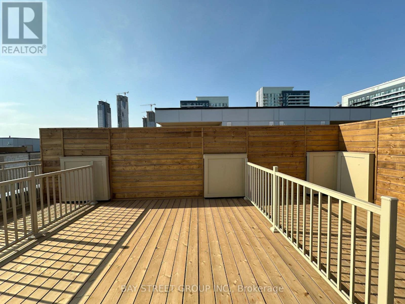
Mobilio M2 Townhome with a 3 Bedroom , 2.5 Bathroom with Open Private Roof Terrace featuring 1,314 sq ft of living space, outdoor access, and parking! Open Concept Spacious Living and Dining. Modern Kitchen with Quality Finishes, Granite Counter Top & Backsplash. 9Ft Ceilings. Master Bedroom with 3-Pc Ensuite. Spacious Two Additional Bedrooms With Large Windows and Closets. This unit features a spacious 3-level patio, perfect for BBQs and entertaining. Conveniently located just south of the Vaughan Metropolitan Centre Subway Station and steps to York University, Ikea, Walmart, restaurants, Vaughan Cortellucci Hospital, Canada's Wonderland, Vaughan Mills Mall, and more! (id:63626)


Home facts and features

Property overview
Type
Townhouse
Bedrooms
3
Full Bathrooms
2
Partial Bathrooms
1
Some sweet, suite features
Features
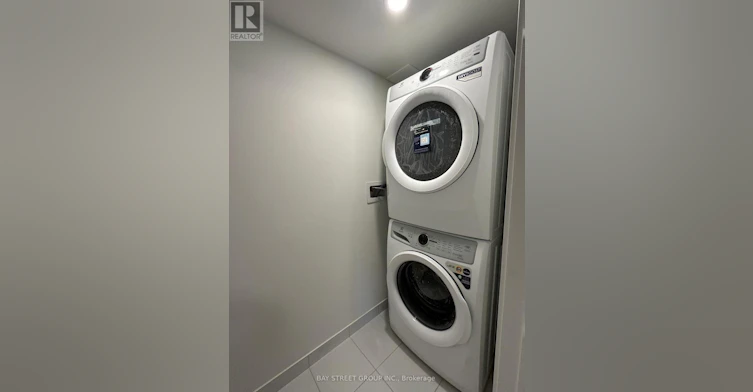
In suite Laundry
Appliances
Blinds, Dishwasher, Dryer, Hood Fan, Microwave, Refrigerator, Stove, Washer
Parking Spaces
1
Air Conditioner
Yes
Restrictions
Pets
Pets Allowed With Restrictions
Property details
Days on REW
1 Days
Property Views
0
MLS® Number
N13783654
Source
Canadian Real Estate Association

Schools nearby
St Augustine Catholic School
  • Catholic
  • JK - 8
Blue Willow Public School
  • Public
  • JK - 8
King Heights Academy
  • Private
  • Pre-K - 8
Matrix Academy
  • Private
  • 1 - 8
Ontario eSchool
  • Private
  • 9 - 12
St Charles Garnier Catholic School
  • Catholic
  • JK - 8
St Gabriel the Archangel Catholic Elementary School
  • Catholic
  • JK - 8
St John Bosco Catholic Elementary School
  • Catholic
  • JK - 8
Woodbridge Montessori
  • Private
  • JK - 8
Father Bressani Catholic High School
  • Catholic
  • 9 - 12
School catchments and distances are intended to be used as reference only. To verify enrolment eligibility for a property, contact the school directly.Report Incorrect Info
Check availability
Property Manager
BAY STREET GROUP INC.

View Phone

Move in Date

This site is protected by reCAPTCHA and the Google Privacy Policy and Terms of Service apply.

By proceeding, you consent to receive communications using the methods provided, from REW.ca and our partners about your inquiry and other home-related matters to assist you in your search, but not as a condition of any purchase. Please note that our agent partners are not affiliated with REW Realty.
Other rentals in the area
4001 Steeles Avenue W, Toronto, ON, M3N 2T8
$2,600/month
4001 Steeles Ave W
  • Black Creek
  • Toronto
  • 3 bd
  • 1 ba
  • 915 sf
TH 53-1020 Portage Parkway, Vaughan, ON, L4K 0K3
$3,243/month
Th 53 - 1020 Portage Parkway
  • Concord
  • Vaughan
  • 3 + 1 bd
  • 2 ba
  • 1200 - 1399 sf
1701-5 Buttermill Avenue, Vaughan, ON, L4K 0J5
$2,800/month
1701 - 5 Buttermill Avenue
  • Concord
  • Vaughan
  • 3 bd
  • 2 ba
  • 800 - 898 sf
4800 Jane Street, Toronto, ON, M3N 2L4
$2,850/month
4800 Jane Street
  • Black Creek
  • Toronto
  • 3 bd
  • 1 ba
Looking for something new in Vaughan
Register Now
The Ravines of Rainbow Creek Phase 2
Sicilia |Campania Street|Court
  • Elder Mills
  • Vaughan
  • Single Family Home
  • Move in TBA
Register Now
Forty Nine 08
4908 Highway 7
  • East Woodbridge
  • Vaughan
  • Condo
  • Move in TBA
Now Selling
The Thornhill
2 Beverley Glen Boulevard
  • Beverley Glen
  • Vaughan
  • Condo
  • Move in 2023
Register Now
216 Doughton Road Condos
216 Doughton Road
  • Concord
  • Vaughan
  • Condo
  • Move in TBA
We use cookies and other technologies for functionality, security, and to provide you with a personalized experience on our online services. By continuing to use our online services, you agree to our Privacy Policy and Terms of Use. For information on how to adjust your privacy settings, visit our Cookie Policy.
Dismiss