


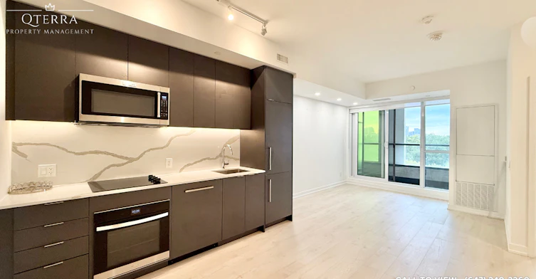
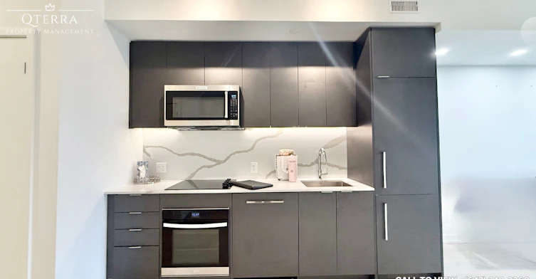
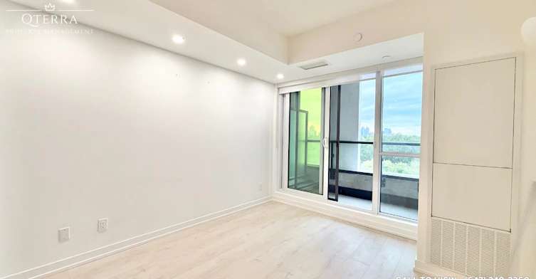
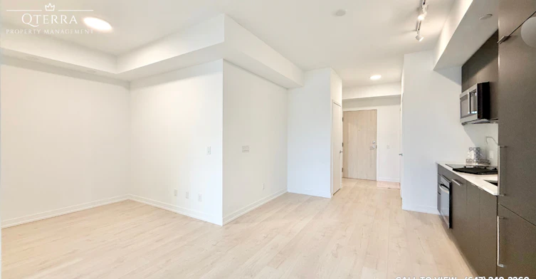
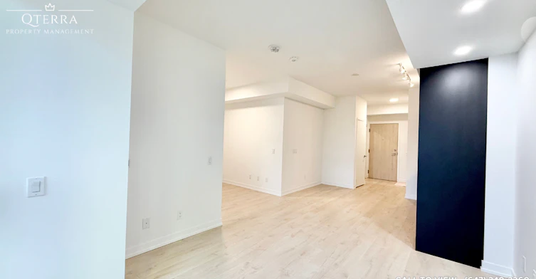
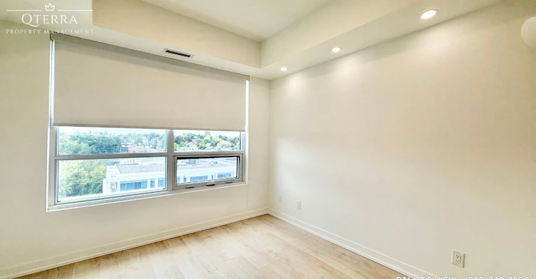
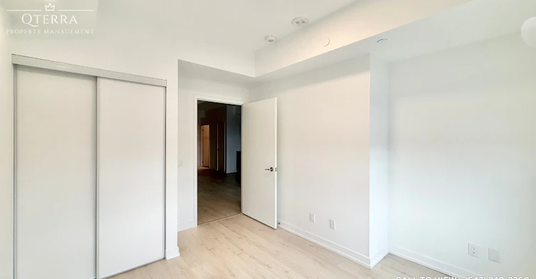
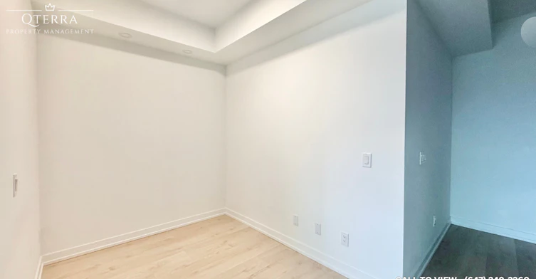
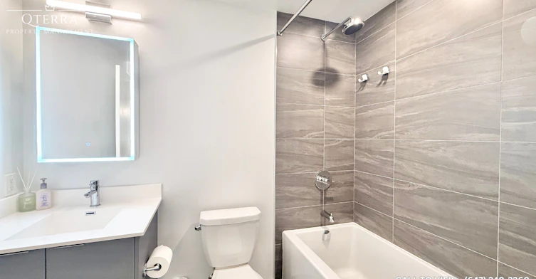
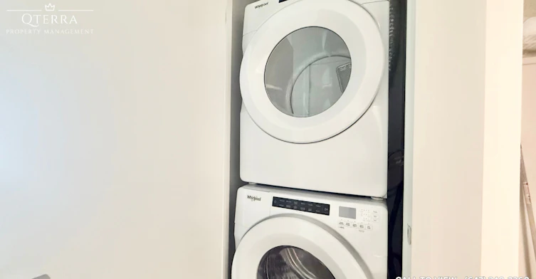
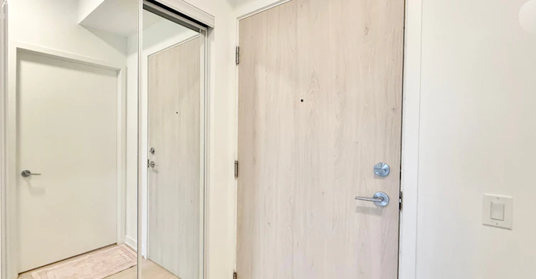
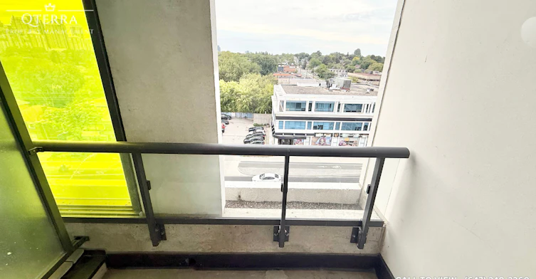
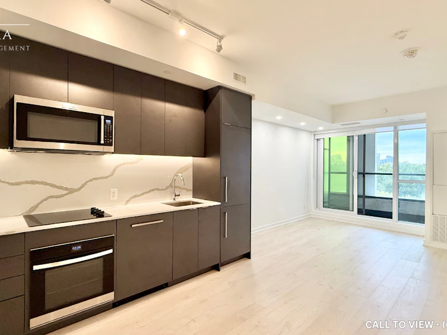
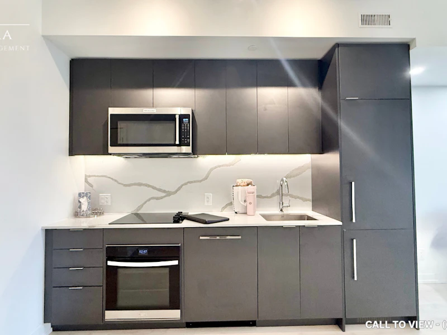
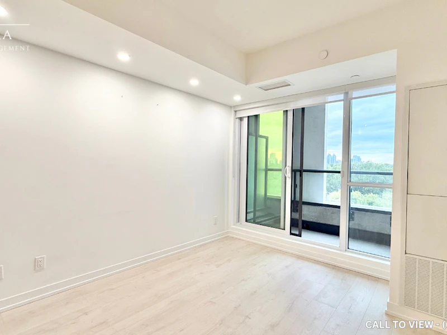
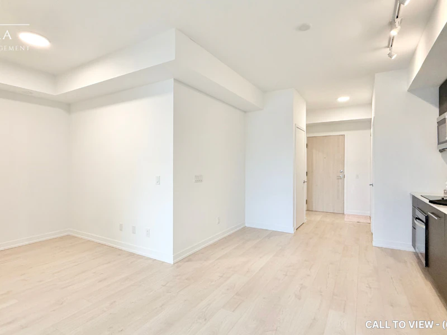
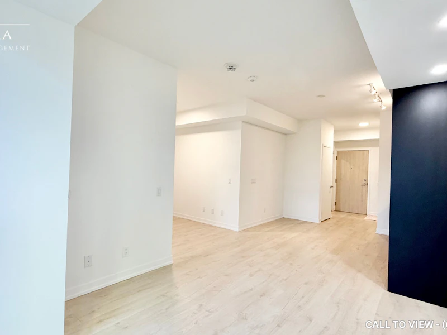
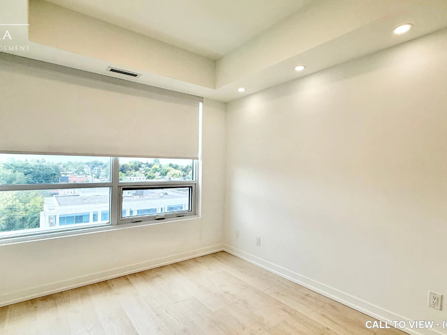
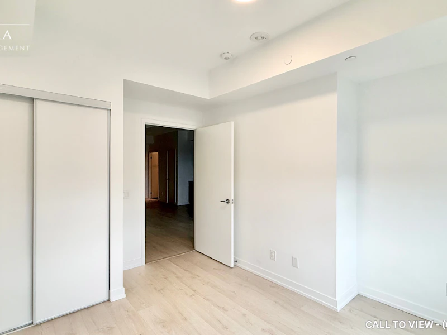
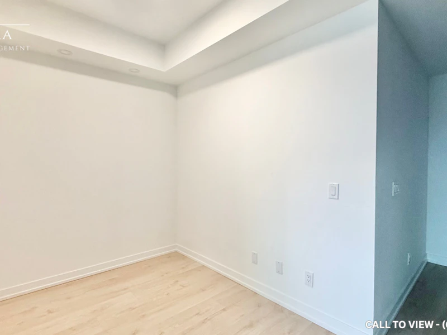
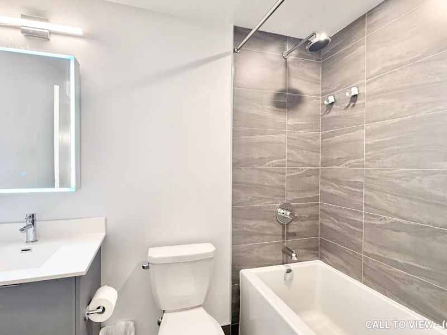
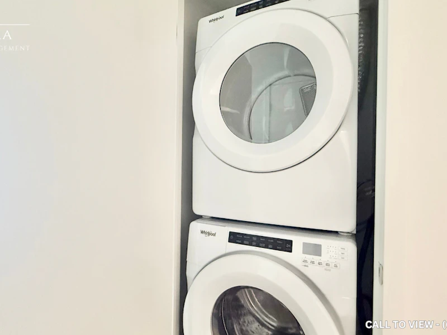
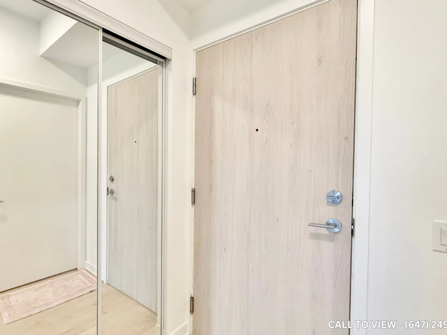
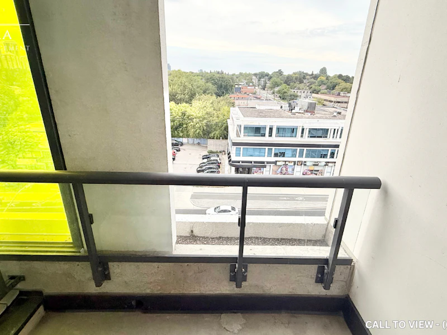
STUNNING 1-BEDROOM+DEN CONDO WITH BEAUTIFUL FINISHES Text or Call to View: (647) 249-2260 This newly renovated 1+Den condo blends upgraded features with everyday convenience like ensuite laundry, internet inclusion, and personal thermostat. The 9‑foot ceilings, open concept layout and abundant natural light create a bright, functional living experience. With a private balcony and premium building amenities, this home offers both comfort and lifestyle appeal, perfect for professionals or couples seeking modern living with upscale features. KEY PROPERTY DETAILS: - Type: Condo - Bedrooms: 1+Den - Bathrooms: 1 - Size: 715 SQF - Availability: October 1, 2026 - Utilities: Gas and Hot Water Tank Included - Virtual Tour: https://youtu.be/rCToKc6D2L8 UNIT AMENITIES: - Property Condition: Newly Renovated: Freshly updated with modern finishes, offering a clean, move‑in‑ready feel. - Internet Inclusion: Added value with connectivity included. - Upgraded Kitchen: Enjoy cooking in a modern kitchen equipped with stainless steel appliances, quartz countertops, and an upgraded backsplash. - Dishwasher: Modern and efficient, perfect for easy clean-up. - Microwave: Convenient for quick meals and snacks. - Flooring: Laminate flooring throughout the unit. - Ceiling: 9-foot ceilings providing a spacious feel. - Laundry: Convenient ensuite laundry facilities. - Upgraded Bathroom: Modern fixtures and finishes enhance usability. - Regular Closets: Practical storage space throughout. - Thermostat: Personal thermostat for customized comfort. - Unfurnished: Ready for your personal touch. - Open Concept Layout: Spacious and versatile living area. - Natural Light: Abundant natural light fills the space. - Private Balcony: Outdoor extension offering personal relaxation space. BUILDING AMENITIES: - Concierge: Professional service for added convenience and security. - Gym: Fully equipped gym to keep you fit. - Dining Room: Shared dining facility for residents. - Library: Quiet space for reading and study. - Media Room: Entertainment space for movies and events. - Meeting Room: Ideal for business or personal gatherings. - Outdoor Patio: A great space to relax and enjoy the outdoors. - Party Room: Host events and gatherings in the party room. - Yoga Studio: A serene space for your yoga practice.
$2,350/month
Updated 7 days ago
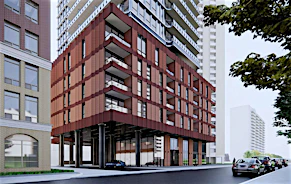
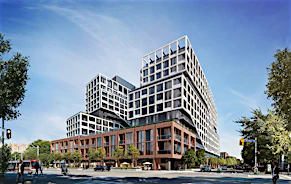
181 Sheppard Avenue EastToronto, ON, M2N 0L9
Willowdale East- 1 Bed
- 1 Bath
- 715 Sqft
- Available Now
Call Property Manager

Property Manager
- Phone:
- 647-249-2260
Type
Apt/Condo
Bedrooms
1
Full Bathrooms
1
Features
24/7 Concierge Service, Air Conditioner, Backyard/courtyard View, Balcony, Central Air Conditioning, Central Heating, Central Hvac, Convenience Store, Costco, Dishwasher Available, Fitness Center, Go Transit, Gym, Gym / Fitness Centre, High Ceilings, Hwy 401, Hwy 404, Individual Thermostats, Internet Included, Laminate Floors, Lawn And Snow Removal, Media Room, Meeting Room, No Smoking Allowed, Oven, Parks Nearby, Party Room, Patio, Private Balcony, Private Terrace, Public Transit, Regular Closets, Restaurants, Schools Nearby, Unfurnished, Yoga Studio
Amenities
Air Conditioning, Shopping Nearby
Appliances
Dryer, Fridge, Microwave, Stove, Washer
Pets
Not allowed
Days on REW
1 Days
Property Views
0
Source
Rent Sync
Cornell International Academy
- Private
- 9 - 12
ETON Academy
- Private
- 10 - 12
Toronto Central Academy
- Private
- 9 - 12
Princeton Academy of Canada
- Private
- 9 - 12
Central Montessori Schools
- Private
- NS - PS
Avondale School
- Public
- JK - 8
Academy of Excellence
- Private
- 9 - 12
Cardinal Carter Academy for the Arts
- Catholic
- 7 - 12
Claude Watson School for the Arts
- Public
- 1 - 8
Earl Haig Secondary School
- Public
- 9 - 12

Thank You!
We really appreciate your help improving our home search experience. Our team will look into this issue as soon as possible.
Close
Call Property Manager
Property Manager
- Phone:
- 647-249-2260




Cities near Willowdale East
Neighborhoods near Willowdale East
- Bayview Village homes for rent (2.1 km)
- Willowdale West homes for rent (2.1 km)
- Newtonbrook East homes for rent (2.3 km)
- St. Andrew-Windfields homes for rent (2.4 km)
- Lansing-Westgate homes for rent (2.6 km)
- Newtonbrook West homes for rent (2.9 km)
- Bayview Woods-Steeles homes for rent (3.3 km)
- Grandview homes for rent (3.8 km)
Check availability
Listing data is subject to copyright, disclaimer, and additional requirements from the data provider. See our Terms of Use for terms applicable to this listing.