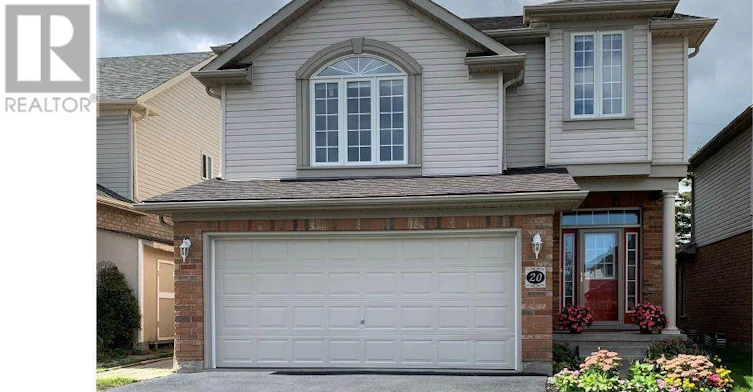

4 bedrooms for $17,000 at 20 Connor Avenue, Collingwood, ON for Rent - REW
Boost your listing
$17,000
Updated about 4 hours ago

20 Connor AvenueCollingwood, ON, L9Y 5K6

  • 4 Bed
  • 3 Bath
  • 2000 - 2499 Sqft
  • Available N/A
Contact
Property Manager
$17,000
4 bd 3 ba 2000 - 2499 sf

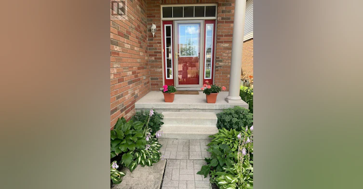
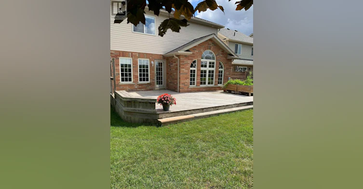
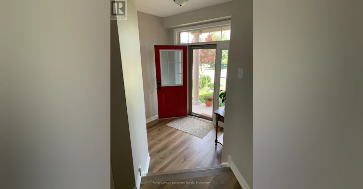
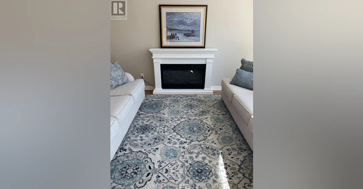
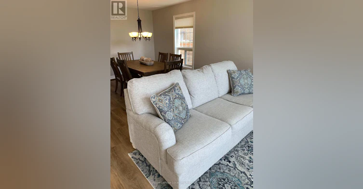
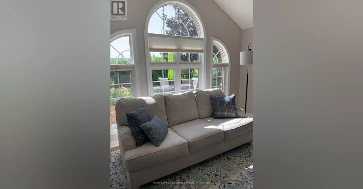
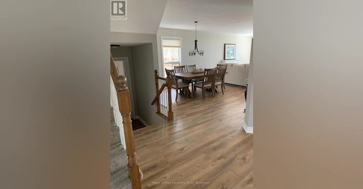
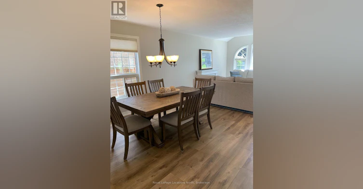
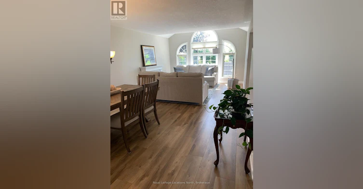
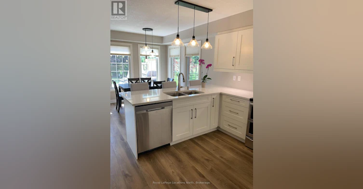
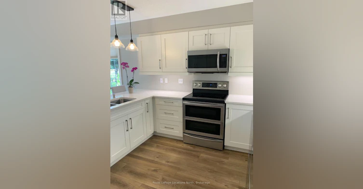
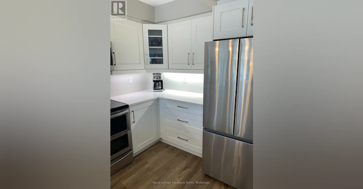
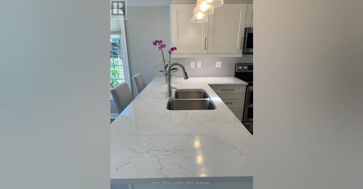
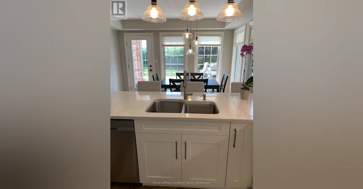
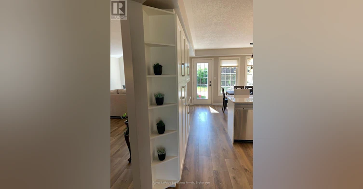
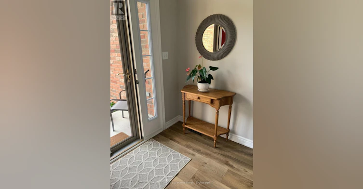
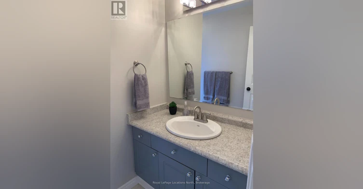
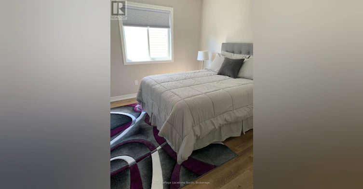
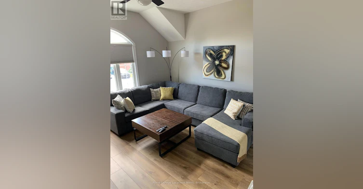
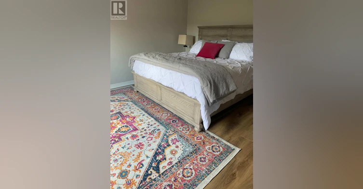
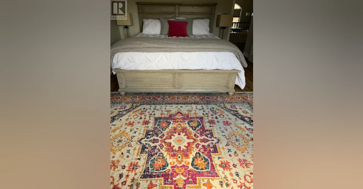
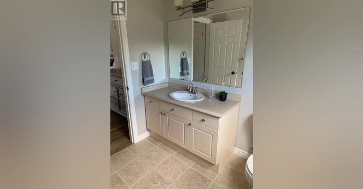
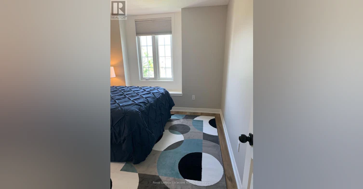
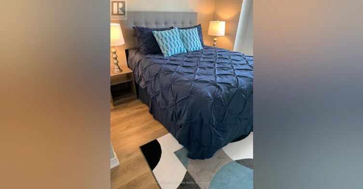
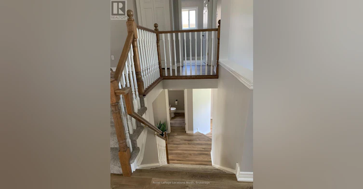
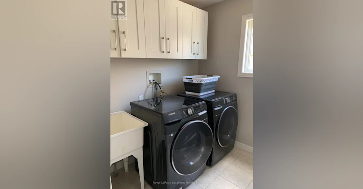
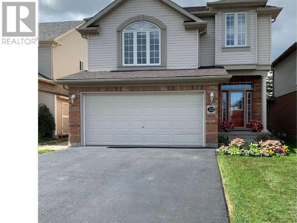
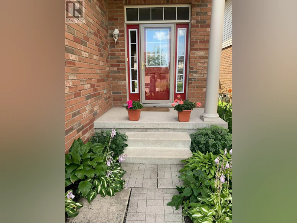
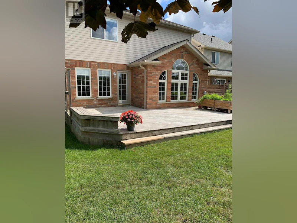
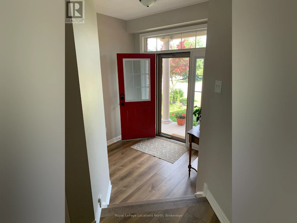
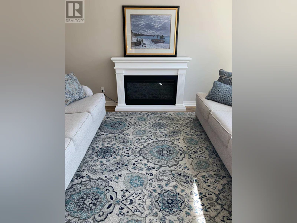
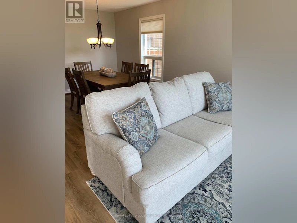
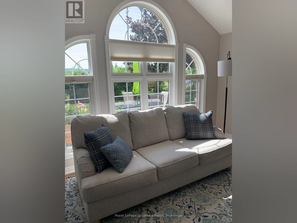
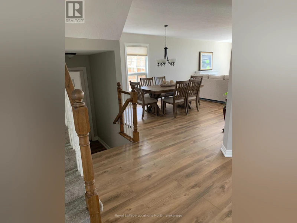
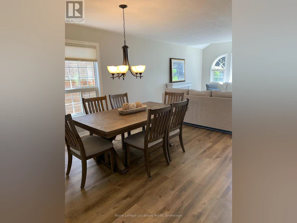
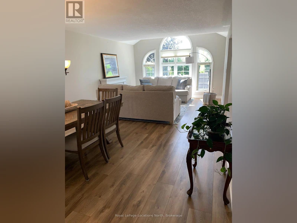
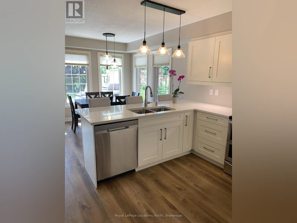
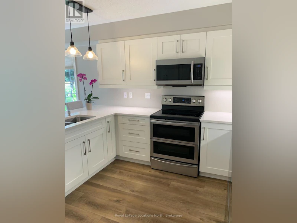
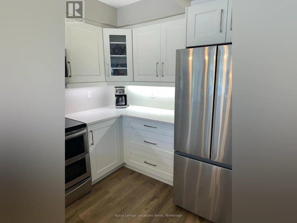
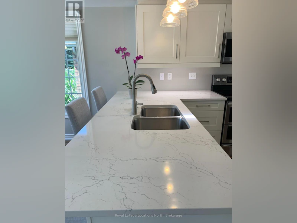
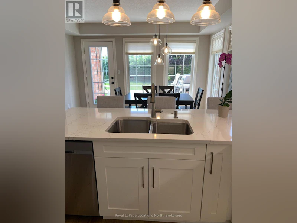
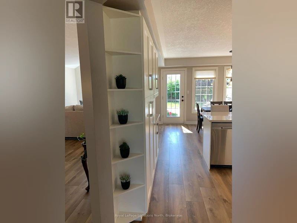
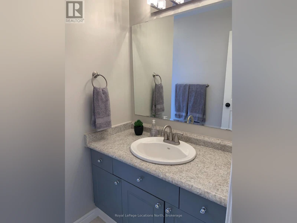
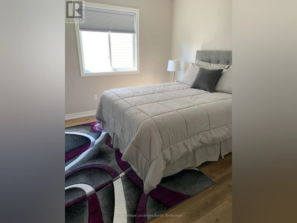
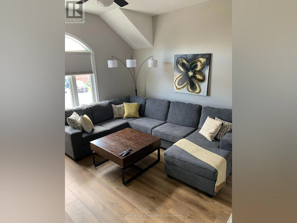
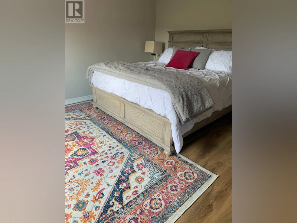
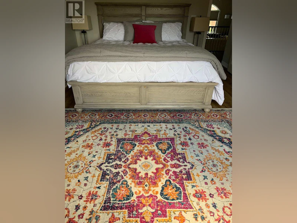
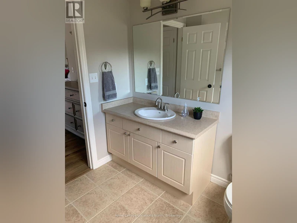
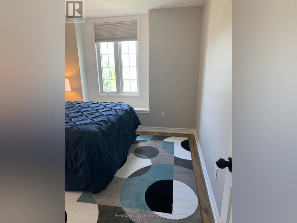
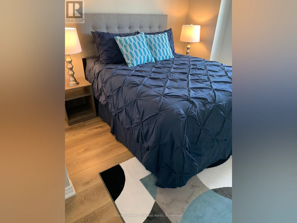
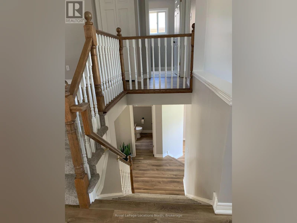
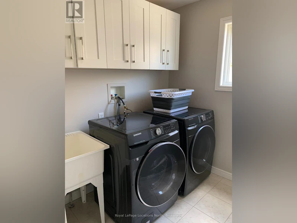
SKI SEASON FURNISHED SEASONAL RENTAL in lovely single family home west side of Collingwood! List price is for Dec. 1 to March 31, dates may be flexible. Driveway snow removal included in rental rate. Utilities are in addition to rent (gas, hydro, HWT rental, water/sewer, tv/internet avg. approx. $460/mth). Renovated and tastefully furnished this home offers open concept living with 4 bedrooms, 3.5 bathrooms and 2 family rooms, both with gas fireplaces. The main level features a large, bright kitchen with new stainless steel appliances, quartz countertops, and several windows offering a gorgeous view of the Escarpment. The spacious main floor family room provides additional floor to ceiling windows providing an abundance of natural light and stunning views of the mountain. The upstairs family room offers an oversized sectional, gas fireplace, and 65-inch TV for family movie nights! Three bedrooms and a laundry room are upstairs, the fourth bedroom is located in the lower level. Bed configuration is: primary bdrm - KING, other three bdrms: QUEENS. Located just minutes from Osler, Blue Mountain & the other ski clubs, plus all the shopping and amenities Collingwood has to offer. No subletting and no AirBnB type rentals are allowed. Security deposit of $4,000 for utilities, final cleaning and damage if any, to be held by Landlord and partly refundable after reconciliation of utilities and if no damage. Tenant must provide a permanent residence address different from the subject property. A pet dog may be considered, No Cats due to allergies, NO SMOKING/VAPING. (id:63626)


Home facts and features

Property overview
Type
House
Bedrooms
4
Full Bathrooms
3
Partial Bathrooms
1
Lot Size
36 ft x 116 ft (4263 ft²)
Some sweet, suite features
Features
Fireplace(s)
Appliances
Dishwasher, Dryer, Furniture, Garage door opener remote(s), Microwave, Refrigerator, Stove, Washer, Window Coverings
Building Features
Fireplace(s)
Fireplaces
2
Parking Spaces
3
Air Conditioner
Yes
Restrictions
Pets
Contact the Manager for information
Property details
Days on REW
1 Days
Property Views
0
MLS® Number
S13780992
Source
Canadian Real Estate Association
Schools nearby
Mountain View Public School
  • Public
  • JK - 8
Little House Montessori School
  • Private
  • Pre-K - 3
Cameron Street Public School
  • Public
  • JK - 8
St Marys School
  • Catholic
  • JK - 8
Collingwood Collegiate Institute
  • Public
  • 9 - 12
Pretty River Academy
  • Private
  • PS - 12
Collingwood Campus School
  • Public
  • 9 - 12
ÉÉC Notre-Dame-de-la-Huronie
  • Catholic
  • JK - 6
Jean Vanier Catholic High School
  • Catholic
  • 9 - 12
Connaught Public School
  • Public
  • JK - 8
School catchments and distances are intended to be used as reference only. To verify enrolment eligibility for a property, contact the school directly.Report Incorrect Info
Check availability
Property Manager
Royal LePage Locations North

View Phone

Other rentals in the area
36 Kayla Crescent, Collingwood, ON, L9Y 5K8
$5,000
36 Kayla Crescent
  • Collingwood
  • 4 bd
  • 4 ba
  • 2850 sf
43 Carpenter Street, Collingwood, ON, L9Y 0Z5
$4,000
43 Carpenter Street
  • Collingwood
  • 4 bd
  • 4 ba
  • 1428 sf
Looking for something new in Collingwood
Now Selling
Summit View - Phase 3
42 Plewes Drive
  • Collingwood
  • Collingwood
  • Single Family Home
  • Move in TBA
Register Now
The Anex
Maple Street
  • Collingwood
  • Collingwood
  • Townhome
  • Move in TBA
Register Now
The Regent
84 Hurontario Street
  • Collingwood
  • Collingwood
  • Condo
  • Move in 2022
Register Now
Royal Windsor at Balmoral Village
Harbour | Kari Street | Crescent West
  • Collingwood
  • Collingwood
  • Condo
  • Move in TBA
We use cookies and other technologies for functionality, security, and to provide you with a personalized experience on our online services. By continuing to use our online services, you agree to our Privacy Policy and Terms of Use. For information on how to adjust your privacy settings, visit our Cookie Policy.
Dismiss