


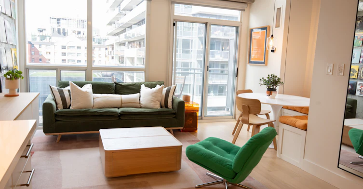
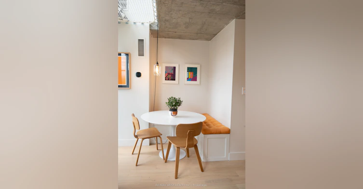
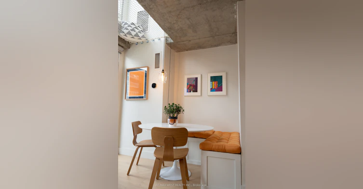
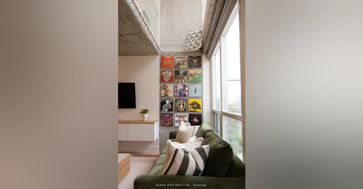
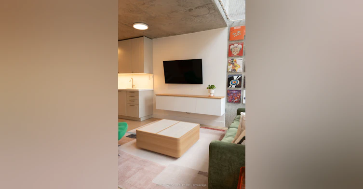
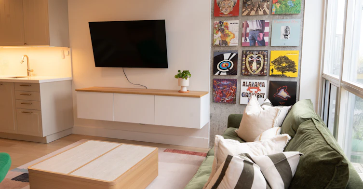
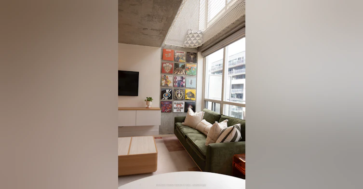
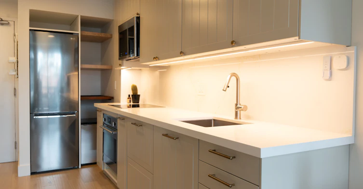
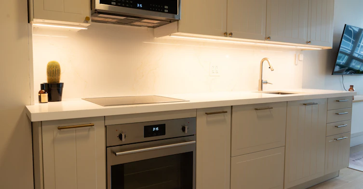
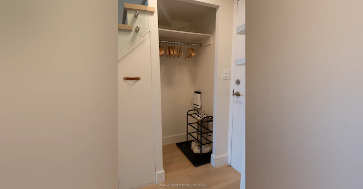
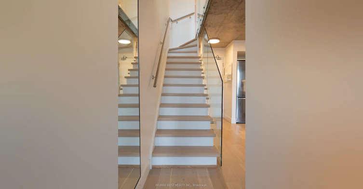
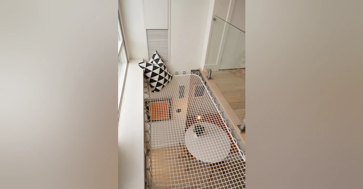
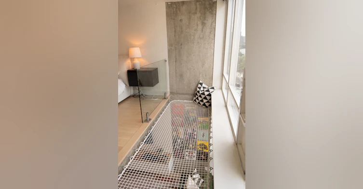
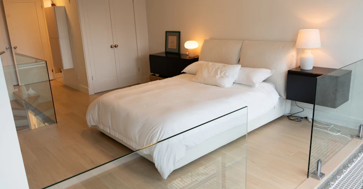
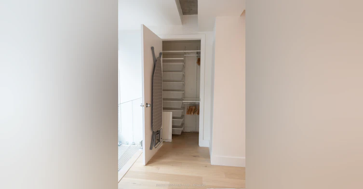
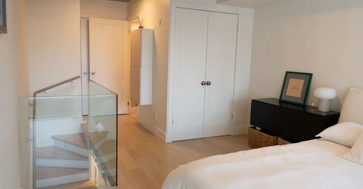
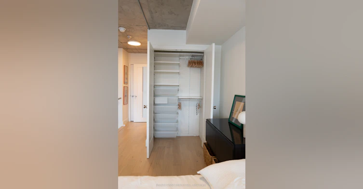
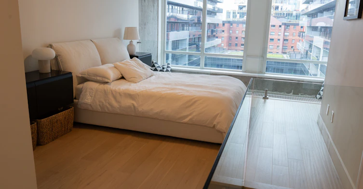
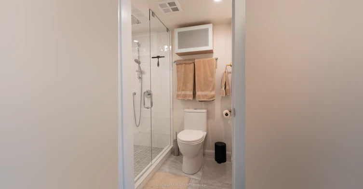
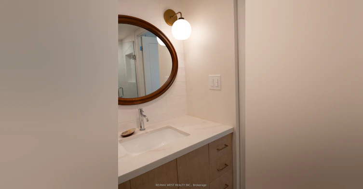
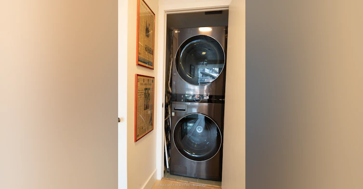
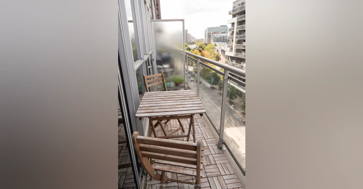
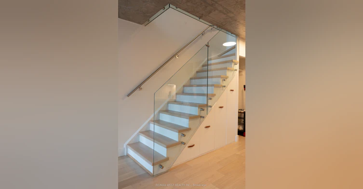
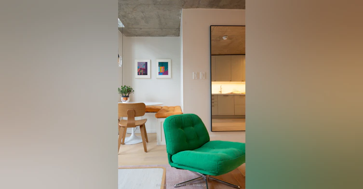
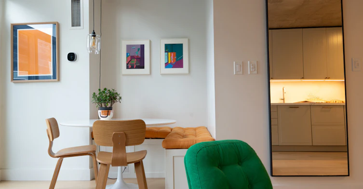
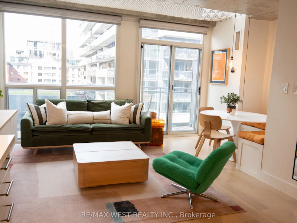
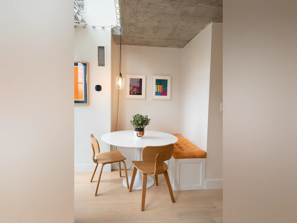
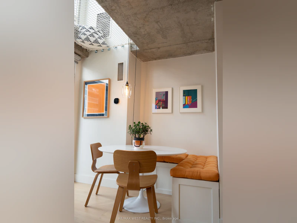
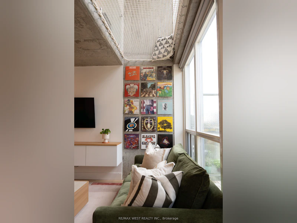
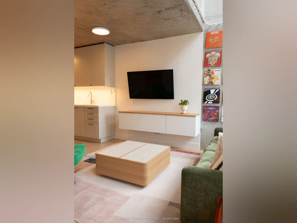
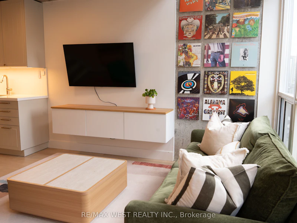
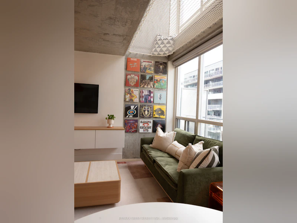
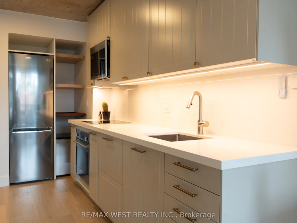
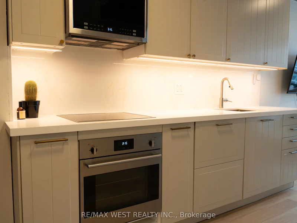
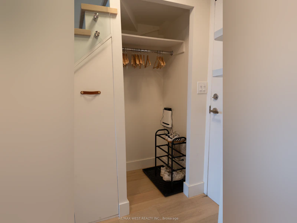
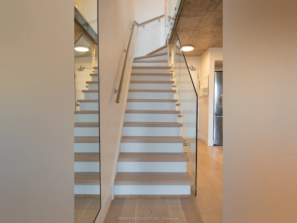
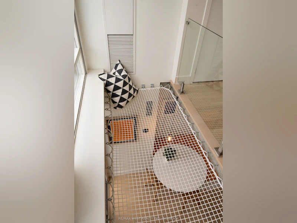
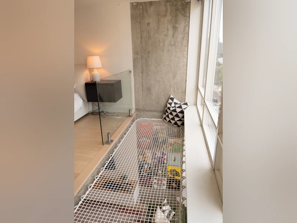
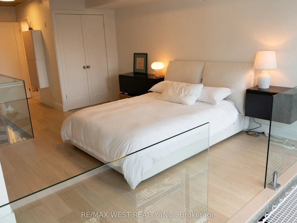
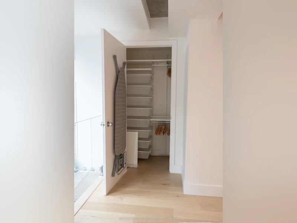
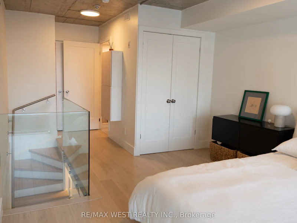
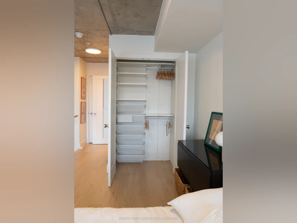
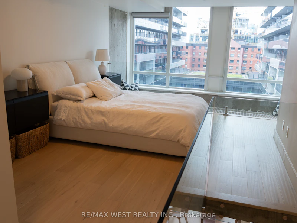
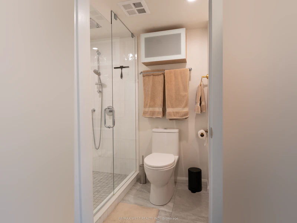
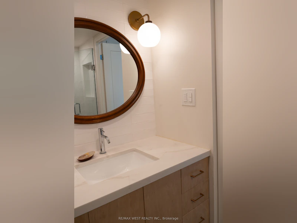
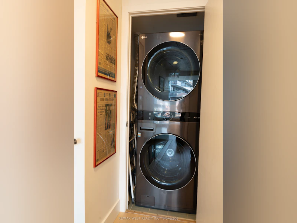
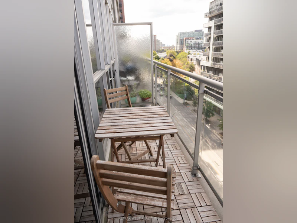
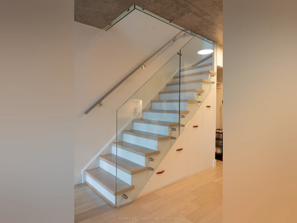
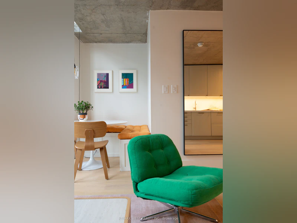
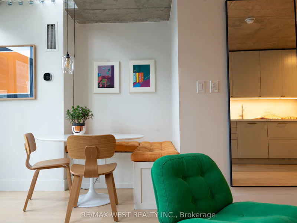
Available for lease at Electra Lofts - a striking two-storey loft that shows like brand new after a full top-to-bottom renovation. Soaring 16'8" ceilings and dramatic 16' windows flood the main level with light over a completely reimagined kitchen with quartz counters, integrated appliances, and a sleek panel-front fridge. Exposed concrete ceilings and accent walls give this unit real loft character, paired with refinished wide-plank oak flooring, a rebuilt floating staircase with glass railing, and a fully redone bathroom with glass shower. Upstairs, the primary bedroom overlooks the living space below and features custom-built closet storage plus an in-suite washer/dryer. Step outside to your own full-length private balcony. All utilities included in the lease price - just move in and enjoy worry-free living. One parking space beside the elevator and a private locker included. Steps to Trinity Bellwoods Park, the King/Queen strip, and Liberty Village.
$3,100/month
Updated about 1 hour ago
Call Property Manager

Property Manager
- Phone:
- 416-709-1290
- Office:
- 416-769-1616
Type
Apt/Condo
Bedrooms
1
Full Bathrooms
1
Features
Ensuite
Amenities
Bike Storage, Building Insurance, Building Maintenance, Central Air Conditioning, Common Elements, Exercise Room, Recreation Room, Visitor Parking
Parking Spaces
1
Air Conditioner
Yes
Pets
Yes-with Restrictions
Days on REW
2 Days
Property Views
0
MLS® Number
C13780608
Source
Toronto Real Estate Board
Givins/Shaw Junior Public School
- Public
- JK - 6
Niagara Street Junior Public School
- Public
- JK - 6
The Grove Community School
- Public
- JK - 6
Charles G Fraser Public School
- Public
- JK - 6
St Mary Catholic School
- Catholic
- JK - 8
Discovering Minds Montessori Preschool I
- Private
- Pre-K - K
Alexander Muir/Gladstone Ave Junior & Senior Public School
- Public
- JK - 8
É Élém Pierre-Elliott-Trudeau
- Public
- JK - 6
Pope Francis Catholic School
- Catholic
- JK - 8
Ossington/Old Orchard Junior Public School
- Public
- JK - 6

Thank You!
We really appreciate your help improving our home search experience. Our team will look into this issue as soon as possible.
Close
Call Property Manager
Property Manager
- Phone:
- 416-709-1290
- Office:
- 416-769-1616



Cities near Niagara
Neighborhoods near Niagara
- Trinity Bellwoods homes for rent (1.5 km)
- Little Portugal homes for rent (1.6 km)
- South Parkdale homes for rent (1.6 km)
- Waterfront Communities West homes for rent (2.2 km)
- Roncesvalles homes for rent (2.4 km)
- Kensington-Chinatown homes for rent (2.4 km)
- Palmerston-Little Italy homes for rent (2.5 km)
- Dufferin Grove homes for rent (2.7 km)
Check availability
Listing data is subject to copyright, disclaimer, and additional requirements from the data provider. See our Terms of Use for terms applicable to this listing.