


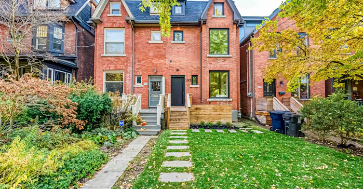
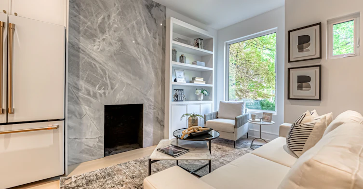
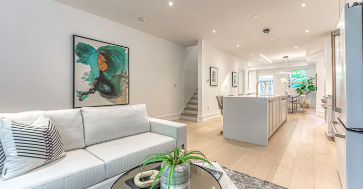
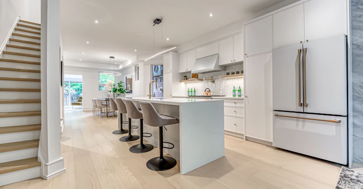
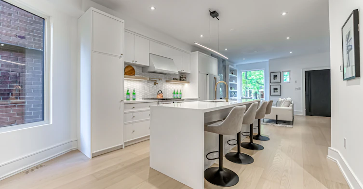
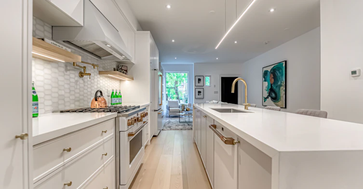
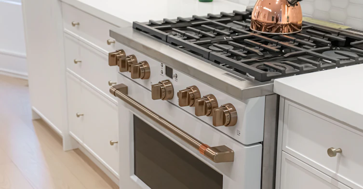
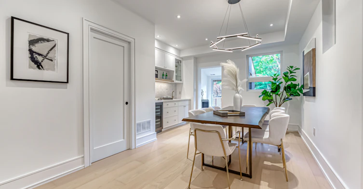
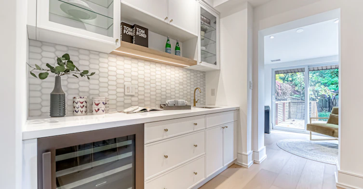
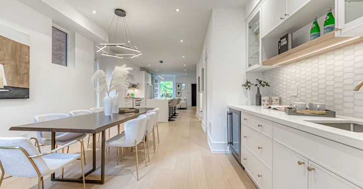
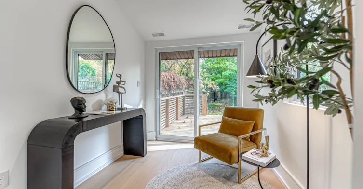
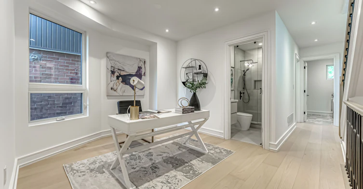
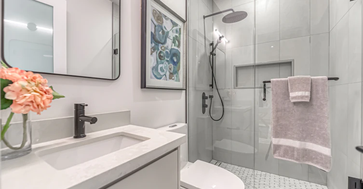
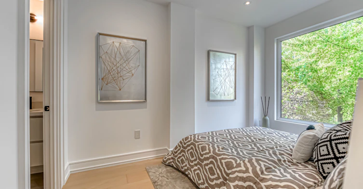
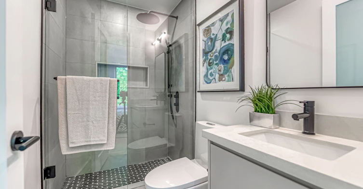
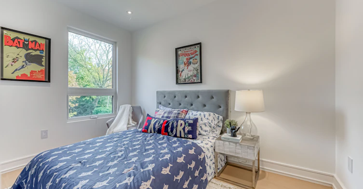
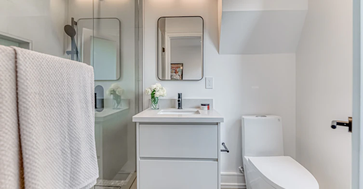
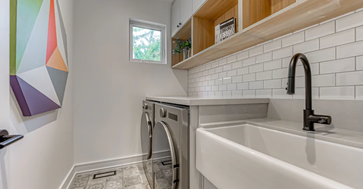
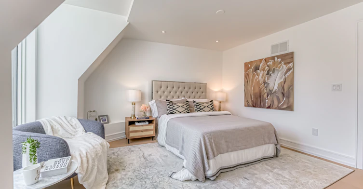
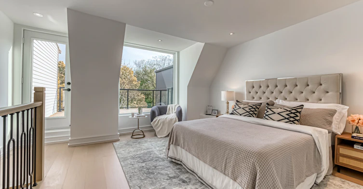
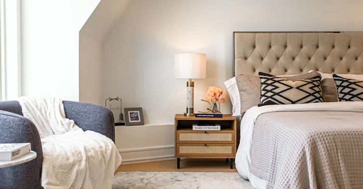
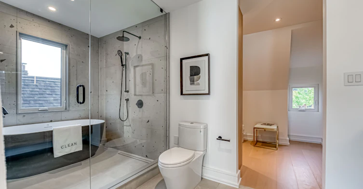
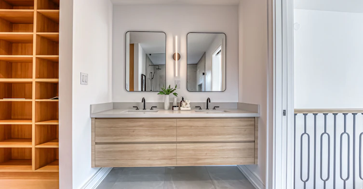
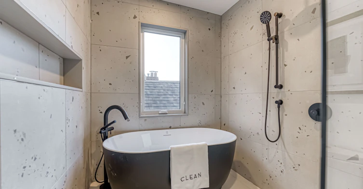
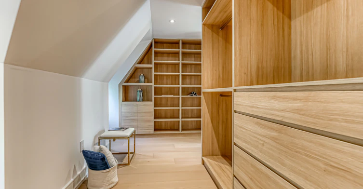
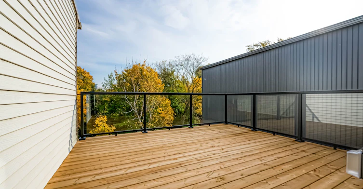
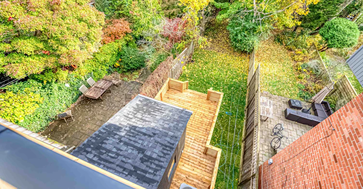
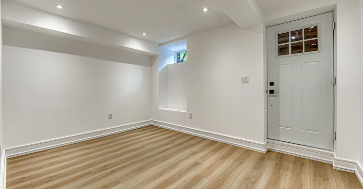
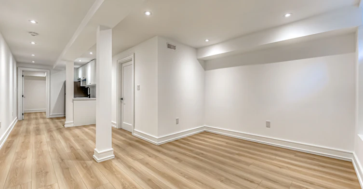
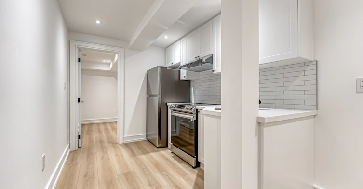
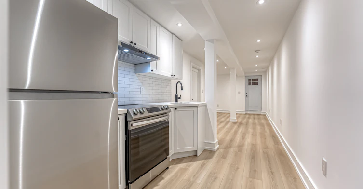
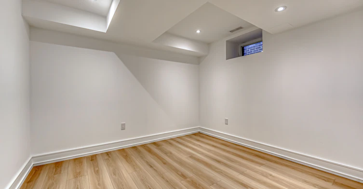
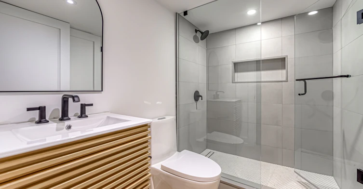
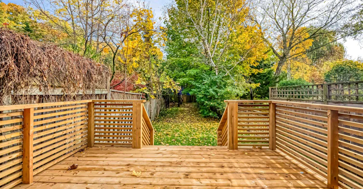
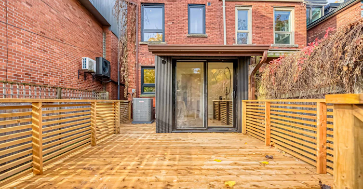
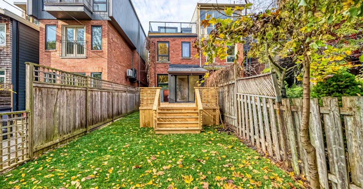
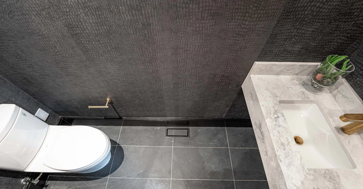
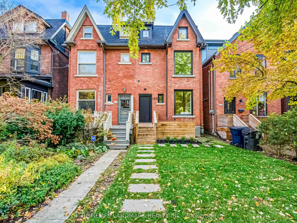
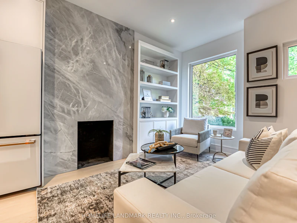
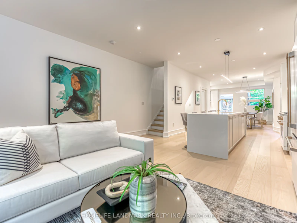
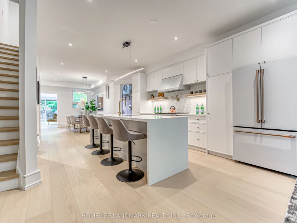
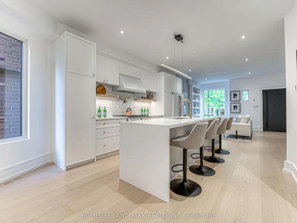
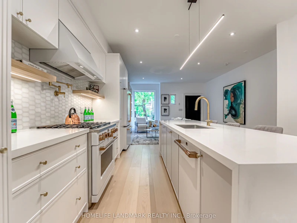
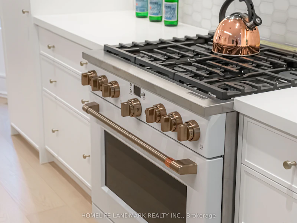
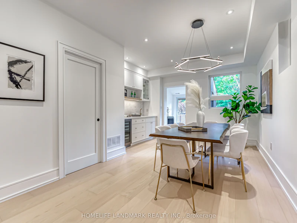
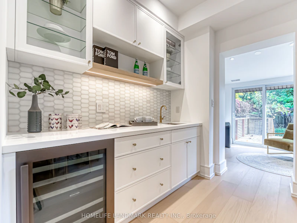
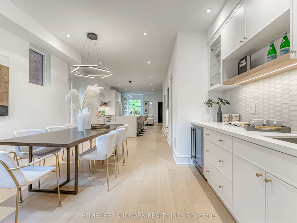
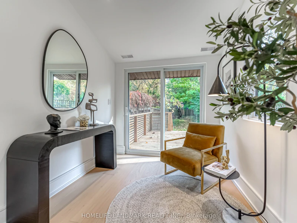
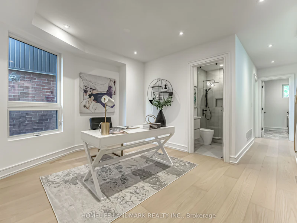
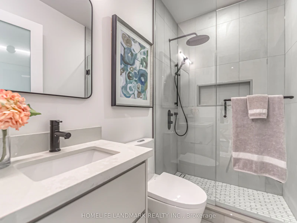
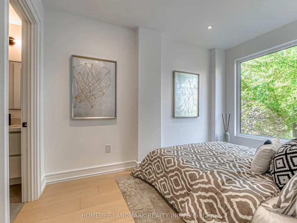
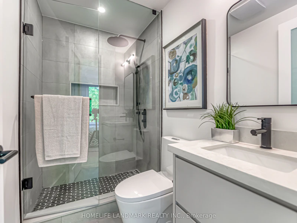
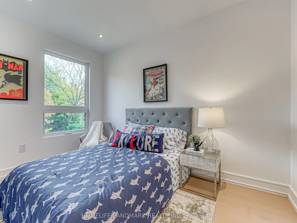
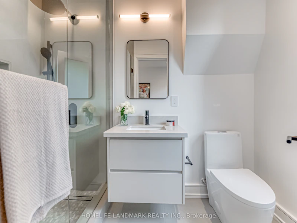
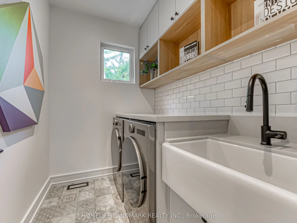
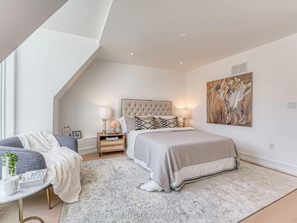
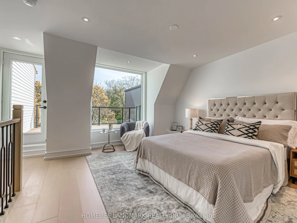
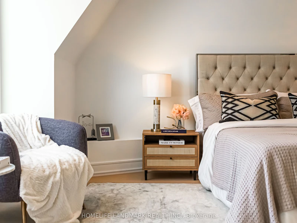
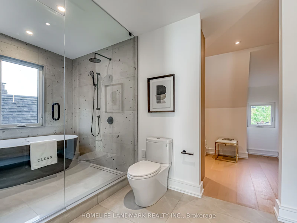
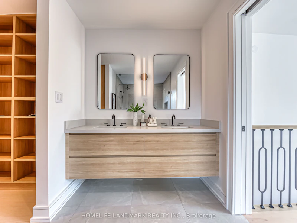
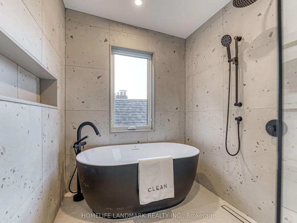
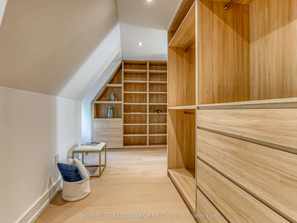
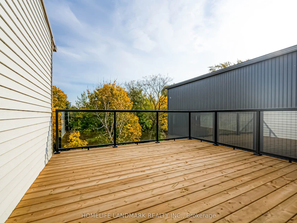
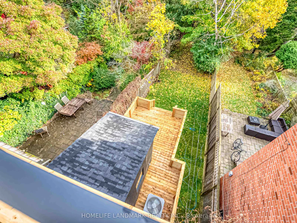
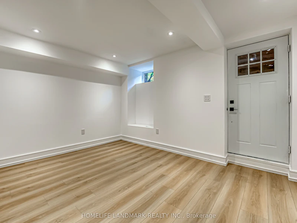
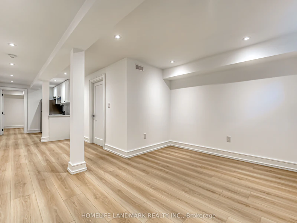
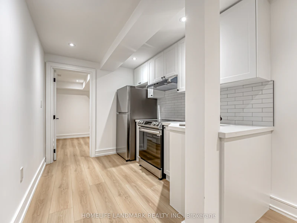
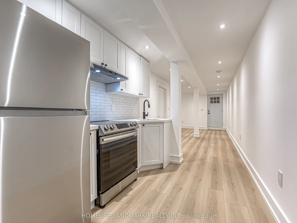
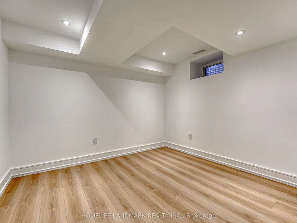
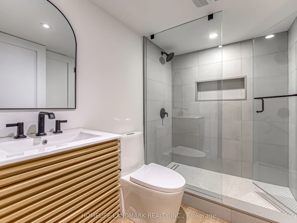
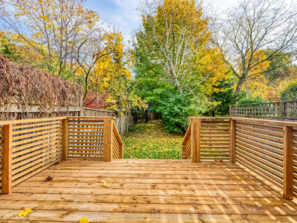
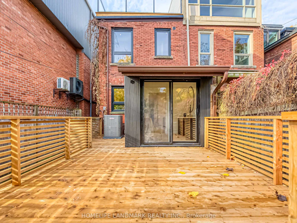
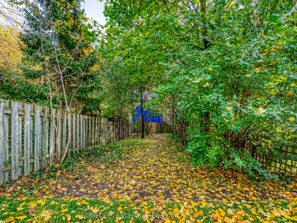
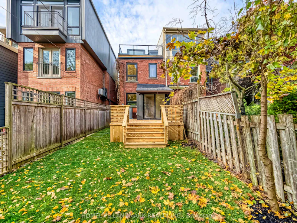
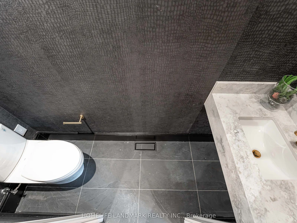
Welcome to 195 Albany Ave, an Exquisitely Renovated Blending Modern Luxury with Historic Charm. This thoughtfully designed, spacious home features 3 bedrooms plus Den 5 baths, each finished with meticulous attention to detail. Enter the bright, open-concept main floor, where a seamless flow connects the living and dining areas. Cozy up by the fireplace and enjoy the view through brand-new picture windows. The gourmet kitchen boasts custom cabinetry, premium integrated appliances, and an oversized island perfect for culinary creations and entertaining. A dedicated office/reading nook extends to a backyard deck, offering a peaceful spot to work or unwind. The second floor includes two generous bedroom suites, each with its own ensuite bath, ensuring privacy and comfort. An adaptable den on this floor offers the option to create an additional bedroom suite, while a conveniently located laundry room provides practical functionality. The entire third floor is dedicated to an exclusive primary suite retreat, featuring a spacious walk-in closet, spa-inspired ensuite with luxurious finishes, and a private terrace overlooking the Toronto greenery a serene sanctuary for relaxation. The fully finished walkup basement, with a separate entrance could be leased together with upper unit for $11,000 in total. Tenants pay all utilities. The basement offers an one bedroom apartment with one bath , one kitchen and laundry. This remarkable property is just steps from the vibrant shops, dining, and cultural landmarks of the Annex, making it the ultimate blend of urban convenience and luxurious comfort.
$9,000/month
Updated 18 minutes ago
Call Property Manager

Property Manager
- Phone:
- (905) 305-1600
- Office:
- 905-305-1600
Type
House
Bedrooms
3
Full Bathrooms
5
Lot Size
20 ft x 173 ft (3622 ft²)
Features
In Area
Fireplaces
1
Air Conditioner
Yes
Pets
Contact the Manager for information
Days on REW
1 Days
Property Views
0
MLS® Number
C13780190
Source
Toronto Real Estate Board
Royal St George's College
- Private
- 3 - 12
Palmerston Avenue Junior Public School
- Public
- JK - 6
Jackman Institute of Child Study
- Private
- NS - 6
Taddle Creek Montessori School
- Private
- NS - 8
Waldorf Academy
- Private
- PS - 8
Huron Street Junior Public School
- Public
- JK - 6
Essex School
- Public
- JK - 8
Howlett Academy
- Private
- JK - 8
Central TS
- Public
- 9 - 12
Paul Penna Downtown Jewish Day School
- Private
- SK - 6

Thank You!
We really appreciate your help improving our home search experience. Our team will look into this issue as soon as possible.
Close
Call Property Manager
Property Manager
- Phone:
- (905) 305-1600
- Office:
- 905-305-1600



Cities near Yorkville
Neighborhoods near Yorkville
- University homes for rent (1.0 km)
- Casa Loma homes for rent (1.2 km)
- Palmerston-Little Italy homes for rent (1.8 km)
- Wychwood homes for rent (1.8 km)
- Yonge-St. Clair homes for rent (1.9 km)
- Kensington-Chinatown homes for rent (2.1 km)
- Bay Street Corridor homes for rent (2.2 km)
- North St. Jamestown homes for rent (2.3 km)
Check availability
Listing data is subject to copyright, disclaimer, and additional requirements from the data provider. See our Terms of Use for terms applicable to this listing.