
2 bedrooms for $2,650/month at 1466 Hemlock Road, Ottawa, ON for Rent - REW
Boost your listing
$2,650/month
Updated about 8 hours ago

1466 Hemlock RoadOttawa, ON, K1K 4Z8

Wateridge Village
  • 2 Bed
  • 2 Bath
  • 1500 - 1999 Sqft
  • Available N/A
Contact
Property Manager
$2,650/month
2 bd 2 ba 1500 - 1999 sf

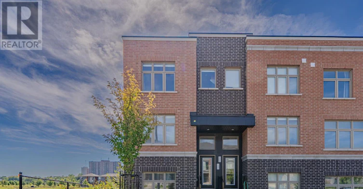
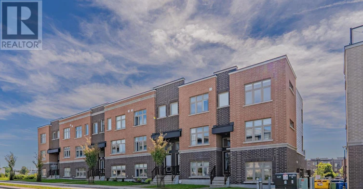
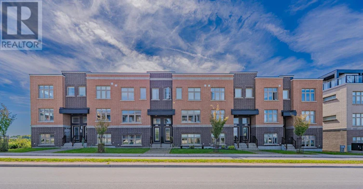
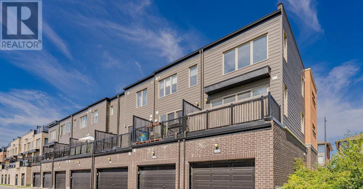
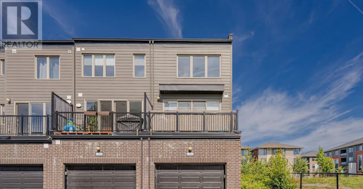
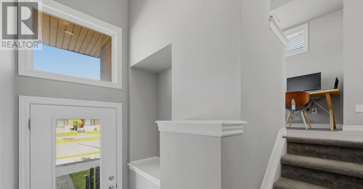
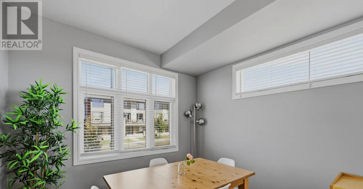
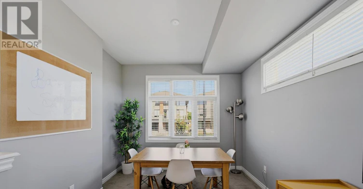
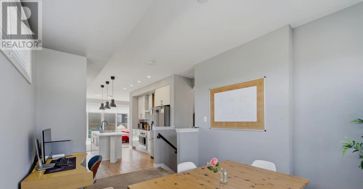
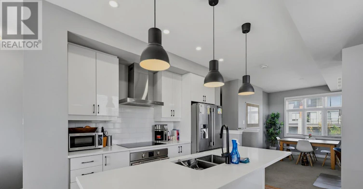
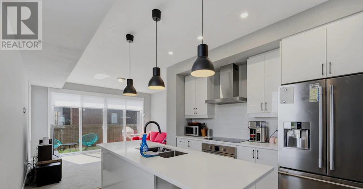
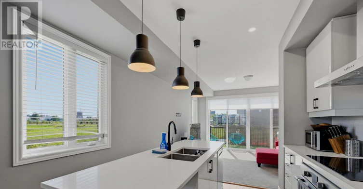
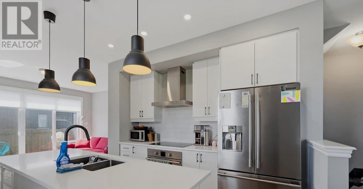
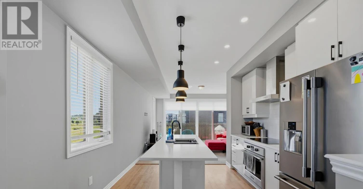
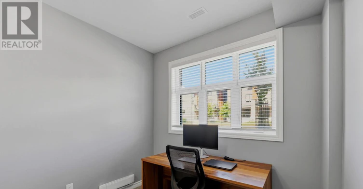
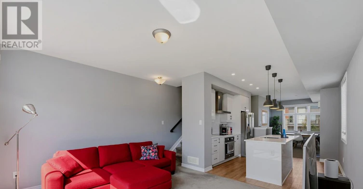
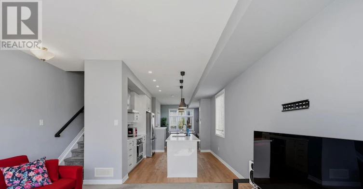
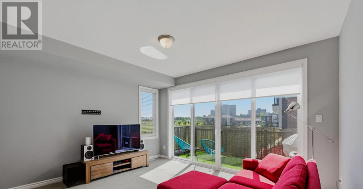
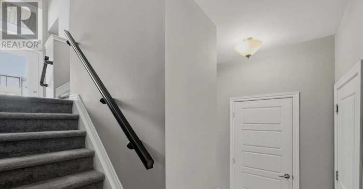
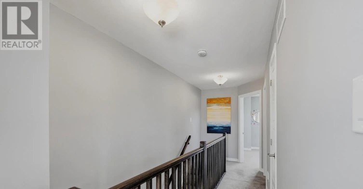
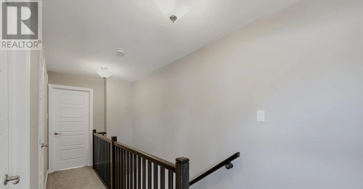
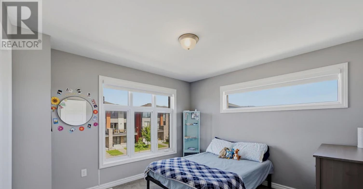
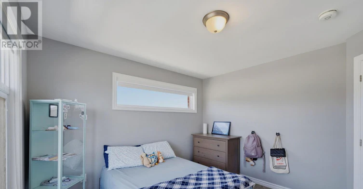
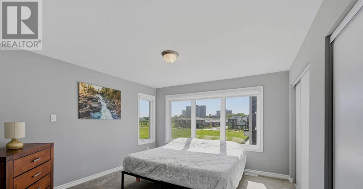
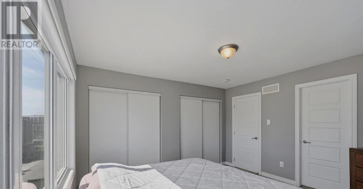
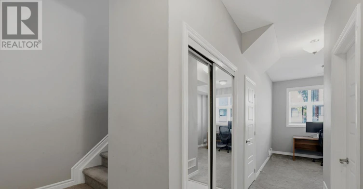
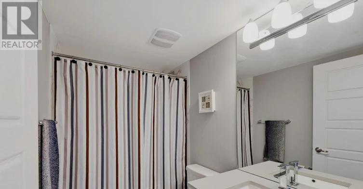
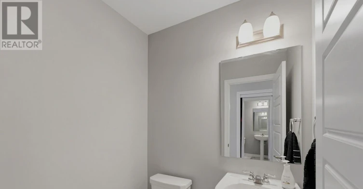
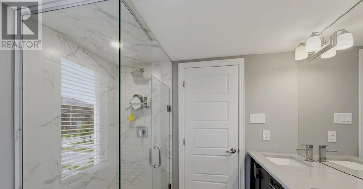
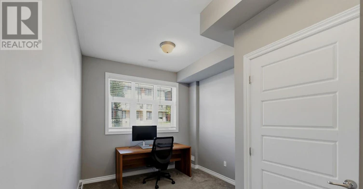
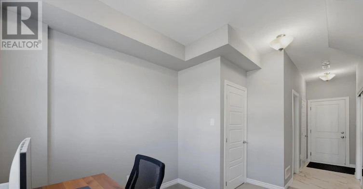
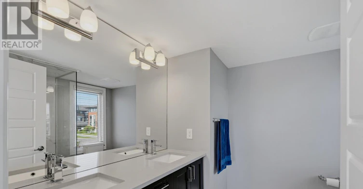
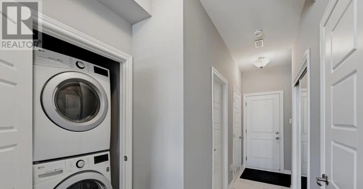
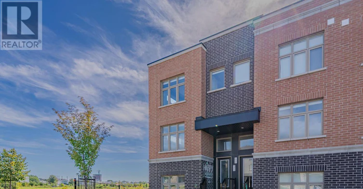
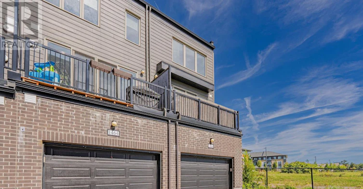
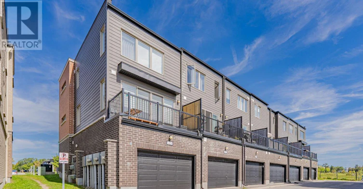
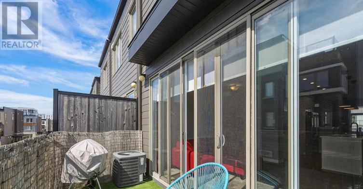
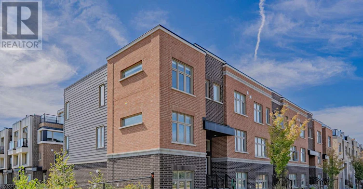
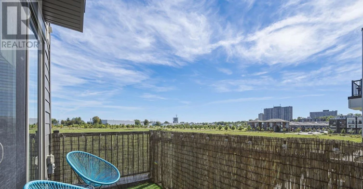
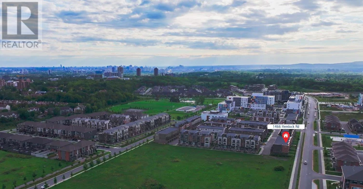
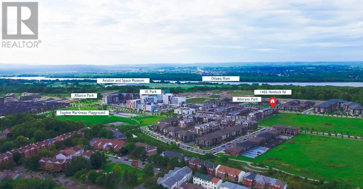
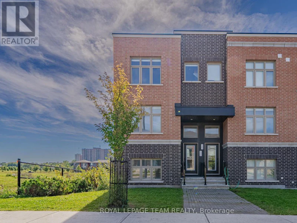
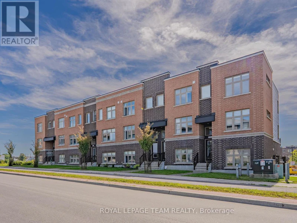
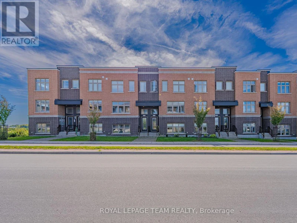
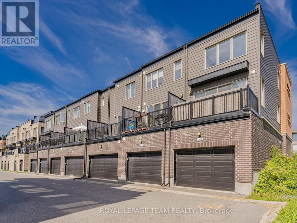
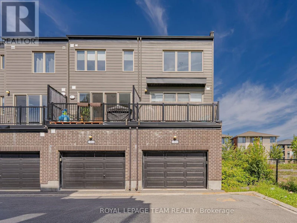
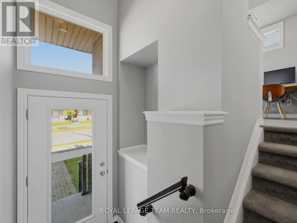
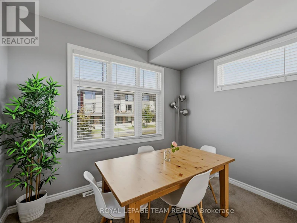
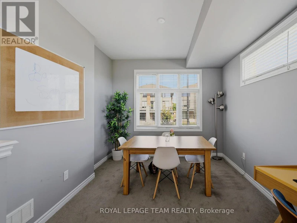
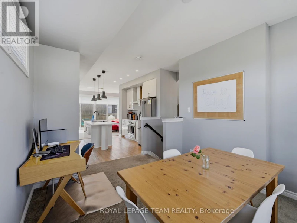
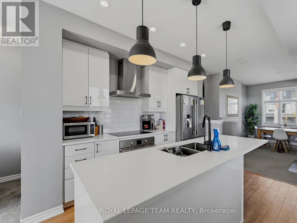
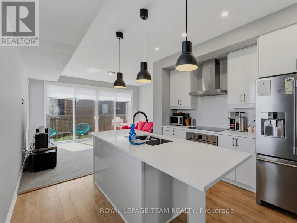
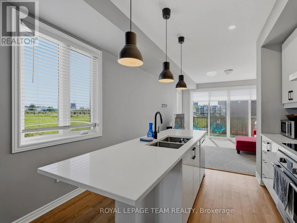
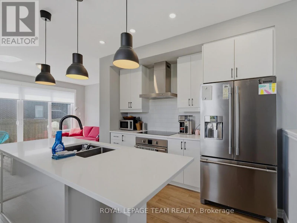
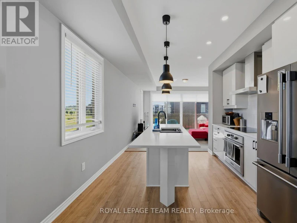
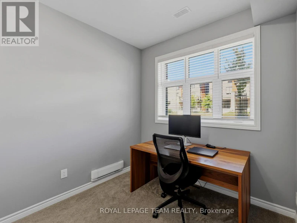
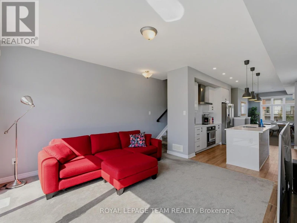
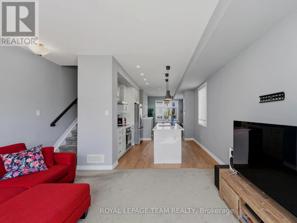
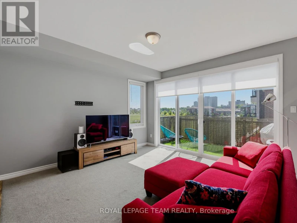
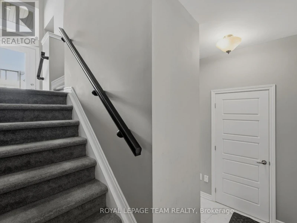
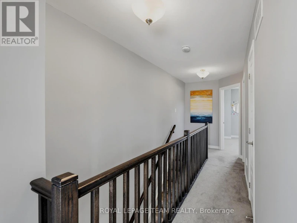
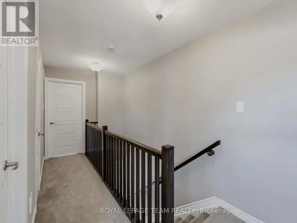
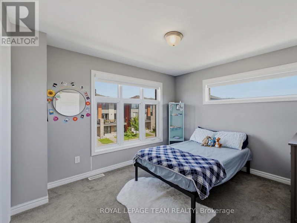
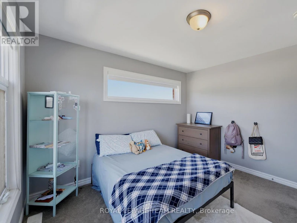
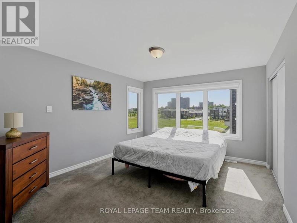
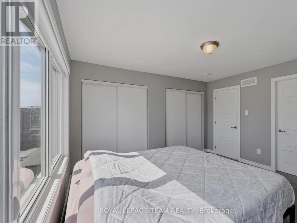
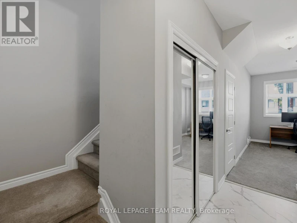
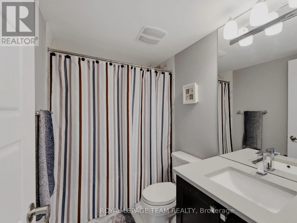
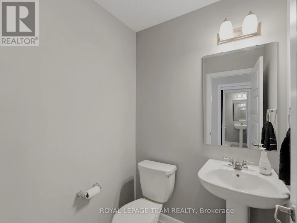
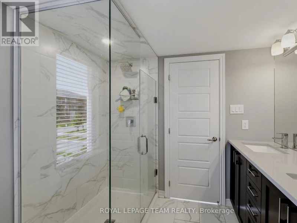
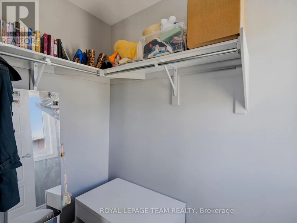
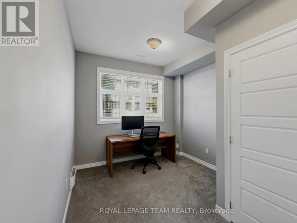
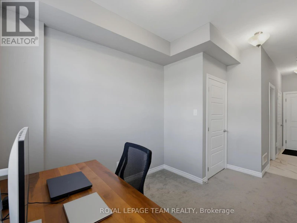
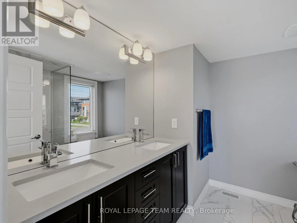
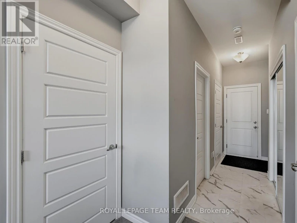
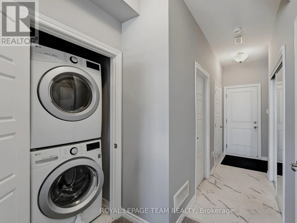
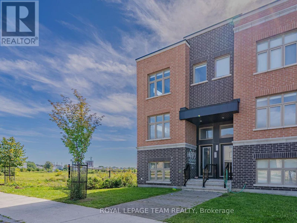
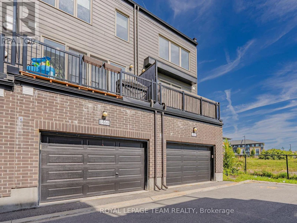
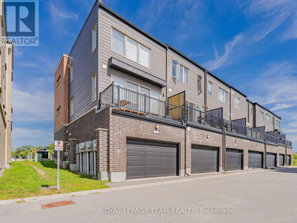
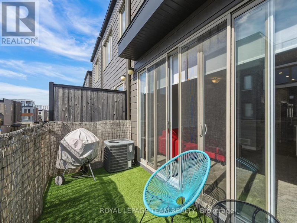
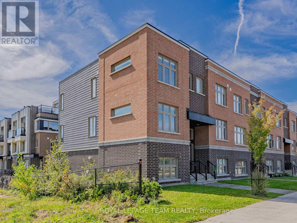
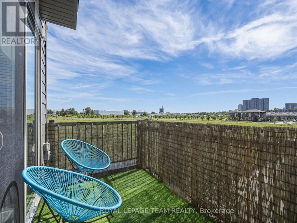
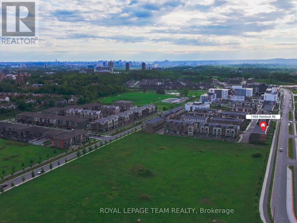
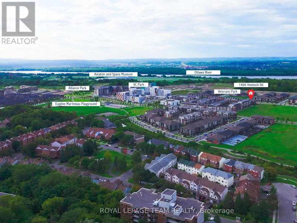
Welcome to this bright and stylish end-unit townhome in sought-after Wateridge Village, offering a functional three-storey layout with 2 bedrooms, a main-floor den/home office and 2.5 bathrooms. Built in 2020 and thoughtfully upgraded, this modern home features smooth ceilings, quality finishes and abundant natural light throughout. The ground level offers a spacious den with a large window, ideal for working from home, along with convenient laundry and inside access to the attached garage. The main living level is designed for both everyday comfort and entertaining, featuring a generous dining area, a contemporary kitchen at the heart of the home and a bright, spacious living room. The kitchen is beautifully finished with quartz countertops, sleek high-gloss cabinetry, stainless steel appliances, a stylish backsplash and a large island providing excellent prep and seating space. Double sliding patio doors lead from the living area to a private deck, creating a wonderful extension of the indoor living space and a perfect spot to relax or enjoy the open outlook. Upstairs, the spacious primary bedroom features an upgraded ensuite with a double vanity and glass-enclosed shower, while the second bedroom is served by another full bathroom. Central air conditioning, window coverings and modern appliances add further comfort and convenience. Ideally located close to the Ottawa River, public transit and everyday amenities, this beautifully maintained home offers an excellent combination of modern style, practical living space and a desirable Wateridge Village location. (id:63626)


Home facts and features

Property overview
Type
Townhouse
Bedrooms
2
Full Bathrooms
2
Some sweet, suite features
Features
In suite Laundry
Appliances
Dishwasher, Dryer, Hood Fan, Refrigerator, Stove, Washer
Parking Spaces
1
Air Conditioner
Yes
Restrictions
Pets
Contact the Manager for information
Property details
Days on REW
1 Days
Property Views
0
MLS® Number
X13779712
Source
Canadian Real Estate Association
Schools nearby
Samuel-Genest School
  • Catholic
  • 7 - 12
É Élém C Montfort
  • Catholic
  • JK - 6
ÉS C Centre professionnel et technique Minto
  • Catholic
  • 9 - 12
Carson Grove Elementary School
  • Public
  • JK - 5
Thomas D'Arcy McGee Catholic Elementary School
  • Catholic
  • JK - 6
Robert Hopkins Public School
  • Public
  • JK - 5
Le Phare Elementary School
  • Public
  • JK - 5
Queen Elizabeth Public School
  • Public
  • JK - 8
Our Lady of Mount Carmel Elementary School
  • Catholic
  • JK - 6
Queen Elizabeth Public School
  • Public
  • JK - 8
School catchments and distances are intended to be used as reference only. To verify enrolment eligibility for a property, contact the school directly.Report Incorrect Info
Check availability
Property Manager
ROYAL LEPAGE TEAM REALTY

View Phone

Move in Date

This site is protected by reCAPTCHA and the Google Privacy Policy and Terms of Service apply.

By proceeding, you consent to receive communications using the methods provided, from REW.ca and our partners about your inquiry and other home-related matters to assist you in your search, but not as a condition of any purchase. Please note that our agent partners are not affiliated with REW Realty.
Other rentals in the area
800 Kiniw Private, Ottawa, ON, K1K 5A3
$2,400/month
800 Kiniw Private
  • Wateridge Village
  • Ottawa
  • 2 bd
  • 2 ba
  • 1200 - 1398 sf
230-0305-240 Brittany Drive, Ottawa, ON, K1K 0R6
$1,819/month
240 Brittany Drive
  • Manor Park
  • Ottawa
  • 2 bd
  • 1 ba
  • 740 sf
10 Crispin Private, Ottawa, ON, K1K 4H5
$2,400/month
10 Crispin Private
  • Manor Park
  • Ottawa
  • 2 bd
  • 2 ba
  • 1000 - 1198 sf
601-397 Codds Road, Ottawa, ON, K1K 5C7
$2,400/month
601 - 397 Codds Road
  • Wateridge Village
  • Ottawa
  • 2 bd
  • 2 ba
  • 800 - 898 sf
Looking for something new in Ottawa
Now Selling
Creekside
Shea | Moore Road | Street
  • Richmond
  • Ottawa
  • Single Family Home
  • Move in TBA
Now Selling
Findlay Creek Village
2894 Findlay Creek Dr
  • Findlay Creek
  • Ottawa
  • Townhome
  • Move in TBA
Coming Soon
521 Brigatine Avenue
  • Stittsville
  • Ottawa
  • Townhome
  • Move in TBA
Register Now
Huntley Chase
2727 Carp Road
  • Carp
  • Ottawa
  • Single Family Home
  • Move in TBA
We use cookies and other technologies for functionality, security, and to provide you with a personalized experience on our online services. By continuing to use our online services, you agree to our Privacy Policy and Terms of Use. For information on how to adjust your privacy settings, visit our Cookie Policy.
Dismiss