

3 bedrooms for $3,100/month at 1802-448 Burnhamthorpe Road W, Mississauga, ON for Rent - REW
Boost your listing
$3,100/month
Updated 2 days ago

1802 - 448 Burnhamthorpe Road WMississauga, ON, L5B 0M3

Mississauga City Centre
  • 3 Bed
  • 2 Bath
  • 800 - 898 Sqft
  • Available N/A
Contact
Property Manager
$3,100/month
3 bd 2 ba 800 - 898 sf

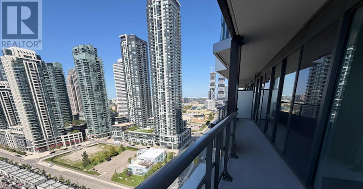
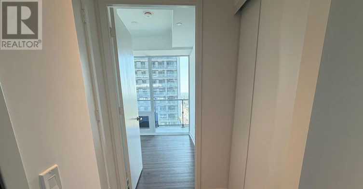
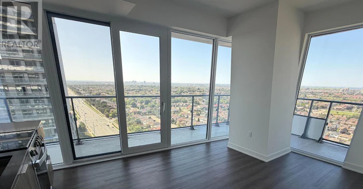
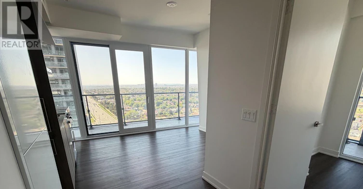
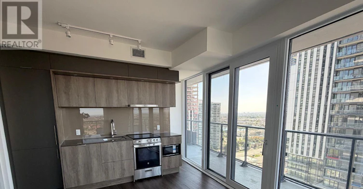
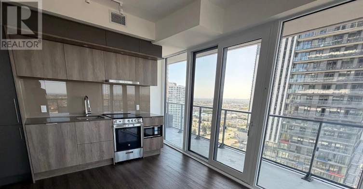
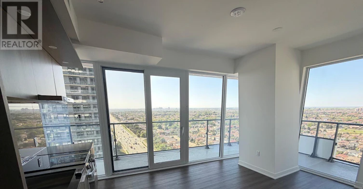
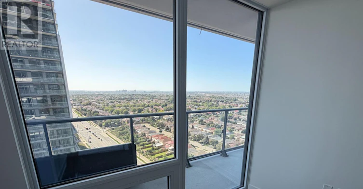
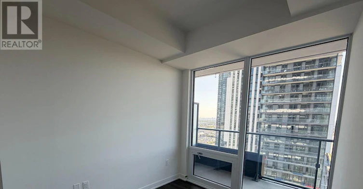
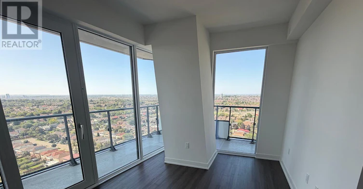
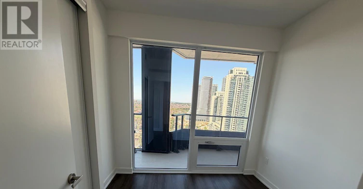
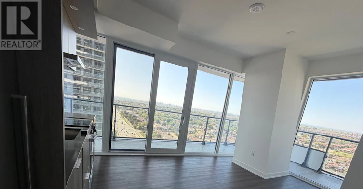
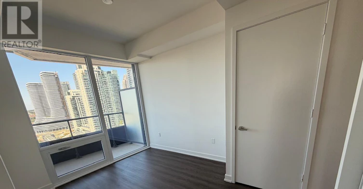
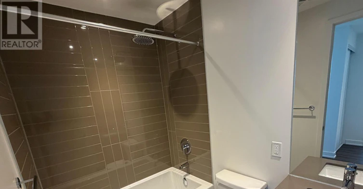
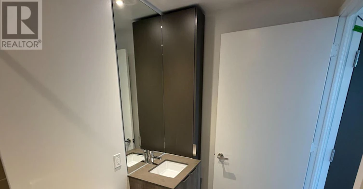
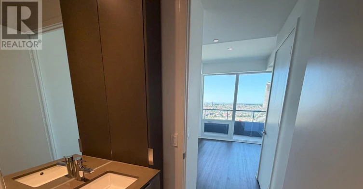
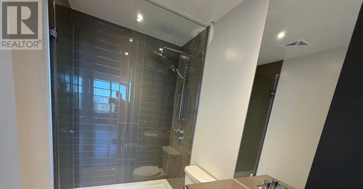
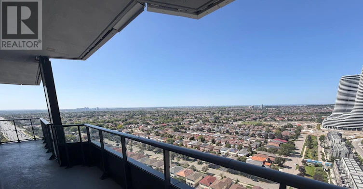
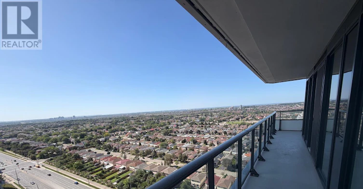
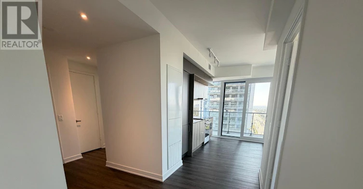
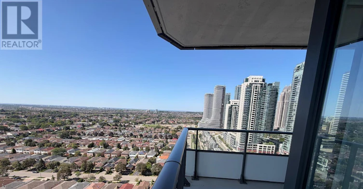
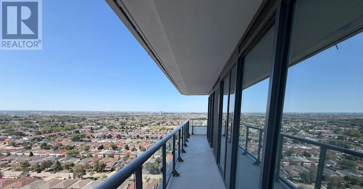
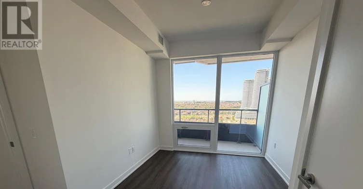
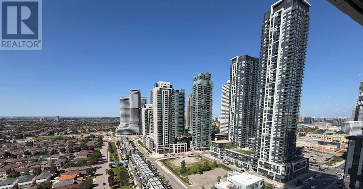
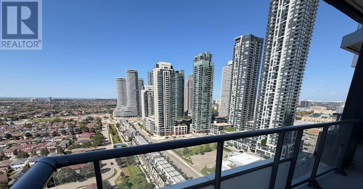
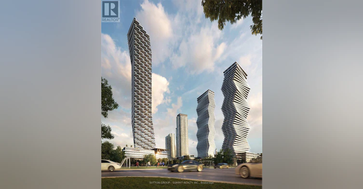
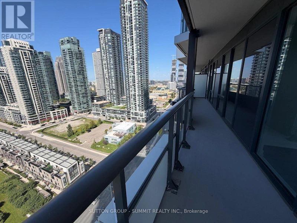
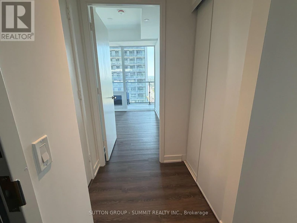
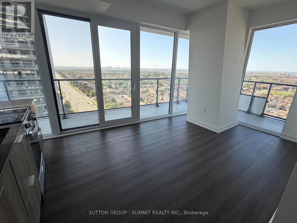
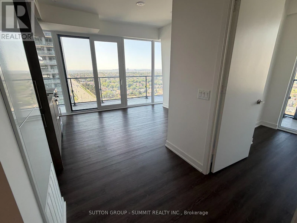
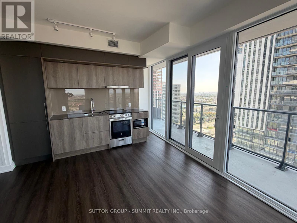
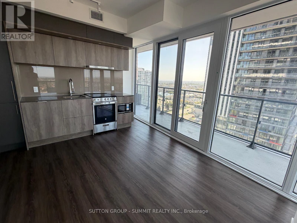
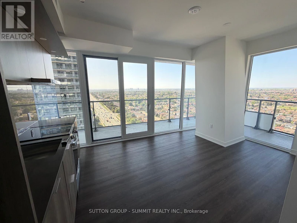
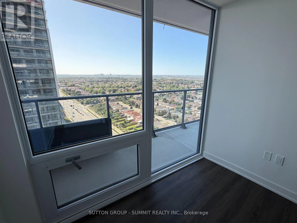
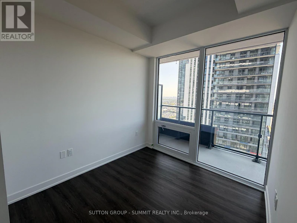
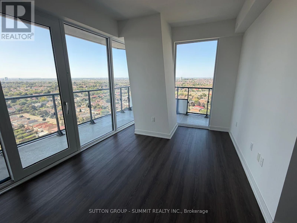
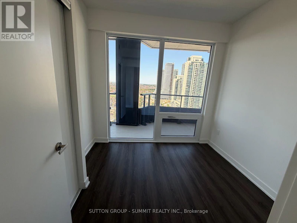
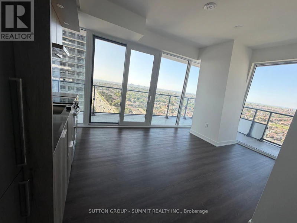
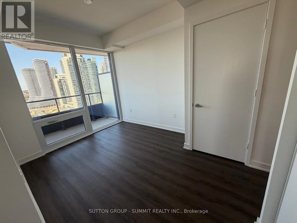
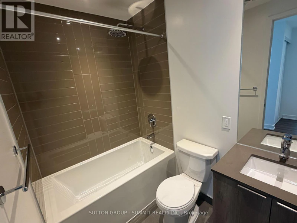
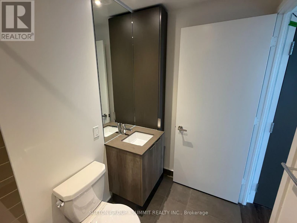
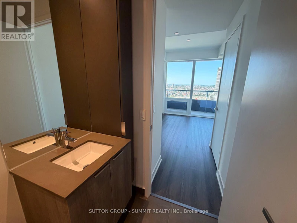
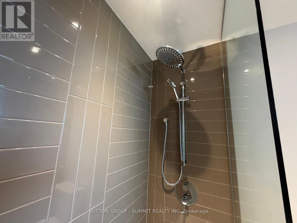
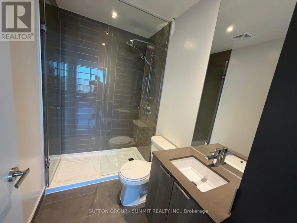
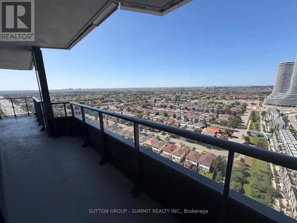
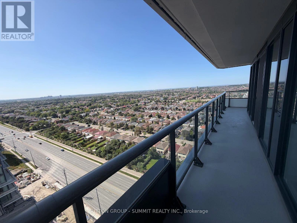
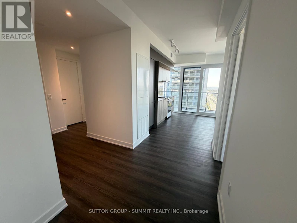
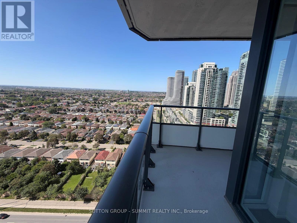
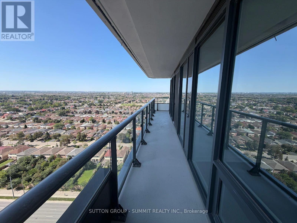
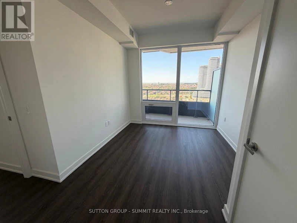
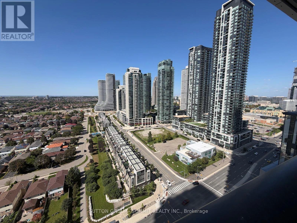
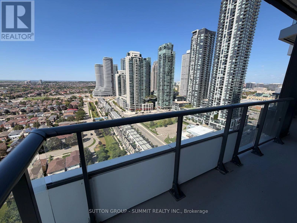
Welcome to this desirable 3-bedroom, 859 sq. ft. unit featuring a spacious wrap-around porch and modern urban living at M City 3 in the heart of Mississauga. Bright and functional layout with floor-to-ceiling windows and plenty of natural light. Enjoy premium building amenities including a fitness centre, party room, outdoor terrace, and concierge. Unbeatable location steps to Square One, YMCA, restaurants, parks, and trails. Close to schools, public transit, and minutes to Hwy 403 and major highways. Ideal for professionals or small families seeking stylish, convenient living. (id:63626)


Home facts and features

Property overview
Type
Apt/Condo
Bedrooms
3
Full Bathrooms
2
Some sweet, suite features
Features
Balcony, In suite Laundry, Security/Concierge, Separate Heating Controls
Amenities
Exercise Centre
Appliances
Dryer, Microwave, Refrigerator, Stove, Washer
Building Features
Exercise Centre, Security/Concierge, Separate Heating Controls
Air Conditioner
Yes
Restrictions
Pets
Not allowed
Property details
Days on REW
1 Days
Property Views
0
MLS® Number
W13778712
Source
Canadian Real Estate Association

Schools nearby
Corpus Christi School
  • Catholic
  • JK - 8
Bishop Scalabrini School
  • Catholic
  • JK - 8
Father Michael Goetz Secondary School
  • Catholic
  • 9 - 12
Fairview Public School
  • Public
  • JK - 6
CareerQuest - Vaughan
  • Private
  • 9 - 12
Chris Hadfield Public School
  • Public
  • JK - 5
St Philip Elementary School
  • Catholic
  • JK - 8
Mississauga Secondary Academy
  • Private
  • 9 - 12
Huntington Ridge Public School
  • Public
  • JK - 6
Father Daniel Zanon Elementary School
  • Catholic
  • JK - 8
School catchments and distances are intended to be used as reference only. To verify enrolment eligibility for a property, contact the school directly.Report Incorrect Info
Check availability
Property Manager
SUTTON GROUP - SUMMIT REALTY INC.

View Phone

Move in Date

This site is protected by reCAPTCHA and the Google Privacy Policy and Terms of Service apply.

By proceeding, you consent to receive communications using the methods provided, from REW.ca and our partners about your inquiry and other home-related matters to assist you in your search, but not as a condition of any purchase. Please note that our agent partners are not affiliated with REW Realty.
Other rentals in the area
1547 Mississauga Valley Boulevard, Mississauga, ON, L5A 3X8
$3,100/month
1547 Mississauga Valley Boulevard
  • Mississauga Valleys
  • Mississauga
  • 3 bd
  • 2 ba
  • 1199 sf
FURNISHED-1204 135 Partially Hillcrest Avenue, Mississauga, ON, L5B 4B1
$3,300/month
1204(Partially Furnished) - 135 Hillcrest Avenue
  • Cooksville
  • Mississauga
  • 3 bd
  • 2 ba
  • 1200 - 1398 sf
4263 Sugarbush Road, Mississauga, ON, L5B 2X6
$3,700
4263 Sugarbush Road
  • Creditview
  • Mississauga
  • 3 + 1 bd
  • 4 ba
  • 50 x 109
2801-3880 Duke Of York Boulevard, Mississauga, ON, L5B 4M7
$2,950/month
2801 - 3880 Duke Of York Boulevard
  • Mississauga City Centre
  • Mississauga
  • 3 bd
  • 2 ba
  • 900 - 998 sf
Looking for something new in Mississauga
Coming Soon
Connecting Cooksville
Hillcrest |Hurontario Avenue|Street
  • Cooksville
  • Mississauga
  • Condo
  • Move in TBA
Register Now
Highgrove II
3123 Cawthra Road
  • Applewood
  • Mississauga
  • Townhome
  • Move in TBA
Register Now
Whitehorn Woods
1240 Britannia Road West
  • East Credit
  • Mississauga
  • Townhome
  • Move in 2025
Register Now
Queen Street Towns
12 Queen Street South
  • Streetsville
  • Mississauga
  • Townhome
  • Move in TBA
We use cookies and other technologies for functionality, security, and to provide you with a personalized experience on our online services. By continuing to use our online services, you agree to our Privacy Policy and Terms of Use. For information on how to adjust your privacy settings, visit our Cookie Policy.
Dismiss