
2 bedrooms for $4,295/month at 2802-284 King Street E, Toronto, ON for Rent - REW
Boost your listing
$4,295/month
Updated 2 days ago

2802 - 284 King Street EToronto, ON, M5A 1K4

Moss Park
  • 2 Bed
  • 2 Bath
  • 1000 - 1198 Sqft
  • Available N/A
Contact
Property Manager
$4,295/month
2 bd 2 ba 1000 - 1198 sf

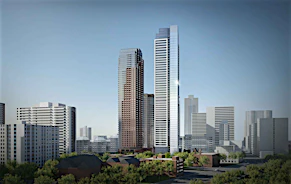
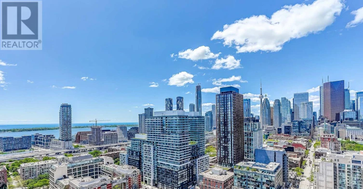
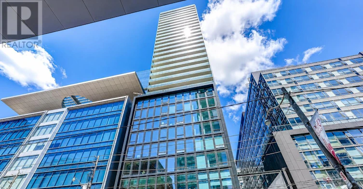
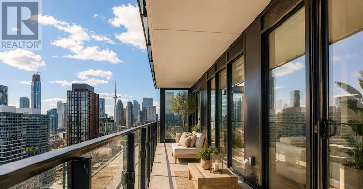
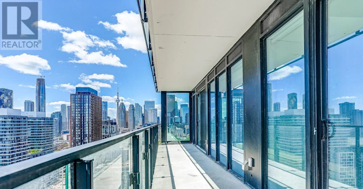
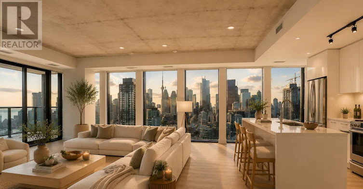
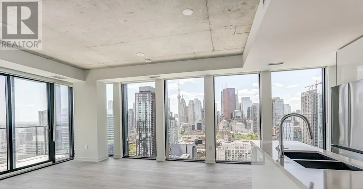
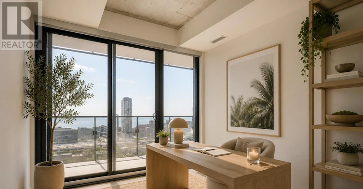
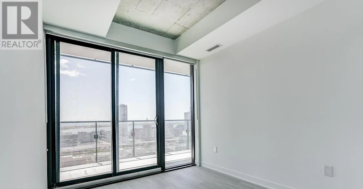
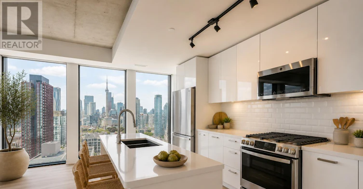
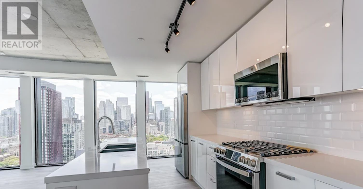
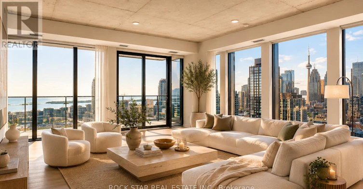
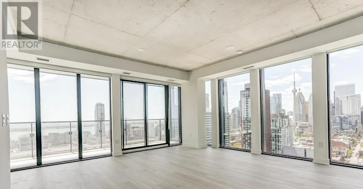
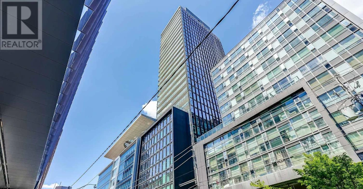
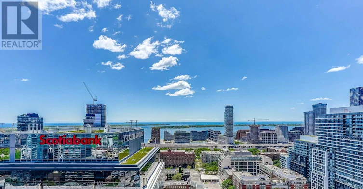
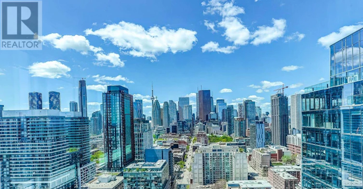
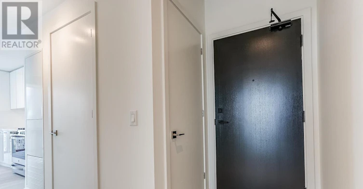
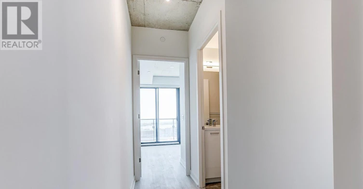
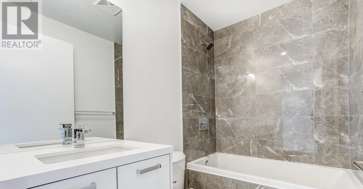
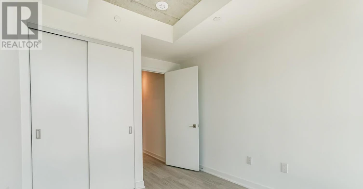
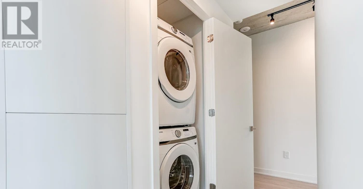
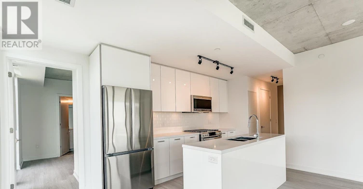
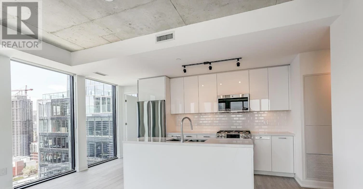
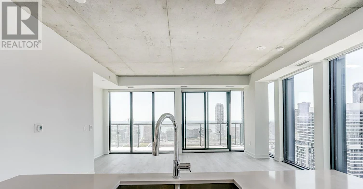
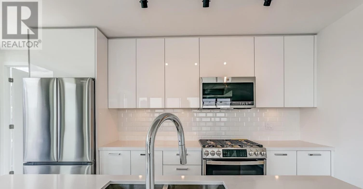
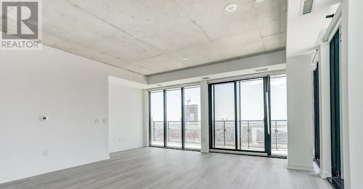
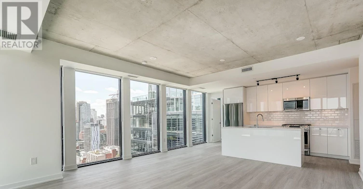
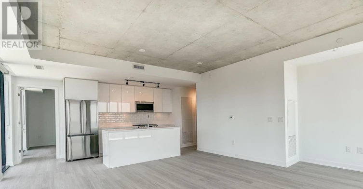
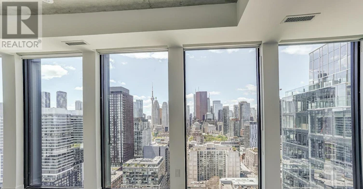
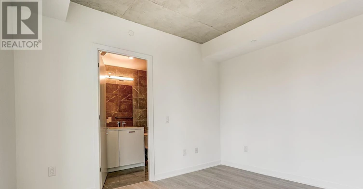
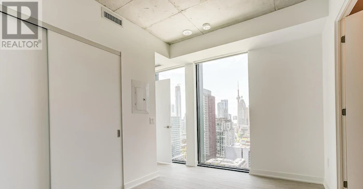
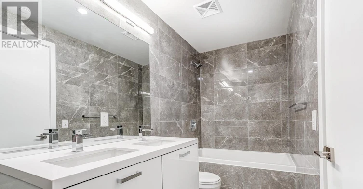
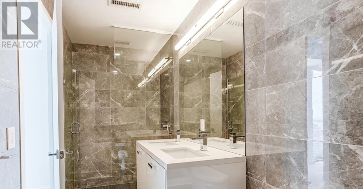
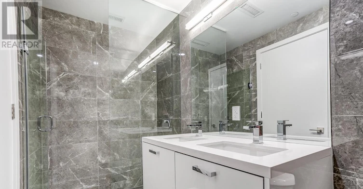
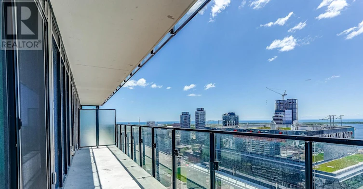
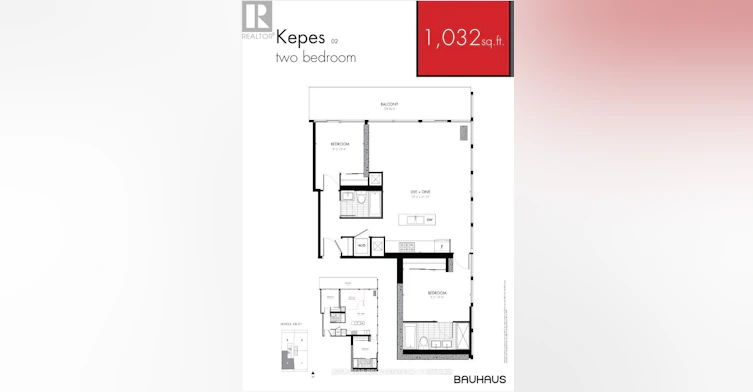
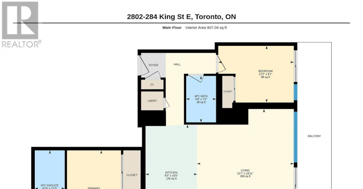
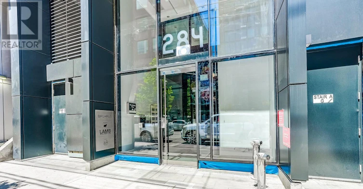
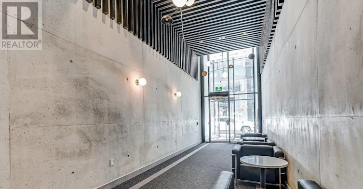
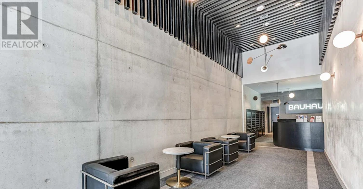
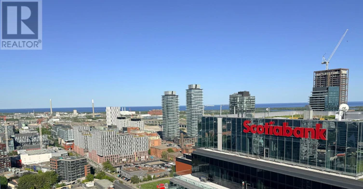
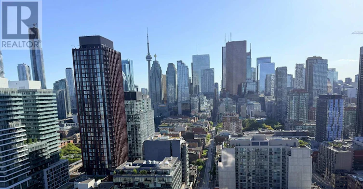
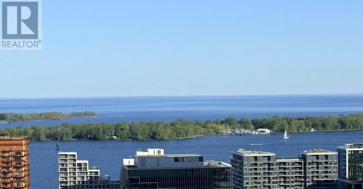
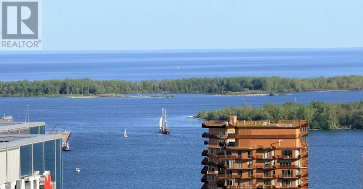
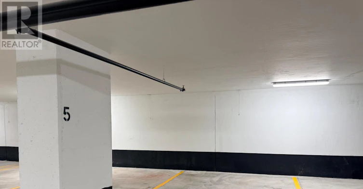
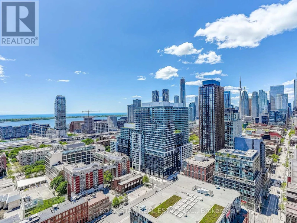
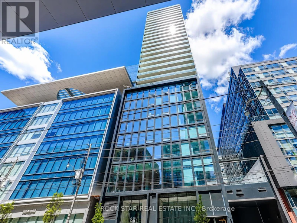
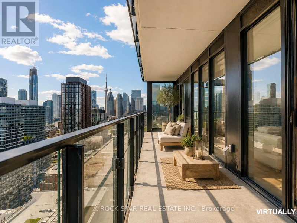
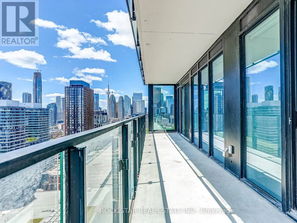
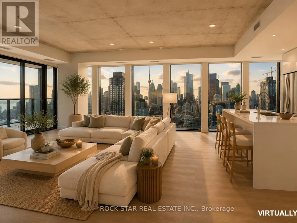
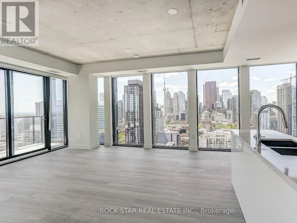
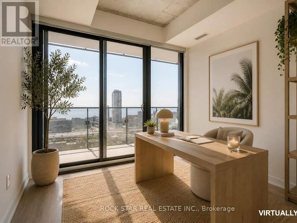
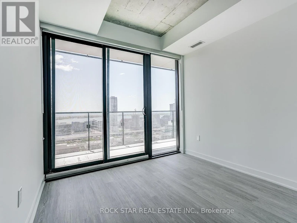
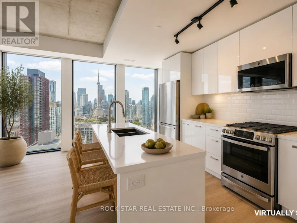
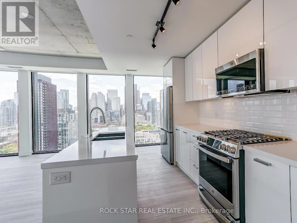
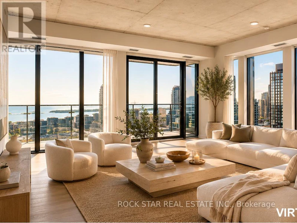
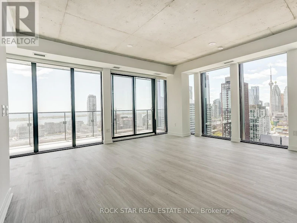
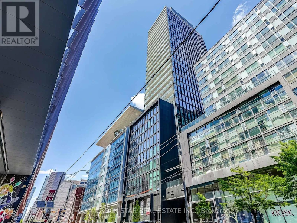
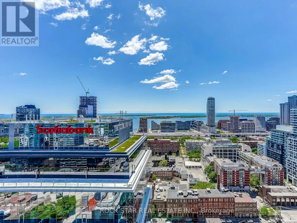
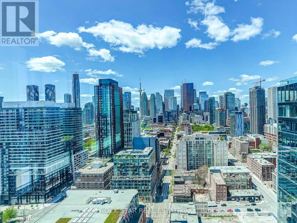
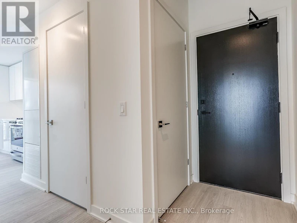
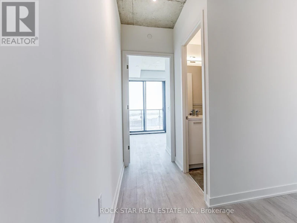
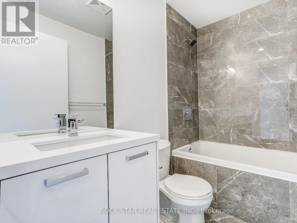
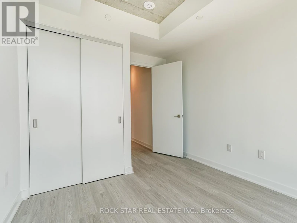
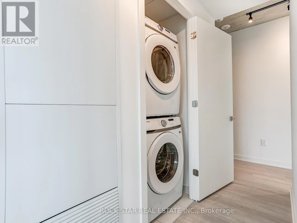
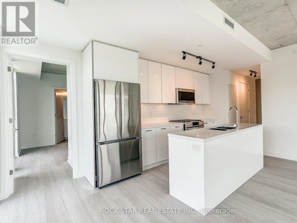
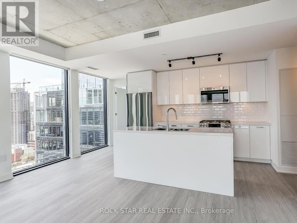
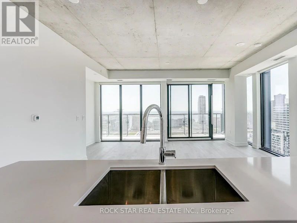
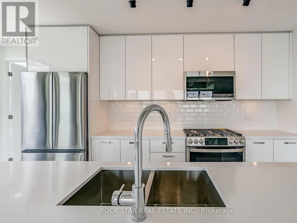
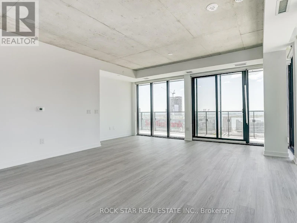
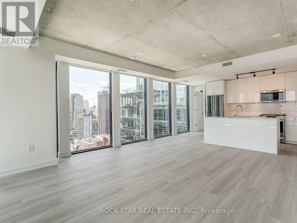
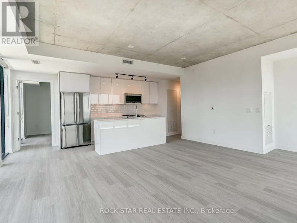
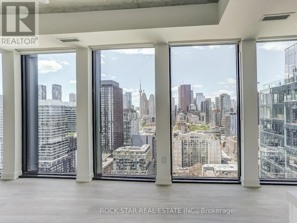
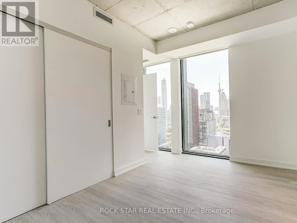
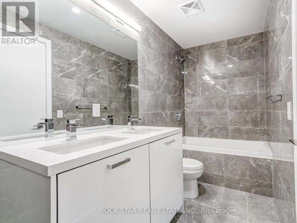
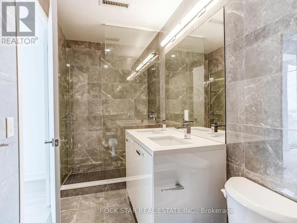
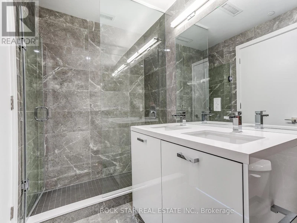
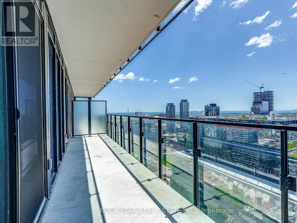
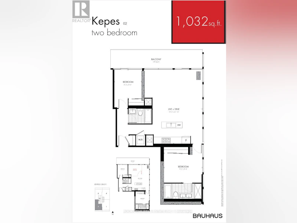
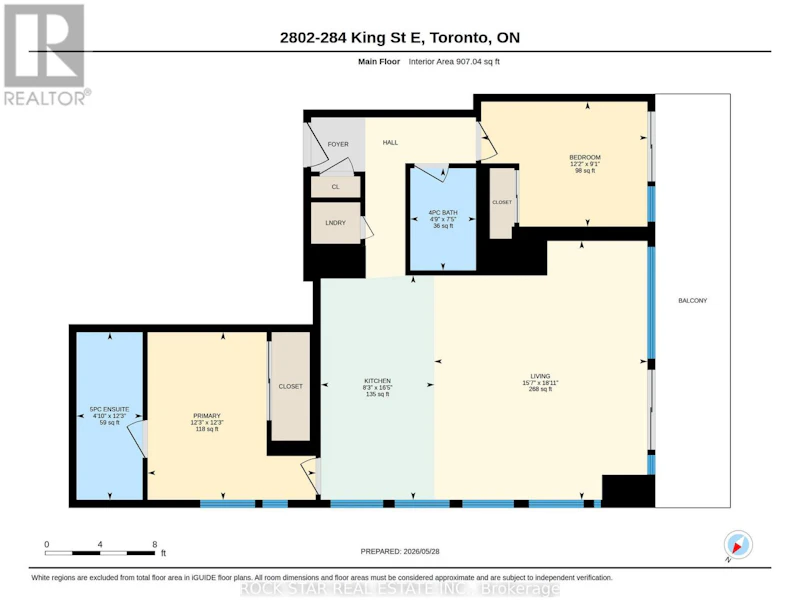
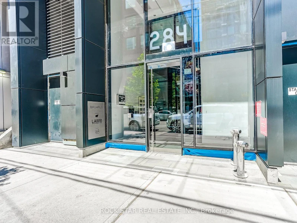
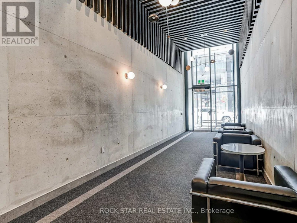
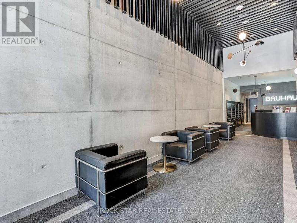
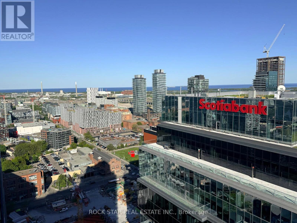
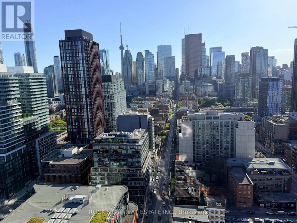
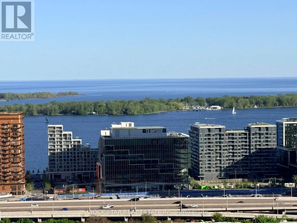
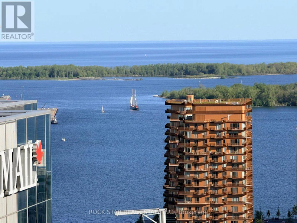
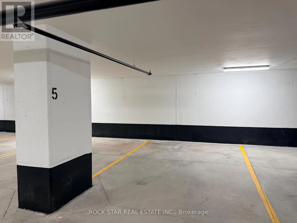
Welcome to luxury urban living at Bauhaus! Be the very first to call this brand-new southwest corner suite home at 284 King St E. Spanning just over 1,000 sq ft, this meticulously designed 2-bedroom, 2-bathroom layout offers soaring 9-ft ceilings and floor-to-ceiling glass walls that flood the interior with natural light. With only four suites on the 28th floor, this thoughtfully proportioned layout feels like two distinct living zones rather than a long, narrow condo. Take in unobstructed, breathtaking lake and downtown CN Tower views from your expansive balcony-complete with dual walkouts from the main living area and second bedroom, framed by glass railings to maximize the view. The ultra-modern chef's kitchen features sleek quartz countertops, integrated finishes, and rare gas cooking. Includes 1 dedicated parking spot accessed via a state-of-the-art car elevator for seamless, secure entry. Boasting a perfect 100 Transit and Walk Score, commuting is effortless: the 504 King Streetcar is at your doorstep, Bike Share Toronto is across the street, and the future Ontario Line Corktown/Distillery station is just one block away. Directly across from George Brown College (St. James Campus) and steps to St. Lawrence Market, the Distillery District, Corktown, St. James Park, LCBO, and daily essentials. Building amenities (to be finished) include a fully equipped gym, party room, maker's workshop, children's playroom, outdoor BBQ area, bocce court, and pet wash station. Rent is plus all Utilities (Hydro, Water, & HVAC Rental). Parking: 1 dedicated spot included (car elevator access). Inclusions: Stainless steel/integrated gas cooktop, built-in oven, dishwasher, refrigerator, microwave, stacked washer/dryer, and window coverings. (id:63626)


Home facts and features

Property overview
Type
Apt/Condo
Bedrooms
2
Full Bathrooms
2
Some sweet, suite features
Features
Balcony, Carpet Free
Parking Spaces
1
Air Conditioner
Yes
Restrictions
Pets
Pets Allowed With Restrictions
Property details
Days on REW
1 Days
Property Views
0
MLS® Number
C13778742
Source
Canadian Real Estate Association
Schools nearby
Market Lane Junior & Senior Public School
  • Public
  • JK - 8
St Paul Catholic School
  • Catholic
  • JK - 8
Voice Integrative School
  • Private
  • 1 - 7
Inglenook Community School
  • Public
  • 11 - 12
St Michael Catholic School
  • Catholic
  • JK - 8
Downtown Alternative School
  • Public
  • JK - 6
É Élém Gabrielle-Roy
  • Public
  • JK - 6
TAIE International Institute
  • Private
  • 10 - 12
Nelson Mandela Park Public School
  • Public
  • JK - 8
Newton International College
  • Private
  • 9 - 12
School catchments and distances are intended to be used as reference only. To verify enrolment eligibility for a property, contact the school directly.Report Incorrect Info
Check availability
Property Manager
Rock Star Real Estate Inc.

View Phone

Move in Date

This site is protected by reCAPTCHA and the Google Privacy Policy and Terms of Service apply.

By proceeding, you consent to receive communications using the methods provided, from REW.ca and our partners about your inquiry and other home-related matters to assist you in your search, but not as a condition of any purchase. Please note that our agent partners are not affiliated with REW Realty.
Other rentals in the area
4115-252 Church Street, Toronto, ON, M5B 0E6
$2,800/month
4115 - 252 Church Street
  • Church Yonge Corridor
  • Toronto
  • 2 bd
  • 2 ba
  • 600 - 698 sf
2312-488 University Avenue, Toronto, ON, M5G 0C1
$3,200/month
2312 - 488 University Avenue
  • Bay Street Corridor
  • Toronto
  • 2 bd
  • 1 ba
  • 700 - 798 sf
7 Grosvenor Street, Toronto, ON, M4Y 0E2
$2,865/month
7 Grosvenor Street
  • Bay Street Corridor
  • Toronto
  • 2 bd
  • 2 ba
  • 664 sf
S1402-201 Sherbourne Street, Toronto, ON, M5A 3X1
$2,920/month
201 Sherbourne Street
  • Moss Park
  • Toronto
  • 2 bd
  • 1 ba
  • 845 sf
Looking for something new in Toronto
Coming Soon
Chelsea Green Condos
33 Gerrard Street West
  • Bay Street Corridor
  • Toronto
  • Condo
  • Move in TBA
Now Selling
West Six Urban Towns
1 Blue Goose Street
  • Mimico
  • Toronto
  • Townhome
  • Move in TBA
Now Selling
Burke Condos
603 Sherbourne Street
  • North St. Jamestown
  • Toronto
  • Condo
  • Move in TBA
Register Now
Yardley Towns
Yardley | O'Connor Avenue | Drive
  • O'Connor-Parkview
  • Toronto
  • Townhome
  • Move in TBA
We use cookies and other technologies for functionality, security, and to provide you with a personalized experience on our online services. By continuing to use our online services, you agree to our Privacy Policy and Terms of Use. For information on how to adjust your privacy settings, visit our Cookie Policy.
Dismiss