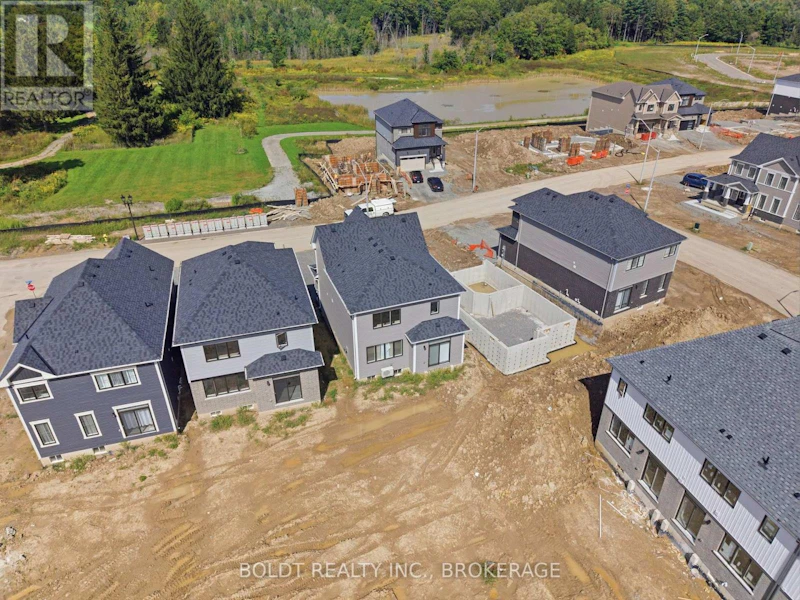

4 bedrooms for $2,900/month at 11 Derose Avenue, Thorold, ON for Rent - REW
Boost your listing
$2,900/month
Updated about 14 hours ago

11 Derose AvenueThorold, ON, L2V 0R1

  • 4 Bed
  • 2 Bath
  • 1500 - 1999 Sqft
  • Available N/A
Contact
Property Manager
$2,900/month
4 bd 2 ba 1500 - 1999 sf

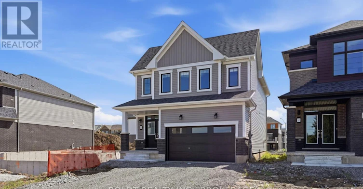
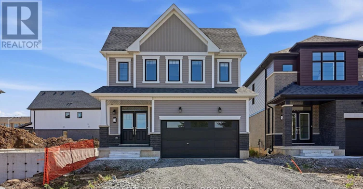
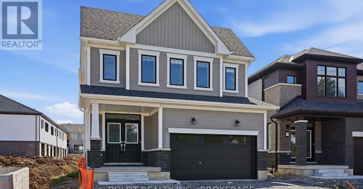
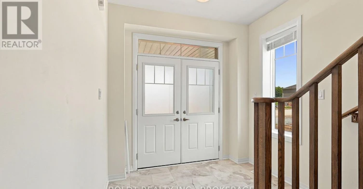
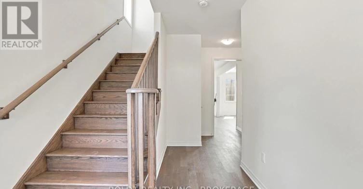
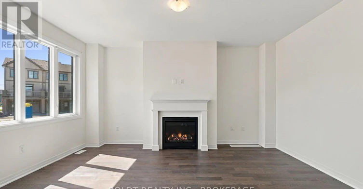
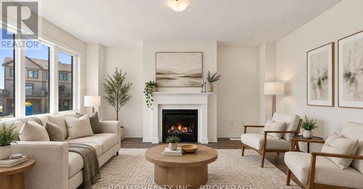
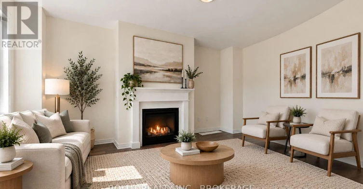
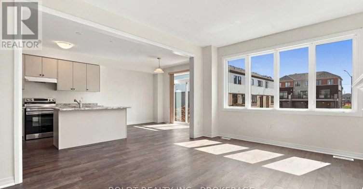
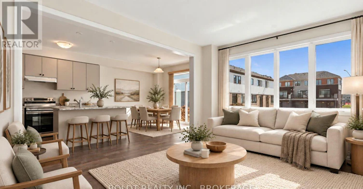
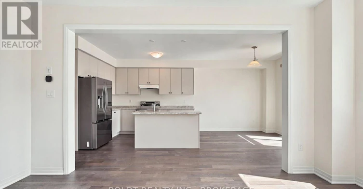
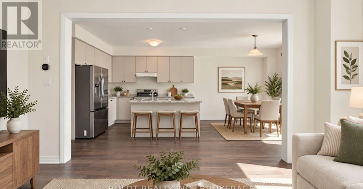
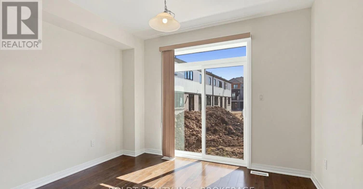
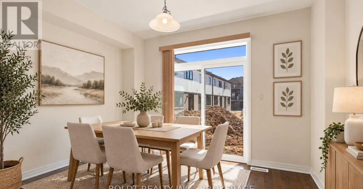
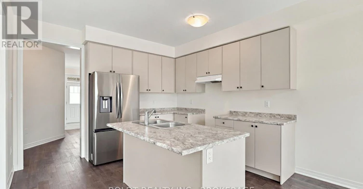
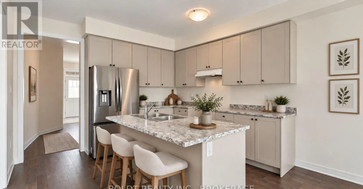
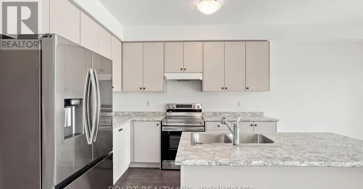
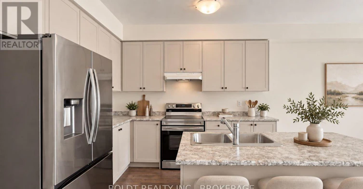
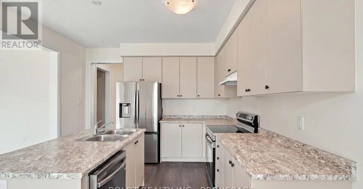
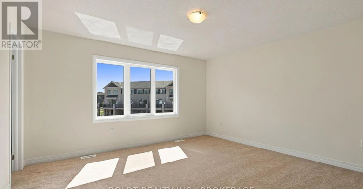
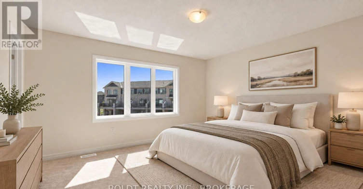
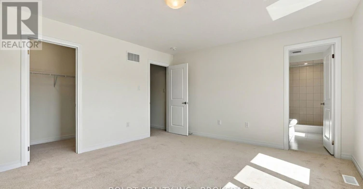
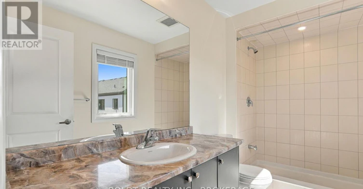
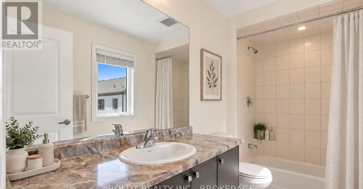
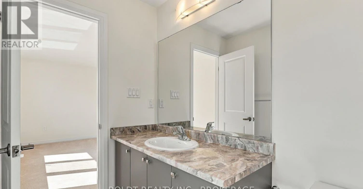
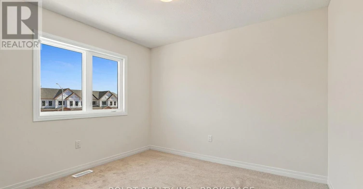
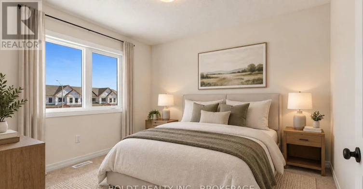
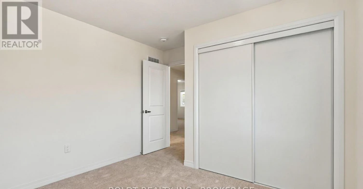
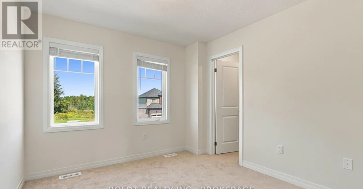
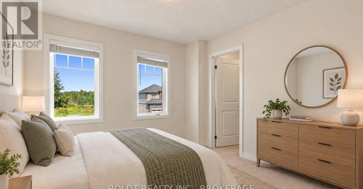
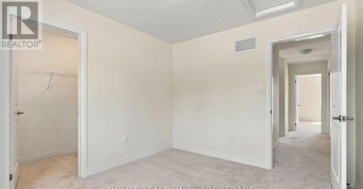
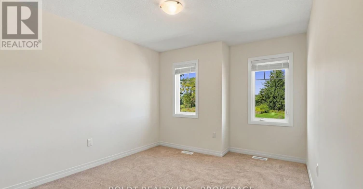
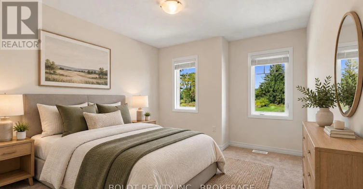
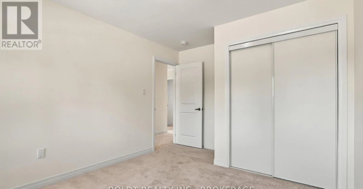
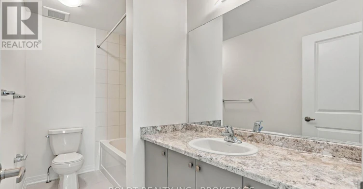
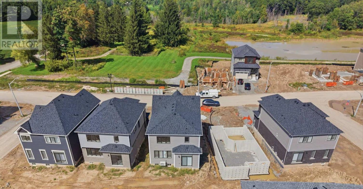
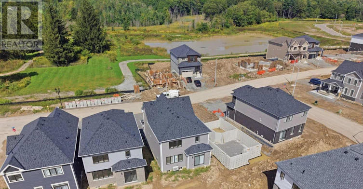
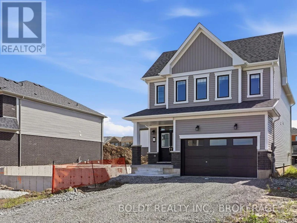
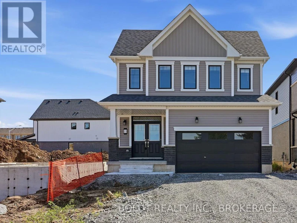
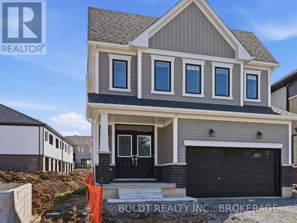
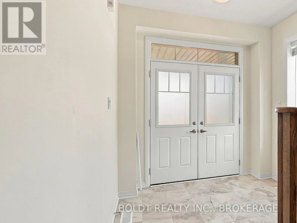
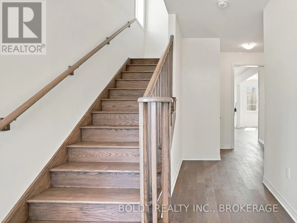
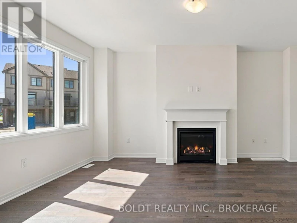
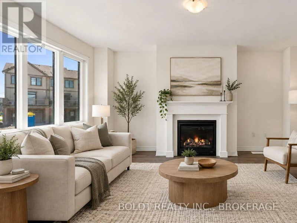
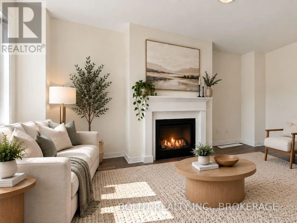
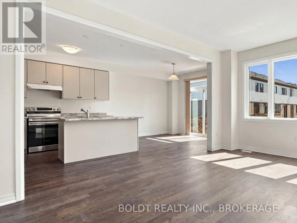
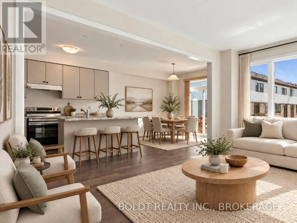
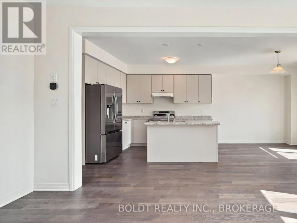
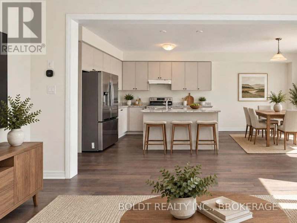
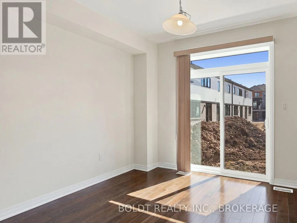
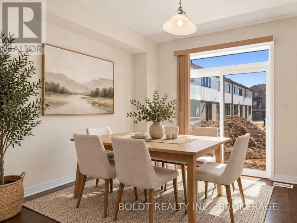
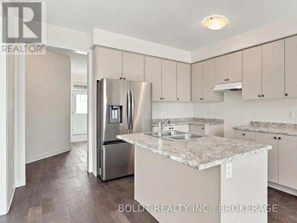
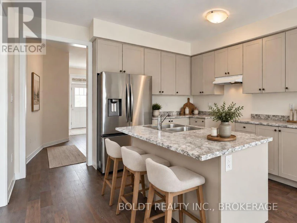
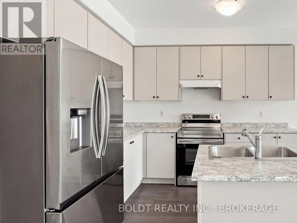
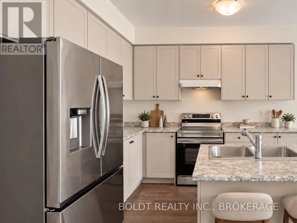
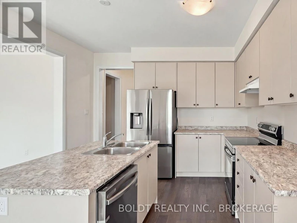
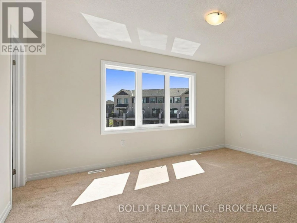
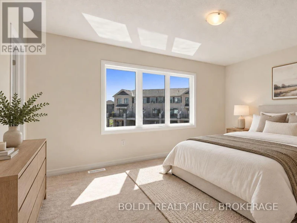
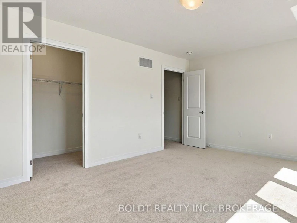
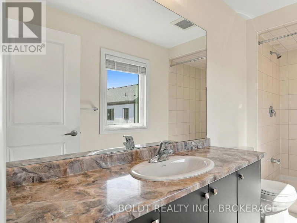
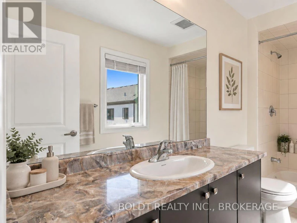
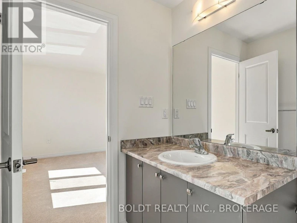
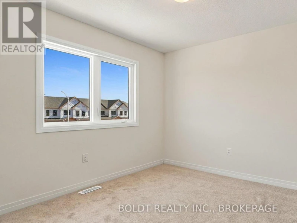
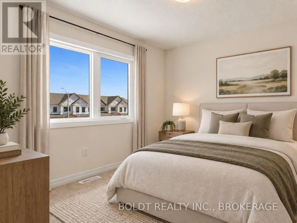
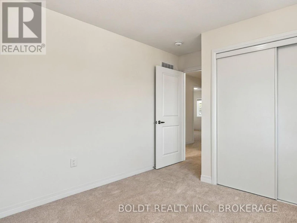
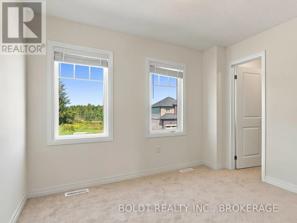
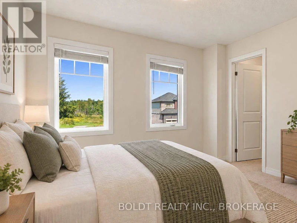
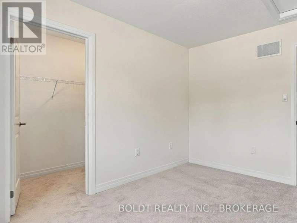
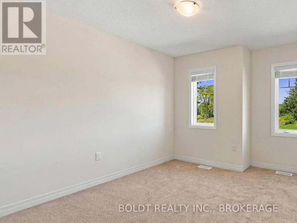
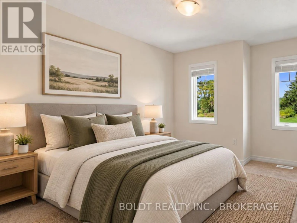
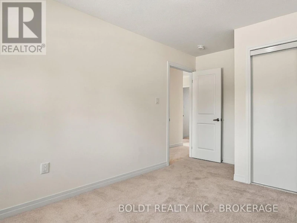
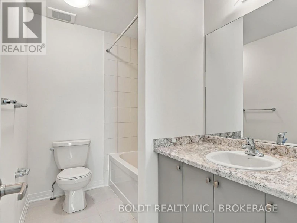
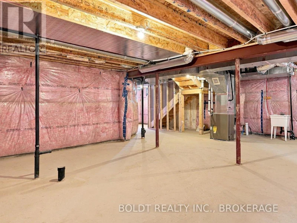
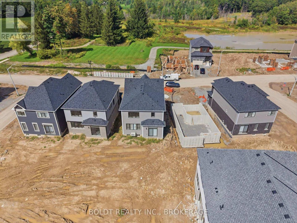
Brand new. Never lived in. Ready for you to make it home.Welcome to this stunning 4-bedroom home in the sought-after Empire Legacy neighbourhood, offering the perfect combination of modern design, generous living space and the fresh start that only a brand-new home can provide.Step inside to soaring ceilings and a bright, open-concept main floor designed for both everyday living and entertaining. The kitchen flows seamlessly into the main living space, creating a natural gathering place for family and friends.Upstairs, you'll find four generously sized bedrooms, giving everyone room to call their own. The spacious primary suite features a walk-in closet and private ensuite, creating the perfect place to unwind at the end of the day.With modern finishes, a functional layout and absolutely nothing to renovate or update, this is your opportunity to simply move in, unpack and start enjoying your new home.Located in the growing Empire Legacy community, surrounded by newer homes and close to everyday amenities, this is more than a brand-new house. It's a blank canvas for everything that comes next. Tenant responsible for all utilities. (id:63626)


Home facts and features

Property overview
Type
House
Bedrooms
4
Full Bathrooms
2
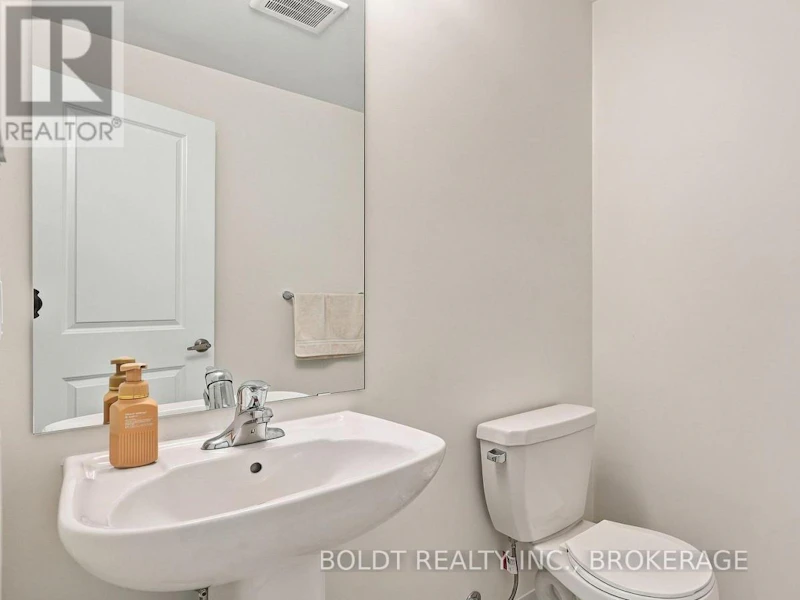
Partial Bathrooms
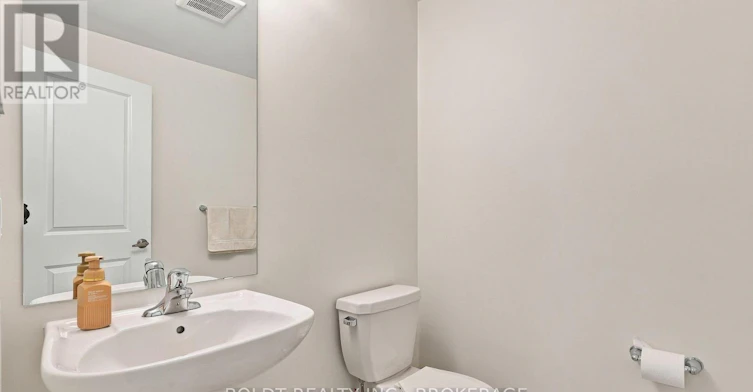
1
Lot Size
9 ft x 32 ft (322 ft²)
Some sweet, suite features
Features
Fireplace(s), Sump Pump
Appliances
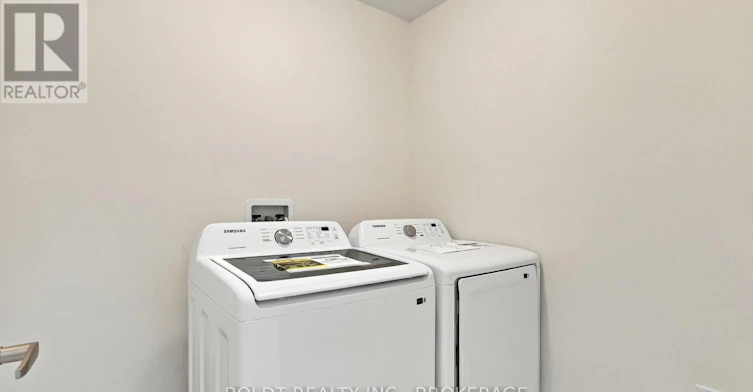
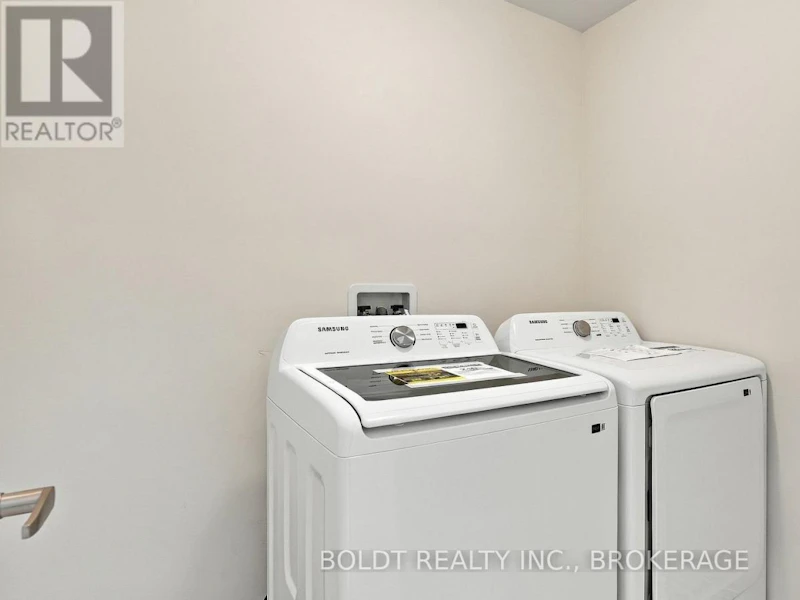
Dishwasher, Dryer, Refrigerator, Stove, Washer
Building Features
Fireplace(s)
Fireplaces
1
Parking Spaces
6
Air Conditioner
Yes
Restrictions
Pets
Contact the Manager for information
Property details
Days on REW
1 Days
Property Views
0
MLS® Number
X13778466
Source
Canadian Real Estate Association
Schools nearby
Prince of Wales Public School
  • Public
  • JK - 8
Richmond Street Public School
  • Public
  • JK - 8
St Charles Catholic Elementary School
  • Catholic
  • JK - 3
Monsignor Clancy Catholic Elementary School
  • Catholic
  • 4 - 8
Westmount Public School
  • Public
  • JK - 8
Thorold Secondary School
  • Public
  • 9 - 12
ÉÉC Sainte-Marguerite-Bourgeoys-St.Cath
  • Catholic
  • JK - 8
St Theresa Catholic Elementary School
  • Catholic
  • JK - 8
Ontario Public School
  • Public
  • JK - 8
Denis Morris Catholic High School
  • Catholic
  • 9 - 12
School catchments and distances are intended to be used as reference only. To verify enrolment eligibility for a property, contact the school directly.Report Incorrect Info
Check availability
Property Manager
BOLDT REALTY INC., BROKERAGE

View Phone

Move in Date

This site is protected by reCAPTCHA and the Google Privacy Policy and Terms of Service apply.

By proceeding, you consent to receive communications using the methods provided, from REW.ca and our partners about your inquiry and other home-related matters to assist you in your search, but not as a condition of any purchase. Please note that our agent partners are not affiliated with REW Realty.
Other rentals in the area
10 Collier Road, Thorold, ON, L2V 2W9
$2,300
10 Collier Road
  • Thorold
  • 4 bd
  • 1 ba
  • 59 x 105
5 Wilson Court, Thorold, ON, L2V 4Z8
$3,700/month
5 Wilson Court
  • Thorold
  • 4 bd
  • 3 ba
  • 2000 - 2500 sf
Looking for something new in Thorold
Now Selling
Richmond Woods
420 Richmond Street
  • Thorold
  • Thorold
  • Townhome
  • Move in TBA
Register Now
Artisan Ridge - PHASE 3A
Palace |Baker Street|Street
  • Thorold
  • Thorold
  • Single Family Home
  • Move in TBA
Register Now
LUNA
205 Saint David's Road
  • Thorold
  • Thorold
  • Townhome
  • Move in 2023
Now Selling
Brick & Oak
1 Sunset Way
  • Thorold
  • Thorold
  • Townhome
  • Move in TBA
We use cookies and other technologies for functionality, security, and to provide you with a personalized experience on our online services. By continuing to use our online services, you agree to our Privacy Policy and Terms of Use. For information on how to adjust your privacy settings, visit our Cookie Policy.
Dismiss