


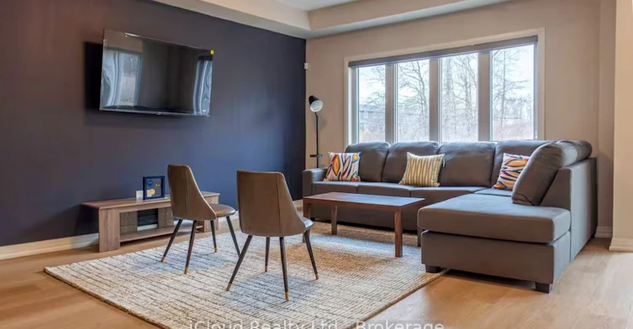
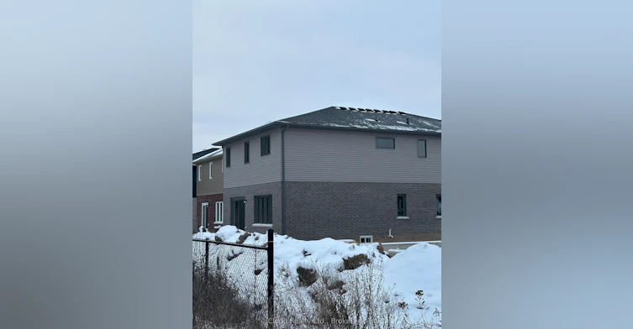

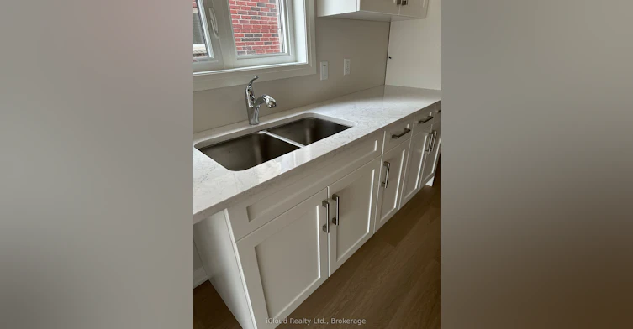


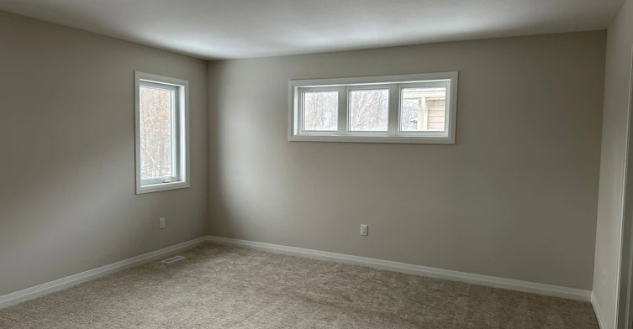
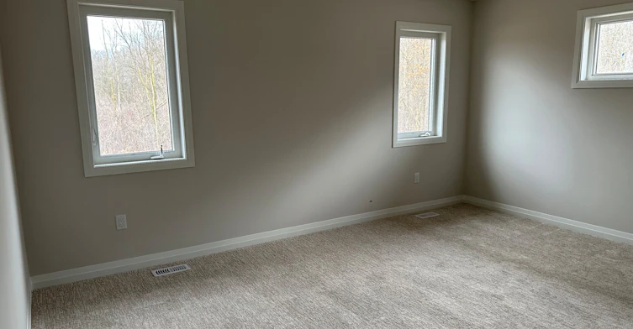
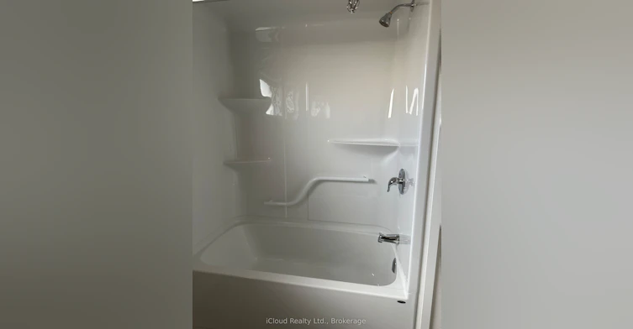
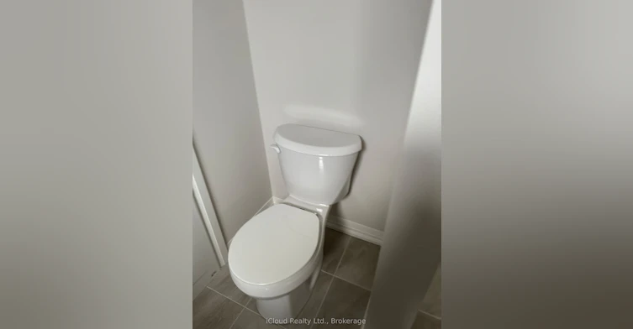


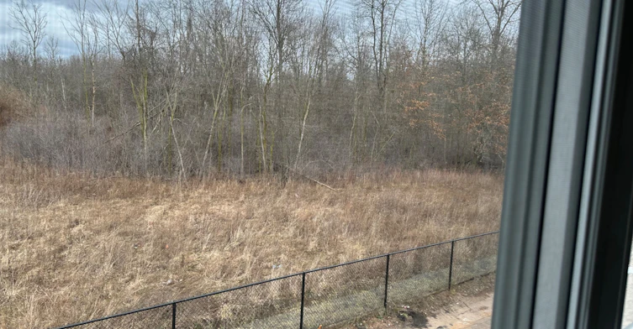
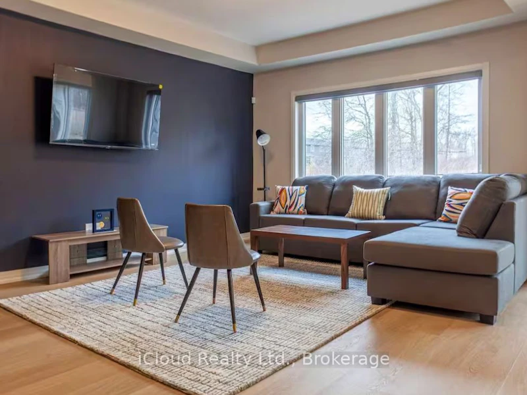
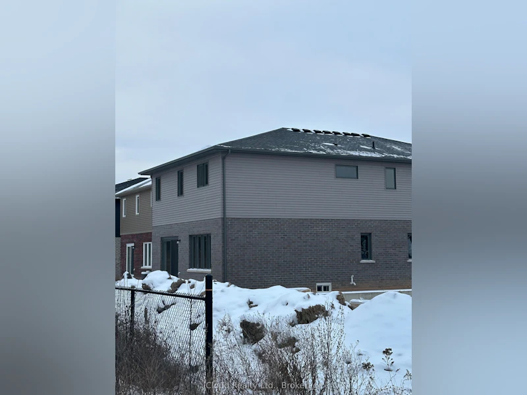


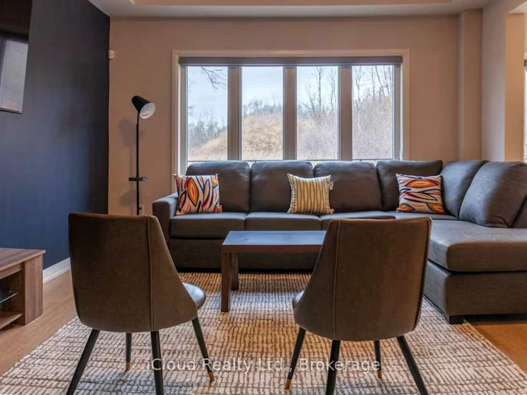
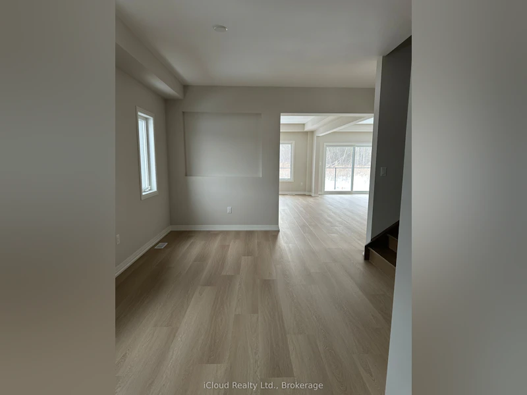

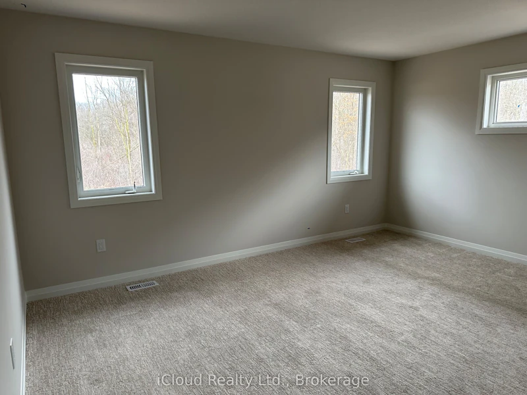

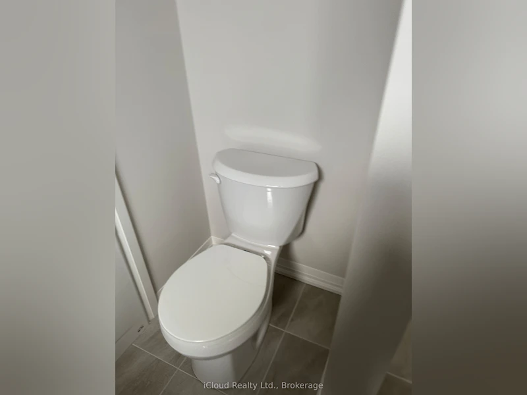

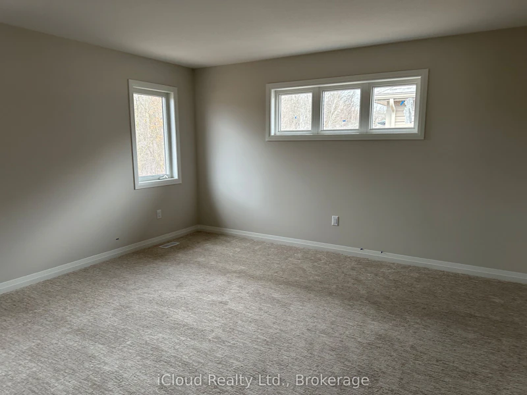

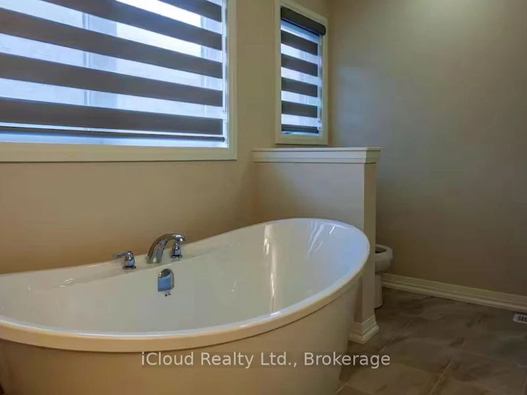

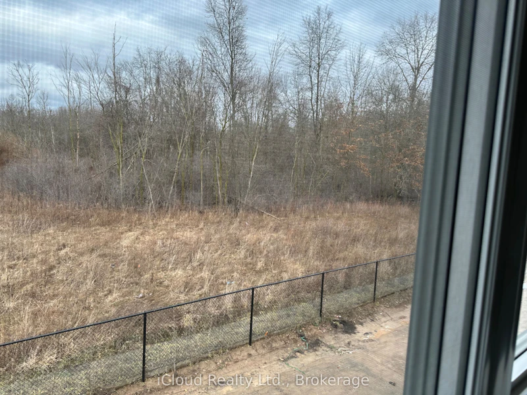
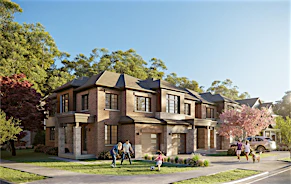
Beautifully Designed and Move In Ready, this Impressive 4 Bedroom, 2.5 Bathroom Home with a Double Car Garage is Available for Lease in the Highly Sought After Towpath Estates Community. The Main Floor offers a Bright and Spacious Open Concept Layout featuring Soaring Ceilings, Elegant Hardwood Flooring, a Welcoming Foyer, Formal Dining Area and a Modern Kitchen equipped with Stainless Steel Appliances, a Large Centre Island, Ample Cabinetry and a Breakfast Area with Walk-Out to the Backyard. A Convenient Mudroom with Direct Access to the Garage completes the Main Level. The Upper Floor Features 4 Generously Sized Bedrooms including a Luxurious Primary Suite with a Walk-In Closet and Spa Inspired Ensuite complete with Double Sinks, A Soaker Tub and a Separate Glass Shower. 3 Additional Bedrooms, a Full Bathroom, a Versatile Lofe Area ideal for a Home office or Family Lounge and a Convenient Laundry Room completes the 2nd Level. The Unfinished Basement provides abundant Storage Space. Backing onto Tranquil Green Space with No Rear Neighbours, this Home offers Exceptional Privacy and Peaceful Setting. Conveniently located close to Schools, Brock University, Shopping, Restaurants, Parks and Major Amenities. This Outstanding Lease Opportunity combines Comfort, Style and Convenience in one of Niagara's Most Desirable Communities. Ideal for Families seeing a spacious and well established home in a Prime Location.
$3,700/month
Updated 1 day ago
5 Wilson CourtThorold, ON, L2V 4Z8
- 4 Bed
- 3 Bath
- 2000 - 2500 Sqft
- Available N/A
Call Property Manager

Property Manager
- Phone:
- (905) 693-9575
- Cell:
- 647-281-4448
- Office:
- 905-693-9575
Type
House
Bedrooms
4
Full Bathrooms
3
Year Built
0 - 5 yrs old
Features
Backs On Green Belt, Beach, Carbon Monoxide Detectors, Ensuite, Greenbelt/Conservation, Hospital, Lake Access, Lake Backlot, Porch
Amenities
32 Inch Min Doors, Central Air Conditioning
Parking Spaces
2
Air Conditioner
Yes
Pets
Contact the Manager for information
Days on REW
98 Days
Property Views
75
MLS® Number
X13481512
Source
Toronto Real Estate Board
Monsignor Clancy Catholic Elementary School
- Catholic
- 4 - 8
Richmond Street Public School
- Public
- JK - 8
Westmount Public School
- Public
- JK - 8
St Charles Catholic Elementary School
- Catholic
- JK - 3
Prince of Wales Public School
- Public
- JK - 8
ÉÉC Sainte-Marguerite-Bourgeoys-St.Cath
- Catholic
- JK - 8
Thorold Secondary School
- Public
- 9 - 12
St Theresa Catholic Elementary School
- Catholic
- JK - 8
Denis Morris Catholic High School
- Catholic
- 9 - 12
St Peter Catholic Elementary School
- Catholic
- JK - 8

Thank You!
We really appreciate your help improving our home search experience. Our team will look into this issue as soon as possible.
Close
Call Property Manager
Property Manager
- Phone:
- (905) 693-9575
- Cell:
- 647-281-4448
- Office:
- 905-693-9575




Cities near Thorold
Neighborhoods near Thorold
Check availability
Listing data is subject to copyright, disclaimer, and additional requirements from the data provider. See our Terms of Use for terms applicable to this listing.