


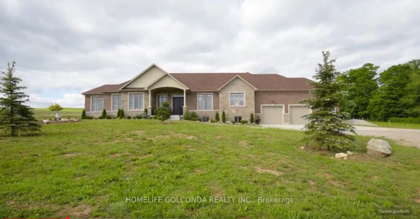
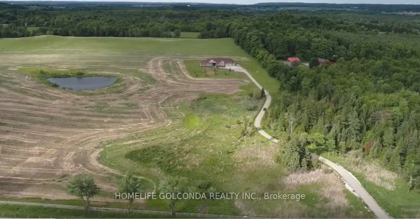
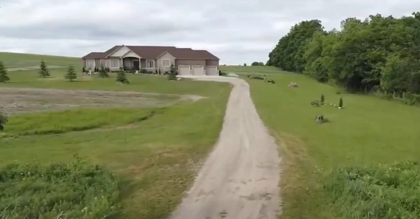
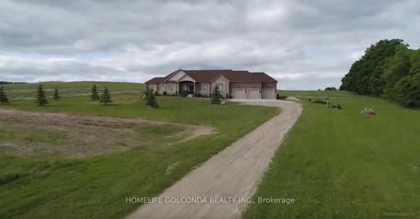
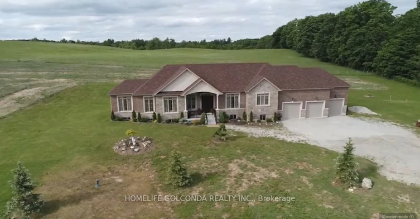
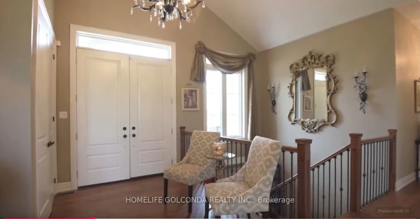
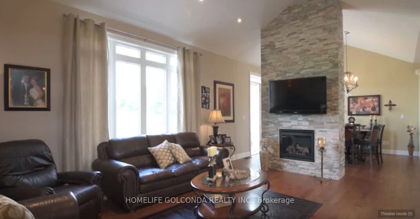
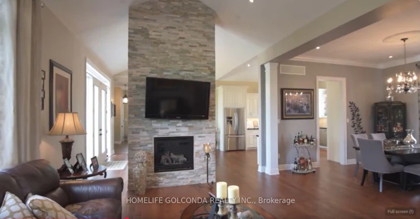
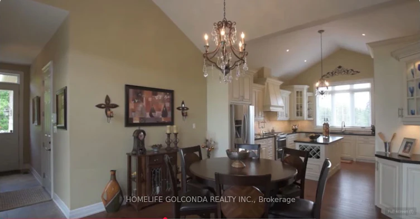
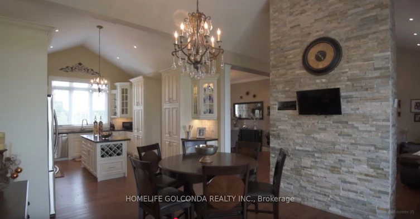
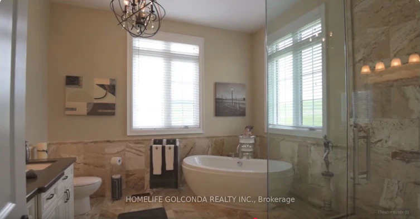
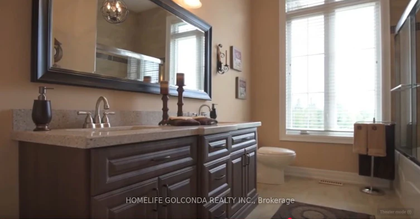
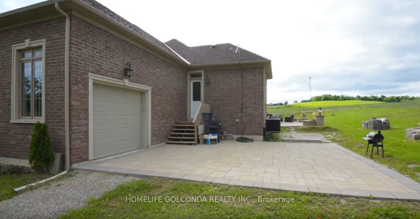
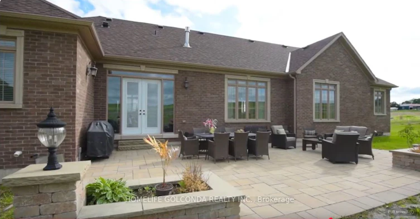
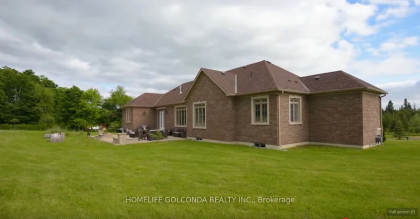
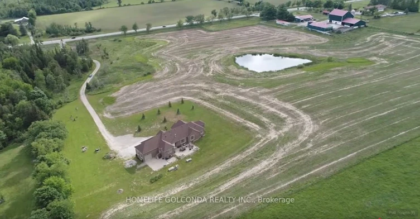
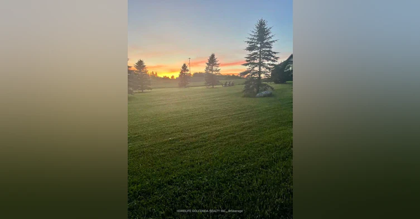
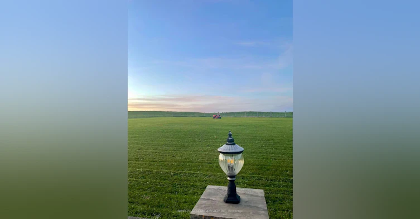
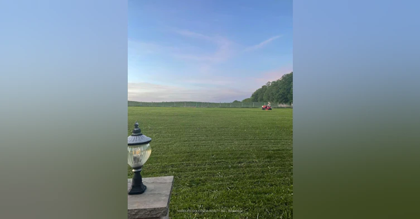
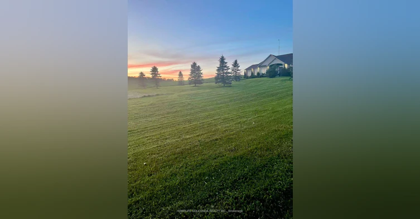
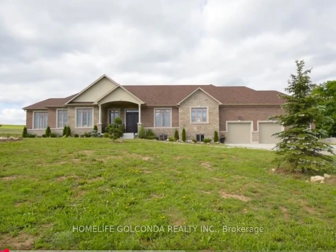
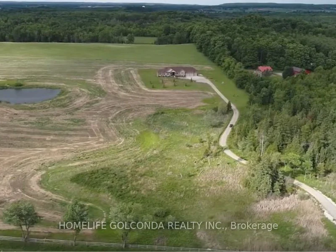
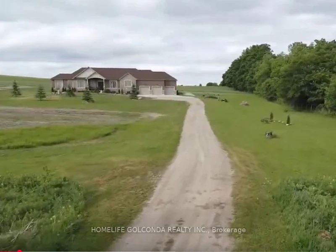
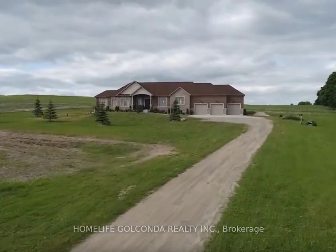
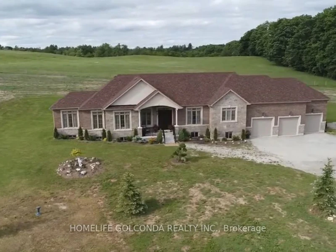
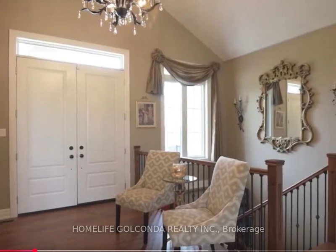
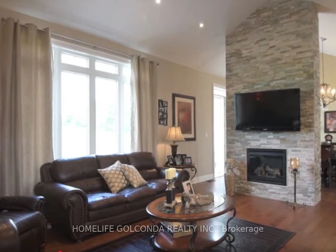
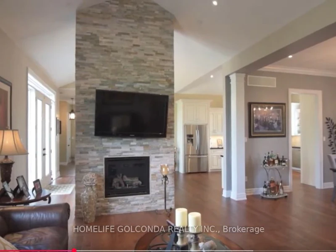
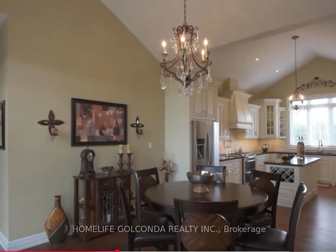
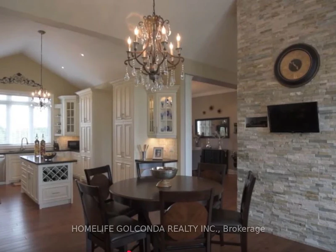
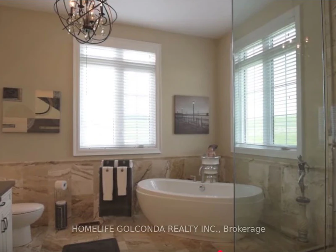
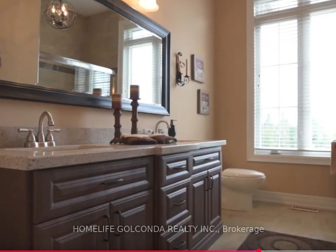
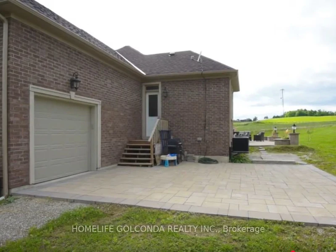
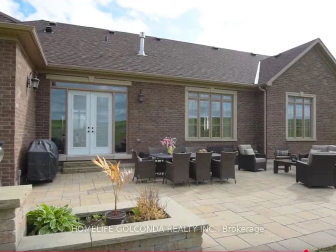
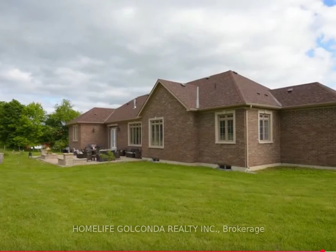
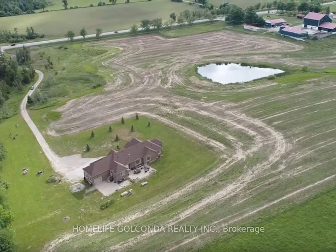
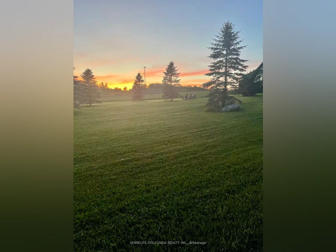
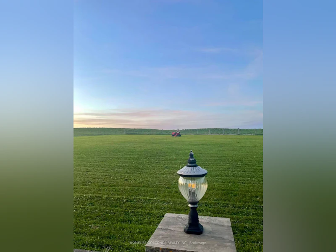

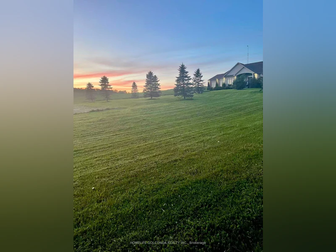
Welcome to this stunning bungalow with a finished basement and a three-car garage, nestled on 7.5 acres in the beautiful Town of Erin. Surrounded by lush greenery, the home features large windows throughout, offering scenic views and abundant natural light. The interior showcases high ceilings, a modern design, and elegant coffered ceilings in both the kitchen and dining rooms. An open staircase to the basement adds to the spacious, airy feel. This home offers 3+2 generous bedrooms and 3+1 bathrooms, making it ideal for family living. The elegant dining room overlooks the front yard, while the gourmet kitchen boasts a large island, stainless steel appliances, pot filler, double sinks, two Lazy Susan's, and a pullout spice rack. The breakfast area with double French doors provides direct walkout access to the backyard patio, perfect for entertaining or enjoying peaceful mornings. The primary bedroom includes a walk-in closet with built-in organizers, and a luxurious unsuited featuring Caesar stone countertops, marble flooring, and a standalone bathtub. Upgraded finishes include hardwood flooring on the main level, pot lights throughout, and stylish contemporary details. The three-car garage also features an additional door leading directly to the backyard. Located just minutes from a public school, local amenities, and major retailers, this home offers the perfect balance of privacy and convenience.
$5,000/month
Updated 2 minutes ago
5421 Trafalgar RoadErin, ON, N0B 1T0
Town of Erin- 3 + 2 Bed
- 4 Bath
- 2500 - 3000 Sqft
- Available N/A
Call Property Manager

Property Manager
- Phone:
- (647) 290-6688
- Office:
- 905-888-8819
Type
House
Bedrooms
3 + 2
Full Bathrooms
4
Lot Size
330 ft x 1001 ft (7.58 acres)
Features
Golf, In Area, Park, School, Security System
Fireplaces
1
Parking Spaces
9
Air Conditioner
Yes
Pets
Contact the Manager for information
Days on REW
2 Days
Property Views
0
MLS® Number
X13778646
Source
Toronto Real Estate Board
Brisbane Public School
- Public
- JK - 6
St John Brebeuf Catholic School
- Catholic
- JK - 8
Erin Public School
- Public
- JK - 8
Erin District High School
- Public
- 9 - 12

Thank You!
We really appreciate your help improving our home search experience. Our team will look into this issue as soon as possible.
Close
Call Property Manager
Property Manager
- Phone:
- (647) 290-6688
- Office:
- 905-888-8819



Cities near Town of Erin
Neighborhoods near Town of Erin
Check availability
Listing data is subject to copyright, disclaimer, and additional requirements from the data provider. See our Terms of Use for terms applicable to this listing.