


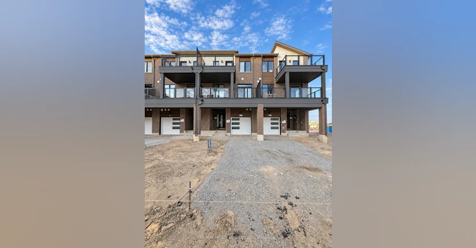
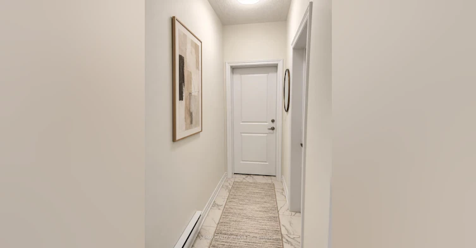
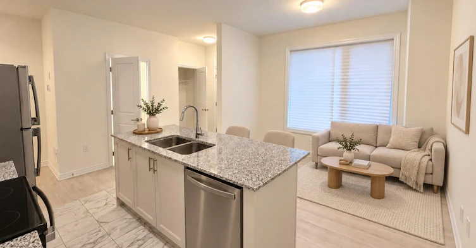
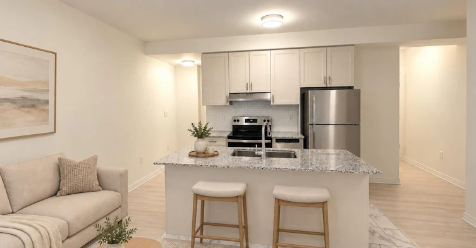
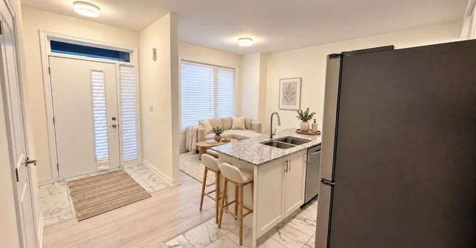
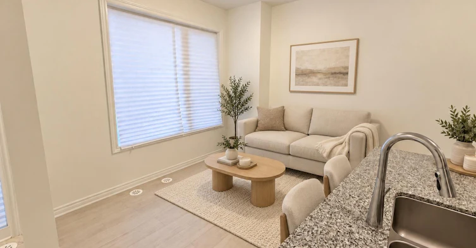
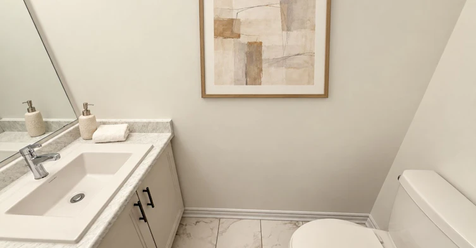
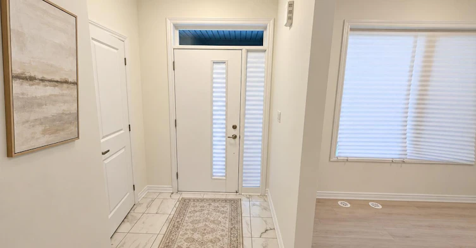
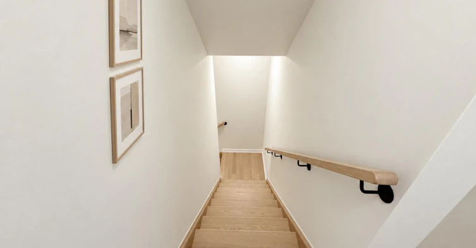
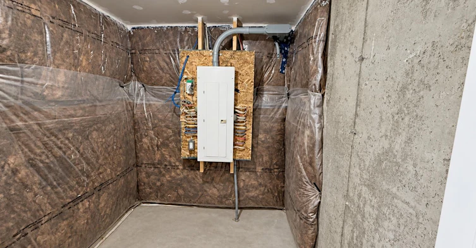
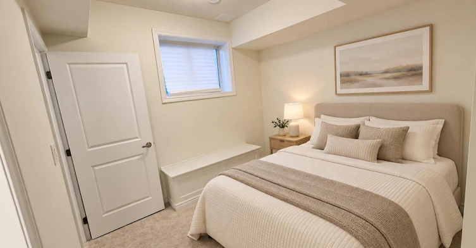
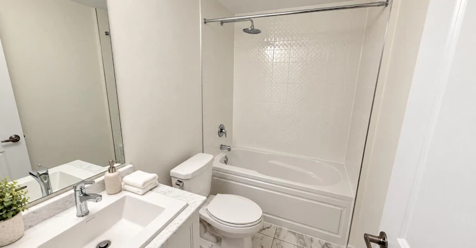
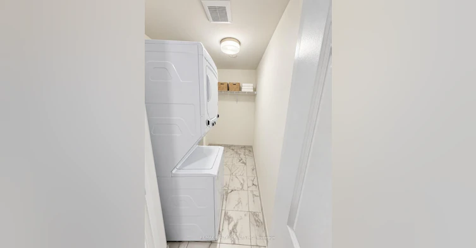
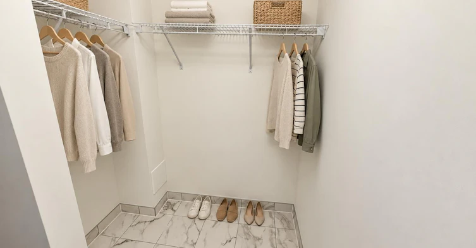
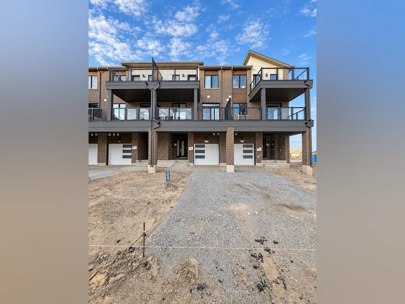
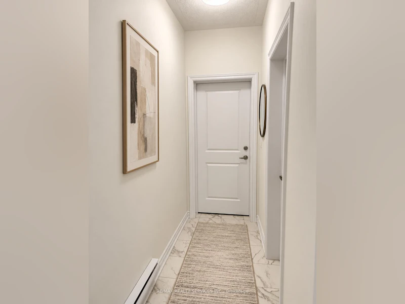
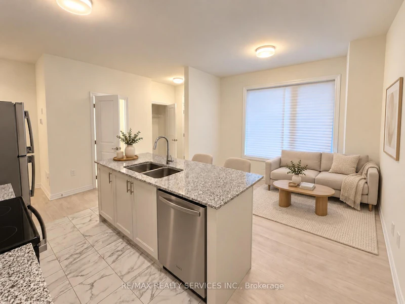
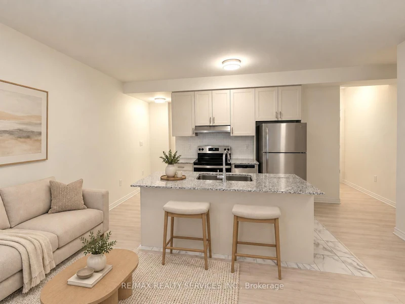
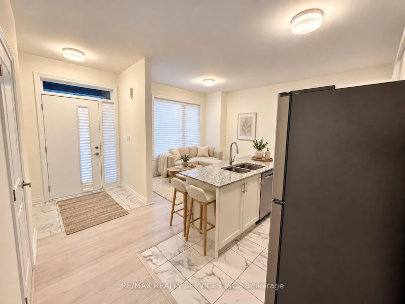
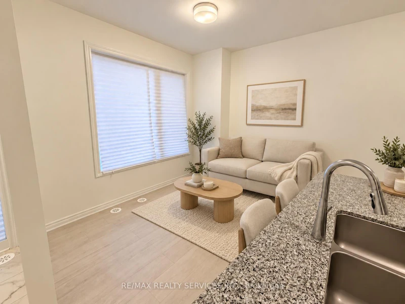
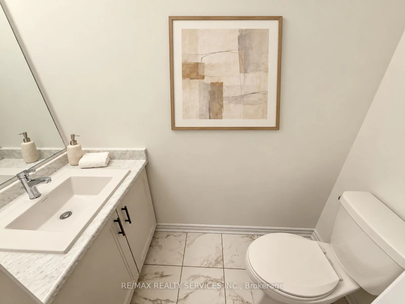
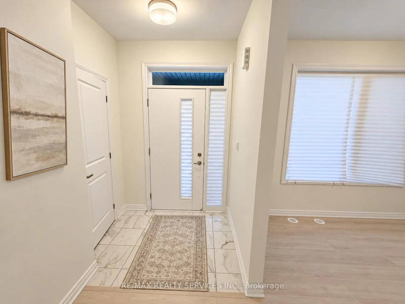
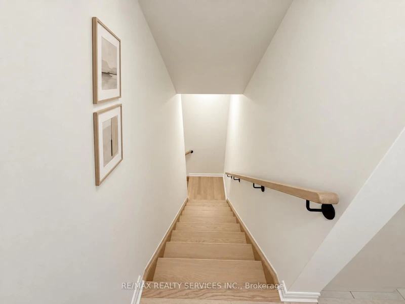
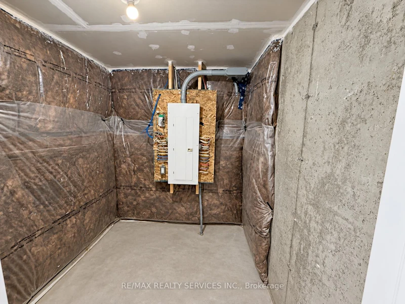
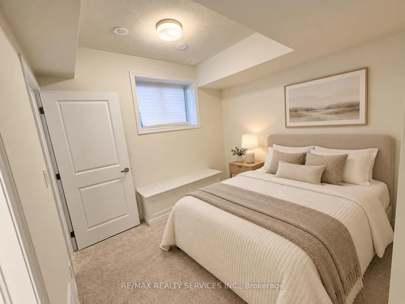
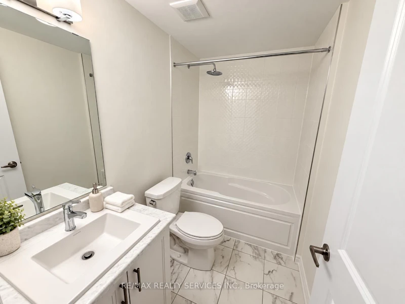
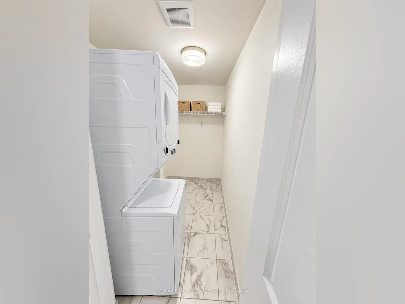
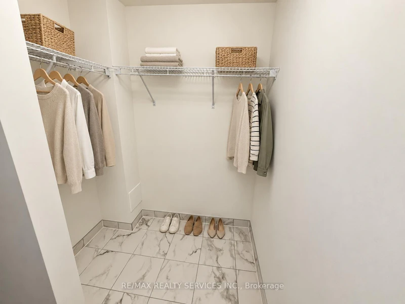
Enjoy the privacy of a two-level layout in this never-lived-in, one-bedroom, two-bathroom residence at 48 Thornbird Crescent. The bright main floor combines an open living and dining space with a contemporary kitchen featuring quartz countertops, stainless steel appliances, modern cabinetry and a generous centre island. The lower level keeps the sleeping area comfortably separate, offering a spacious primary bedroom, private ensuite and conveniently located laundry. Situated in Caivan's growing Arbor West community near Mississauga Road and Bovaird Drive, the home is close to Mount Pleasant GO, Brampton Transit, Mount Pleasant Village Library, Creditview-Sandalwood Park, Cassie Campbell Community Centre, Fortinos, shops and restaurants, with convenient connections to Highways 407 and 410. One parking space is included. Tenant pays 30% of utilities. The unit is offered unfurnished; all listing photos have been virtually staged for illustration purposes.
$1,800
Updated 22 minutes ago
48 Thornbird CrescentBrampton, ON, L7A 5N1
Northwest Brampton- 1 Bed
- 2 Bath
- 700 - 1100 Sqft
- Available N/A
Call Property Manager

Property Manager
- Phone:
- 416-276-2555
- Office:
- 905-456-1000
Type
Townhouse
Bedrooms
1
Full Bathrooms
2
Features
In-Suite Laundry
Parking Spaces
1
Air Conditioner
Yes
Pets
Contact the Manager for information
Days on REW
1 Days
Property Views
0
MLS® Number
W13778006
Source
Toronto Real Estate Board
Aylesbury Public School
- Public
- JK - 8
Jean Augustine Secondary School
- Public
- 9 - 12
Canadian Higher Learning Academy
- Private
- 11 - 12
Mount Pleasant Village Public School
- Public
- JK - 8
James Potter Public School
- Public
- JK - 5
St. Bonaventure Catholic Elementary School
- Catholic
- JK - 8
Worthington Public School
- Public
- JK - 6
Dolson Public School
- Public
- JK - 8
Lorenville Public School
- Public
- JK - 8
Guardian Angels Catholic Elementary School
- Catholic
- JK - 8

Thank You!
We really appreciate your help improving our home search experience. Our team will look into this issue as soon as possible.
Close
Call Property Manager
Property Manager
- Phone:
- 416-276-2555
- Office:
- 905-456-1000


Cities near Northwest Brampton
Neighborhoods near Northwest Brampton
- Fletcher's Meadow homes for rent (2.9 km)
- Fletcher's Creek Village homes for rent (4.6 km)
- Northwest Sandalwood Parkway homes for rent (4.9 km)
- Credit Valley homes for rent (5.1 km)
- Huttonville homes for rent (5.2 km)
- Northwood Park homes for rent (5.6 km)
- Georgetown homes for rent (5.8 km)
- Brampton West homes for rent (5.8 km)
Check availability
Listing data is subject to copyright, disclaimer, and additional requirements from the data provider. See our Terms of Use for terms applicable to this listing.