
2 bedrooms for $2,300/month at 312-1101 Lackner Place, Kitchener, ON for Rent - REW
Boost your listing
$2,300/month
Updated 2 days ago

312 - 1101 Lackner PlaceKitchener, ON, N2A 0L3

  • 2 Bed
  • 2 Bath
  • 1200 - 1398 Sqft
  • Available N/A
Contact
Property Manager
$2,300/month
2 bd 2 ba 1200 - 1398 sf

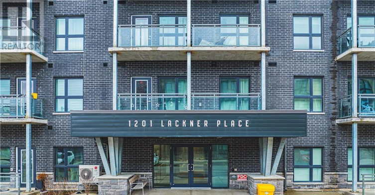
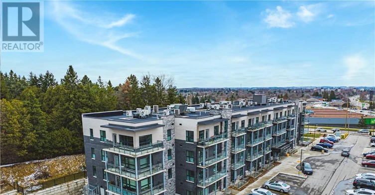
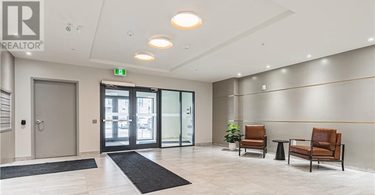
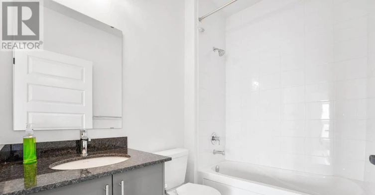
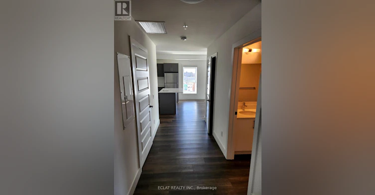
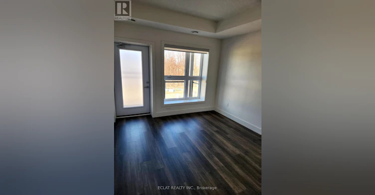
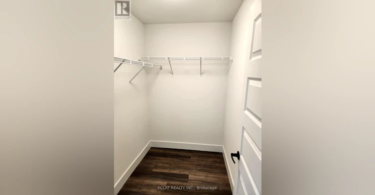
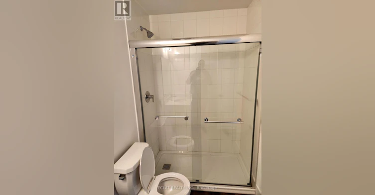
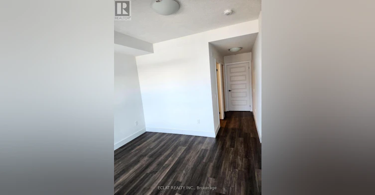
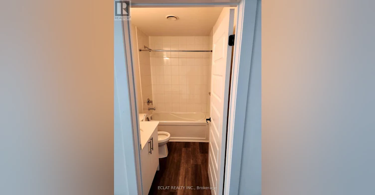
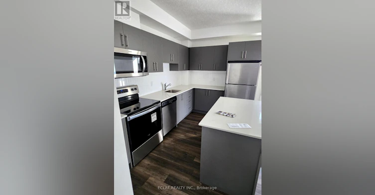
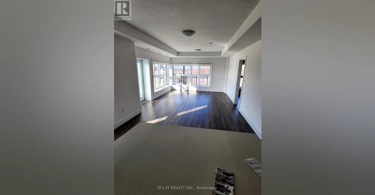
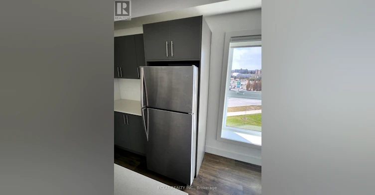
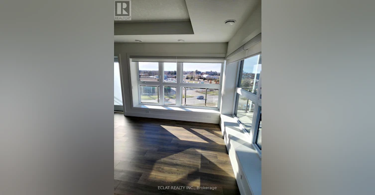
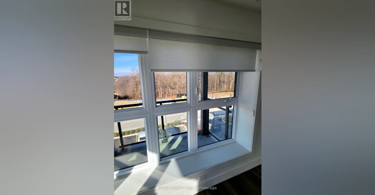
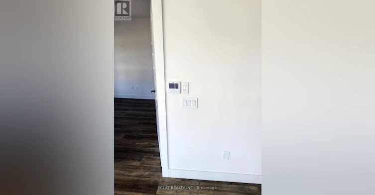
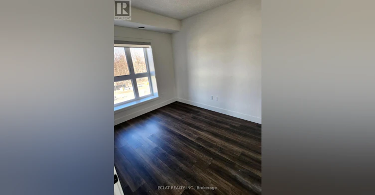
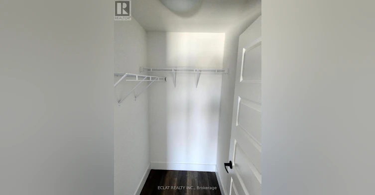
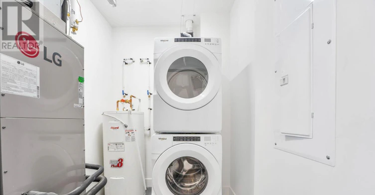
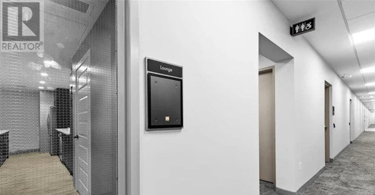
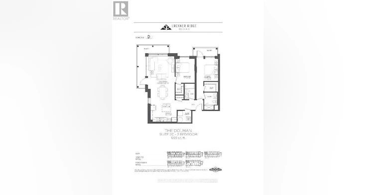
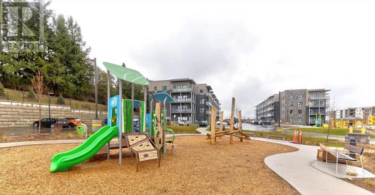
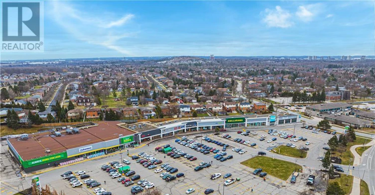
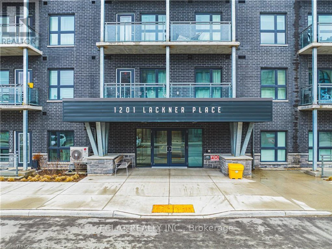
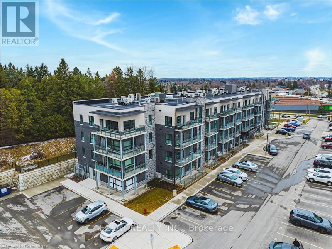
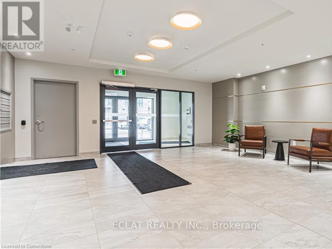
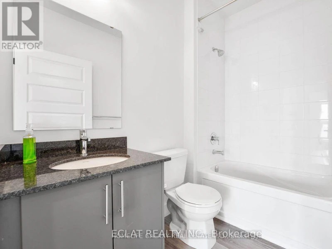
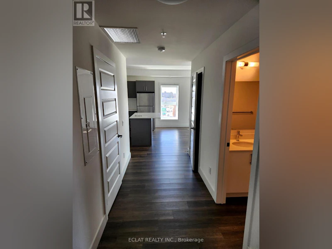
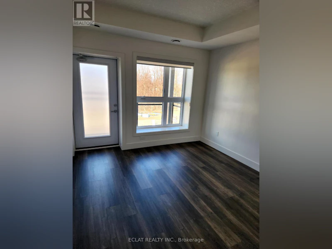
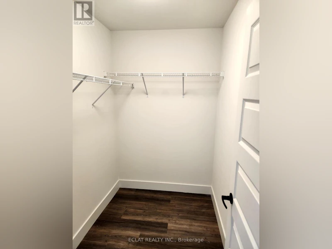
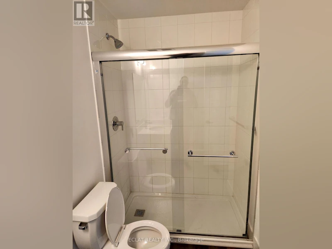
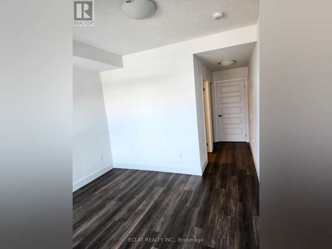
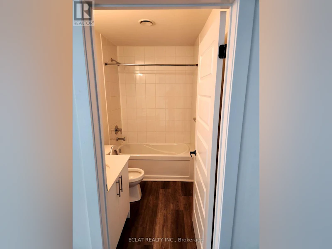
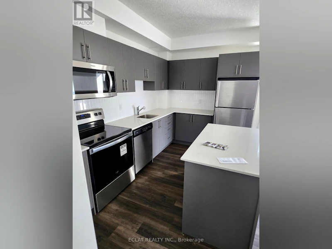
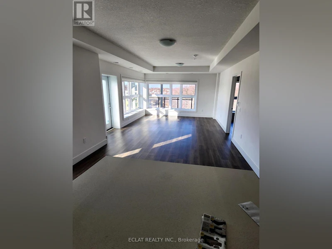
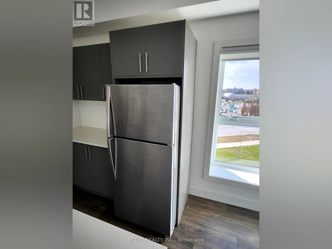
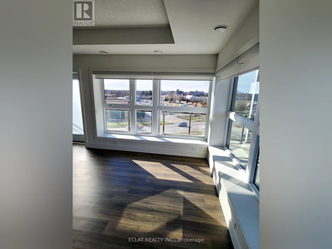
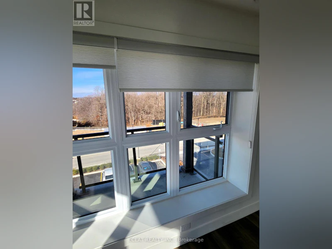
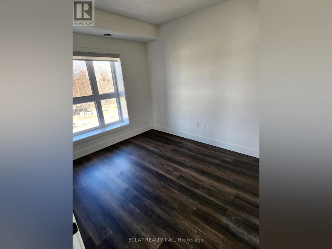
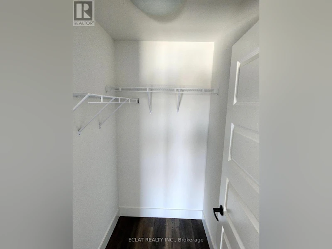
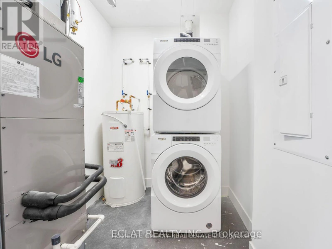
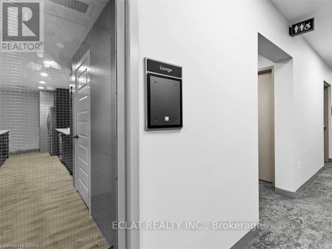
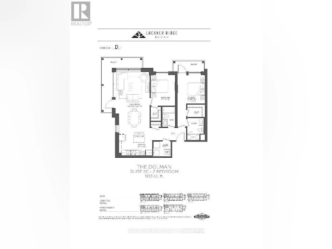
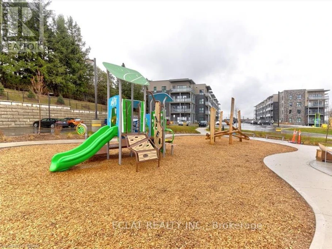
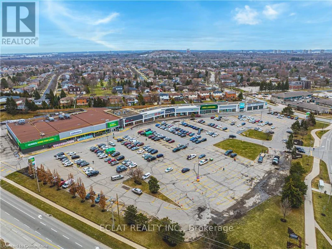
For lease-very spacious comfortable, bright & Spacious corner Unit with 1,300 Sq. Ft. Area Plus two Wrap Around Balconies Bring Total Square Feet to 1,350. Two Large Bedrooms. Master Bedroom has Windows, a private balcony with a Beautiful View of The street below, Walk In Closet and Private 3 piece Ensuite with bath. 2nd Bedroom has a Large Window and Large Closet. Large Bright Spacious Open Concept Kitchen with Granite Counter Top and Large Island. Living Room has Oversized Windows on 2 Sides, walkout to a Balcony that spans two sides of the open concept living area, another 3 piece washroom/bathroom & Adequate Ceiling Lights. This apartment has stainless steel appliances for your cooking comfort. Under Mount Single Bowl S/S Sink with Single Lever Faucet (Kitchen). Ceramic Backsplash Tiles in Kitchen. Acrylic Bath Tub w/ Full Height Ceramic Tile Surround, Walk-In Shower w/ Framed Glass Ceramic Tile Surround. HVAC room serves as extra storage space. Dedicated parking space and locker. Access to Walking Trails, Nature and Shopping Centre. Waterloo Int'l Airport is 10 Minutes Away. 15 Minutes to Downtown Kitchener, Uptown Waterloo and The Go Train. Building Amenities Include Party Room with Kitchenette. (id:63626)


Home facts and features

Property overview
Type
Apt/Condo
Bedrooms
2
Full Bathrooms
2
Some sweet, suite features
Features
Balcony, Carpet Free, Conservation/green belt, Ravine, Storage - Locker
Amenities
Party Room, Visitor Parking
Appliances
Dryer, Microwave, Refrigerator, Stove, Washer
Building Features
Party Room, Storage - Locker, Visitor Parking
Parking Spaces
1
Air Conditioner
Yes
Restrictions
Pets
Pets Allowed With Restrictions
Property details
Days on REW
1 Days
Property Views
0
MLS® Number
X13777828
Source
Canadian Real Estate Association
Schools nearby
Grand River Collegiate Institute
  • Public
  • 9 - 12
Lackner Woods School
  • Public
  • JK - 6
Crestview Public School
  • Public
  • JK - 6
Canadian Martyrs Catholic Elementary School
  • Catholic
  • JK - 8
Stanley Park Public School
  • Public
  • 7 - 8
Saint John Paul II Catholic Elementary School
  • Catholic
  • JK - 8
Mackenzie King Public School
  • Public
  • JK - 6
St Daniel Catholic Elementary School
  • Catholic
  • JK - 8
Franklin Public School
  • Public
  • JK - 6
Rosemount School
  • Public
  • JK - 12
School catchments and distances are intended to be used as reference only. To verify enrolment eligibility for a property, contact the school directly.Report Incorrect Info
Check availability
Property Manager
ECLAT REALTY INC.

View Phone

Other rentals in the area
411-1101 Lackner Place, Kitchener, ON, N2A 0L3
$2,150
1101 Lackner Place
  • Kitchener
  • 2 bd
  • 1 ba
  • 915 sf
2-340 Watervale Crescent, Kitchener, ON, N2A 0G1
$1,695
2 - 340 Watervale Crescent
  • Kitchener
  • 2 bd
  • 1 ba
  • 37 x 98
Lower-49 Westchester Drive, Kitchener, ON, N2B 3L6
$1,600
Lower - 49 Westchester Drive
  • Kitchener
  • 2 bd
  • 1 ba
  • 48 x 150
Basement-77 Wendy Crescent, Kitchener, ON, N2A 3T1
$1,800
Basement - 77 Wendy Crescent
  • Kitchener
  • 2 bd
  • 1 ba
  • 52 x 0
Looking for something new in Kitchener
Now Selling
Williamsburg Green
Fischer-Hallman Road
  • Kitchener
  • Kitchener
  • Single Family Home
  • Move in TBA
Now Selling
Sandra Springs
Otterbein Road
  • Kitchener
  • Kitchener
  • Single Family Home
  • Move in TBA
Register Now
Forest Creek
Forest Creek Drive
  • Kitchener
  • Kitchener
  • Single Family Home
  • Move in 2022
Now Selling
Explorers Walk
88 Grand Flats Trail
  • Kitchener
  • Kitchener
  • Single Family Home
  • Move in TBA
We use cookies and other technologies for functionality, security, and to provide you with a personalized experience on our online services. By continuing to use our online services, you agree to our Privacy Policy and Terms of Use. For information on how to adjust your privacy settings, visit our Cookie Policy.
Dismiss