


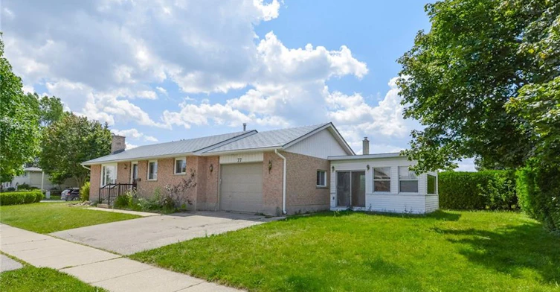
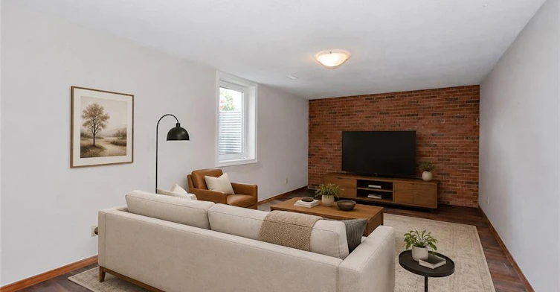
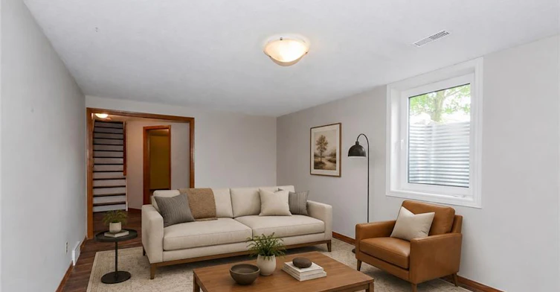
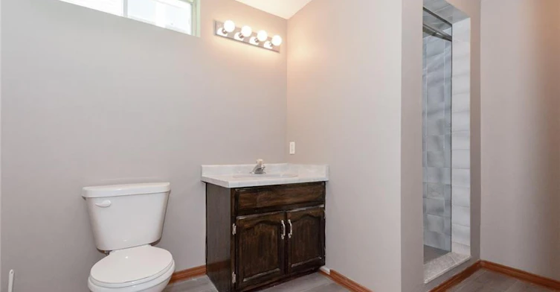
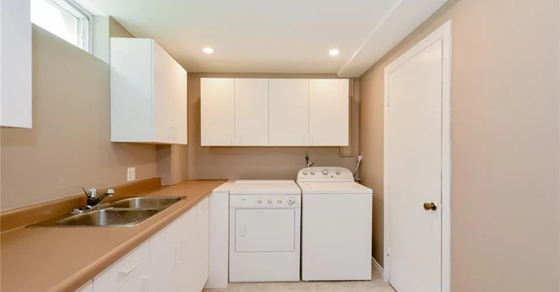
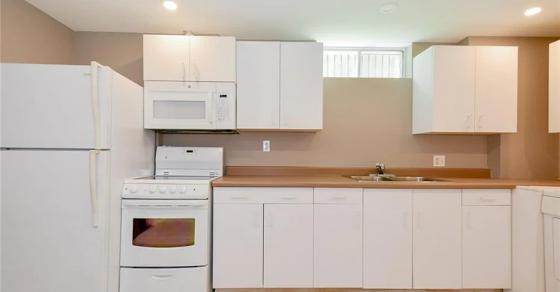
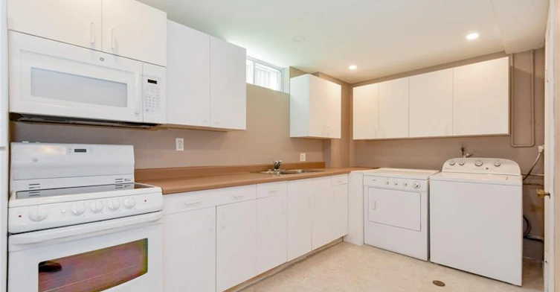
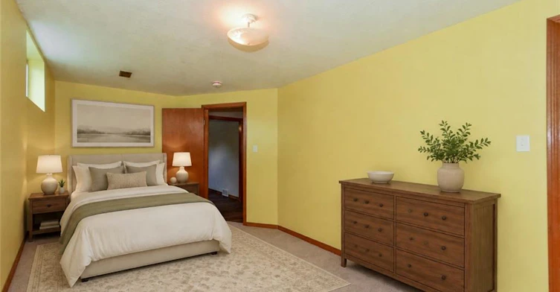
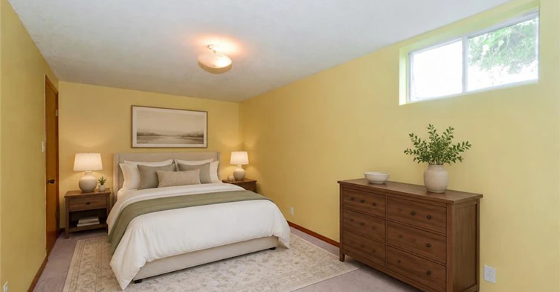
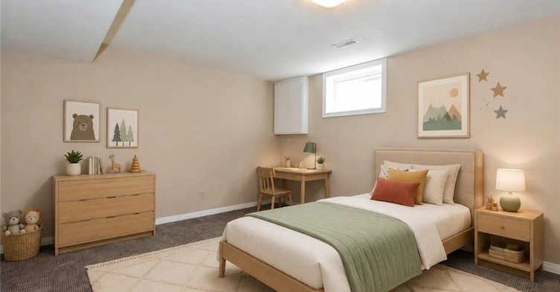
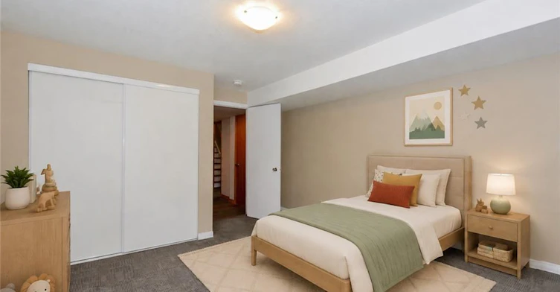
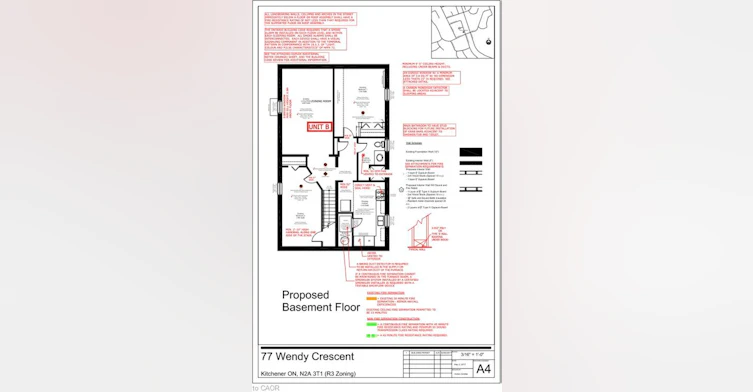
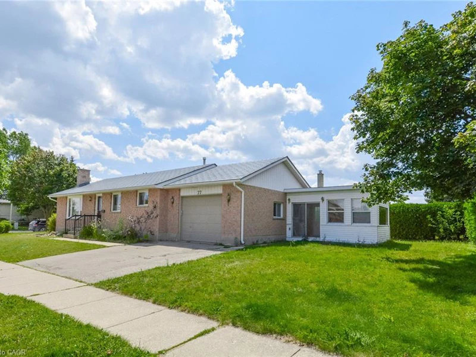
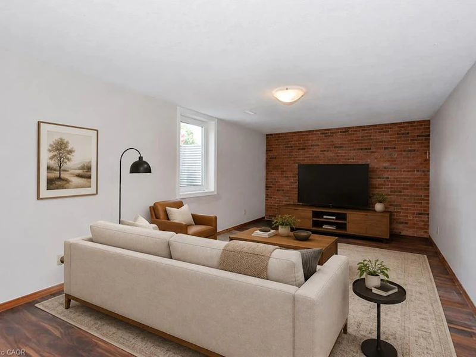
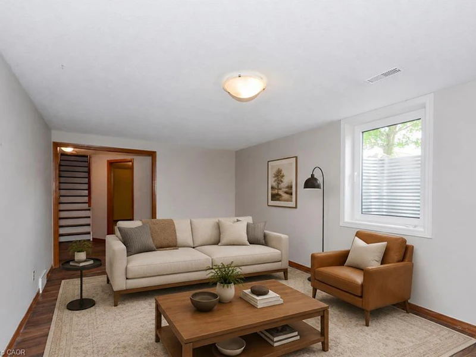
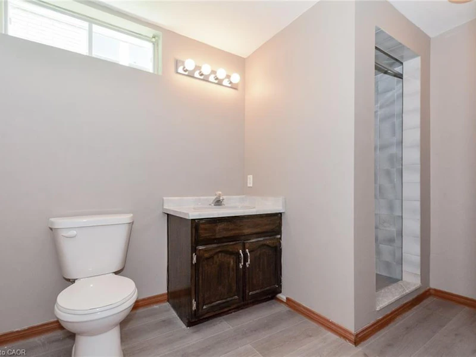
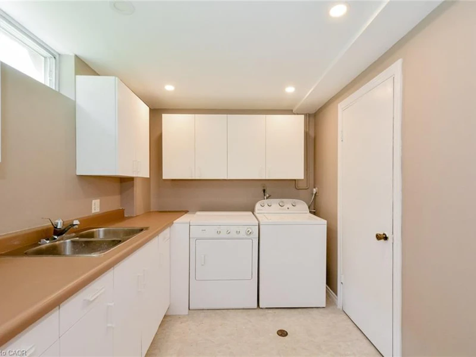
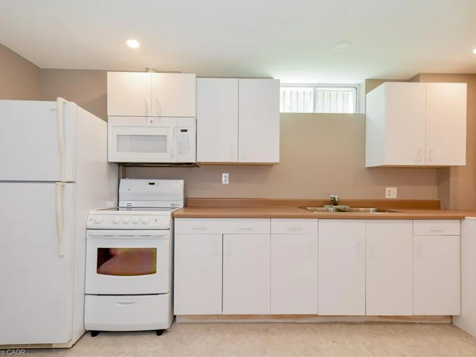
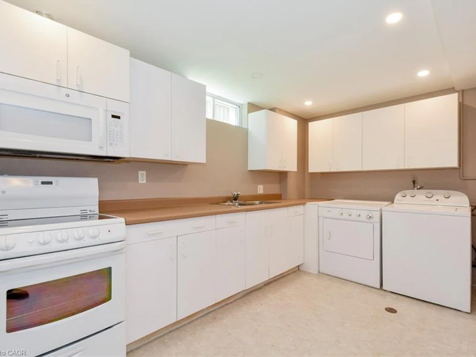
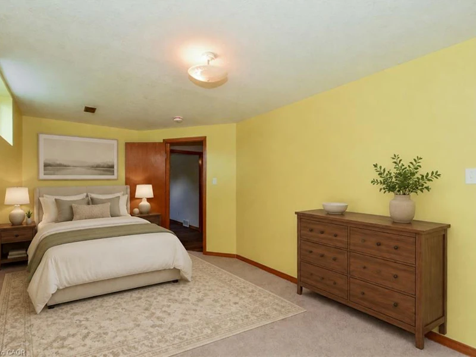
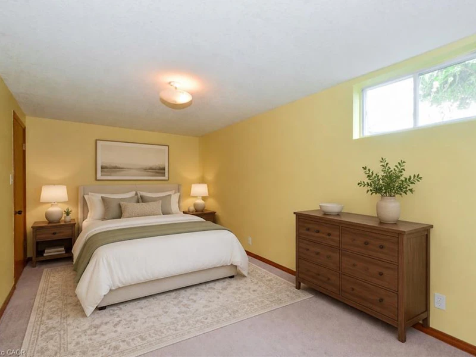
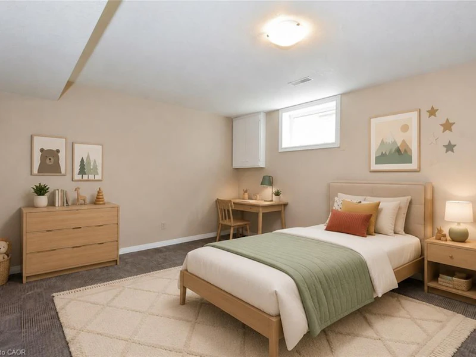
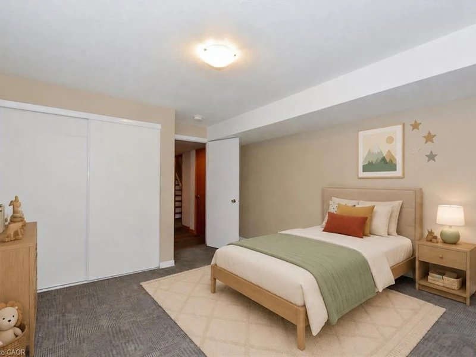
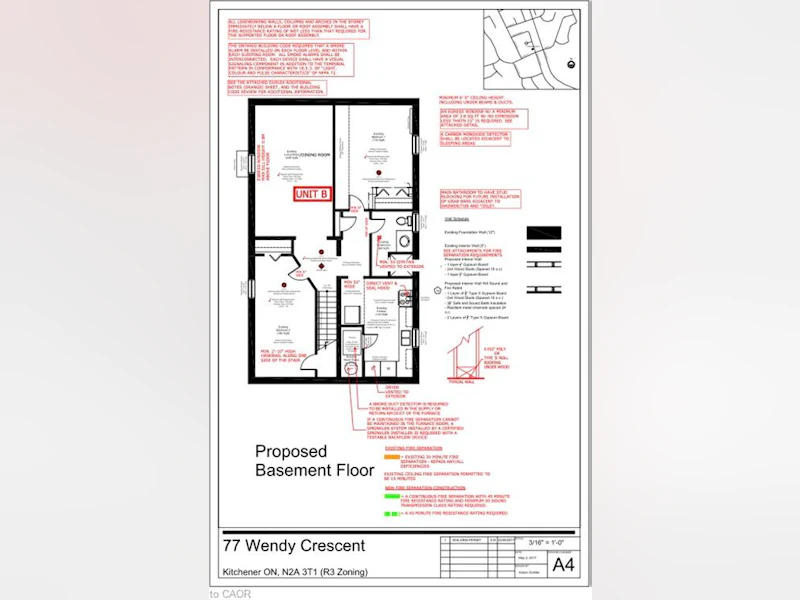
Vacant + ALL-inclusive low monthly 2 bed apartment! Welcome to this beautifully renovated 2-bedroom basement apartment in Kitchener’s desirable, family-friendly Lackner Woods neighbourhood. 1 driveway parking + ample street parking for an additional vehicle. This bright and spacious unit is in excellent condition and features large windows that provide plenty of natural light. The thoughtfully designed layout includes two generously sized bedrooms, a modern four-piece bathroom, and a spacious kitchen with ample cabinetry and counter space. Additional features include: * Private in-unit washer and dryer * Fridge, stove, dishwasher, and microwave * Two parking spaces * Generous living and storage space * Quiet, well-maintained residential setting Conveniently located approximately 8 minutes from the Region of Waterloo International Airport, 10 minutes from the Toyota manufacturing plant, and 10 minutes from Highway 8 and Highway 401. Grand River Hospital is approximately 15 minutes away. Within walking distance of Saint John Paul II Catholic School, Lackner Woods Public School, Lackner Woods Child Care Centre, and Chicopee Hills Public School. An excellent opportunity for professionals, couples, or a small family seeking a clean, comfortable home in one of Kitchener’s most convenient neighbourhoods.
$1,699
Updated about 5 hours ago
Basement - 77 Wendy CrescentKitchener, ON, N2A 3T1
- 2 Bed
- 1 Bath
- 1000 Sqft
- Available N/A
Call Property Manager

Property Manager
- Phone:
- (519) 771-2947
- Cell:
- (519) 771-2947
- Office:
- 905-628-6765
Type
House
Bedrooms
2
Full Bathrooms
1
Lot Size
52 ft x 0 ft (0 ft²)
Year Built
Built in 1989 (37 yrs old)
Term of Lease
12 Months
Features
Other
Appliances
Built-in Microwave, Dryer, Refrigerator, Stove, Washer
Parking Spaces
1
Air Conditioner
Yes
Pets
Contact the Manager for information
Days on REW
66 Days
Property Views
66
MLS® Number
40854659
Source
Information Technology Systems Ontario
Lackner Woods School
- Public
- JK - 6
Saint John Paul II Catholic Elementary School
- Catholic
- JK - 8
Grand River Collegiate Institute
- Public
- 9 - 12
Crestview Public School
- Public
- JK - 6
St Daniel Catholic Elementary School
- Catholic
- JK - 8
Stanley Park Public School
- Public
- 7 - 8
Franklin Public School
- Public
- JK - 6
Canadian Martyrs Catholic Elementary School
- Catholic
- JK - 8
Howard Robertson Public School
- Public
- JK - 6
Mackenzie King Public School
- Public
- JK - 6

Thank You!
We really appreciate your help improving our home search experience. Our team will look into this issue as soon as possible.
Close
Call Property Manager
Property Manager
- Phone:
- (519) 771-2947
- Cell:
- (519) 771-2947
- Office:
- 905-628-6765



Cities near Kitchener
Neighborhoods near Kitchener
- West Willow Woods homes for rent (18.9 km)
- Parkwood Gardens homes for rent (19.2 km)
- Northwest Industrial Park homes for rent (19.8 km)
- College homes for rent (20.5 km)
- Onward Willow homes for rent (20.8 km)
- Kortright Hills homes for rent (20.8 km)
- Central West homes for rent (21.6 km)
- June Avenue homes for rent (21.7 km)
Check availability
Listing data is subject to copyright, disclaimer, and additional requirements from the data provider. See our Terms of Use for terms applicable to this listing.