


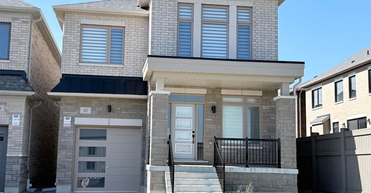
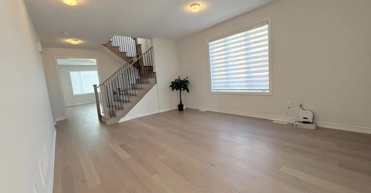
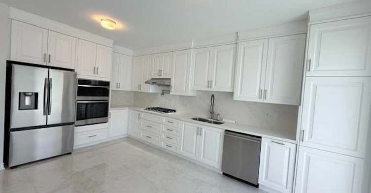
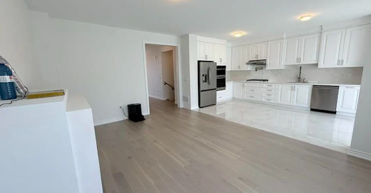

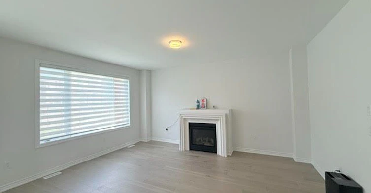
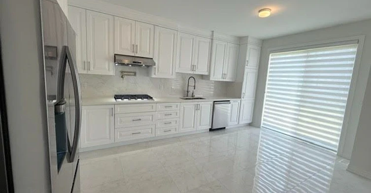
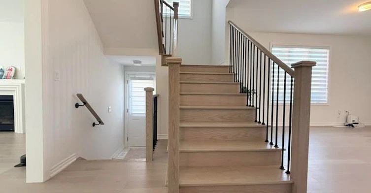
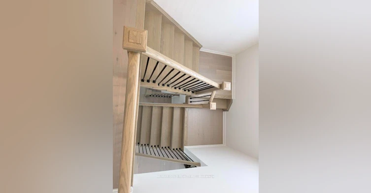
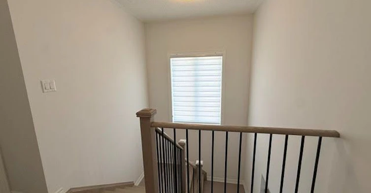
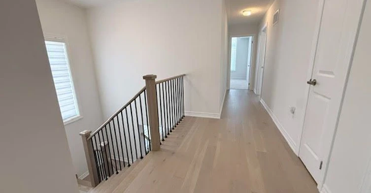
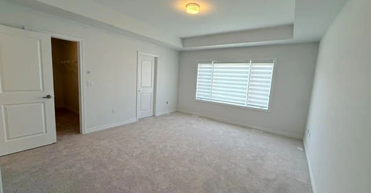

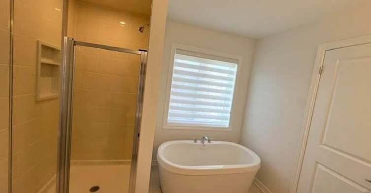
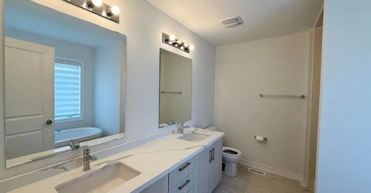
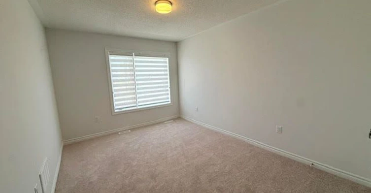
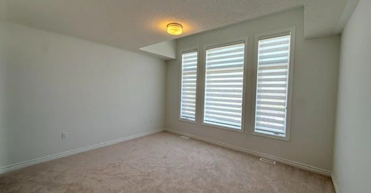
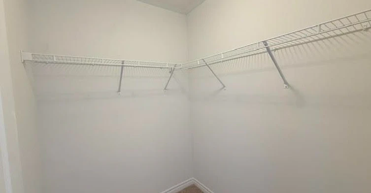

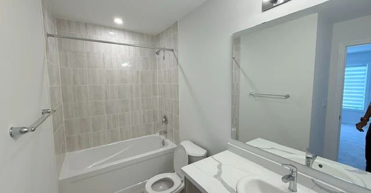
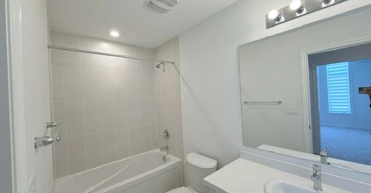
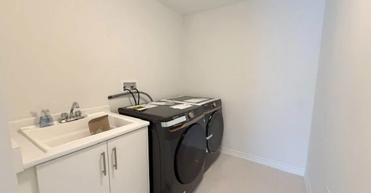
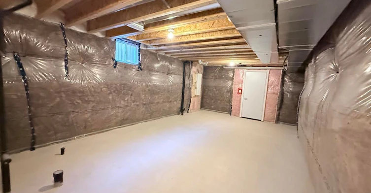
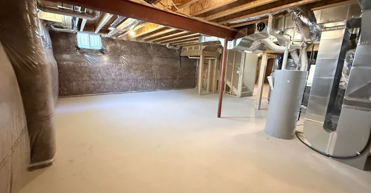
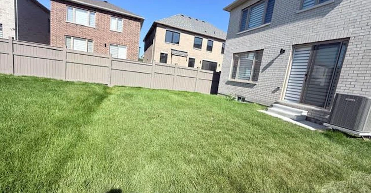
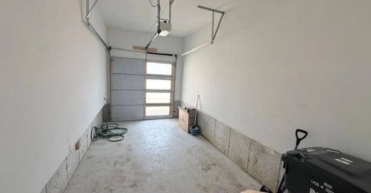
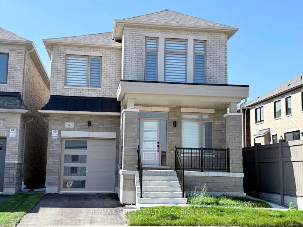
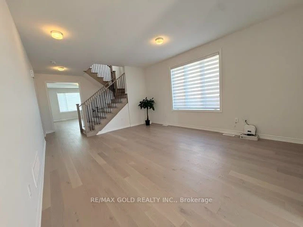
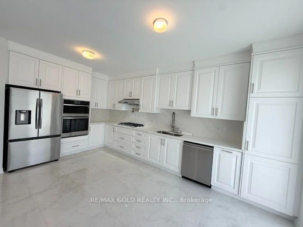
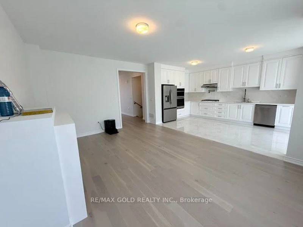
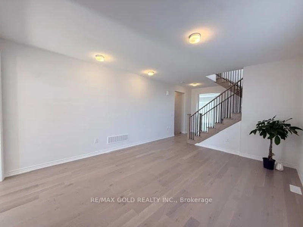
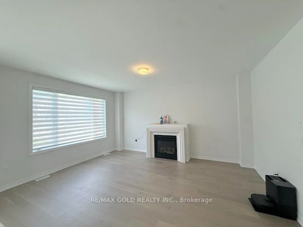
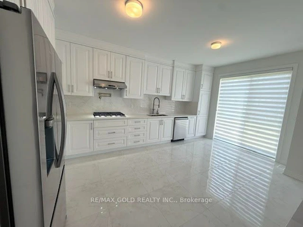
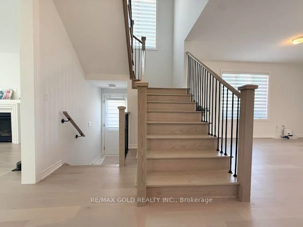
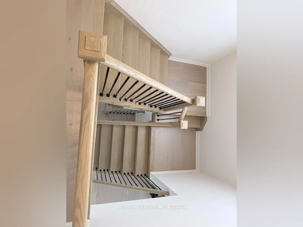

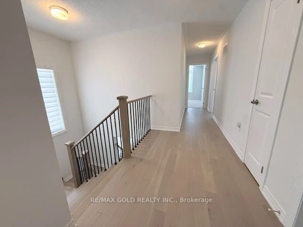
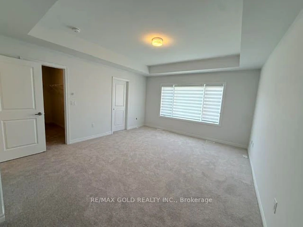
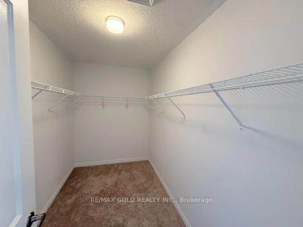
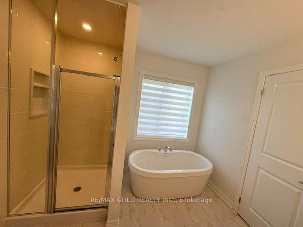
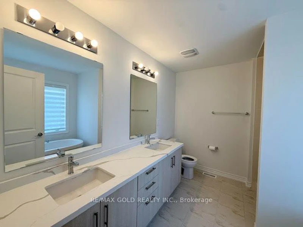
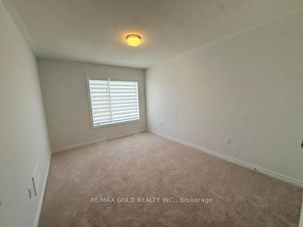
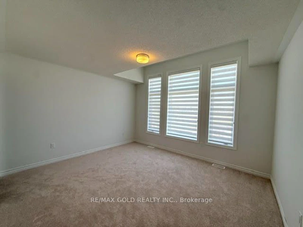
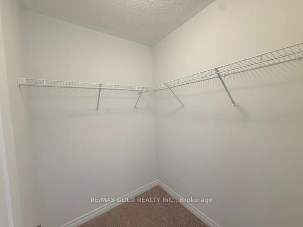
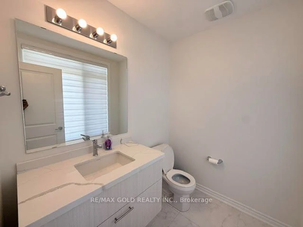
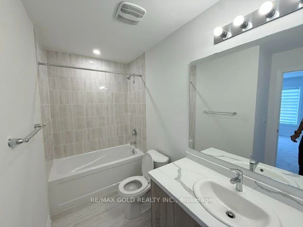
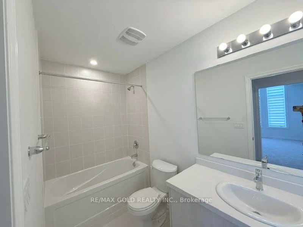
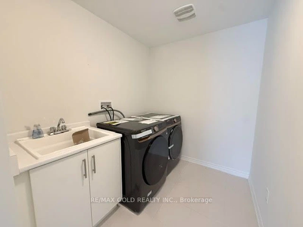
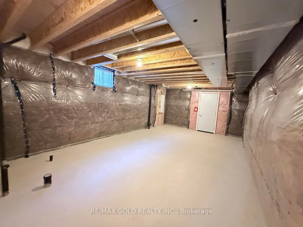
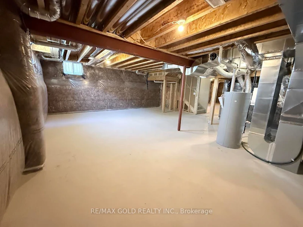
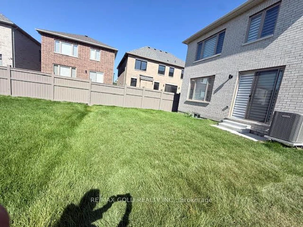
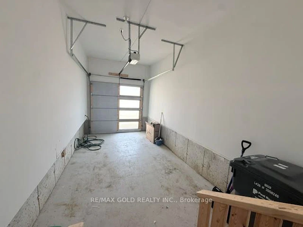
Welcome to this brand-new, beautifully upgraded detached home in one of Brampton's fastest-growing communities! Offering nearly 2,300 sq. ft. of bright and spacious living space, this impressive 2-storey home features 3 bedrooms and 4 washrooms, with each bedroom enjoying its own private ensuite - an exceptional feature offering comfort and privacy for the entire family.The thoughtfully designed main floor features a spacious, open-concept layout with generous living and entertaining areas, abundant natural light, and pleasant front-yard views. The modern kitchen is equipped with brand-new appliances, a sleek cooktop, built-in oven and microwave, ample cabinetry, and contemporary finishes, with zebra blinds and central air conditioning installed.Upstairs, you'll find three generously sized bedrooms with private washrooms, along with a large and conveniently located second-floor laundry room for added everyday ease.Step outside to your private backyard. The home also features a single-car garage and private driveway.Location is another major highlight. Conveniently situated within walking distance of the Walmart Plaza at Mayfield and Bramalea, with shopping, groceries, restaurants, schools, parks, and everyday amenities close by. Commuters will appreciate quick access to Highway 410 and the surrounding major road network.A perfect combination of modern finishes, generous living space, privacy, convenience, and an excellent Brampton location. Ideal for tenants looking for a brand-new home they can comfortably settle into and enjoy.
$3,500/month
Updated about 1 hour ago
41 Tapscott CrescentBrampton, ON, L7C 0Z4
Sandringham - Wellington North- 3 Bed
- 4 Bath
- 2000 - 2500 Sqft
- Available N/A
Call Property Manager

Property Manager
- Office:
- 905-290-6777
Type
House
Bedrooms
3
Full Bathrooms
4
Lot Size
32 ft x 90 ft (2930 ft²)
Features
Ensuite
Fireplaces
1
Parking Spaces
2
Air Conditioner
Yes
Pets
Contact the Manager for information
Days on REW
1 Days
Property Views
0
MLS® Number
W13777784
Source
Toronto Real Estate Board
Countryside Village Public School
- Public
- JK - 8
Carberry Public School
- Public
- JK - 5
Louise Arbour Secondary School
- Public
- 9 - 12
Lougheed Middle School
- Public
- 6 - 8
Hewson Elementary Public School
- Public
- JK - 5
Ross Drive Public School
- Public
- JK - 8
Venerable Michael McGivney Catholic Elementary School
- Catholic
- JK - 8
St Marguerite d'Youville Secondary School
- Catholic
- 9 - 12
Springdale Public School
- Public
- JK - 6
Stanley Mills Public School
- Public
- JK - 6

Thank You!
We really appreciate your help improving our home search experience. Our team will look into this issue as soon as possible.
Close
Call Property Manager
Property Manager
- Office:
- 905-290-6777



Cities near Sandringham - Wellington North
Neighborhoods near Sandringham - Wellington North
- Sandringham - Wellington homes for rent (2.2 km)
- Heart Lake homes for rent (3.4 km)
- Vales of Castlemore North homes for rent (3.4 km)
- Vales of Castlemore homes for rent (4.0 km)
- Heart Lake East homes for rent (4.6 km)
- Snelgrove homes for rent (5.0 km)
- Bramalea North Industrial homes for rent (5.1 km)
- Northgate homes for rent (5.2 km)
Check availability
Listing data is subject to copyright, disclaimer, and additional requirements from the data provider. See our Terms of Use for terms applicable to this listing.