

2 bedrooms for $2,500/month at PH01-4655 Glen Erin Drive, Mississauga, ON for Rent - REW
Boost your listing
$2,500/month
Updated about 5 hours ago

Ph01 - 4655 Glen Erin DriveMississauga, ON, L5M 0Z1

Central Erin Mills
  • 2 Bed
  • 1 Bath
  • 600 - 698 Sqft
  • Available N/A
Contact
Property Manager
$2,500/month
2 bd 1 ba 600 - 698 sf

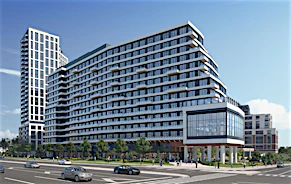
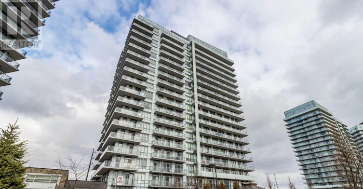
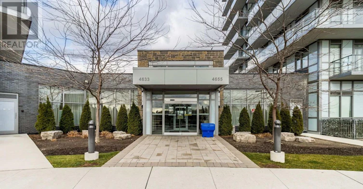
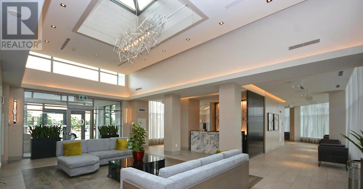
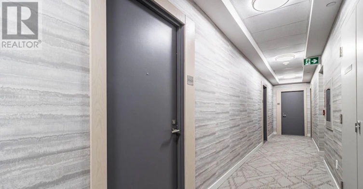
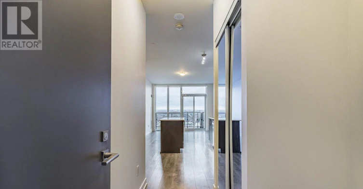
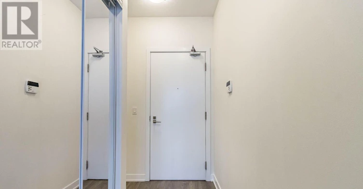
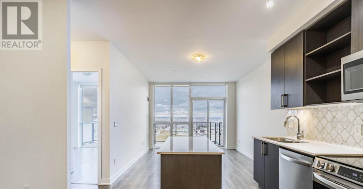
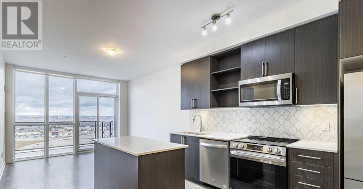
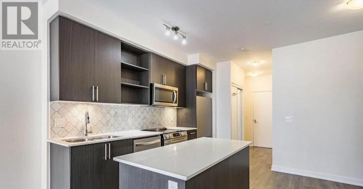
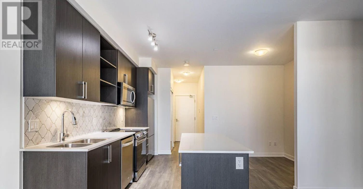
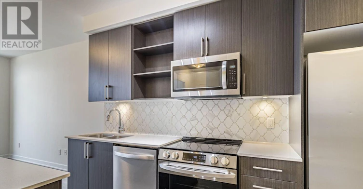
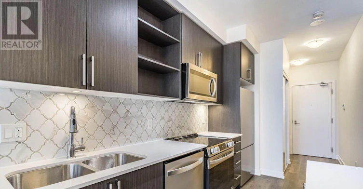
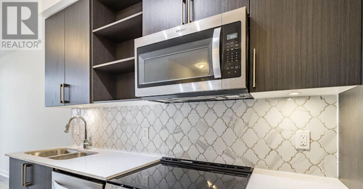
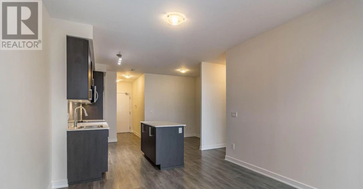
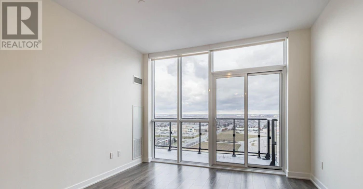
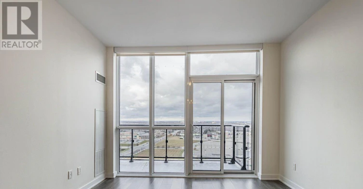
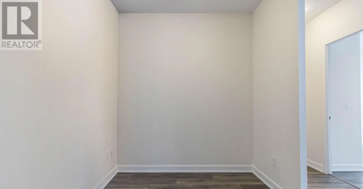
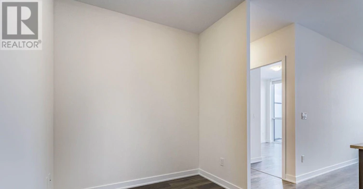
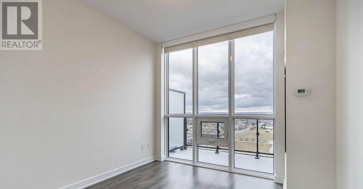
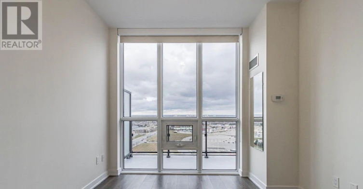
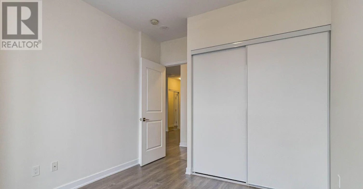
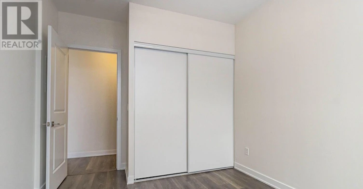
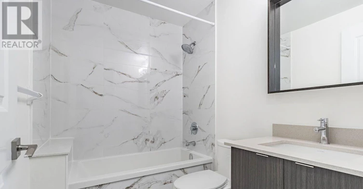
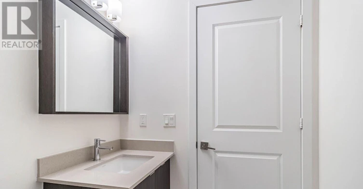
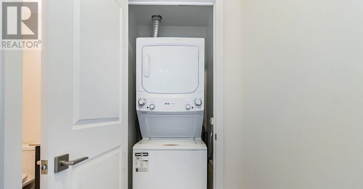
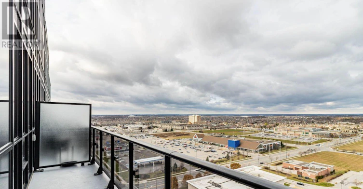
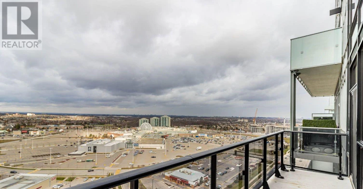
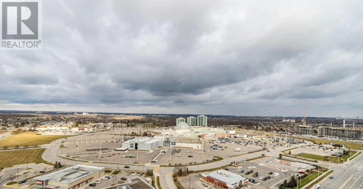
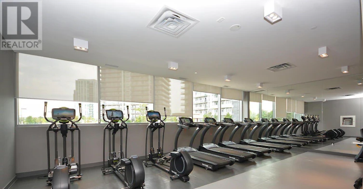
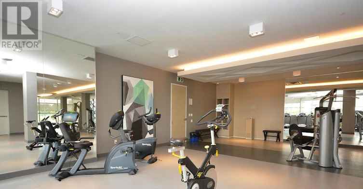
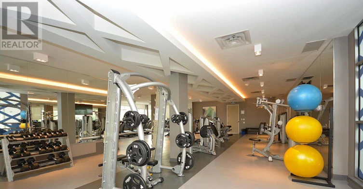
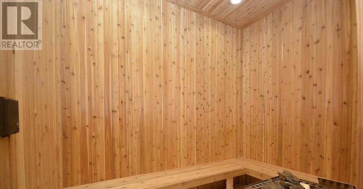
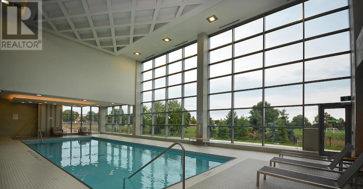
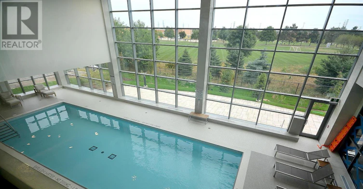
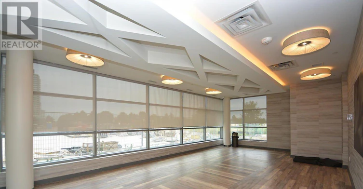
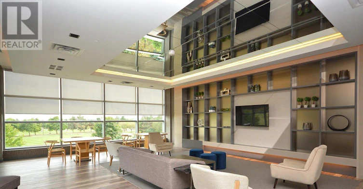
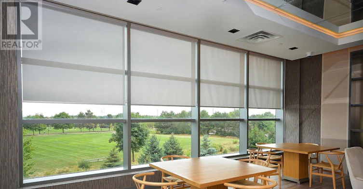
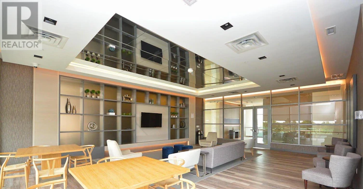
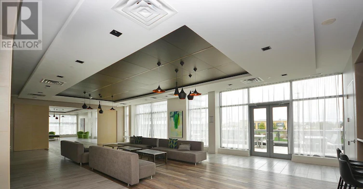
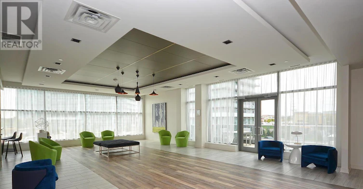
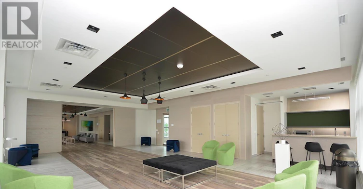
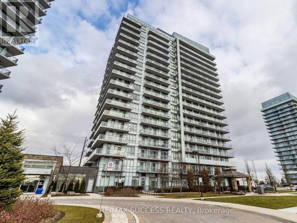
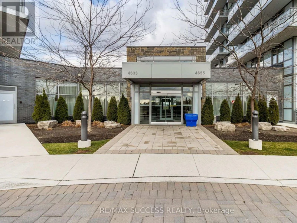
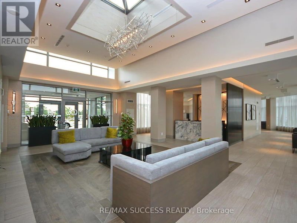
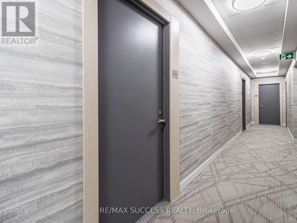
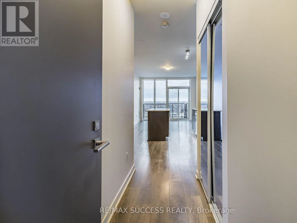
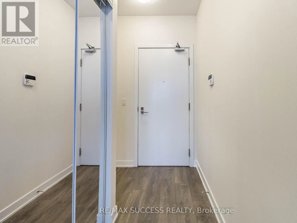
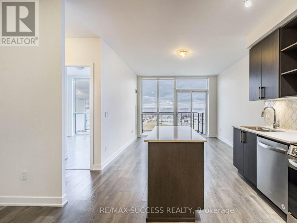
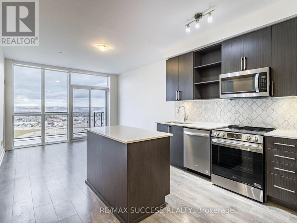
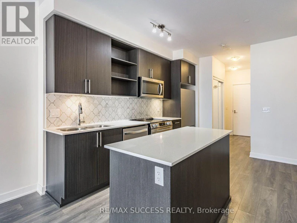
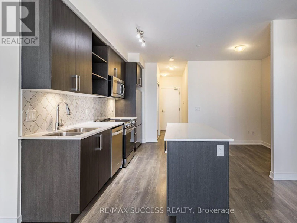
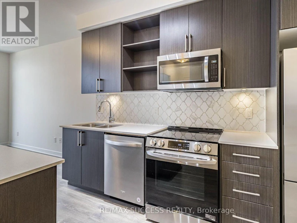
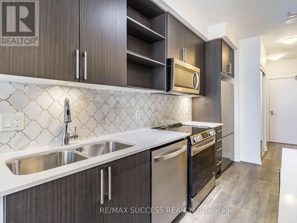
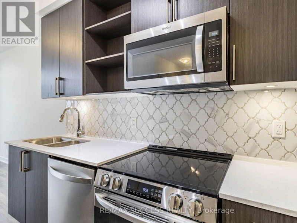
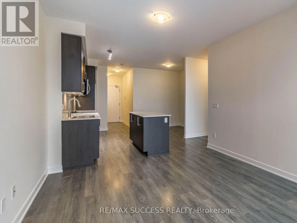
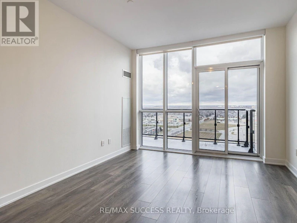
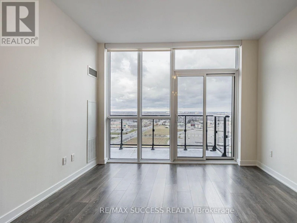
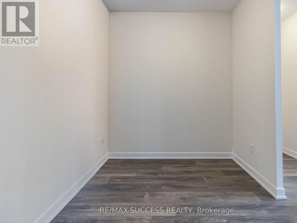
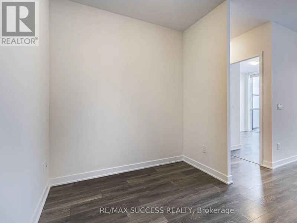
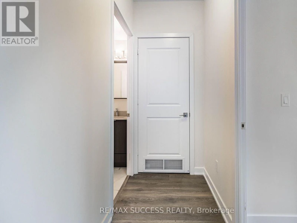
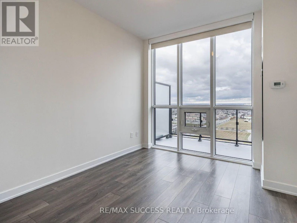
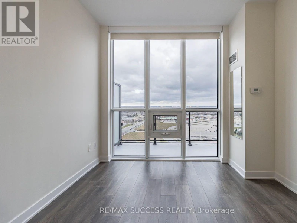
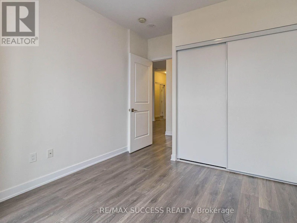
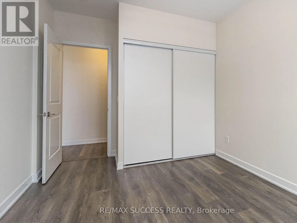
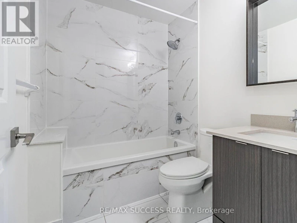
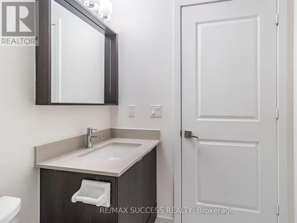
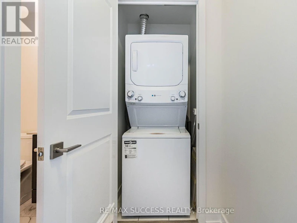
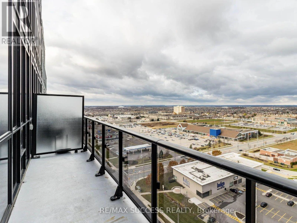
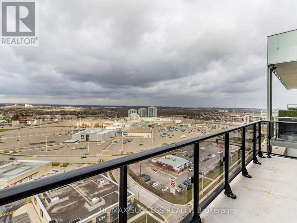
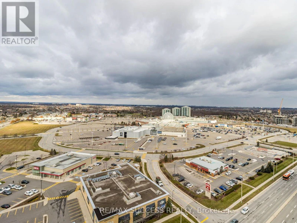
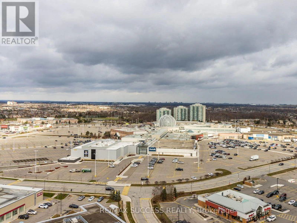
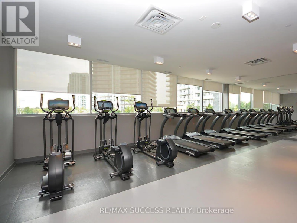
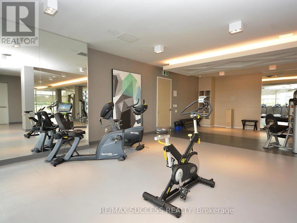
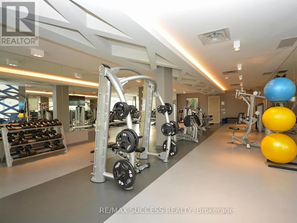
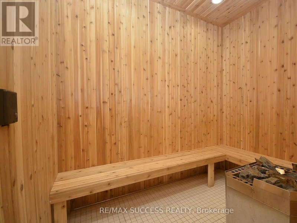
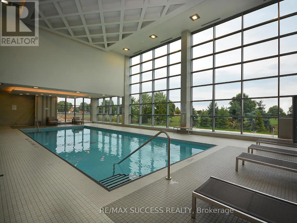
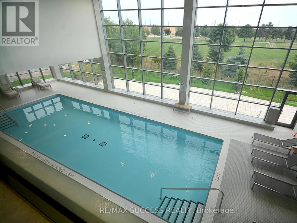
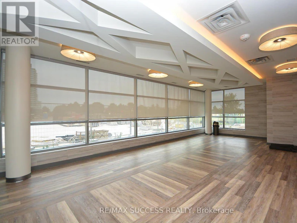
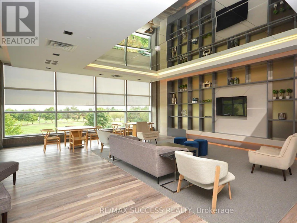
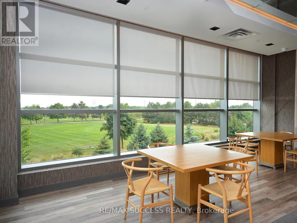
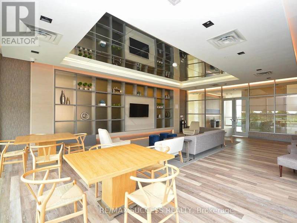
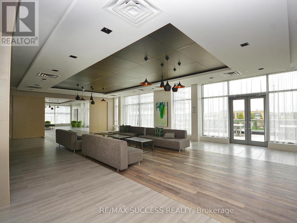
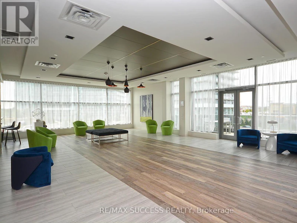
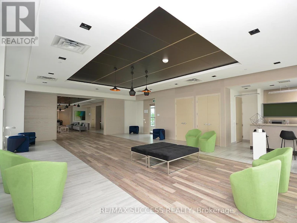
Penthouse unit featuring an open-concept layout, modern kitchen with stainless steel appliances, laminate flooring, and floor-to-ceiling windows. Large bedroom with ample closet space and a functional den suitable as an office or second bedroom. Oversized balcony with clear, unobstructed views.Includes one (1) parking spot and one (1) locker. Suite size approximately 600-699 sq ft. Prime location near Credit Valley Hospital, Erin Mills Town Centre, Hwy 403, transit, parks, and restaurants. Exceptional amenities: indoor pool, gym, yoga studio, steam rooms, party room, outdoor terrace, and more. (id:63626)


Home facts and features

Property overview
Type
Apt/Condo
Bedrooms
2
Full Bathrooms
1
Some sweet, suite features
Features
In suite Laundry, Sauna, Security/Concierge, Storage - Locker
Amenities
Exercise Centre, Party Room, Visitor Parking
Building Features
Exercise Centre, Party Room, Sauna, Security/Concierge, Storage - Locker, Visitor Parking
Parking Spaces
1
Air Conditioner
Yes
Swimming Pool
Yes
Restrictions
Pets
Not allowed
Property details
Days on REW
7 Days
Property Views
14
MLS® Number
W13777354
Source
Canadian Real Estate Association

Schools nearby
Credit Valley Public School
  • Public
  • JK - 6
St Aloysius Gonzaga Secondary School
  • Catholic
  • 9 - 12
John Fraser Secondary School
  • Public
  • 9 - 12
Divine Mercy School
  • Catholic
  • JK - 8
Artesian Drive Public School
  • Public
  • JK - 6
St Rose of Lima School
  • Catholic
  • JK - 8
Baig Academy
  • Private
  • 12
Erin Centre Middle School
  • Public
  • 6 - 8
Saba's Academy
  • Private
  • PS - 8
St Clare School
  • Catholic
  • JK - 8
School catchments and distances are intended to be used as reference only. To verify enrolment eligibility for a property, contact the school directly.Report Incorrect Info
Check availability
Property Manager
RE/MAX SUCCESS REALTY

View Phone

Move in Date

This site is protected by reCAPTCHA and the Google Privacy Policy and Terms of Service apply.

By proceeding, you consent to receive communications using the methods provided, from REW.ca and our partners about your inquiry and other home-related matters to assist you in your search, but not as a condition of any purchase. Please note that our agent partners are not affiliated with REW Realty.
Other rentals in the area
1810-2495 Eglinton Avenue W, Mississauga, ON, L5M 2T2
$3,100/month
1810 - 2495 Eglinton Avenue W
  • Central Erin Mills
  • Mississauga
  • 2 bd
  • 2 ba
  • 800 - 898 sf
2404-2495 Eglinton Avenue W, Mississauga, ON, L5M 2T2
$2,995
2404 - 2495 W Eglinton Avenue
  • Central Erin Mills
  • Mississauga
  • 2 bd
  • 2 ba
  • 700 - 799 sf
BASEMENT-3461 Park Heights Way, Mississauga, ON, L5M 0V5
$1,700/month
Basement - 3461 Park Heights Way
  • Churchill Meadows
  • Mississauga
  • 2 bd
  • 1 ba
  • 2000 - 2499 sf
Virtual Tour
104-4889 Kimbermount Avenue, Mississauga, ON, L5M 7R9
$2,900/month
104 - 4889 Kimbermount Avenue
  • Central Erin Mills
  • Mississauga
  • 2 bd
  • 2 ba
  • 900 - 999 sf
Looking for something new in Mississauga
Register Now
Harmony Crossing
6614 Harmony Hill
  • Meadowvale Village
  • Mississauga
  • Townhome
  • Move in TBA
Register Now
The Kith Condominiums
2475 Eglinton Avenue West
  • Central Erin Mills
  • Mississauga
  • Condo
  • Move in 2025
Register Now
Aspire Condominiums
355 West Rathburn Road
  • Creditview
  • Mississauga
  • Condo
  • Move in TBA
Register Now
Camilla King
2487 Camilla Road
  • Cooksville
  • Mississauga
  • Single Family Home
  • Move in TBA
We use cookies and other technologies for functionality, security, and to provide you with a personalized experience on our online services. By continuing to use our online services, you agree to our Privacy Policy and Terms of Use. For information on how to adjust your privacy settings, visit our Cookie Policy.
Dismiss