


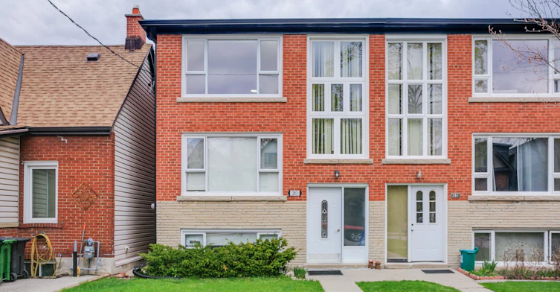
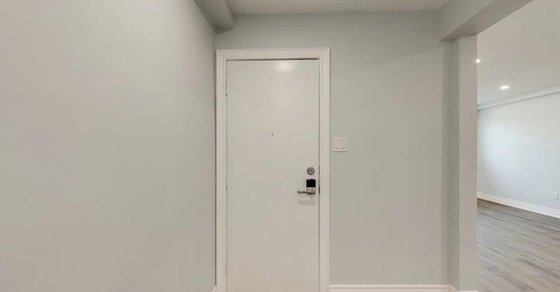
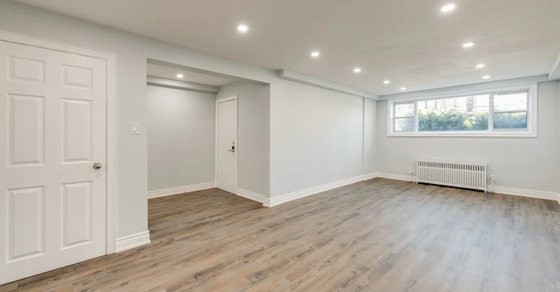


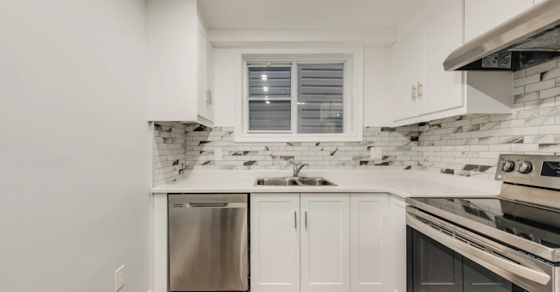

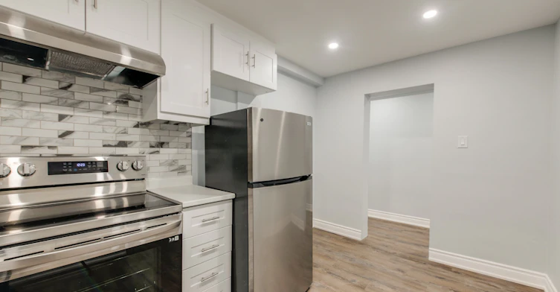
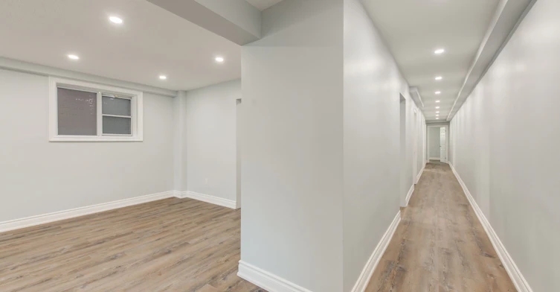

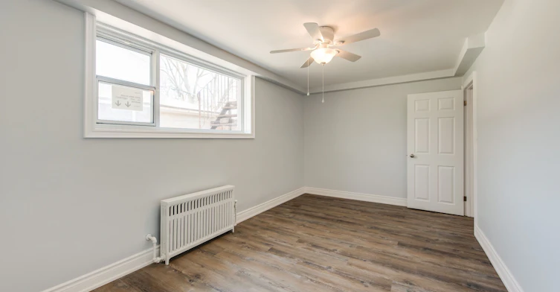
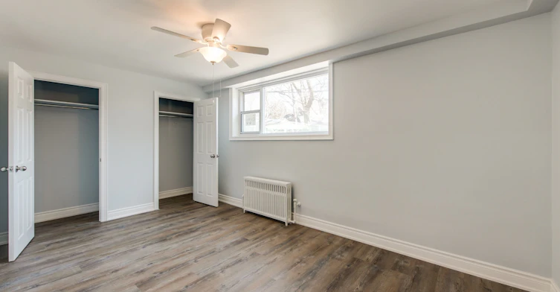
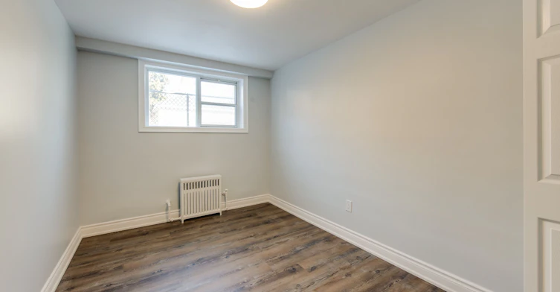
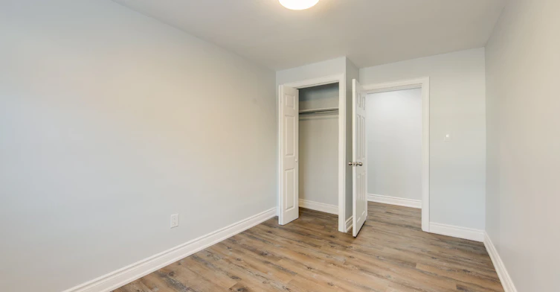


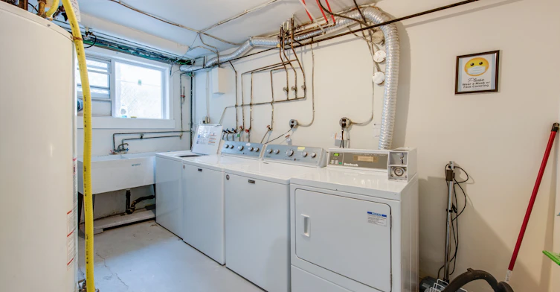


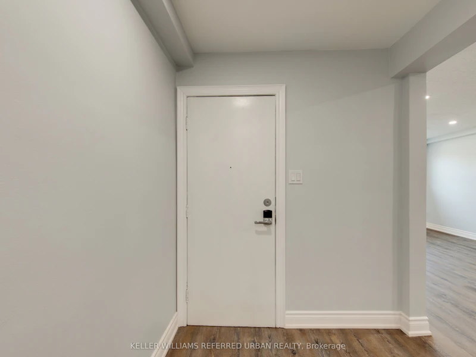

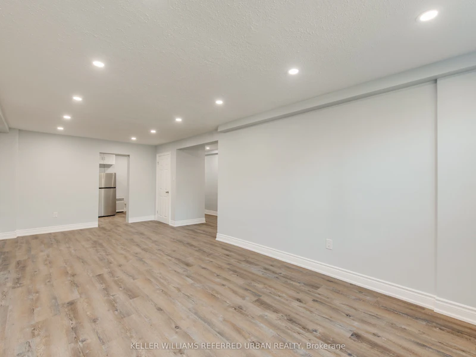

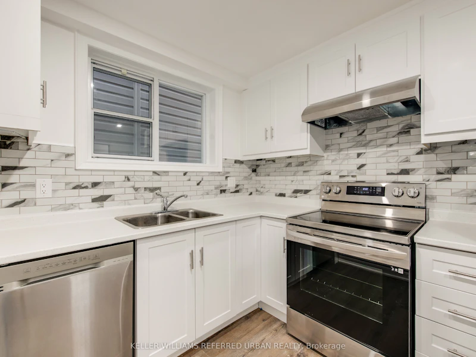
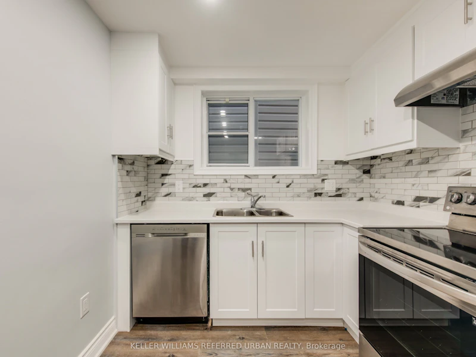

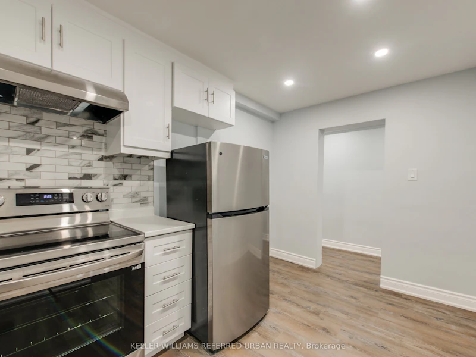

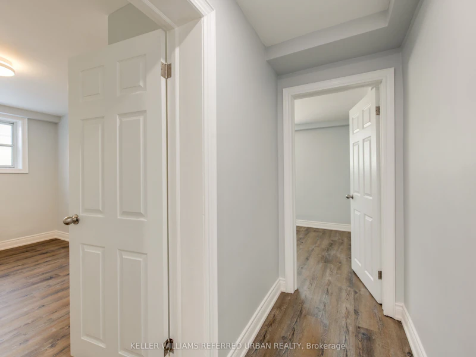
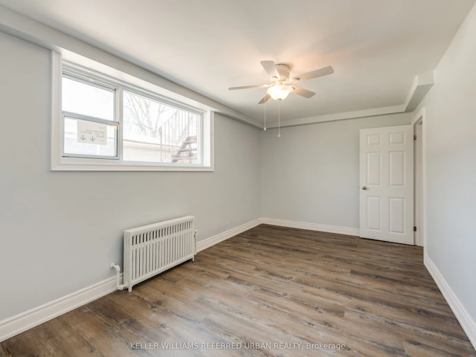
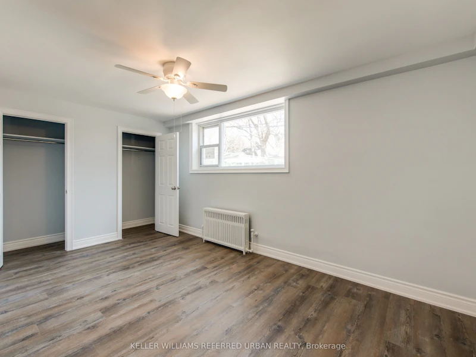
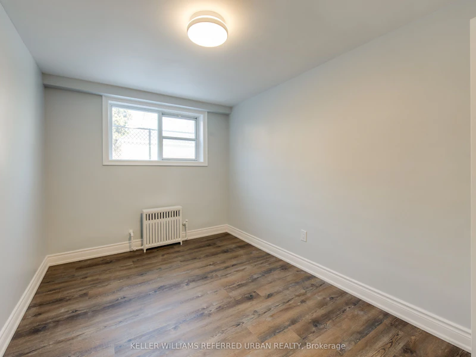

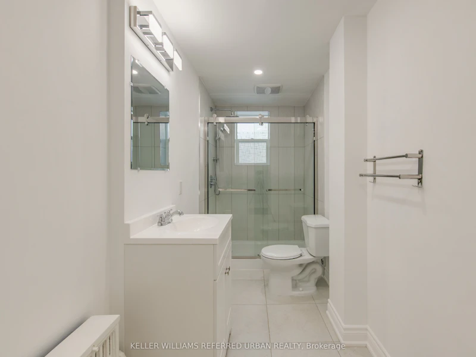


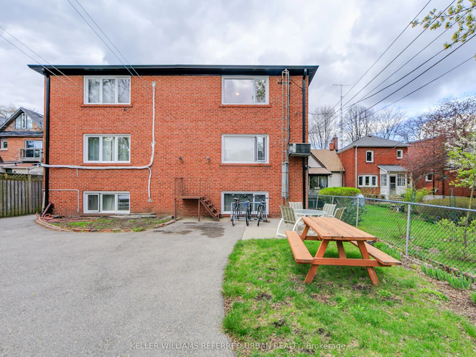
Welcome to this bright and spacious 2-bedroom lower-level apartment, ideally situated between Bloor West Village and The Junction. Newly renovated throughout, this inviting suite features a new kitchen and bathroom, bright neutral finishes, and an abundance of natural light from large, half above grade windows. The generous layout offers plenty of room for a full living room and dining area, while the eat-in kitchen provides additional space for casual meals. The modern kitchen features stainless steel appliances, ample cabinetry and extensive pot lighting throughout the suite for added brightness. A shared laundry area is conveniently located on the same floor.Enjoy the benefits of a meticulously maintained building with quiet neighbours and communal use of the backyard available to tenants. Just pay hydro and move in! Ideally located close to transit, major highways, schools, parks, fantastic shopping and some of Toronto's best restaurants and cafés. A wonderful opportunity to enjoy spacious, comfortable living in one of Toronto's most vibrant west-end neighbourhoods.
$2,550
Updated about 6 hours ago
Basement - 283 Evelyn AvenueToronto, ON, M6P 2Z8
Junction Area- 2 Bed
- 1 Bath
- < 700 Sqft
- Available N/A
Call Property Manager

Property Manager
- Phone:
- (416) 572-1016
- Office:
- 416-572-1016
Type
House
Bedrooms
2
Full Bathrooms
1
Features
Common Area
Amenities
Common Elements, Exterior Maintenance
Air Conditioner
Yes
Pets
Contact the Manager for information
Days on REW
2 Days
Property Views
0
MLS® Number
W13777112
Source
Toronto Real Estate Board
St Cecilia Catholic School
- Catholic
- JK - 8
Annette Street School
- Public
- JK - 8
Humberside Collegiate Institute
- Public
- 9 - 12
Ursula Franklin Academy
- Public
- 9 - 12
James Culnan Catholic School
- Catholic
- JK - 8
King George Junior Public School
- Public
- JK - 6
Runnymede Junior & Senior Public School
- Public
- JK - 8
Great Lakes College of Toronto, The
- Private
- 9 - 12
Runnymede Collegiate Institute
- Public
- 9 - 12
Summit Micro School
- Private
- JK - 8

Thank You!
We really appreciate your help improving our home search experience. Our team will look into this issue as soon as possible.
Close
Call Property Manager
Property Manager
- Phone:
- (416) 572-1016
- Office:
- 416-572-1016



Cities near Junction Area
Neighborhoods near Junction Area
- Weston-Pellam Park homes for rent (1.1 km)
- High Park North homes for rent (1.2 km)
- Runnymede-Bloor West Village homes for rent (1.5 km)
- Keelesdale-Eglinton West homes for rent (2.0 km)
- Rockcliffe-Smythe homes for rent (2.0 km)
- Corso Italia-Davenport homes for rent (2.2 km)
- Lambton Baby Point homes for rent (2.3 km)
- High Park-Swansea homes for rent (2.6 km)
Check availability
Listing data is subject to copyright, disclaimer, and additional requirements from the data provider. See our Terms of Use for terms applicable to this listing.