


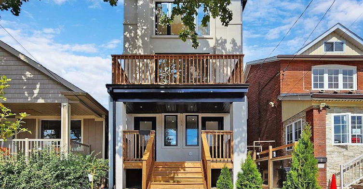
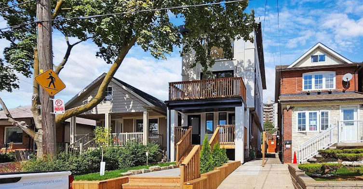
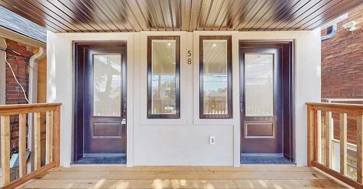
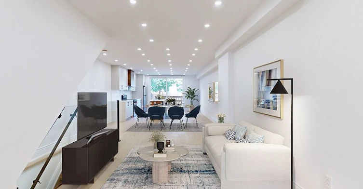
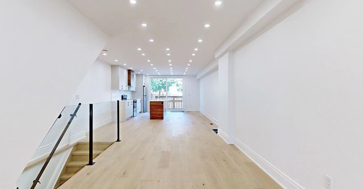
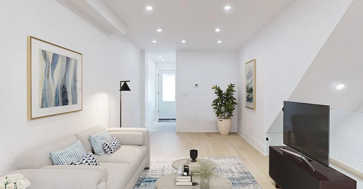
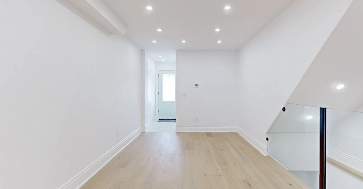
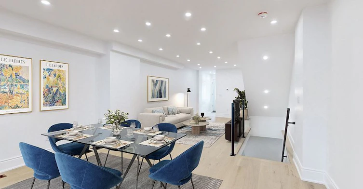
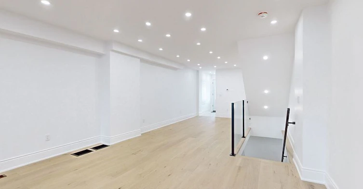
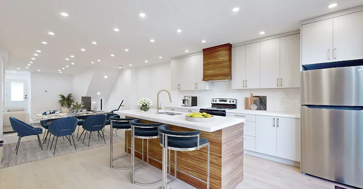
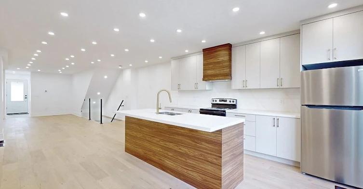
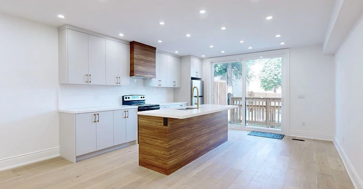
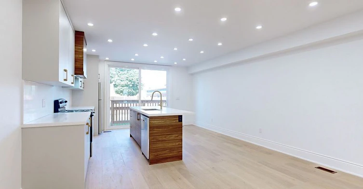
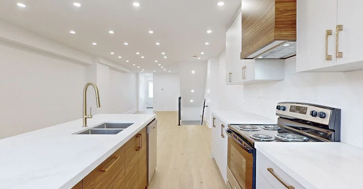
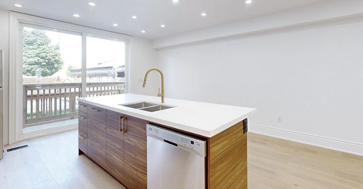
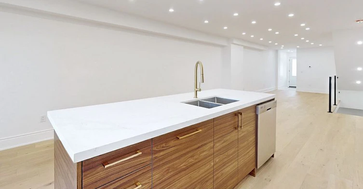
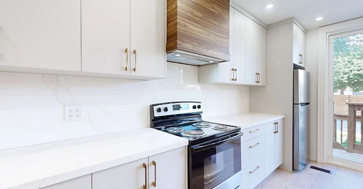
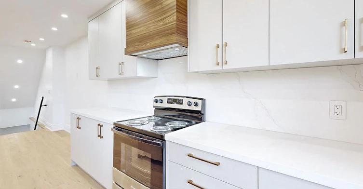
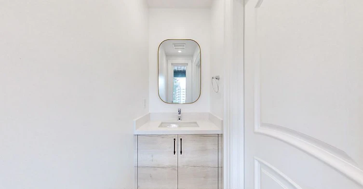
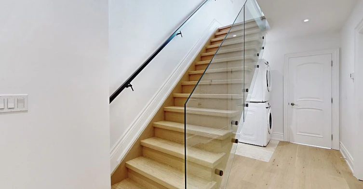
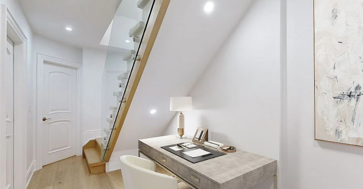
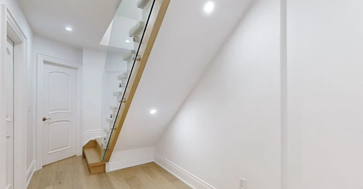
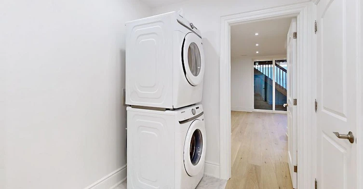
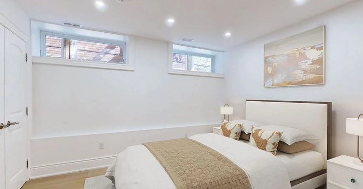
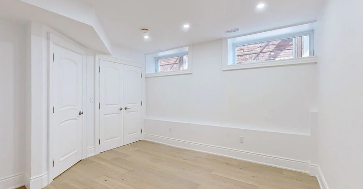
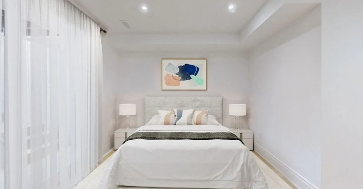
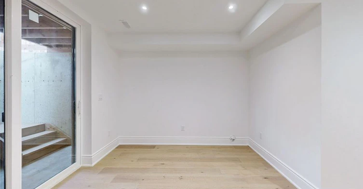
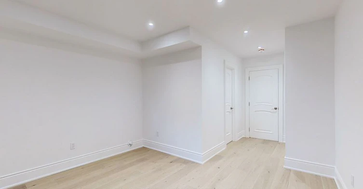
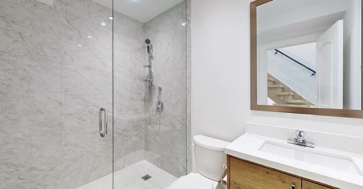
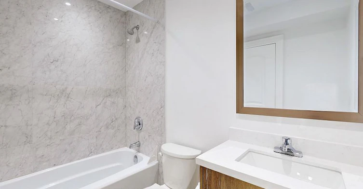
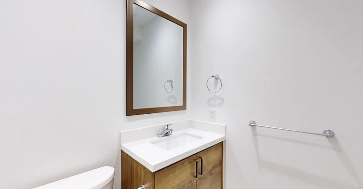
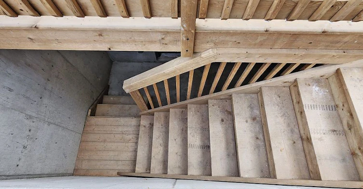
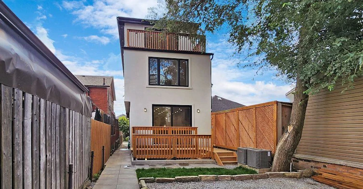
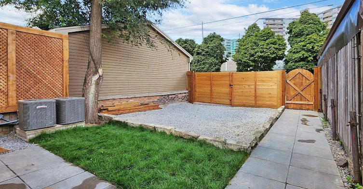
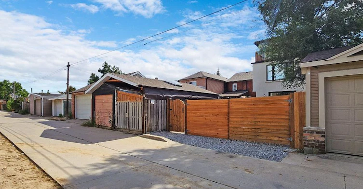
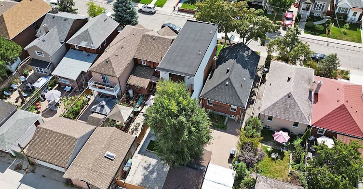
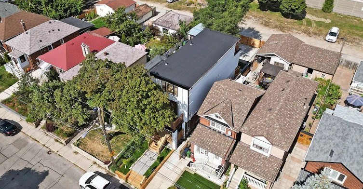
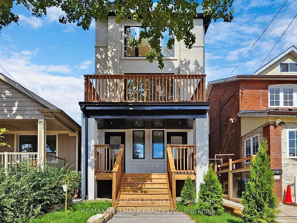
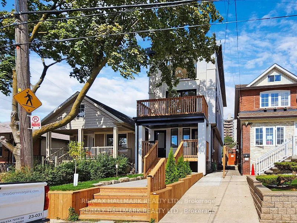
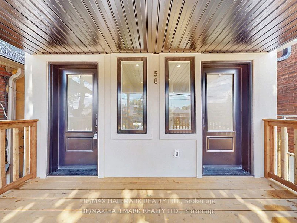
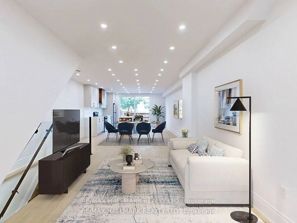
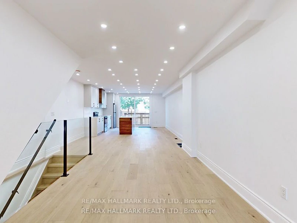
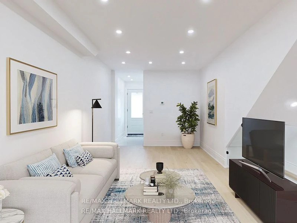
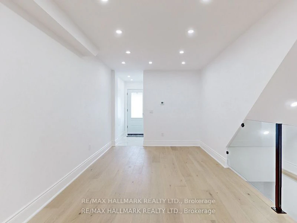
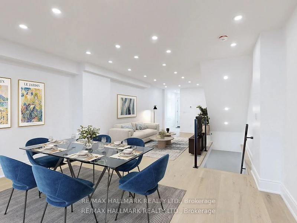
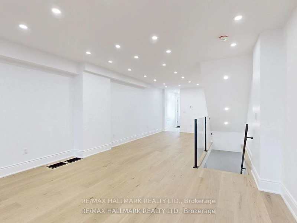
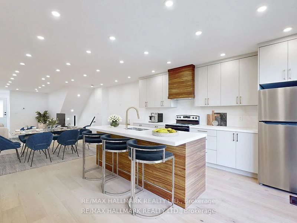
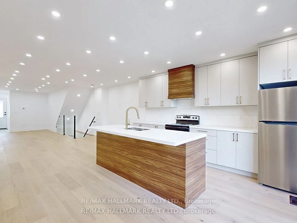
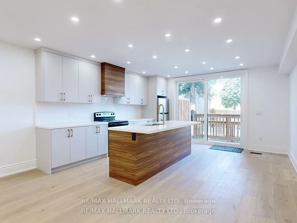
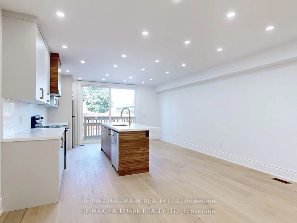
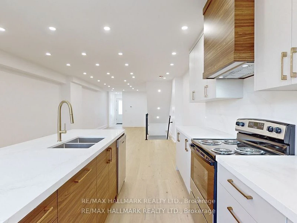
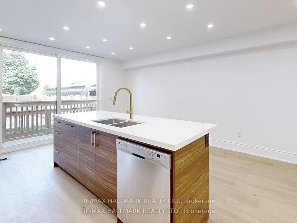
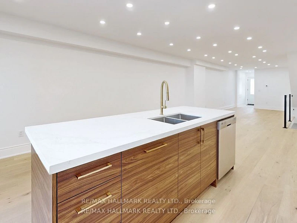
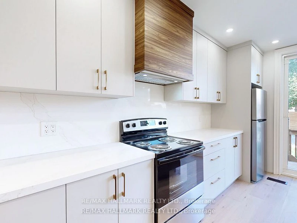
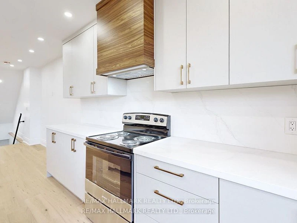
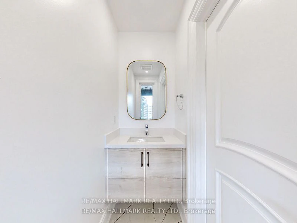
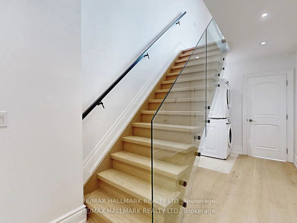
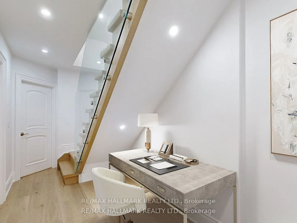
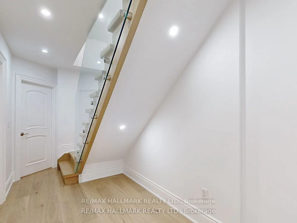
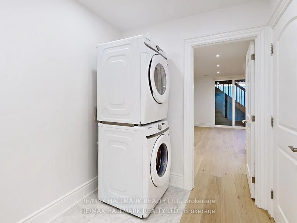
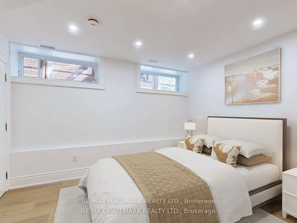
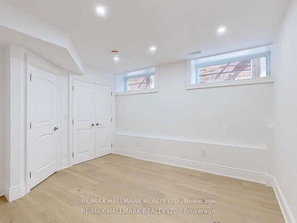
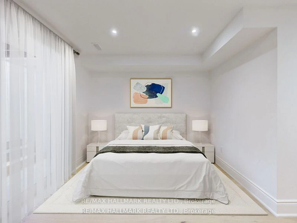
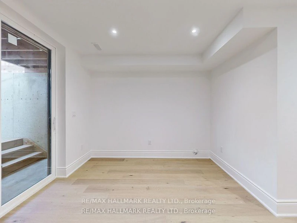
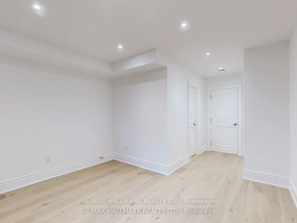
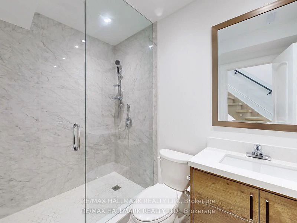
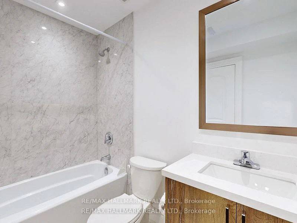
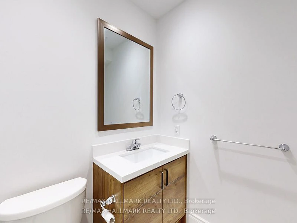
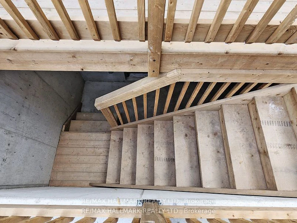
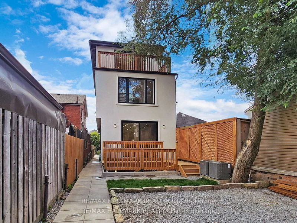
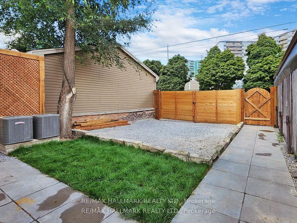
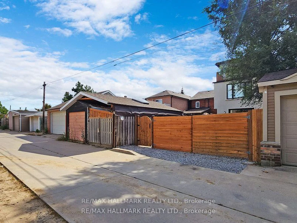
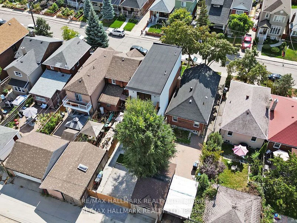
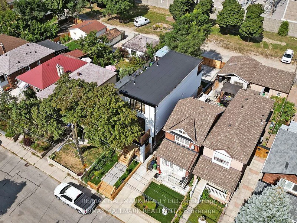
Stunning Renovation. Legal Duplex for Executive Tenant!! Each unit has their own furnace, CAC & Hot water tank on demand & ensuite laundry!! This Lower unit is on two floors & features a gorgeous custom kitchen with granite counters, newer appliances, main floor powder room & walk-out to deck! Two bedrooms & 2 baths are on the lower level with an incredible 8' 5" high basement! Professionally underpinned with extra walk-out to rear yard from primary bedroom. Features include: porcelain and marble tilework, pot lights, 7" high baseboards, colonial doors-absolutely gorgeous!!!! Completely rebuilt! Landlord is looking for executive tenant who will take pride in living in this beauty! Landlord requests: rental application, full credit check (not just score), employment letter, recent paystubs, references, liability insurance. One car parking off lane at rear. Please note, this is a legal 2 unit dwelling. Tenant to pay utilities (heat, Hydro, water). $2.950+Utilities. Property is vacant and listing includes virtually staged rooms. Tenant to provide liability insurance.
$2,950/month
Updated 1 day ago
Lower - 58 Corbett AvenueToronto, ON, M6N 1V1
Rockcliffe-Smythe- 2 Bed
- 2 Bath
- 2000 - 2500 Sqft
- Available N/A
Call Property Manager

Property Manager
- Phone:
- 416-543-4559
- Office:
- 416-462-1888
Type
Duplex
Bedrooms
2
Full Bathrooms
2
Lot Size
20 ft x 112 ft (2296 ft²)
Features
Deck, Ensuite, Park, Place Of Worship, Public Transit, School
Parking Spaces
1
Air Conditioner
Yes
Pets
Contact the Manager for information
Days on REW
1 Days
Property Views
0
MLS® Number
W13886418
Source
Toronto Real Estate Board
George Syme Community School
- Public
- JK - 5
Rockcliffe Middle School
- Public
- 6 - 8
Frank Oke Secondary School
- Public
- 9 - 12
St James Catholic School
- Catholic
- JK - 8
Lambton Park Community School
- Public
- JK - 6
Runnymede Collegiate Institute
- Public
- 9 - 12
King George Junior Public School
- Public
- JK - 6
Iqra Nejasni Islamic School
- Private
- 1 - 5
Cordella Junior Public School
- Public
- JK - 6
Harwood Public School
- Public
- JK - 8

Thank You!
We really appreciate your help improving our home search experience. Our team will look into this issue as soon as possible.
Close
Call Property Manager
Property Manager
- Phone:
- 416-543-4559
- Office:
- 416-462-1888




Cities near Rockcliffe-Smythe
Neighborhoods near Rockcliffe-Smythe
- Mount Dennis homes for rent (1.5 km)
- Runnymede-Bloor West Village homes for rent (1.9 km)
- Lambton Baby Point homes for rent (1.9 km)
- Junction Area homes for rent (2.0 km)
- Keelesdale-Eglinton West homes for rent (2.2 km)
- Edenbridge-Humber Valley homes for rent (2.3 km)
- Beechborough-Greenbrook homes for rent (2.4 km)
- Kingsway South homes for rent (2.7 km)
Check availability
Listing data is subject to copyright, disclaimer, and additional requirements from the data provider. See our Terms of Use for terms applicable to this listing.