
3 bedrooms for $3,950/month at 378-209 Fort York Boulevard, Toronto, ON for Rent - REW
Boost your listing
$3,950/month
Updated 2 days ago

378 - 209 Fort York BoulevardToronto, ON, M5V 4A1

Niagara
  • 3 Bed
  • 2 Bath
  • 900 - 998 Sqft
  • Available N/A
Contact
Property Manager
$3,950/month
3 bd 2 ba 900 - 998 sf

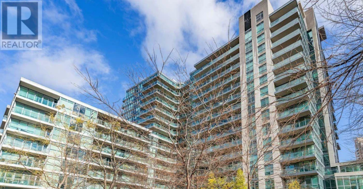
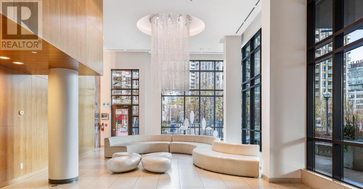
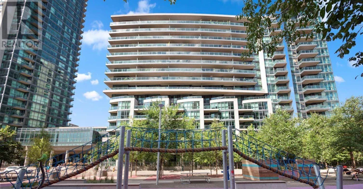
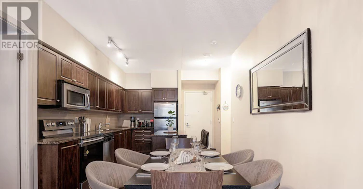
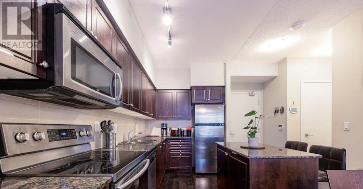
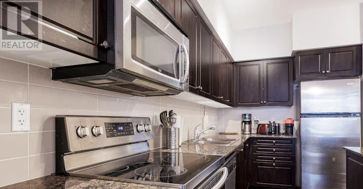
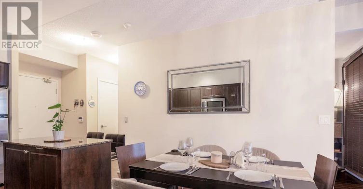
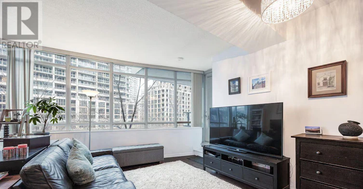
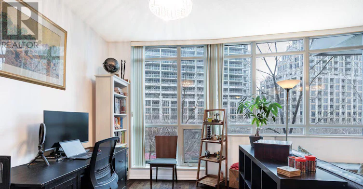
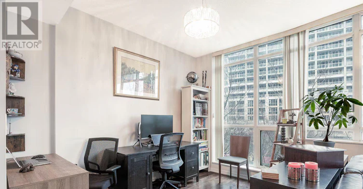
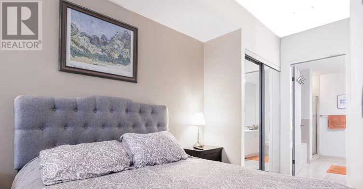
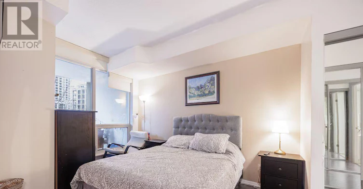
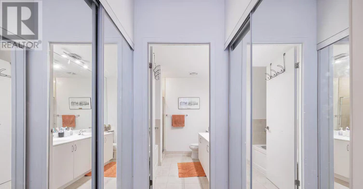
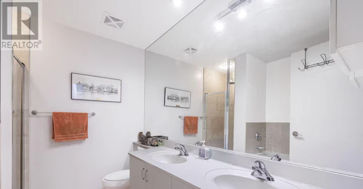
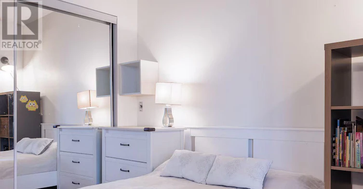
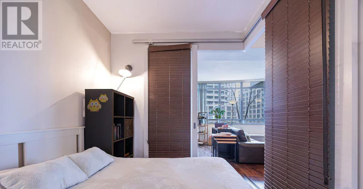
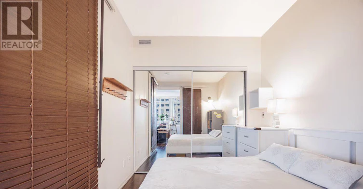
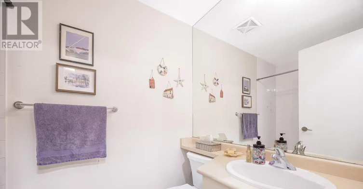
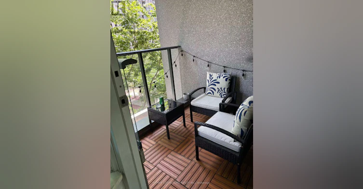
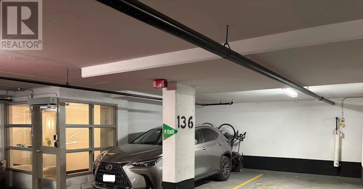
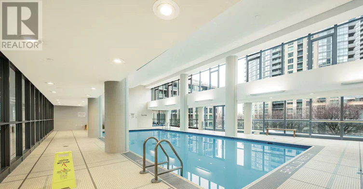
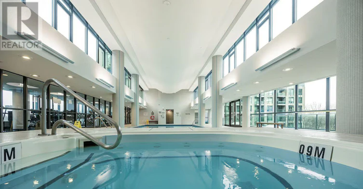
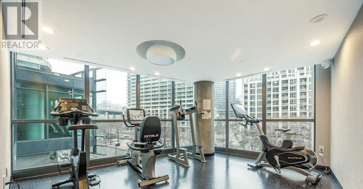
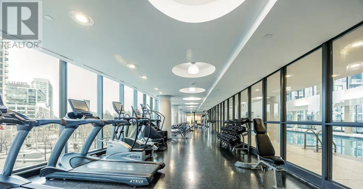
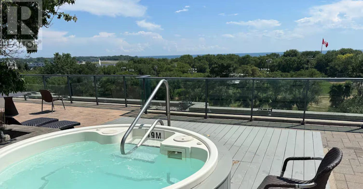
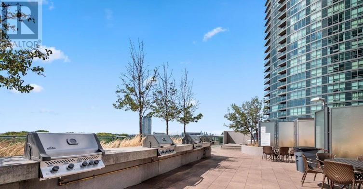
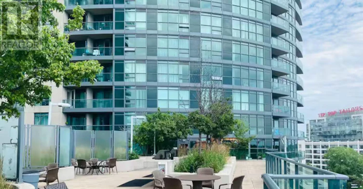
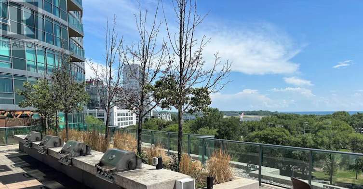
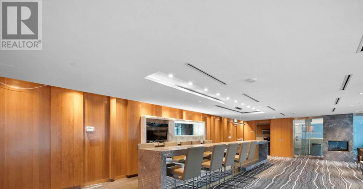
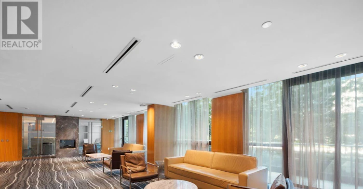
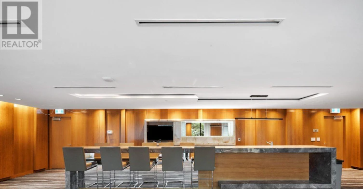
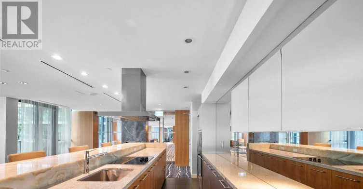
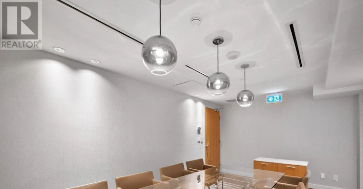
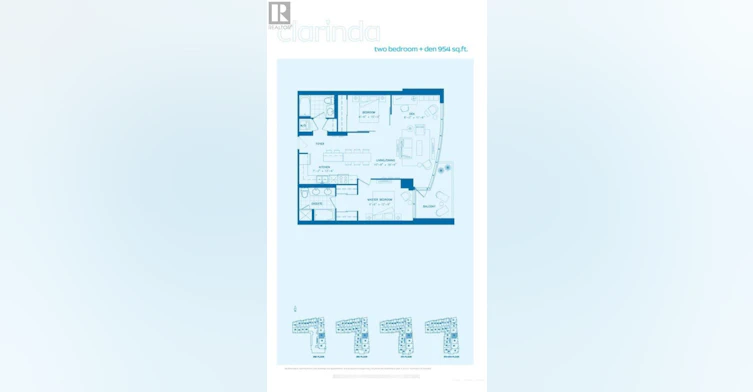
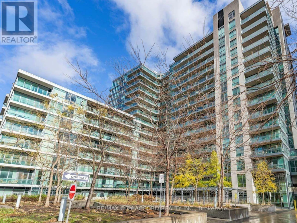
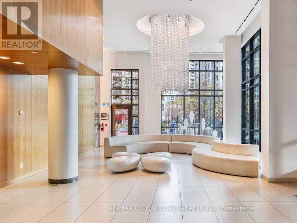
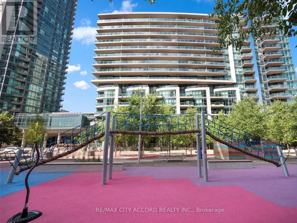
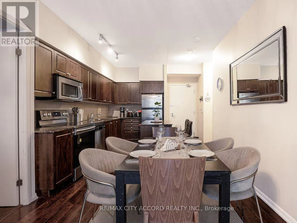
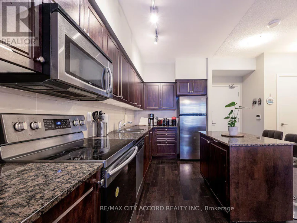
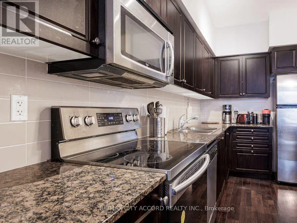
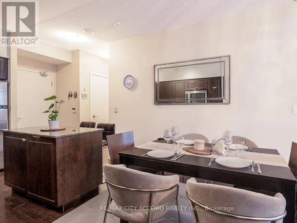
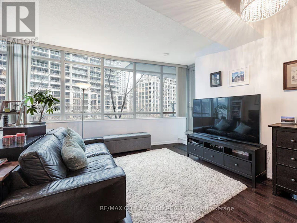
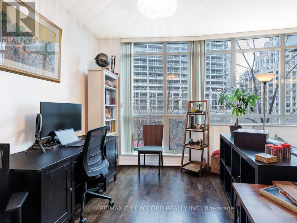
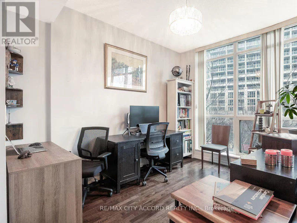
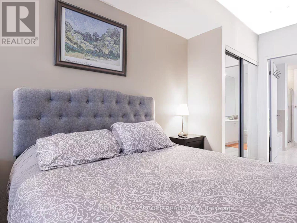
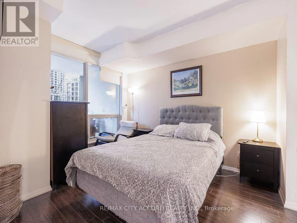
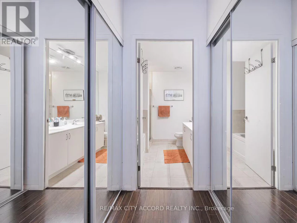
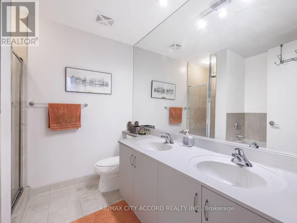
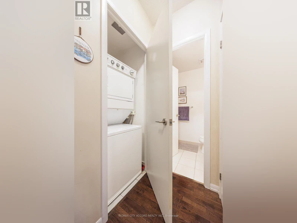
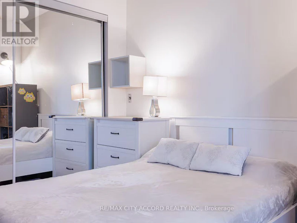
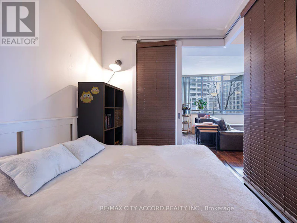
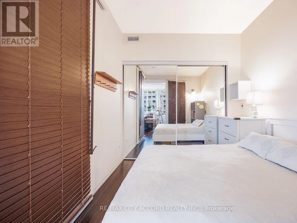
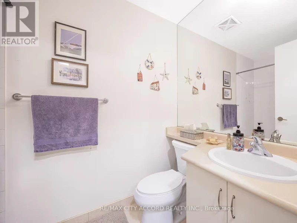
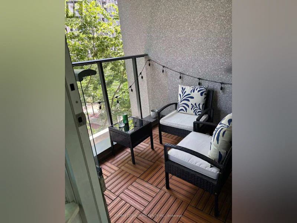
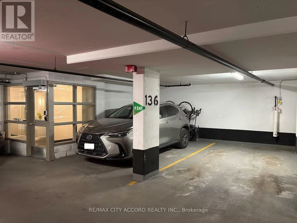
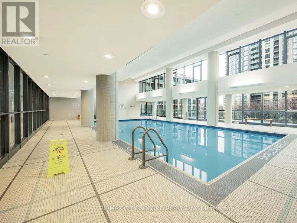
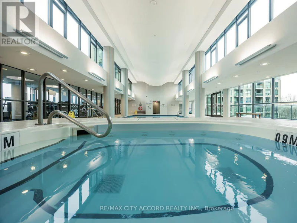
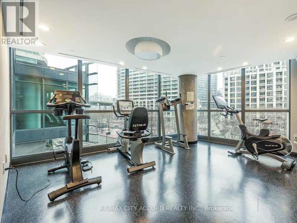
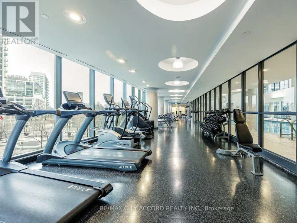
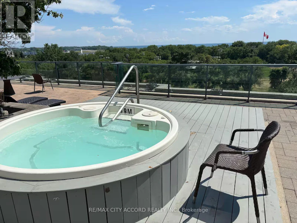
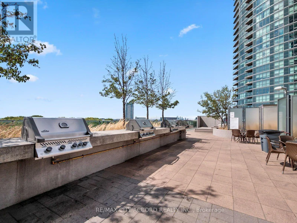
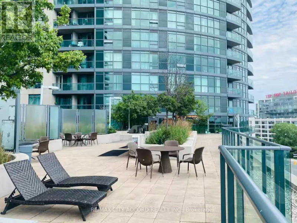
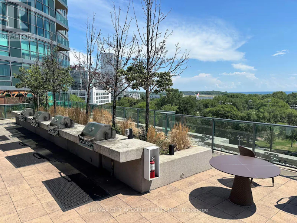
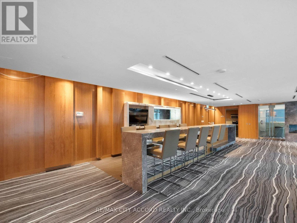
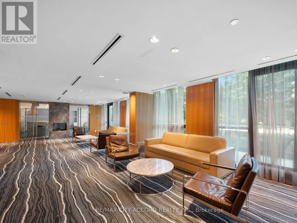
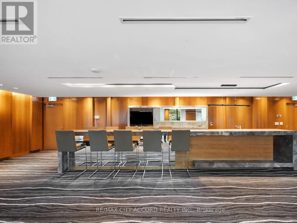
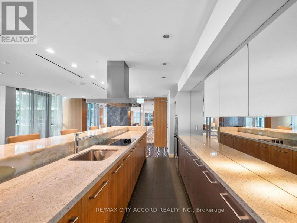
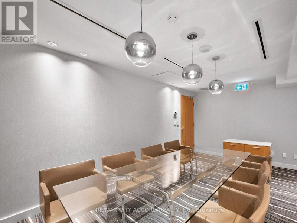
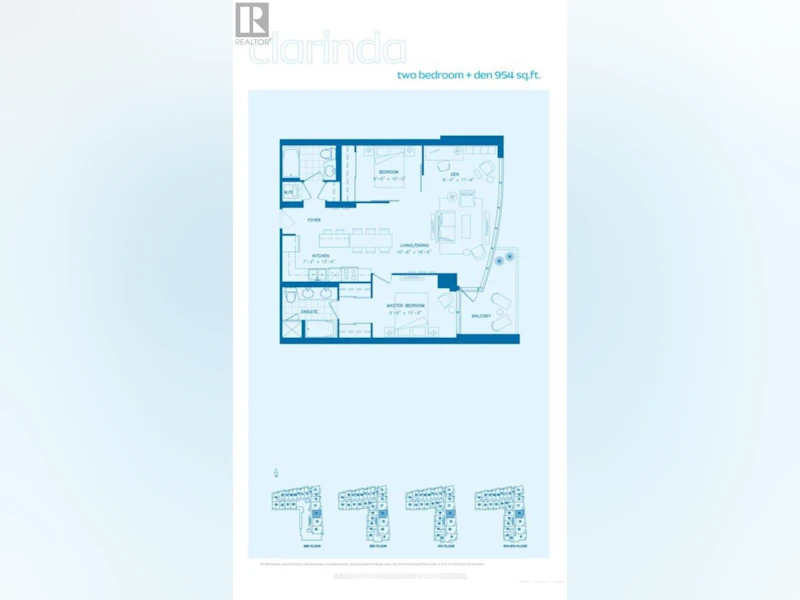
Turnkey furnished and ready for move-in, this bright 2 Bed + Den, 2 Bath, 954 sq.ft + Balcony suite at Neptune II at Waterpark City offers exceptional space, comfort and flexibility in Toronto's downtown waterfront corridor. Floor-to-ceiling windows fill the east facing with natural light, while the private balcony extends the living space outdoors. The generous open-concept living and dining area is thoughtfully furnished for everyday living and entertaining. The modern kitchen features stainless steel appliances, granite countertops, ample storage and a large island with seating. The primary bedroom includes a spacious 5-piece ensuite with double vanity, separate tub and shower. The second bedroom is conveniently positioned near a full 4-piece bathroom, while the large den provides a dedicated workspace or flexible additional living area. One (1) underground parking space is included. Step outside, and you're moments from Toronto's waterfront and Harbourfront, the Martin Goodman Trail, Coronation Park, June Callwood Park and The Bentway. Loblaws, Farm Boy, LCBO, Shoppers Drug Mart and TTC are close at hand, while Exhibition Place, BMO Field, the CN Tower, Rogers Centre and RBC Amphitheatre are all nearby. King West, Liberty Village, The Well and Billy Bishop Airport are also just minutes away. Enjoy 24-hour concierge, indoor pool, hot tub, fitness centre, yoga studio, saunas, theatre, party and lounge spaces, rooftop terrace with BBQs, guest suites and visitor parking. (FURNISHED) (id:63626)


Home facts and features

Property overview
Type
Apt/Condo
Bedrooms
3
Full Bathrooms
2
Some sweet, suite features
Features
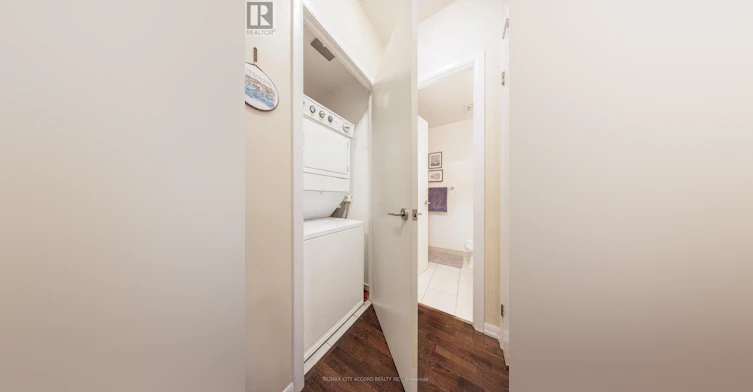
Balcony, In suite Laundry, Security/Concierge, Smoke Detectors
Amenities
Exercise Centre, Recreation Centre
Appliances
Cooktop, Dishwasher, Dryer, Furniture, Hood Fan, Microwave, Refrigerator, Stove, Washer, Window Coverings
Building Features
Exercise Centre, Recreation Centre, Security/Concierge
Parking Spaces
1
Air Conditioner
Yes
Swimming Pool
Yes
Restrictions
Pets
Pets Allowed With Restrictions
Property details
Days on REW
1 Days
Property Views
0
MLS® Number
C13775660
Source
Canadian Real Estate Association
Building Information
Neptune, Apt/Condo in Niagara
209 Fork York Blvd, Toronto is the fourth phase of Lanterra Developments Waterpark City condominium complex. Known as Neptune 2 condominium, located in the heart of historic Fort York neighbourhood next to Coronation park adjacent to Exhibition Place. Suites feature oversized and elegant terraces with views of... more
Units:
860
Floors:
16
Built in:
2010
Active Listings:
5
Schools nearby
Discovering Minds Montessori Preschool I
  • Private
  • Pre-K - K
City School
  • Public
  • 9 - 12
The Waterfront School
  • Public
  • JK - 8
Niagara Street Junior Public School
  • Public
  • JK - 6
St Mary Catholic School
  • Catholic
  • JK - 8
Charles G Fraser Public School
  • Public
  • JK - 6
Givins/Shaw Junior Public School
  • Public
  • JK - 6
Ryerson Community School
  • Public
  • JK - 8
Ogden Junior Public School
  • Public
  • JK - 6
É Élém Pierre-Elliott-Trudeau
  • Public
  • JK - 6
School catchments and distances are intended to be used as reference only. To verify enrolment eligibility for a property, contact the school directly.Report Incorrect Info
Check availability
Property Manager
RE/MAX CITY ACCORD REALTY INC.

View Phone

Move in Date

This site is protected by reCAPTCHA and the Google Privacy Policy and Terms of Service apply.

By proceeding, you consent to receive communications using the methods provided, from REW.ca and our partners about your inquiry and other home-related matters to assist you in your search, but not as a condition of any purchase. Please note that our agent partners are not affiliated with REW Realty.
Other rentals in the area
Virtual Tour
1503-88 Bathurst Street, Toronto, ON, M5V 0W8
$4,926/month
1503 - 88 Bathurst Street
  • Niagara
  • Toronto
  • 3 bd
  • 2 ba
  • 900 - 999 sf
2008-8 Mercer Street, Toronto, ON, M5V 3W2
$3,900/month
2008 - 8 Mercer Street
  • Waterfront Communities West
  • Toronto
  • 3 bd
  • 2 ba
  • 900 - 998 sf
4205-1 Concord Cityplace Way, Toronto, ON, M5V 0X3
$4,600/month
4205 - 1 Concord Cityplace Way
  • Waterfront Communities West
  • Toronto
  • 3 bd
  • 2 ba
  • 1000 - 1198 sf
1117-88 Bathurst Street, Toronto, ON, M5V 0W8
$4,283/month
88 Bathurst Street
  • Niagara
  • Toronto
  • 3 bd
  • 2 ba
  • 886 sf
Other Rentals in the Building
209 Fort York Boulevard, Toronto, ON, M5V 4A1
$2,550/month
209 Fort York Boulevard
  • Niagara
  • Toronto
  • 2 bd
  • 1 ba
  • 650 sf
1458-209 Fort York Boulevard, Toronto, ON, M5V 4A1
$1,975/month
1458 - 209 Fort York Boulevard
  • Niagara
  • Toronto
  • 0 bd
  • 1 ba
  • < 498 sf
209 Fort York Boulevard, Toronto, ON, M5V 4A1
$2,600/month
209 Fort York Boulevard
  • Niagara
  • Toronto
  • 1 bd
  • 1 ba
  • 630 sf
Virtual Tour
773-209 Fort York Boulevard, Toronto, ON, M5V 4A1
$1,900/month
773 - 209 Fort York Boulevard
  • Niagara
  • Toronto
  • 0 bd
  • 1 ba
  • < 499 sf
Looking for something new in Toronto
Register Now
110 Adelaide Street East Condos
110 Adelaide Street East
  • Church-Yonge Corridor
  • Toronto
  • Condo
  • Move in TBA
Register Now
45 Balliol Street Condos
45 Balliol Street
  • Mount Pleasant West
  • Toronto
  • Condo
  • Move in TBA
Now Selling
The Davisville
8 West Manor Road
  • Mount Pleasant West
  • Toronto
  • Condo
  • Move in 2024
Now Selling
260 High Park
260 High Park Avenue
  • Junction Area
  • Toronto
  • Condo
  • Move in 2022
We use cookies and other technologies for functionality, security, and to provide you with a personalized experience on our online services. By continuing to use our online services, you agree to our Privacy Policy and Terms of Use. For information on how to adjust your privacy settings, visit our Cookie Policy.
Dismiss