


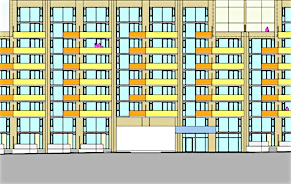
Bright and beautifully laid out 1 Bedroom + Den suite in one of Etobicoke's most stylishresidences! This spacious 611+ sq ft unit offers a functional open-concept layout, a versatileden perfect for a home office or guest space, a well-appointed bathroom, and a private balconyto enjoy your morning coffee or unwind after a long day. Includes a locker for extra storage.Live at The Tailor Residences, a striking 11-storey boutique building by Marlin Spring,offering residents an impressive lineup of amenities: 24-hour executive concierge, a fullyequipped wellness centre with yoga, cardio, and weight-training areas, a rooftop terrace with BBQ and dining space, a library lounge and event space, parcel storage, a pet wash station, anda party room. Everything about the building is designed for modern, low-maintenance urbanliving. Unbeatable Queensway location - just steps to shops, restaurants, and grocery, with quickaccess to Highway 427, the Gardiner Expressway, Mimico GO, and Kipling/Islington subwaystations, plus a TTC bus stop right outside the building.Perfect for young professionals or anyone looking for stylish, amenity-rich living in one ofEtobicoke's most convenient neighbourhoods.
$2,000/month
Updated 12 days ago
317 - 1195 The Queensway N/AToronto, ON, M8Z 1R6
Islington-City Centre West- 1 + 1 Bed
- 1 Bath
- 600 - 699 Sqft
- Available N/A
Call Property Manager

Property Manager
- Phone:
- 416-443-0300
- Office:
- 416-222-8600
Type
Apt/Condo
Bedrooms
1 + 1
Full Bathrooms
1
Features
Concierge/Security, Golf, Hospital, In-Suite Laundry, Library, Park, Public Transit, School
Amenities
Building Insurance, Bus Ctr (WiFi Bldg), Common Elements, Exercise Room, Guest Suites, Gym, Party Room/Meeting Room, Recreation Room
Air Conditioner
Yes
Pets
Yes-with Restrictions
Days on REW
35 Days
Property Views
10
MLS® Number
W13775486
Source
Toronto Real Estate Board
Holy Angels Catholic School
- Catholic
- JK - 8
Phoenix Montessori School Inc
- Private
- PS - 6
SuOn International Academy
- Private
- 10 - 12
The Mildenhall School
- Private
- NS - 8
Norseman Junior Middle School
- Public
- JK - 8
Imperial College of Toronto
- Private
- 11 - 12
New Haven Learning Centre
- Private
- JK - 12
Etobicoke School of the Arts
- Public
- 9 - 12
St Louis Catholic School
- Catholic
- JK - 8
Bishop Allen Academy Catholic Secondary School
- Catholic
- 9 - 12

Thank You!
We really appreciate your help improving our home search experience. Our team will look into this issue as soon as possible.
Close
Call Property Manager
Property Manager
- Phone:
- 416-443-0300
- Office:
- 416-222-8600




Cities near Islington-City Centre West
Neighborhoods near Islington-City Centre West
- Markland Wood homes for rent (2.4 km)
- Etobicoke West Mall homes for rent (2.5 km)
- Alderwood homes for rent (3.2 km)
- Stonegate-Queensway homes for rent (3.4 km)
- Kingsway South homes for rent (3.5 km)
- Princess-Rosethorn homes for rent (3.7 km)
- Mimico homes for rent (4.0 km)
- Eringate-Centennial-West Deane homes for rent (4.1 km)
Check availability
Listing data is subject to copyright, disclaimer, and additional requirements from the data provider. See our Terms of Use for terms applicable to this listing.