


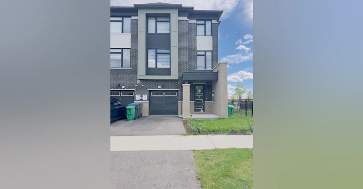
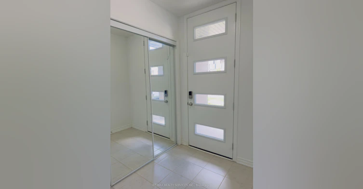
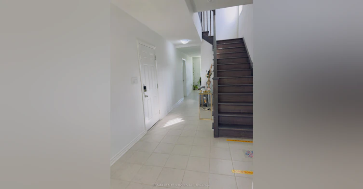
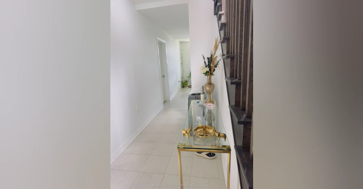
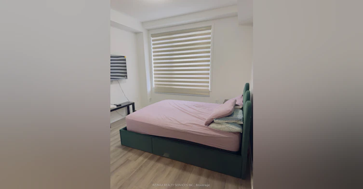
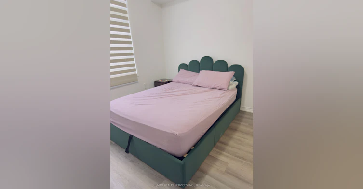
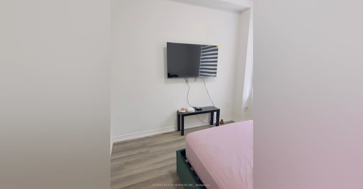
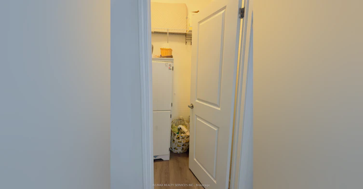
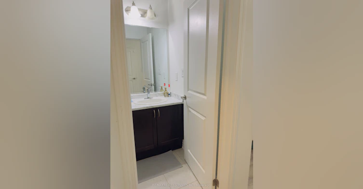
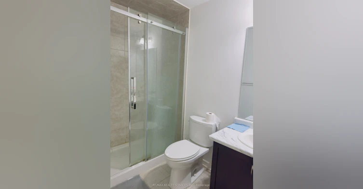
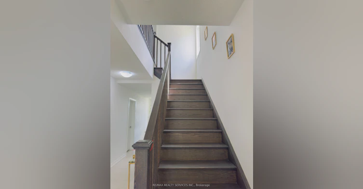
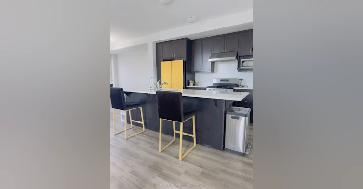
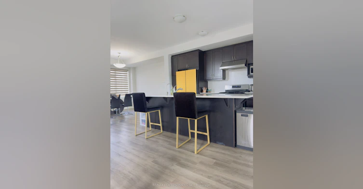
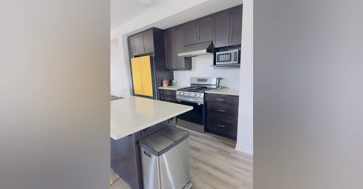
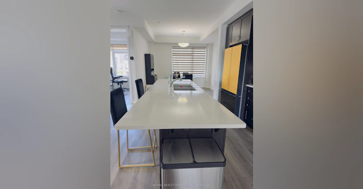
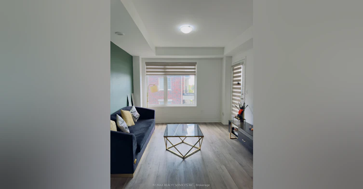
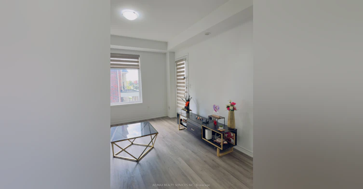
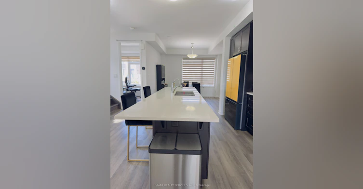
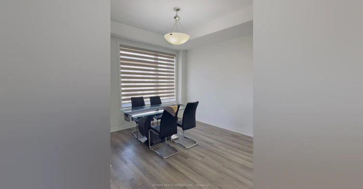
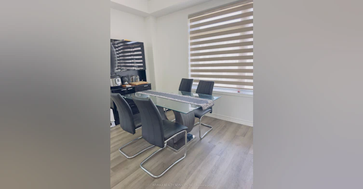
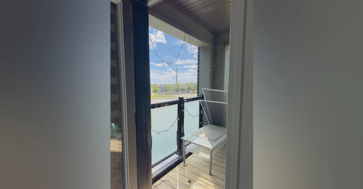
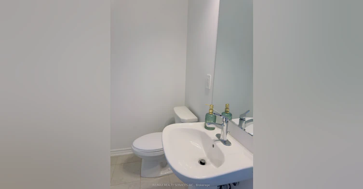
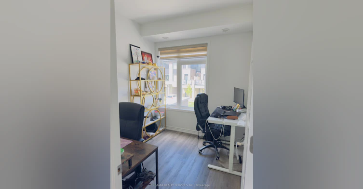
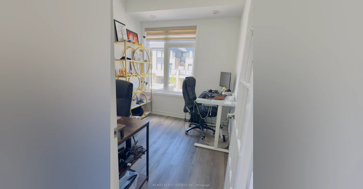
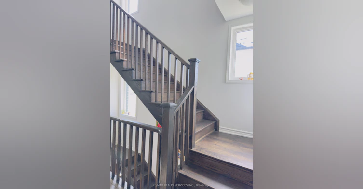
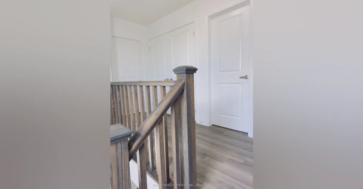
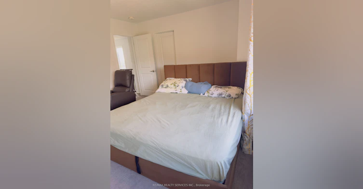
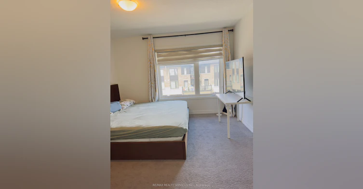
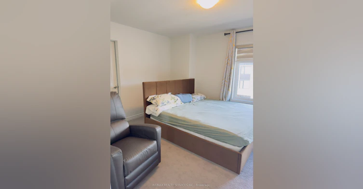
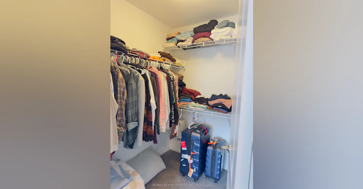
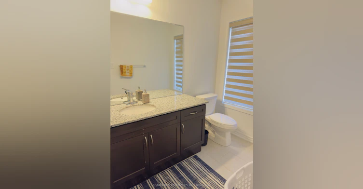
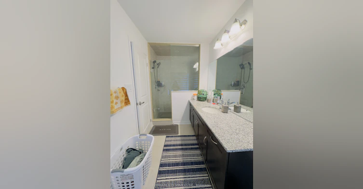
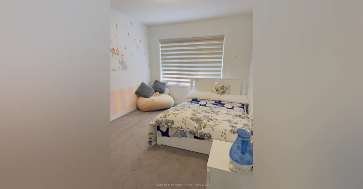
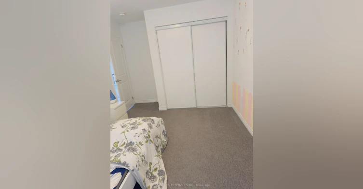
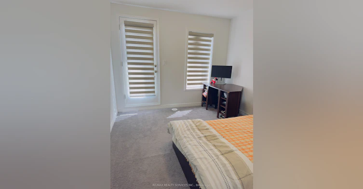
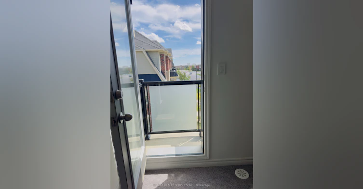
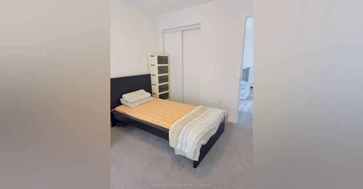
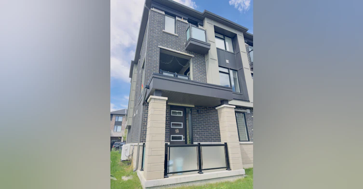
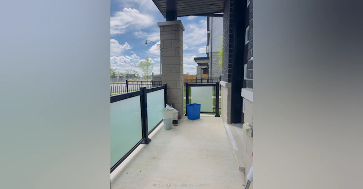
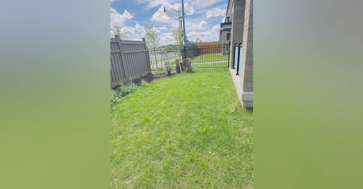
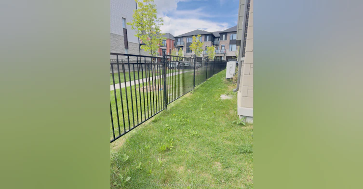
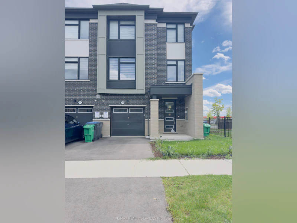
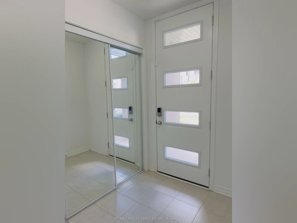
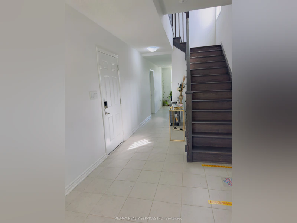
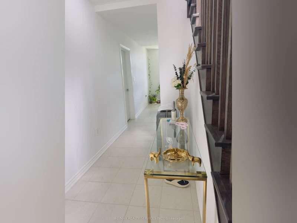
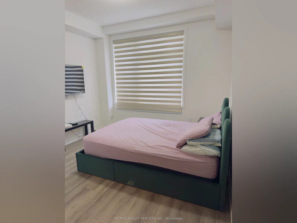
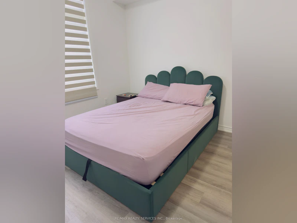
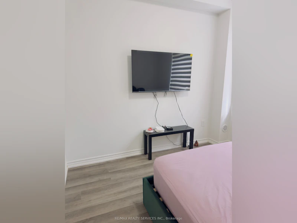
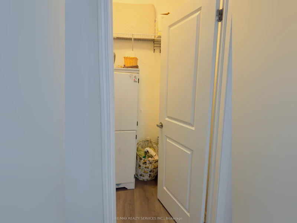
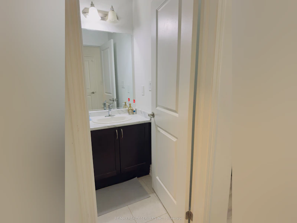
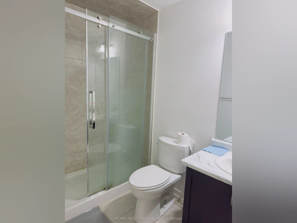
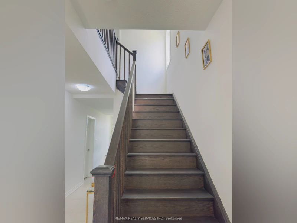
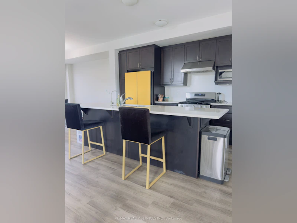
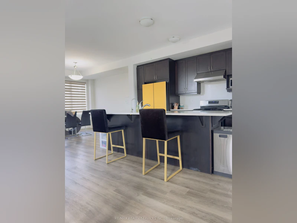
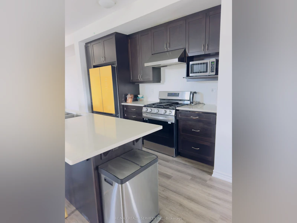
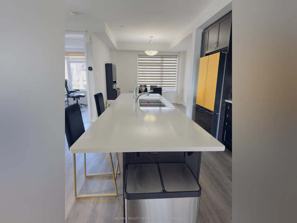
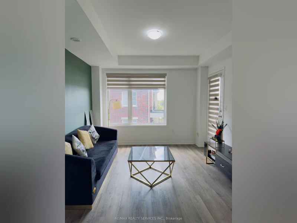
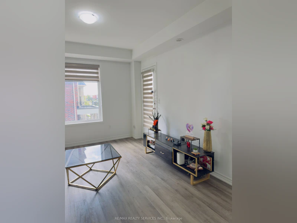
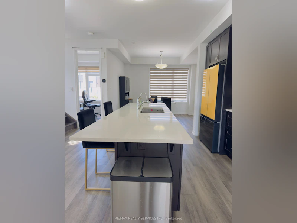
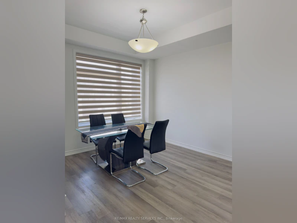
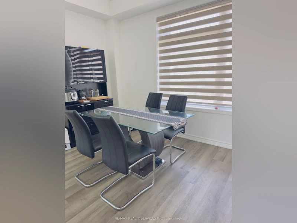
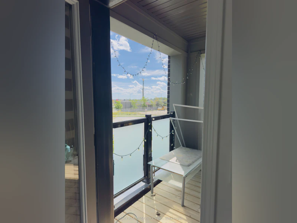
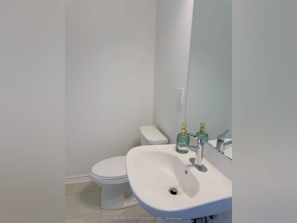
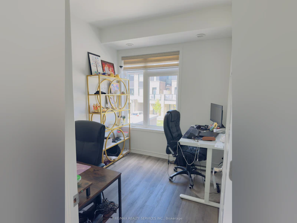
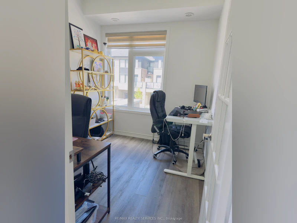
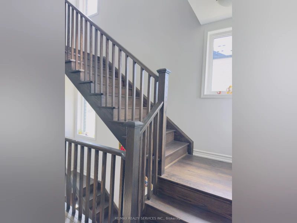
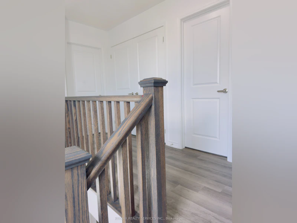
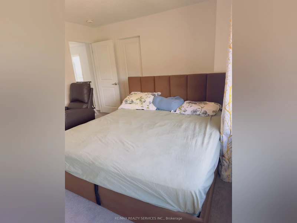
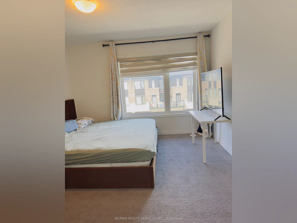
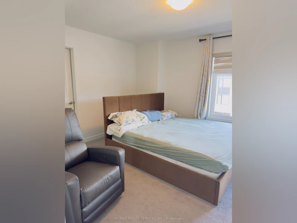
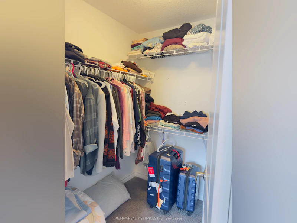
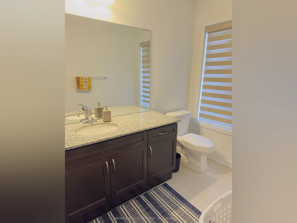
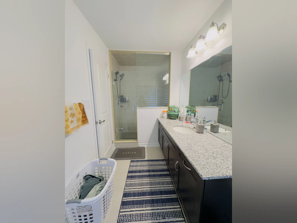
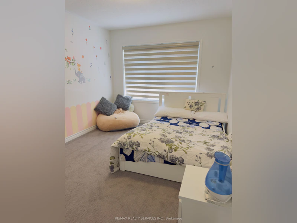
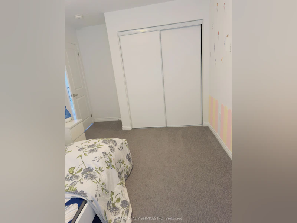
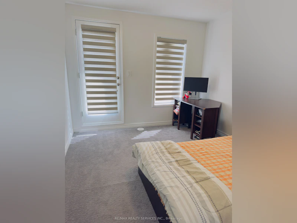
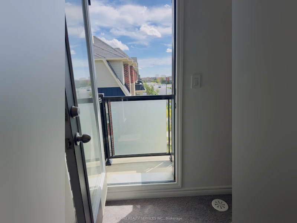
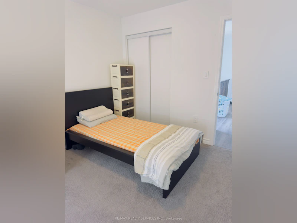
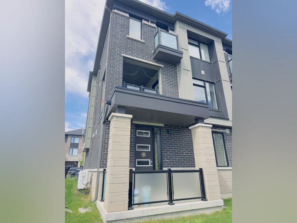
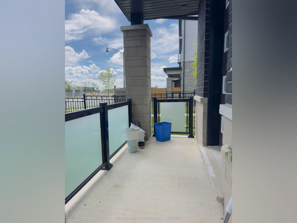
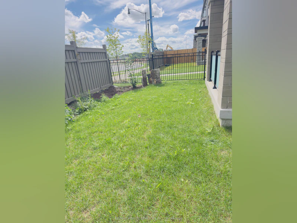
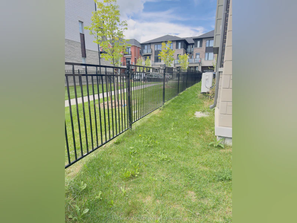
MODERN 3-STOREY CORNER TOWNHOUSE offering 2,200+ sq ft of beautifully designed living space! Only 2 years old, this bright and spacious end-unit features 4 bedrooms, 3.5 bathrooms, TWO PRIMARY BEDROOMS WITH ENSUITES, and a SEPARATE ENCLOSED HOME OFFICE WITH A LARGE WINDOW.A RARE MAIN-FLOOR PRIMARY BEDROOM with private ensuite offers exceptional flexibility for multi-generational living, guests, or anyone looking for convenient main-level accommodation.The second level features a bright OPEN-CONCEPT FAMILY ROOM with access to a PRIVATE, COZY BALCONY. The modern OPEN-CONCEPT KITCHEN boasts QUARTZ COUNTERTOPS, CENTRE ISLAND and HIGH-END STAINLESS STEEL APPLIANCES. A SEPARATE DINING ROOM with large windows provides an ideal space for family meals and entertaining. The ENCLOSED OFFICE WITH LARGE WINDOW is perfect for working from home.The third level offers a spacious PRIMARY BEDROOM with WALK-IN CLOSET and 4-PC ENSUITE, plus two additional bedrooms. One bedroom features a JULIET BALCONY. Convenient THIRD-LEVEL LAUNDRY adds to the home's functionality.HIGHLIGHTS: 2,200+ SQ FT | 4 BEDROOMS | 3.5 BATHS | TWO PRIMARY SUITES | MAIN-FLOOR PRIMARY WITH ENSUITE | SEPARATE ENCLOSED HOME OFFICE | QUARTZ KITCHEN | CENTRE ISLAND | HIGH-END APPLIANCES | PRIVATE BALCONY | JULIET BALCONY | 2-YEAR-OLD END UNIT | ABUNDANT NATURAL LIGHT.A fantastic opportunity to lease a modern, spacious and highly functional home designed for today's family lifestyle. FURNISHED OPTION IS AVAILABLE AT AN ADDITIONAL COST. WHOLE-HOUSE WATER SOFTENER AND REVERSE OSMOSIS (RO) WATER SYSTEM IN THE KITCHEN ARE ALSO INSTALLED FOR ADDED CONVENIENCE.
$3,200
Updated about 5 hours ago
182 Keppel CircleBrampton, ON, L7A 5K5
Northwest Brampton- 4 Bed
- 4 Bath
- 2000 - 2500 Sqft
- Available N/A
Call Property Manager

Property Manager
- Phone:
- 647-643-7355
- Office:
- 905-456-1000
Type
Townhouse
Bedrooms
4
Full Bathrooms
4
Year Built
0 - 5 yrs old
Features
In-Suite Laundry
Fireplaces
1
Parking Spaces
2
Air Conditioner
Yes
Pets
Contact the Manager for information
Days on REW
3 Days
Property Views
1
MLS® Number
W13773356
Source
Toronto Real Estate Board
Dolson Public School
- Public
- JK - 8
Aylesbury Public School
- Public
- JK - 8
St. Bonaventure Catholic Elementary School
- Catholic
- JK - 8
Canadian Higher Learning Academy
- Private
- 11 - 12
St. Aidan Catholic Elementary School
- Catholic
- JK - 8
McCrimmon Middle School
- Public
- 6 - 8
Mount Pleasant Village Public School
- Public
- JK - 8
St Edmund Campion Secondary School
- Catholic
- 9 - 12
Brisdale Public School
- Public
- JK - 5
Worthington Public School
- Public
- JK - 6

Thank You!
We really appreciate your help improving our home search experience. Our team will look into this issue as soon as possible.
Close
Call Property Manager
Property Manager
- Phone:
- 647-643-7355
- Office:
- 905-456-1000


Cities near Northwest Brampton
Neighborhoods near Northwest Brampton
- Fletcher's Meadow homes for rent (2.9 km)
- Fletcher's Creek Village homes for rent (4.6 km)
- Northwest Sandalwood Parkway homes for rent (4.9 km)
- Credit Valley homes for rent (5.1 km)
- Huttonville homes for rent (5.2 km)
- Northwood Park homes for rent (5.6 km)
- Georgetown homes for rent (5.8 km)
- Brampton West homes for rent (5.8 km)
Check availability
Listing data is subject to copyright, disclaimer, and additional requirements from the data provider. See our Terms of Use for terms applicable to this listing.