


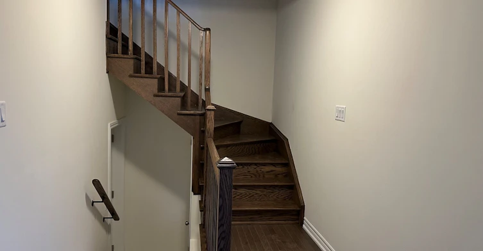
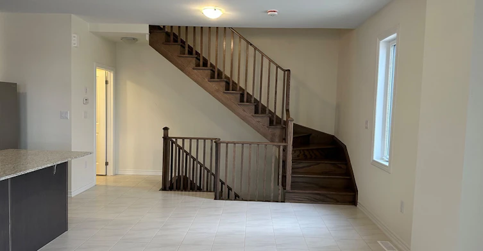


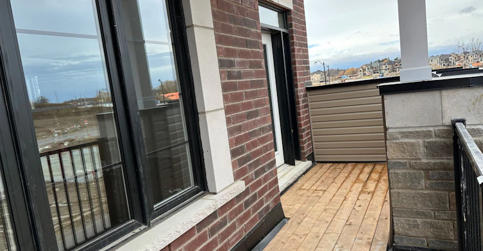
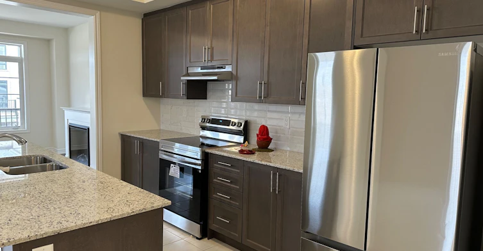

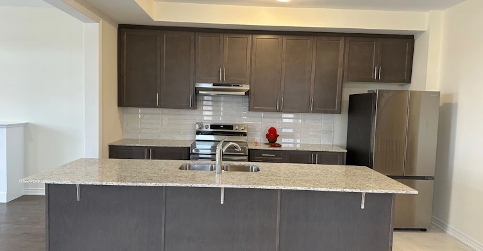


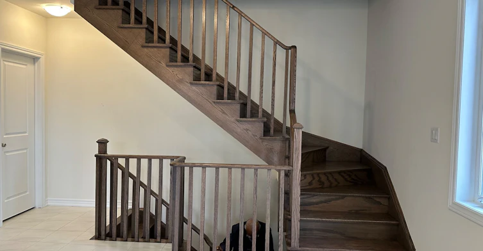


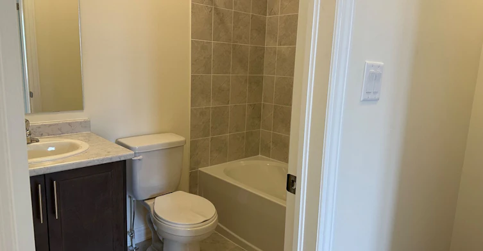


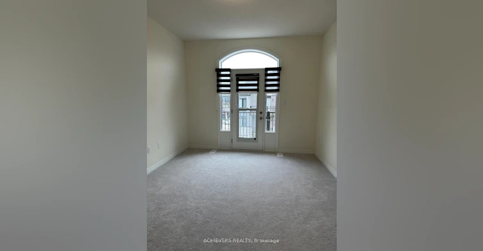


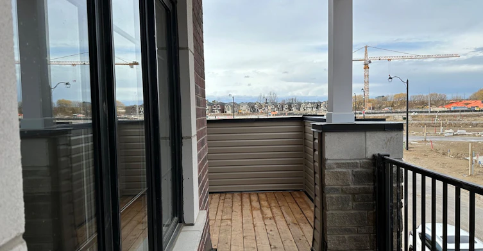

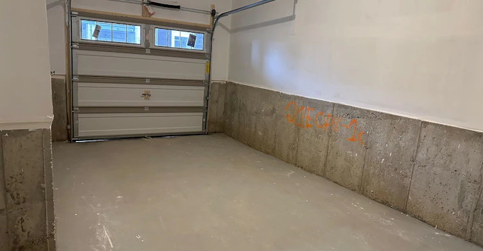


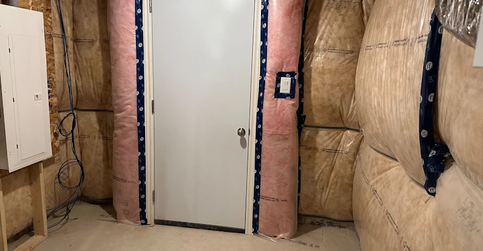
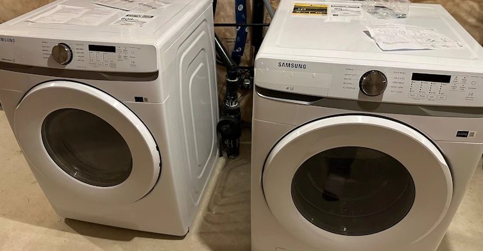
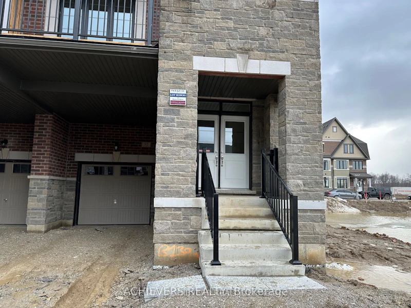
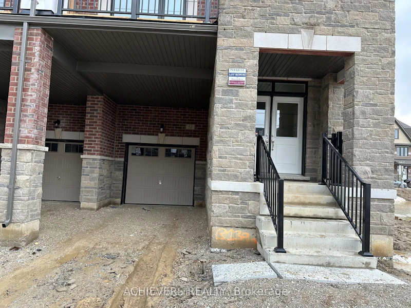

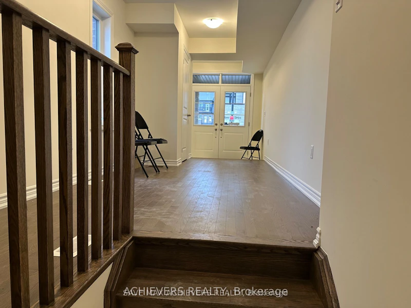


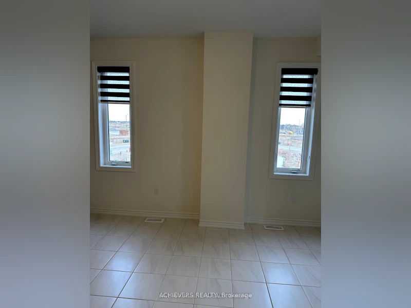

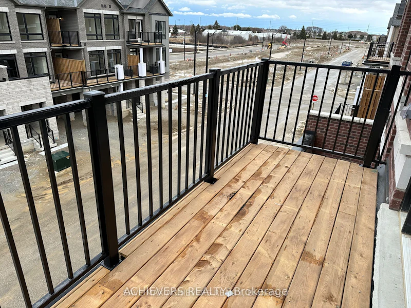


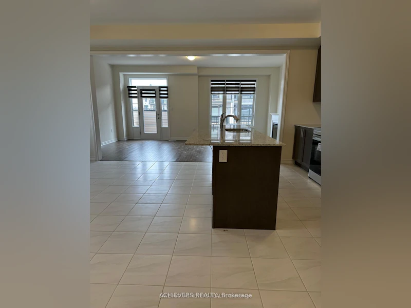
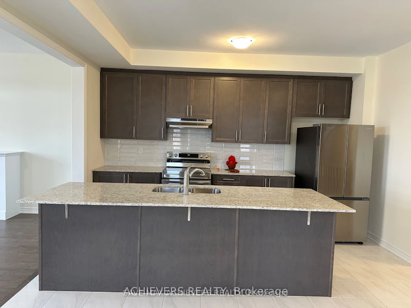
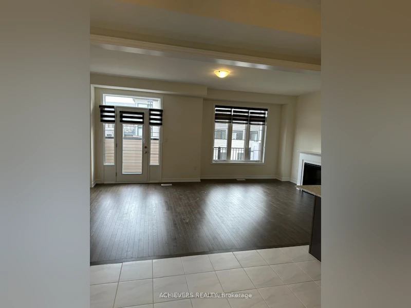

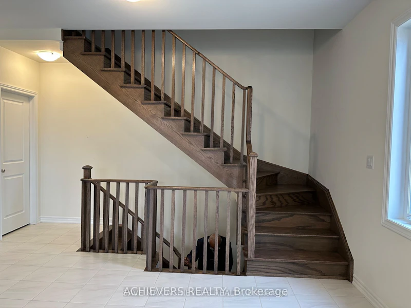
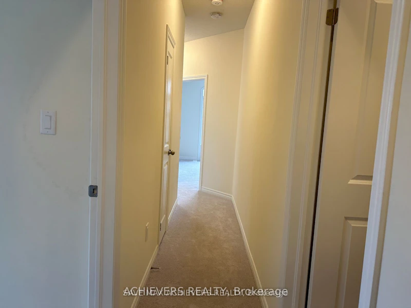


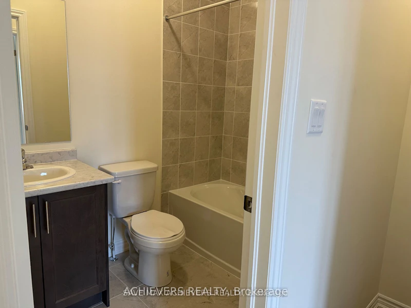
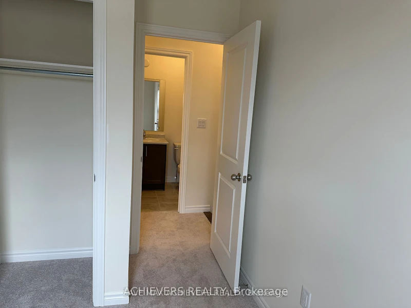
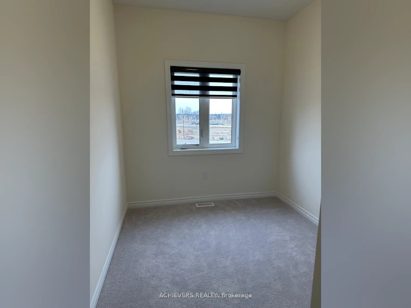


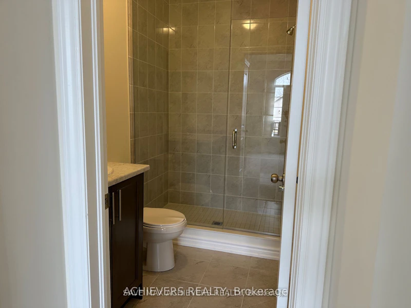

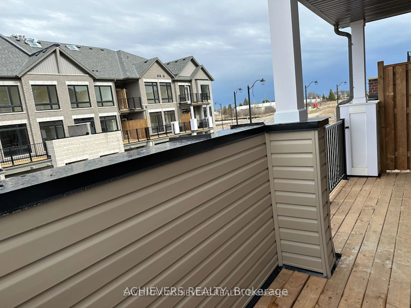

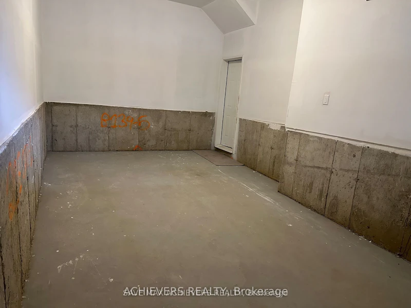
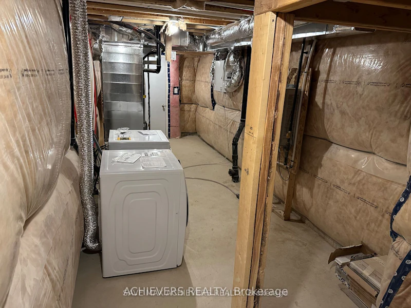


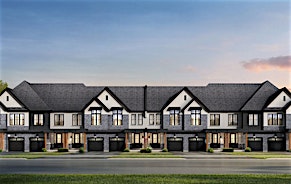
Gorgeous, only a year-old end-unit townhouse with 4 Bedrooms, 3 Washrooms, and 2 Balconies. Approx 1755 Sq.ft. Stunning Corner Townhouse in the Prime Location of Brampton. Double Door Entry with Flex Space on the ground level, Open Concept and Greatly Design Functional Layout, 9ft Ceilings, Family Size Kitchen with New Stainless Steel Appliances, Living/Great Room with Direct Access to Big Balcony/Deck for Entertaining, Master Bedroom with 4pc Ensuite has Frameless Glass Shower, Vanities in Washroom & W/O to Another Beautiful Balcony for the Fresh Air, Oak Staircase, Laundry Room in Basement, Hardwood on Main & 2nd Floor Hallway, Large Windows with lots of Natural Lights, Direct Access from the Garage. Very Close to Mount Pleasant Go Station, Transit, Hwys, Grocery, Schools, Banks, Shopping, Medical Clinic, Recreation Centre & Other Amenities. Don't miss this amazing opportunity to lease & experience modern living! The landlord prefers a pet-free environment.
$3,200/month
Updated about 3 hours ago
52 Monreau DriveBrampton, ON, L7A 5M1
Northwest Brampton- 4 Bed
- 3 Bath
- 1500 - 2000 Sqft
- Available N/A
Call Property Manager

Property Manager
- Phone:
- 647-802-1835
- Office:
- 905-497-6701
Type
Townhouse
Bedrooms
4
Full Bathrooms
3
Year Built
0 - 5 yrs old
Features
Golf, Hospital, In Basement, Library, Park, Place Of Worship, Public Transit
Amenities
Central Air Conditioning
Fireplaces
1
Parking Spaces
2
Air Conditioner
Yes
Pets
Contact the Manager for information
Days on REW
47 Days
Property Views
67
MLS® Number
W13588144
Source
Toronto Real Estate Board
Jean Augustine Secondary School
- Public
- 9 - 12
Aylesbury Public School
- Public
- JK - 8
Canadian Higher Learning Academy
- Private
- 11 - 12
Mount Pleasant Village Public School
- Public
- JK - 8
James Potter Public School
- Public
- JK - 5
Lorenville Public School
- Public
- JK - 8
Worthington Public School
- Public
- JK - 6
St. Bonaventure Catholic Elementary School
- Catholic
- JK - 8
St. Roch Catholic Secondary School
- Catholic
- 9 - 12
Guardian Angels Catholic Elementary School
- Catholic
- JK - 8

Thank You!
We really appreciate your help improving our home search experience. Our team will look into this issue as soon as possible.
Close
Call Property Manager
Property Manager
- Phone:
- 647-802-1835
- Office:
- 905-497-6701



Cities near Northwest Brampton
Neighborhoods near Northwest Brampton
- Fletcher's Meadow homes for rent (2.9 km)
- Fletcher's Creek Village homes for rent (4.6 km)
- Northwest Sandalwood Parkway homes for rent (4.9 km)
- Credit Valley homes for rent (5.1 km)
- Huttonville homes for rent (5.2 km)
- Northwood Park homes for rent (5.6 km)
- Georgetown homes for rent (5.8 km)
- Brampton West homes for rent (5.8 km)
Check availability
Listing data is subject to copyright, disclaimer, and additional requirements from the data provider. See our Terms of Use for terms applicable to this listing.