3 + 1 bedrooms for $2,150/month at 47-490 Third Street, London, ON for Rent - REW
Boost your listing
$2,150/month
Updated 2 days ago

47 - 490 Third StreetLondon, ON, N5V 4A2

Argyle
  • 3 + 1 Bed
  • 1 Bath
  • 1200 - 1398 Sqft
  • Available N/A
Contact
Property Manager
$2,150/month
3 + 1 bd • 1 ba • 1200 - 1398 sf

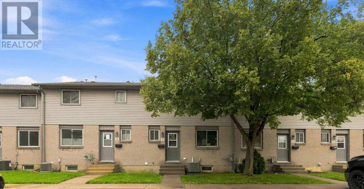
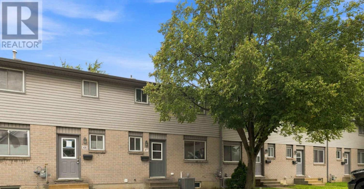
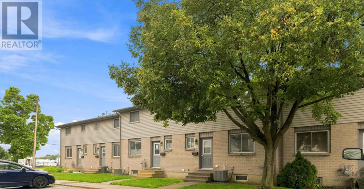
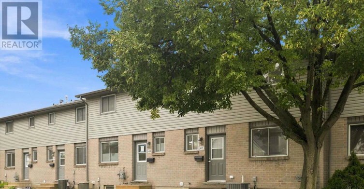
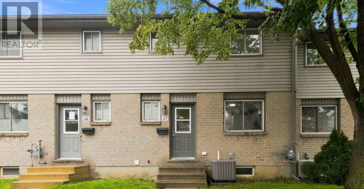
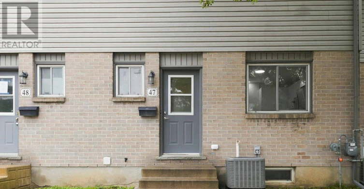
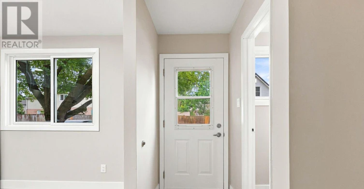
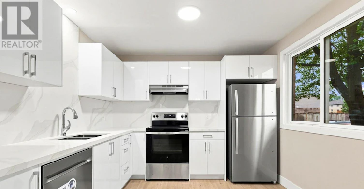
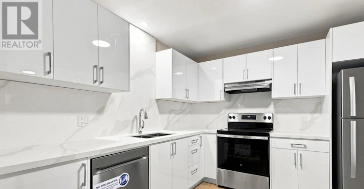
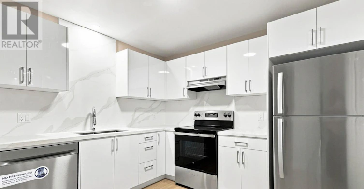
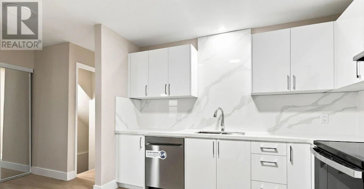
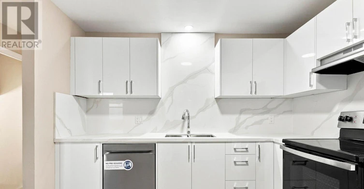
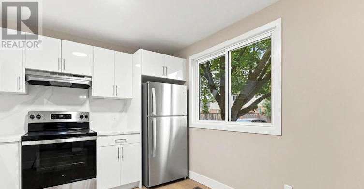
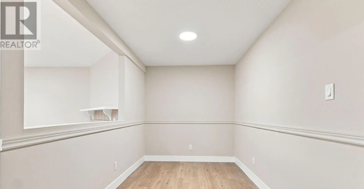
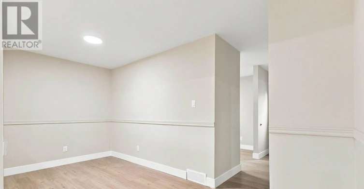
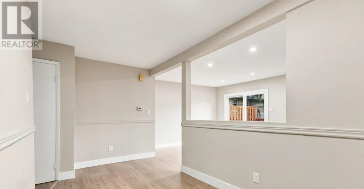
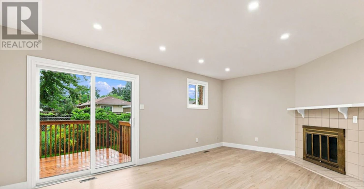
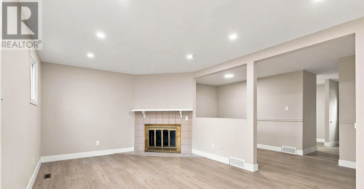
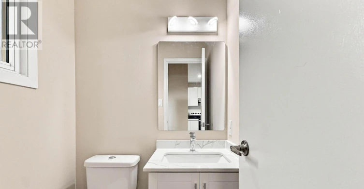
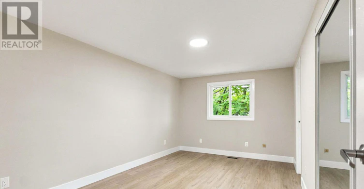
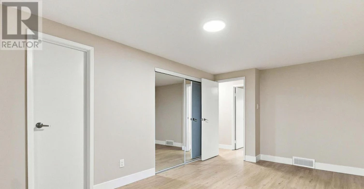
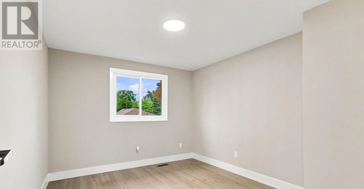
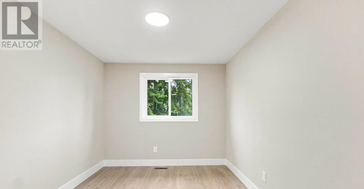
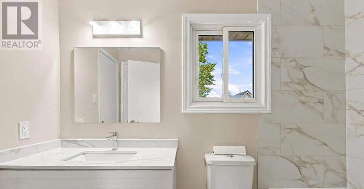
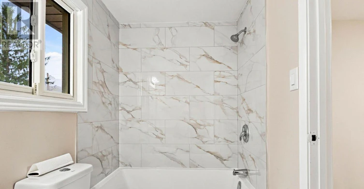
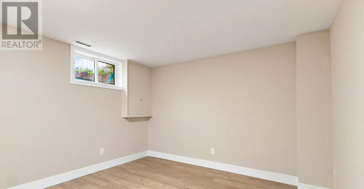
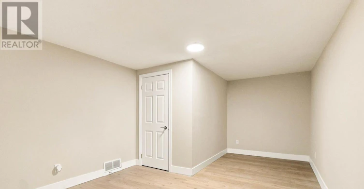
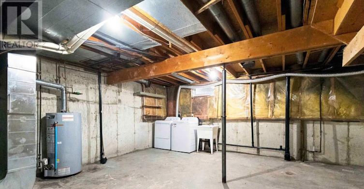
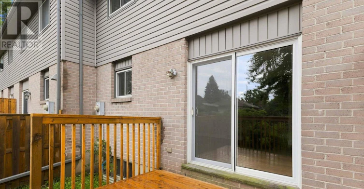
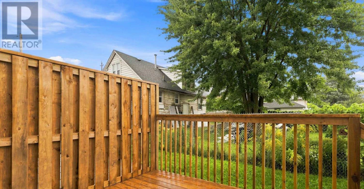
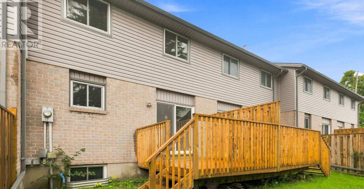
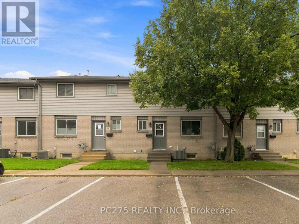
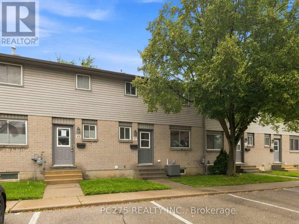
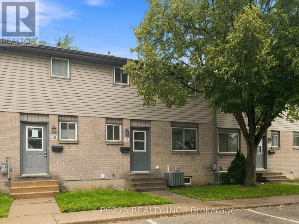
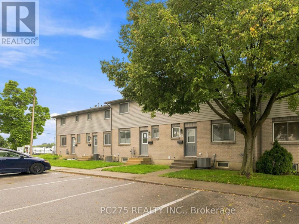
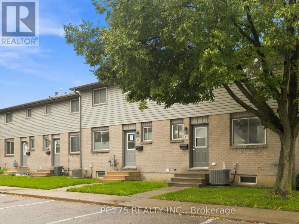
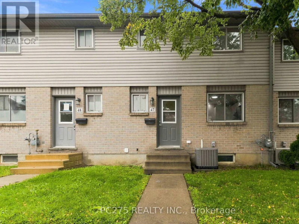
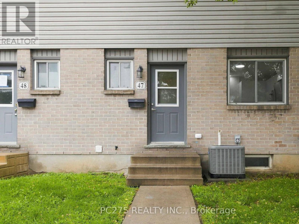
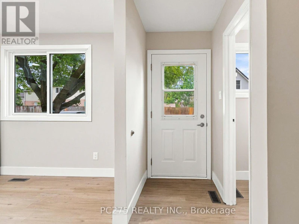
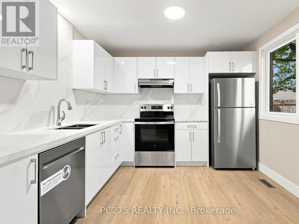
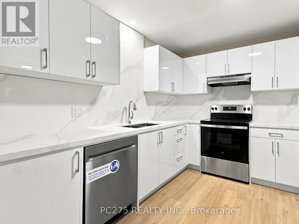
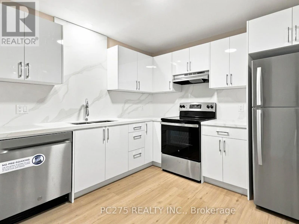
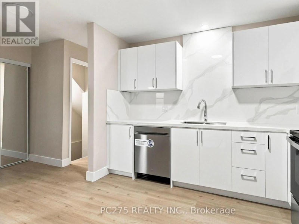
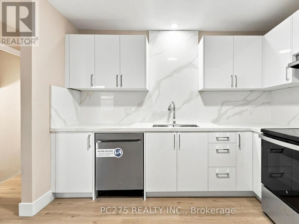
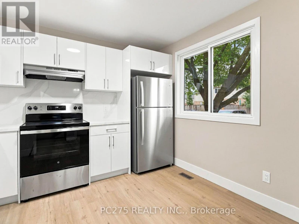
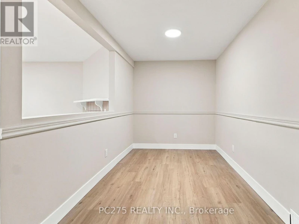
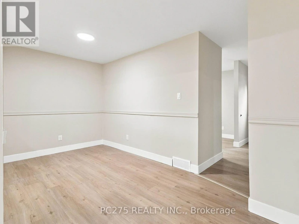
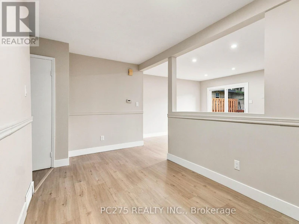
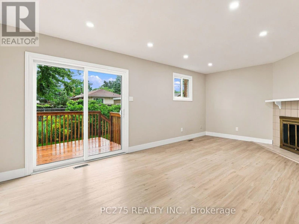
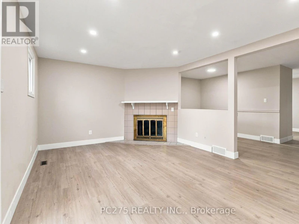
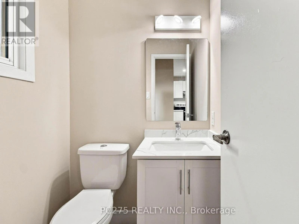
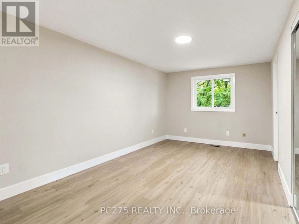
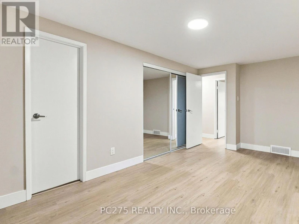
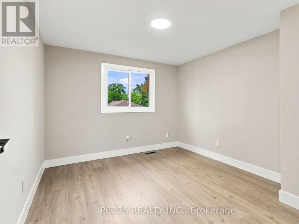
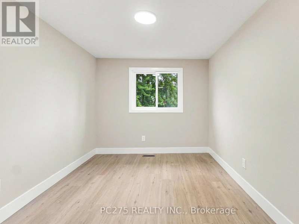
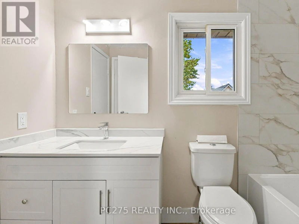
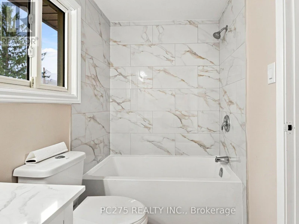
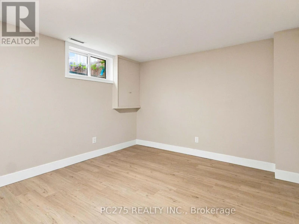
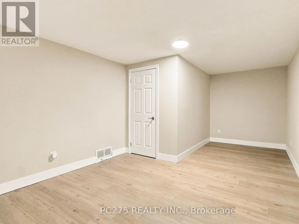
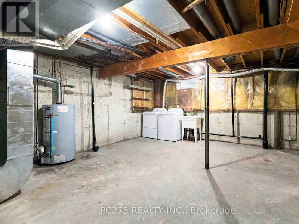
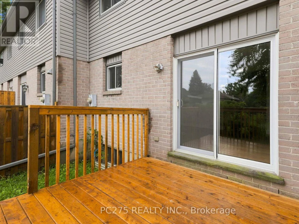
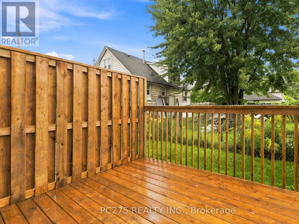
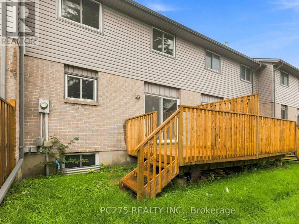
Welcome to 490 Third Street Unit 47! Be the first to live in this beautifully renovated, move-in ready 3-bedroom, 2-bathroom townhouse. This home has been completely transformed from top to bottom and feels brand new, featuring gorgeous carpet-free flooring throughout, a stunning new kitchen, and fully modernized bathrooms. Property Highlights -- Modern Main Floor: A bright, inviting layout where the brand-new kitchen opens directly to the dining area. The spacious living room features sliding patio doors that lead out to a private back deck, perfect for summer BBQs and relaxing in the evenings. Spacious Bedrooms: The second floor offers three generous bedrooms and a sparkling new bathroom. Finished Basement: A huge recreation room offers versatile space perfect for a family room, home office, or gym. The basement also includes convenient ensuite laundry and ample room for storage to keep seasonal items organized. Parking: The home includes two dedicated parking spaces. Unbeatable Location -- Ideally located in a convenient East London neighborhood. You are just a short drive or bus ride from Fanshawe College, grocery stores, restaurants, Fit4Less, and everything the Argyle community has to offer. Close to public transit, schools, parks, and major highways. This stylish, updated home is perfect for families, professionals, or students looking for a place to call home. (id:63626)


Home facts and features

Property overview
Type
Townhouse
Bedrooms
3 + 1
Full Bathrooms
1
Partial Bathrooms
1
Some sweet, suite features
Features
Carpet Free, Fireplace(s), In suite Laundry
Appliances
Water Heater
Building Features
Fireplace(s)
Parking Spaces
2
Air Conditioner
Yes
Restrictions
Pets
Pets Allowed With Restrictions
Property details
Days on REW
46 Days
Property Views
66
MLS® Number
X13772176
Source
Canadian Real Estate Association
Schools nearby
Franklin D Roosevelt Public School
  • Public
  • JK - 8
St Pius X School
  • Catholic
  • JK - 8
Clarke Road Secondary School
  • Public
  • 9 - 12
Prince Charles Public School
  • Public
  • JK - 8
Princess Anne French Immersion Public School
  • Public
  • K - 8
John Paul II Catholic Secondary School
  • Catholic
  • 9 - 12
Lord Nelson Public School
  • Public
  • JK - 8
Académie de la Tamise
  • Public
  • JK - 6
St Robert School
  • Catholic
  • JK - 8
Evelyn Harrison Public School
  • Public
  • JK - 8
School catchments and distances are intended to be used as reference only. To verify enrolment eligibility for a property, contact the school directly.Report Incorrect Info
Check availability
Property Manager
PC275 REALTY INC.

View Phone

Other rentals in the area
4-1566 Allen Place, London, ON, N5W 2V8
$1,795/month
4 - 1566 Allen Place
  • Argyle
  • London
  • 3 bd
  • 1 ba
  • 75 x 150
UPPER-1595 Borden Street, London, ON, N5W 2P9
$2,099/month
Upper - 1595 Borden Street
  • Argyle
  • London
  • 3 bd
  • 1 ba
  • 1100 - 1499 sf
LOWER-963 Prosperity Court, London, ON, N5V 5C7
$1,550/month
Lower - 963 Prosperity Court
  • Huron Heights
  • London
  • 3 bd
  • 1 ba
  • 700 - 1099 sf
162-230 Clarke Road, London, ON, N5W 5P8
$2,200/month
162 - 230 Clarke Road
  • Argyle
  • London
  • 3 bd
  • 2 ba
  • 1000 - 1198 sf
Looking for something new in London
Coming Soon
White Oaks Urban Towns
White Oak | Exeter Road | Road
  • White Oaks
  • London
  • Townhome
  • Move in TBA
Register Now
Sunningdale Commons - Phase 3
Eagletrace |Gleneagle Drive|Trail
  • Fox Hollow
  • London
  • Single Family Home
  • Move in TBA
Register Now
Fox Crossing
2700 Buroak Drive
  • Fox Hollow
  • London
  • Townhome
  • Move in TBA
Register Now
2331 Kilally Road
2331 Kilally Road
  • Airport
  • London
  • Townhome
  • Move in TBA
We use cookies and other technologies for functionality, security, and to provide you with a personalized experience on our online services. By continuing to use our online services, you agree to our Privacy Policy and Terms of Use. For information on how to adjust your privacy settings, visit our Cookie Policy.
Dismiss