
6 bedrooms for $5,200/month at 71 Malden Street, Vaughan, ON for Rent - REW
Boost your listing
$5,200/month
Updated about 1 hour ago

71 Malden StreetVaughan, ON, L4L 8J3

East Woodbridge
  • 6 Bed
  • 4 Bath
  • 3500 - 4999 Sqft
  • Available N/A
Contact
Property Manager
$5,200/month
6 bd 4 ba 3500 - 4999 sf

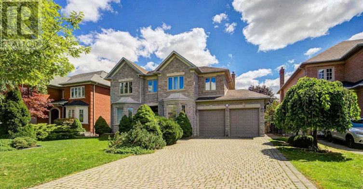
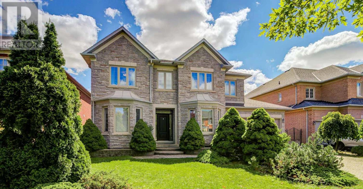
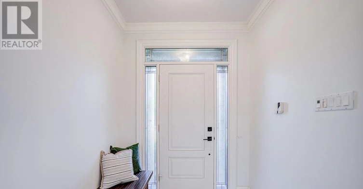
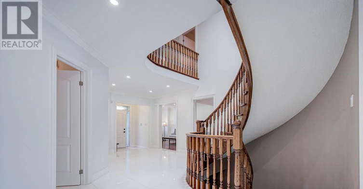
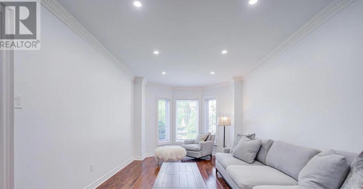
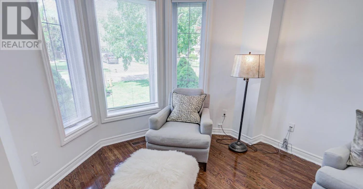
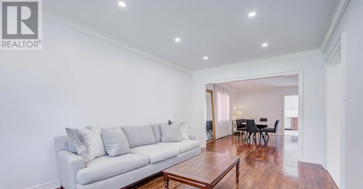
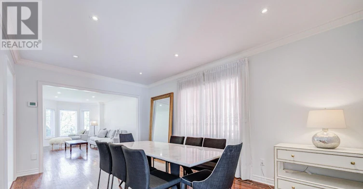
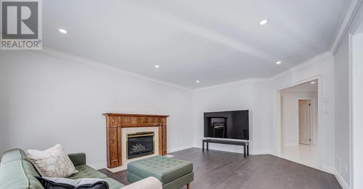
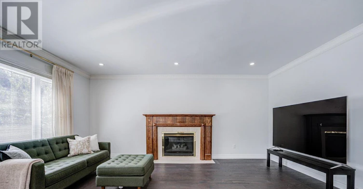
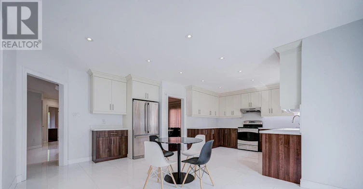
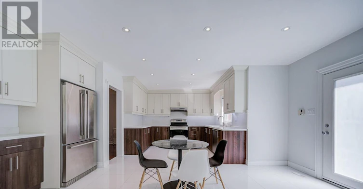
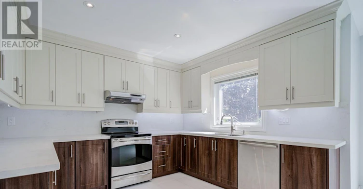
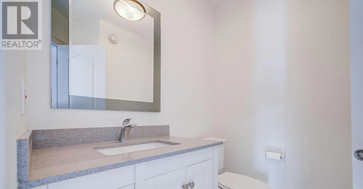
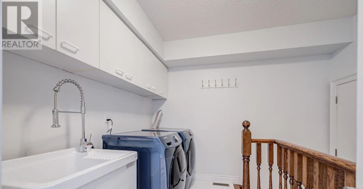
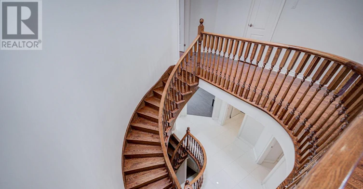
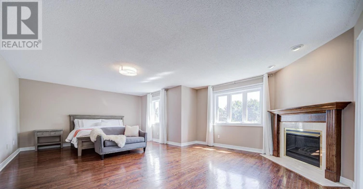
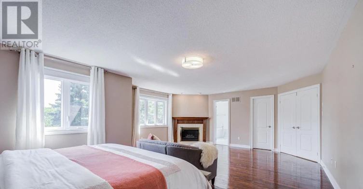
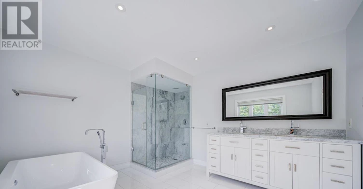
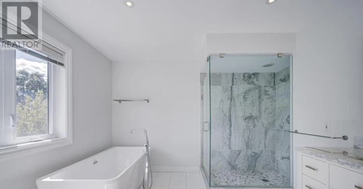
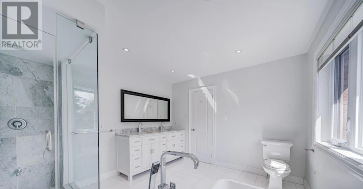
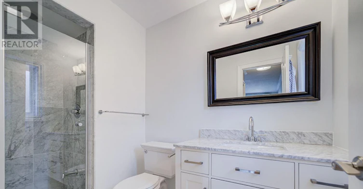
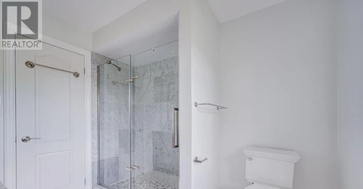
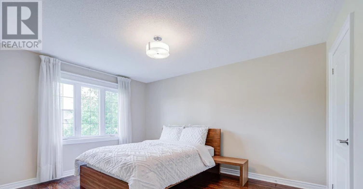
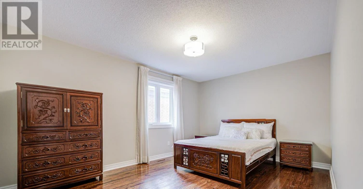
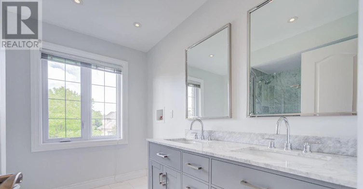
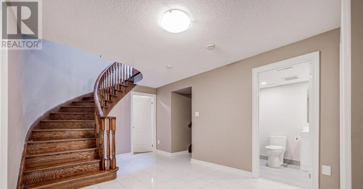
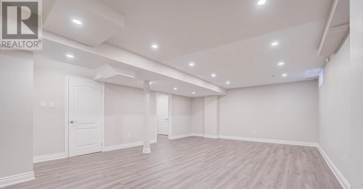
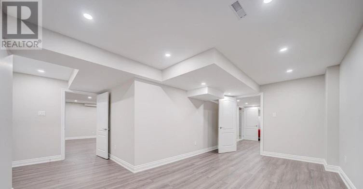
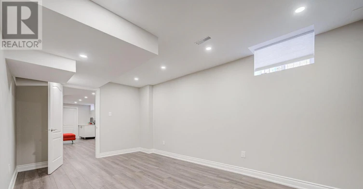
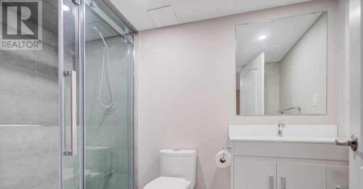
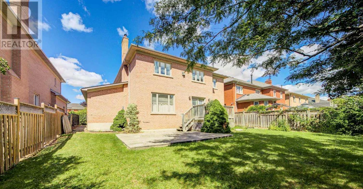
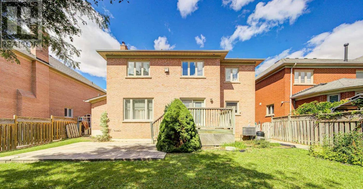
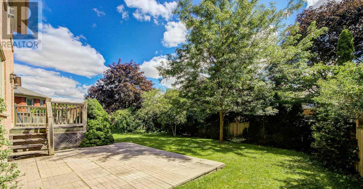
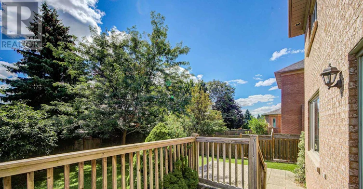
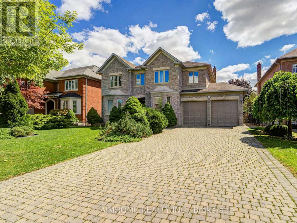
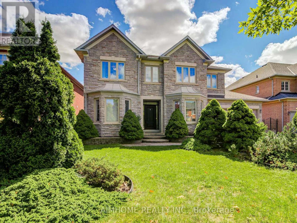
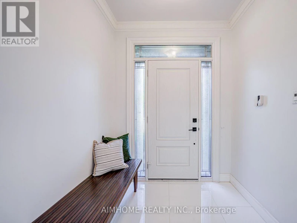
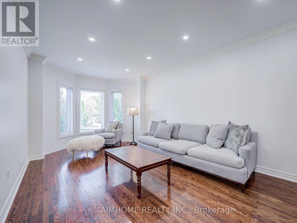
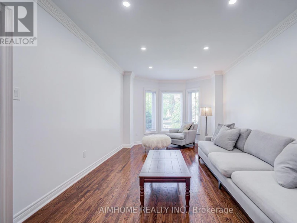
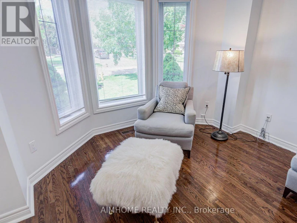
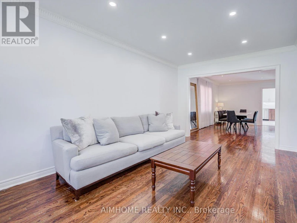
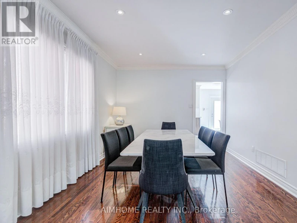
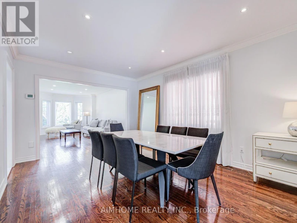
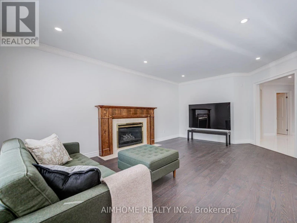
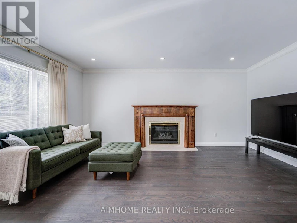
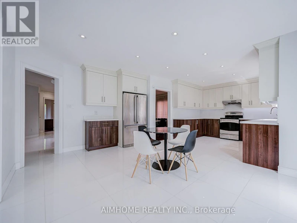
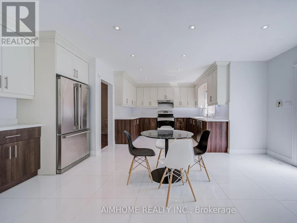
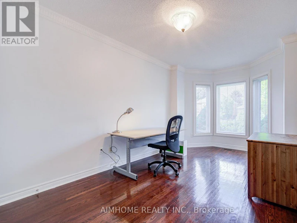
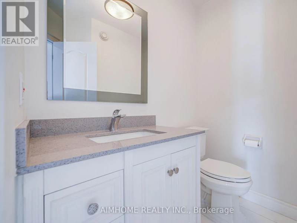
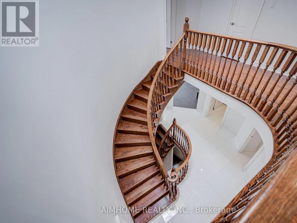
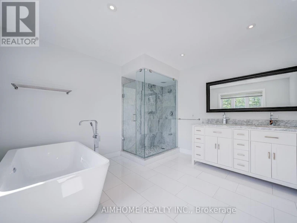
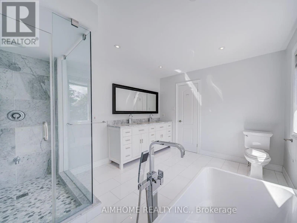
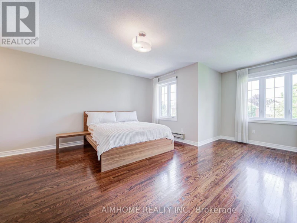
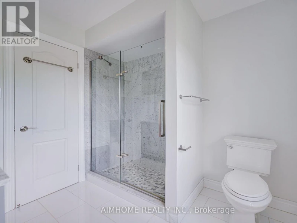
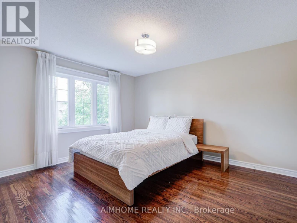
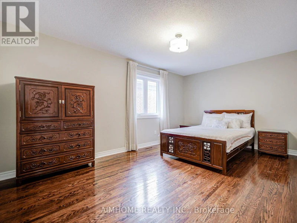
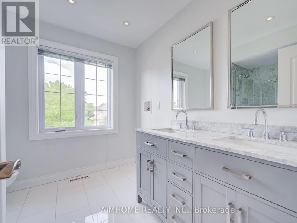
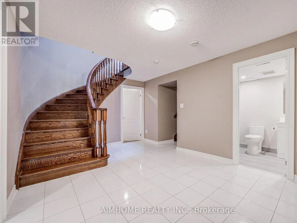
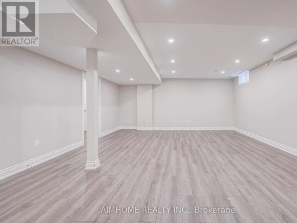
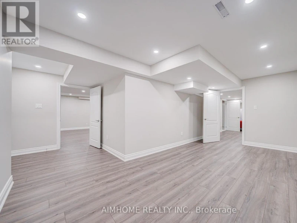
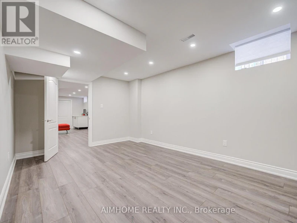
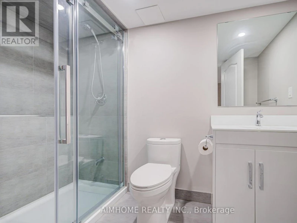
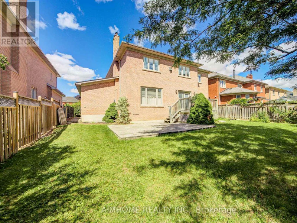
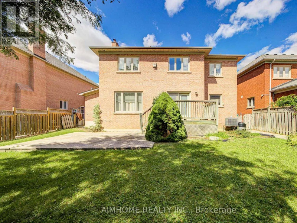
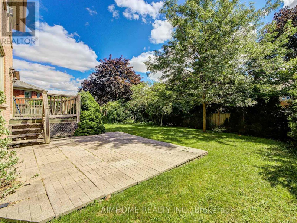
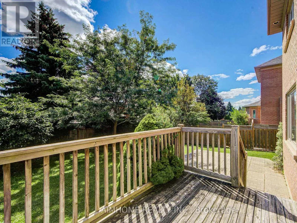
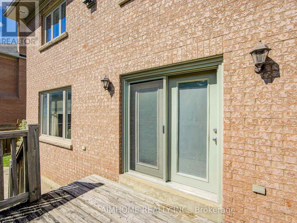
Elegant, executive home with expansive frontage and a deep lot in a desired prestigious community. Nestled in privacy with coveted outdoor space and seclusion, this stunning home blends luxury, comfort, and sophistication. Offering over 3,500 sq. ft. of luxury above grade, this partial-furnished home provides an exceptional lifestyle. The main floor features smooth ceilings and modern pot lights, creating a bright and welcoming ambiance. The thoughtful layout includes up to 4+2 bedrooms and 5 washrooms, hardwood flooring throughout, two cozy gas fireplaces, and convenient service stairs leading to the lower level. The spacious, finished basement is enhanced with pot lights, making it a perfect space for family entertainment, a home gym, or an entertainer's dream space. Recent property upgrades include a newly finished roof, furnace, windows, front door, and garage doors, ensuring absolute peace of mind. Outside, enjoy exceptionally spacious front and rear yards, offering endless possibilities for outdoor enjoyment, complete with a 3-car tandem garage. Lovingly cared for and move-in ready, this elegant home invites you to enjoy life in one of Vaughan's most prestigious enclaves, just minutes to top-rated schools, parks, Highways 400, 407, and 427, Vaughan Mills Shopping Mall, the airport, and York University. Experience refined living in Weston Downs. This rare offering won't last. Check out the virtual tour and schedule your showing today! (id:63626)


Home facts and features

Property overview
Type
House
Bedrooms
6
Full Bathrooms
4
Partial Bathrooms
1
Lot Size
59 ft x 137 ft (8143 ft²)
Some sweet, suite features
Features
Carpet Free, In-Law Suite
Appliances
Central Vacuum
Parking Spaces
9
Air Conditioner
Yes
Restrictions
Pets
Contact the Manager for information
Property details
Days on REW
1 Days
Property Views
0
MLS® Number
N13770060
Source
Canadian Real Estate Association
Schools nearby
St Clare Catholic Elementary School
  • Catholic
  • JK - 8
Vaughan College
  • Private
  • 7 - 12
St Agnes of Assisi Catholic Elementary School
  • Catholic
  • JK - 8
St Luke Catholic Learning Centre
  • Catholic
  • 9 - 12
St Gregory the Great Catholic Academy
  • Catholic
  • JK - 8
St Michael the Archangel Catholic Elementary School
  • Catholic
  • JK - 8
St Emily Catholic Elementary School
  • Catholic
  • JK - 8
St Jean de Brebeuf Catholic High School
  • Catholic
  • 9 - 12
North Hill Private School
  • Private
  • JK - 6
Woodbridge Montessori
  • Private
  • JK - 8
School catchments and distances are intended to be used as reference only. To verify enrolment eligibility for a property, contact the school directly.Report Incorrect Info
Check availability
Property Manager
AIMHOME REALTY INC.

View Phone

Other rentals in the area
107 Filippazzo Road, Vaughan, ON, L4H 0N1
$5,800/month
107 Filippazzo Road
  • Vellore Village
  • Vaughan
  • 6 bd
  • 5 ba
  • 45 x 78
67 Cappella Drive, Vaughan, ON, L4H 0X3
$5,800/month
67 Cappella Drive
  • Vellore Village
  • Vaughan
  • 6 bd
  • 5 ba
  • 3000 - 3499 sf
Looking for something new in Vaughan
Register Now
9465 Weston Road Towns
9465 Weston Road
  • Vellore Village
  • Vaughan
  • Townhome
  • Move in TBA
Register Now
Highway 27 & Rutherford Road
Ontario 27|Rutherford Road
  • West Woodbridge Industrial Area
  • Vaughan
  • Townhome
  • Move in TBA
Register Now
City Lux Towns
Dufferin Street
  • Patterson
  • Vaughan
  • Townhome
  • Move in TBA
Register Now
Highway 7 & Jane Street Condominiums
7 York Regional Road
  • Concord
  • Vaughan
  • Condo
  • Move in TBA
We use cookies and other technologies for functionality, security, and to provide you with a personalized experience on our online services. By continuing to use our online services, you agree to our Privacy Policy and Terms of Use. For information on how to adjust your privacy settings, visit our Cookie Policy.
Dismiss


