


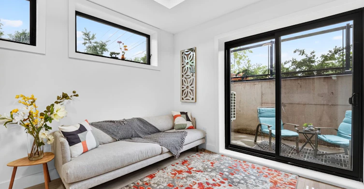
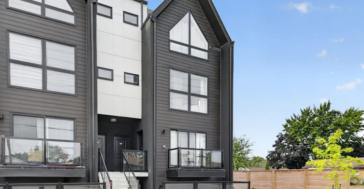
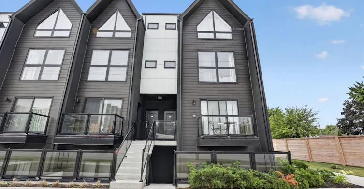
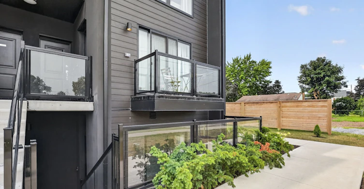
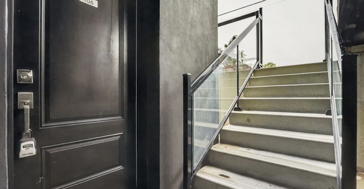
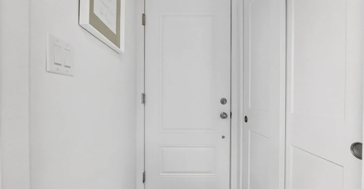
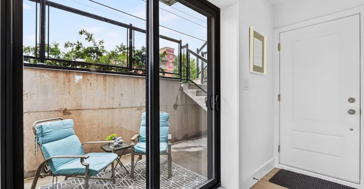
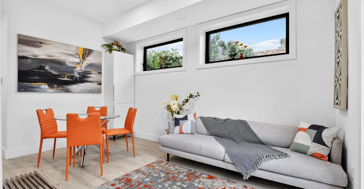
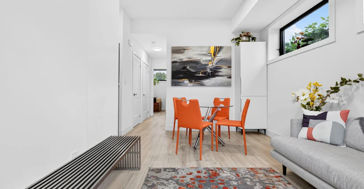
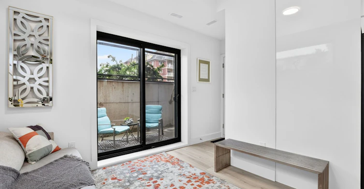
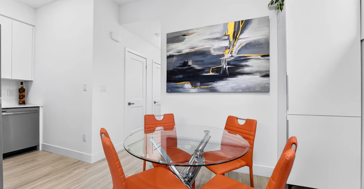
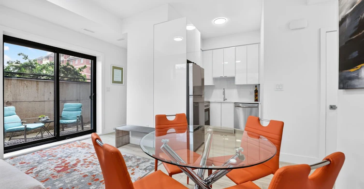
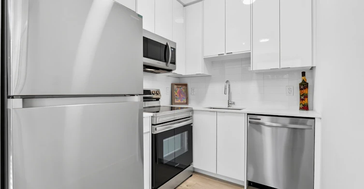
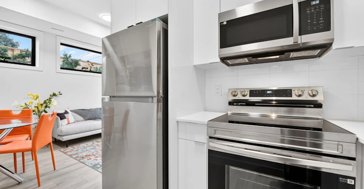
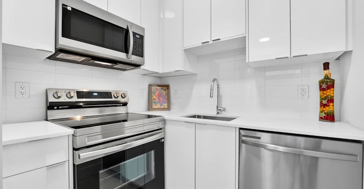
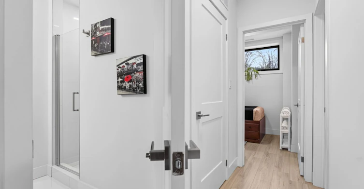
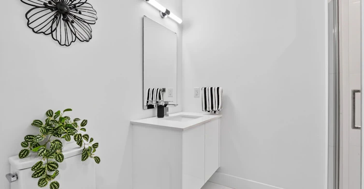
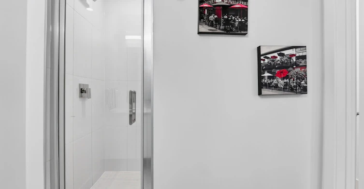
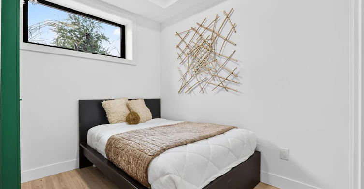
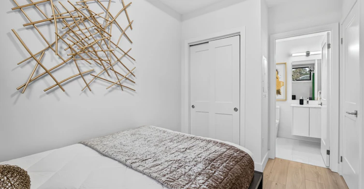
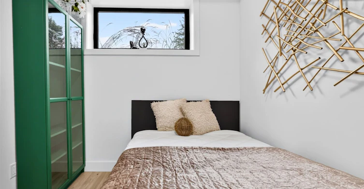
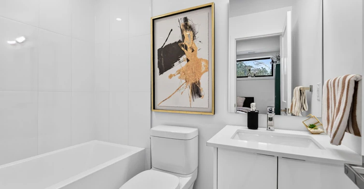
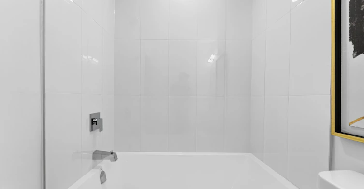
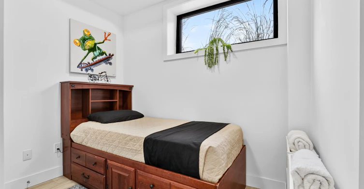

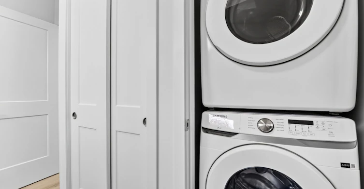
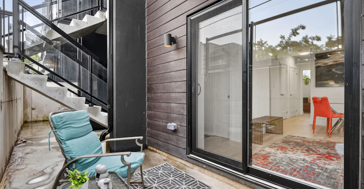
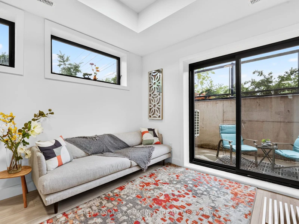
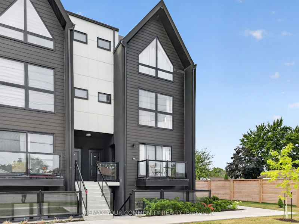
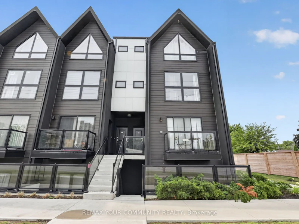
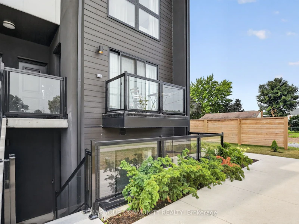
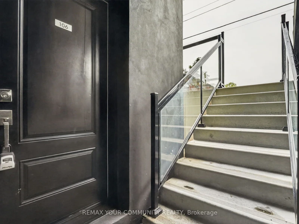
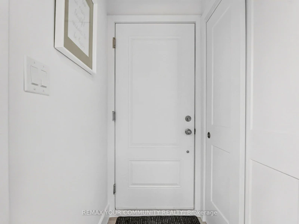
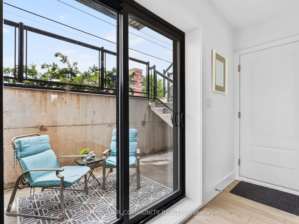
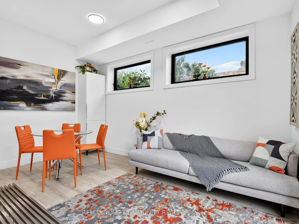
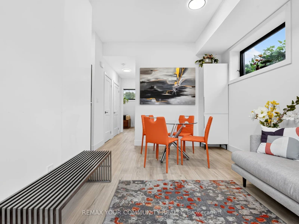
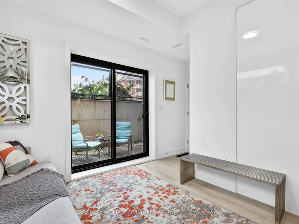
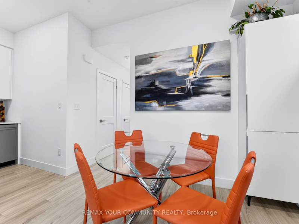
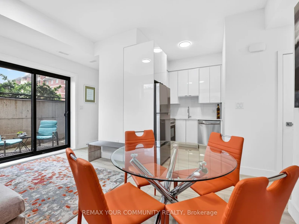
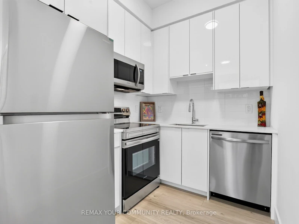
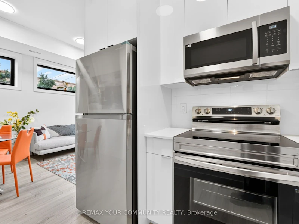
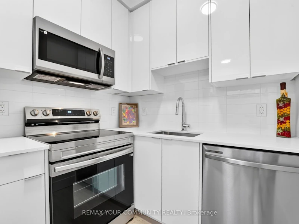
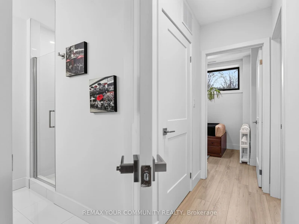
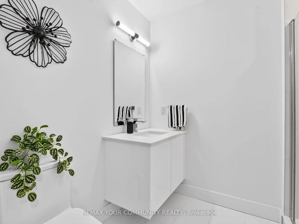
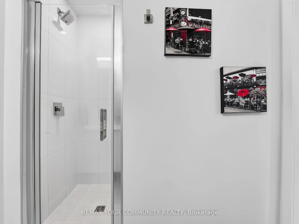
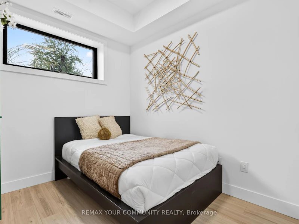
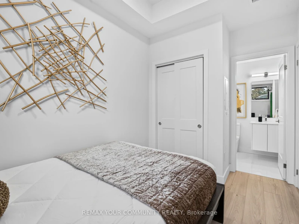
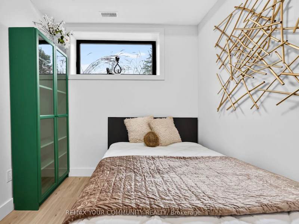
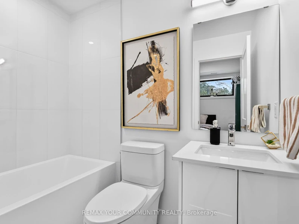
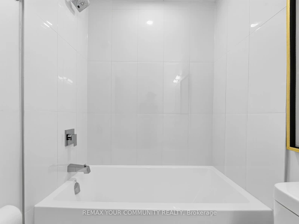
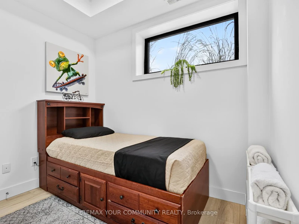
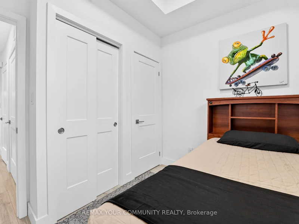
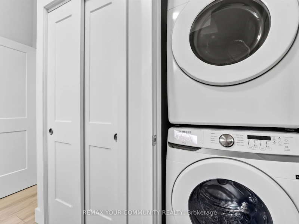
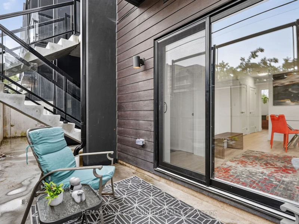
Looking for a rental that gives you more than just a place to live? This bright 2-bedroom, 2-bathroom ground-level condo townhouse offers a smart split-bedroom layout, two full bathrooms, private outdoor space and the convenience of low-maintenance living. The open concept living and dining area is filled with natural light from oversized windows, while the split-bedroom design provides added privacy. It works especially well for a couple, small family, roommates or anyone who wants a separate space to work from home. The kitchen features quartz countertops, stainless steel appliances and ample cabinetry. The primary bedroom includes a walk-in closet and private ensuite, while the second bedroom is conveniently located near the additional full bathroom. In-suite laundry and one parking space add to the everyday convenience. Step outside to your private terrace, offering your own outdoor space for morning coffee, reading or relaxing at the end of the day. Located just minutes from Niagara Falls, shopping, restaurants, golf courses, schools, parks and major highways, you'll have convenient access to everyday amenities and commuting routes. Bright, functional and easy to maintain, this rental makes everyday living simple and comfortable.
$1,895
Updated 7 days ago
106 - 7277 Wilson CrescentNiagara Falls, ON, L2G 4R8
- 2 Bed
- 2 Bath
- 600 - 699 Sqft
- Available N/A
Call Property Manager

Property Manager
- Phone:
- (416) 700-9890
- Office:
- 416-751-6533
Type
Townhouse
Bedrooms
2
Full Bathrooms
2
Features
Ensuite
Parking Spaces
1
Air Conditioner
Yes
Pets
Yes-with Restrictions
Days on REW
48 Days
Property Views
18
MLS® Number
X13768652
Source
Toronto Real Estate Board
ÉÉC Notre-Dame-de-la-Jeunesse-Niagara.F
- Catholic
- JK - 8
James Morden Public School
- Public
- JK - 8
Heximer Avenue Public School
- Public
- JK - 8
Father Hennepin Catholic Elementary School
- Catholic
- JK - 8
Our Lady of Mount Carmel Catholic Elementary School
- Catholic
- JK - 8
Princess Margaret Public School
- Public
- JK - 8
Stamford Collegiate
- Public
- 9 - 12
Loretto Catholic Elementary School
- Catholic
- JK - 8
Kate S Durdan Public School
- Public
- JK - 8
Westlane Secondary School
- Public
- 9 - 12

Thank You!
We really appreciate your help improving our home search experience. Our team will look into this issue as soon as possible.
Close
Call Property Manager
Property Manager
- Phone:
- (416) 700-9890
- Office:
- 416-751-6533



Cities near Niagara Falls
Neighborhoods near Niagara Falls
Check availability
Listing data is subject to copyright, disclaimer, and additional requirements from the data provider. See our Terms of Use for terms applicable to this listing.