
3 bedrooms for $2,700/month at 518-117 Broadway Avenue, Toronto, ON for Rent - REW
Boost your listing
$2,700/month
Updated about 2 hours ago

518 - 117 Broadway AvenueToronto, ON, M4P 1V3

Mount Pleasant West
  • 3 Bed
  • 2 Bath
  • 700 - 798 Sqft
  • Available N/A
Contact
Property Manager
$2,700/month
3 bd • 2 ba • 700 - 798 sf

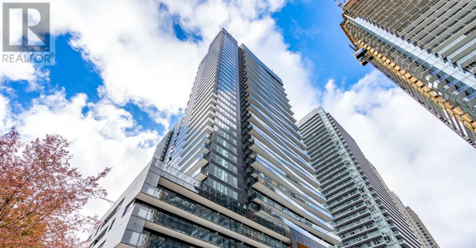
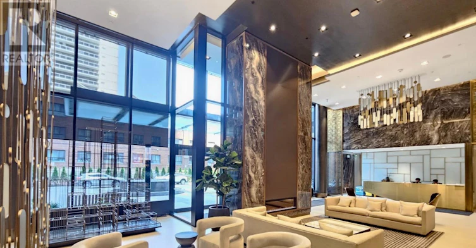
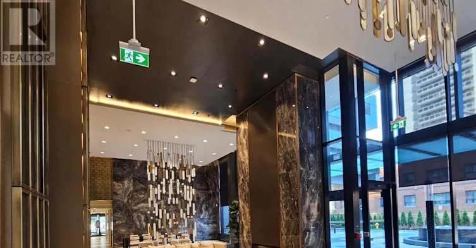
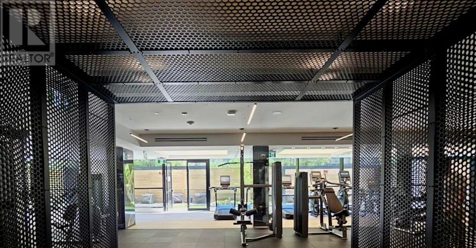
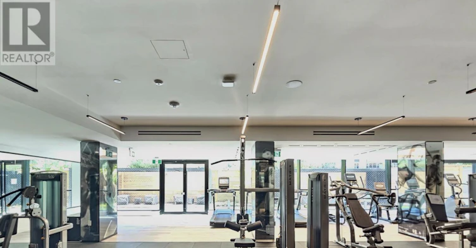
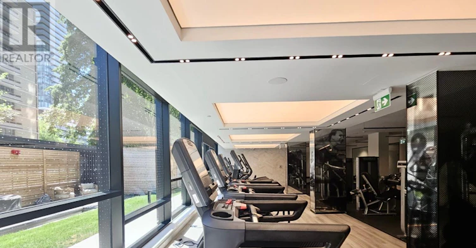
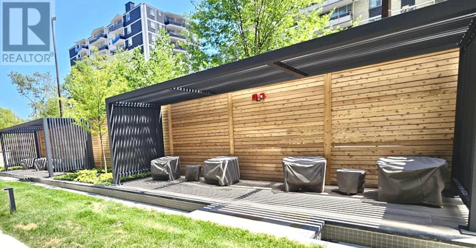
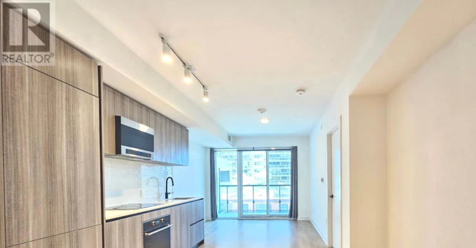
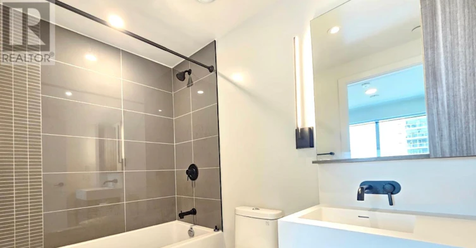
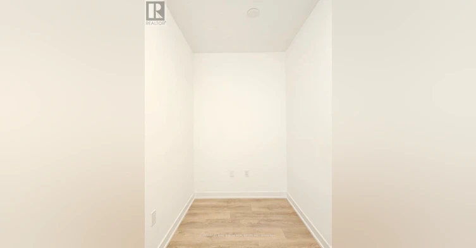
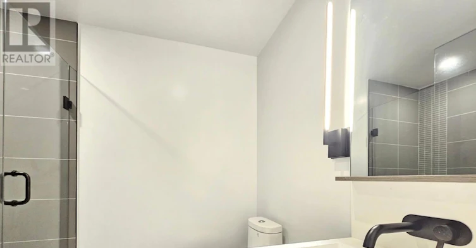
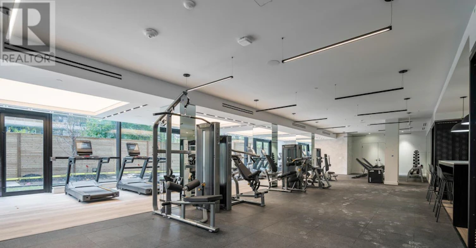
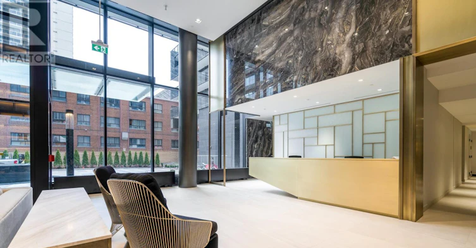
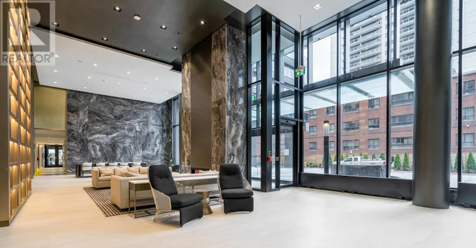
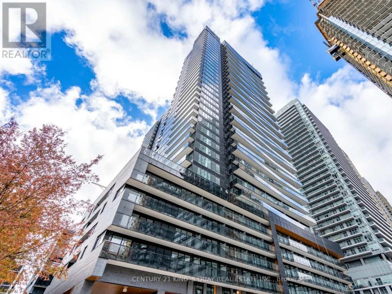
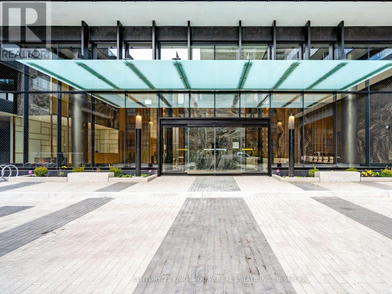
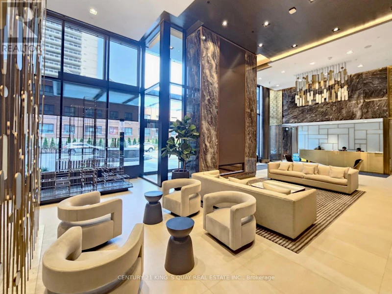
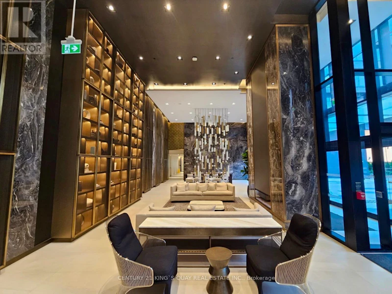
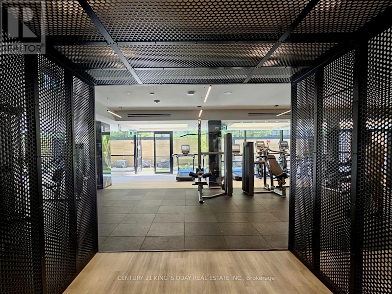
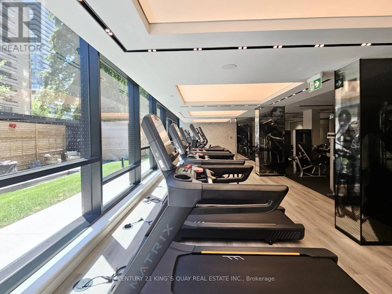
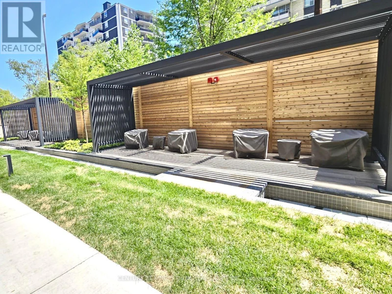
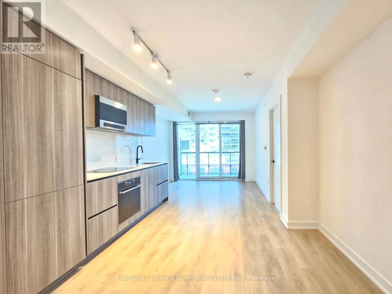
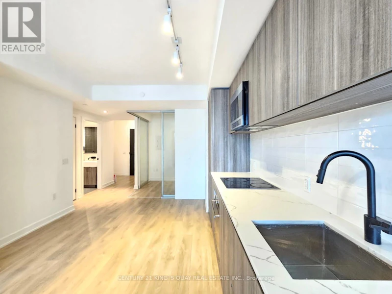
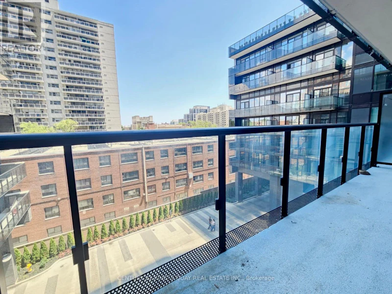
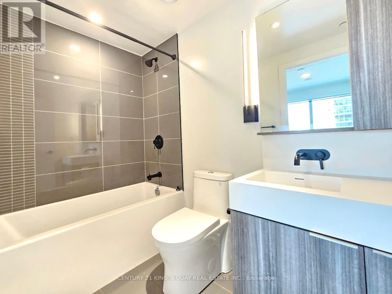
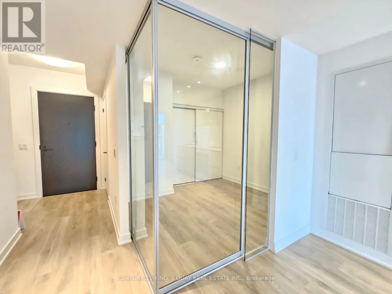
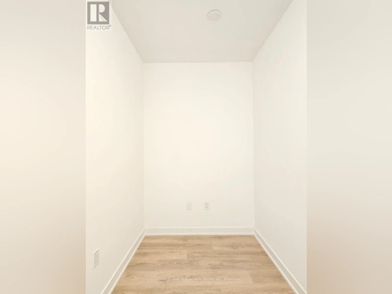
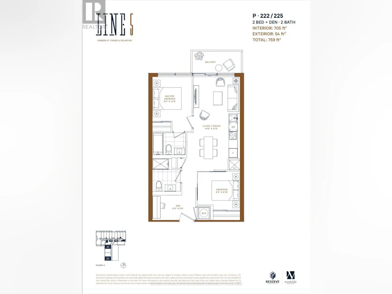
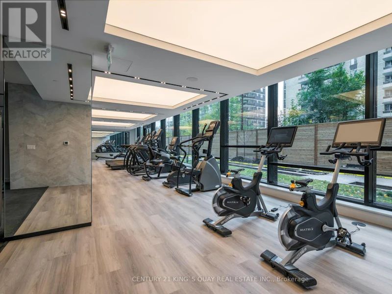
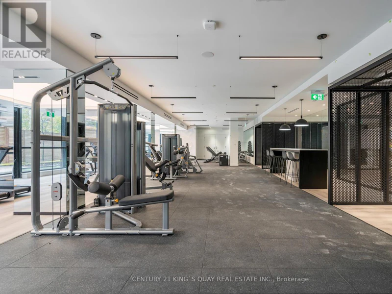
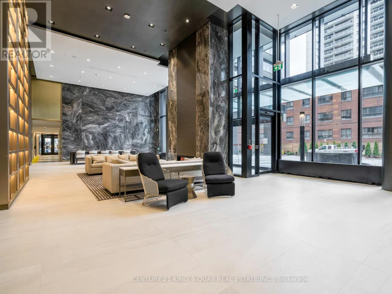
Welcome To The Prestigious Line 5 Condo! Your opportunity to live at the center of it all! Fabulous 2 bedroom plus Den open concept functional floor plan. Modern and stylish interior with 9' smooth-finished ceilings, luxurious wide-plank laminate flooring throughout, and floor-to-ceiling windows. Well appointed kitchen includes sleek European-style cabinetry, quartz counter tops, and mix of stainless steel and integrated appliances. 2 spacious bedrooms; primary bedroom features spa-like 4-piece ensuite bath. Conveniently located near shops, restaurants, schools, and parks. Just minutes from the Eglinton subway station and LRT. State-of-the-art building amenities: fitness center and yoga studio, outdoor pool and lounge, outdoor dining area with BBQs, outdoor games room, outdoor theatre, sauna and steam room, party room with kitchen, 24/7 concierge and visitor parking. (id:63626)


Home facts and features

Property overview
Type
Apt/Condo
Bedrooms
3
Full Bathrooms
2
Some sweet, suite features
Features
Balcony, Carpet Free, Security/Concierge, Storage - Locker
Amenities
Exercise Centre, Party Room, Recreation Centre, Visitor Parking
Appliances
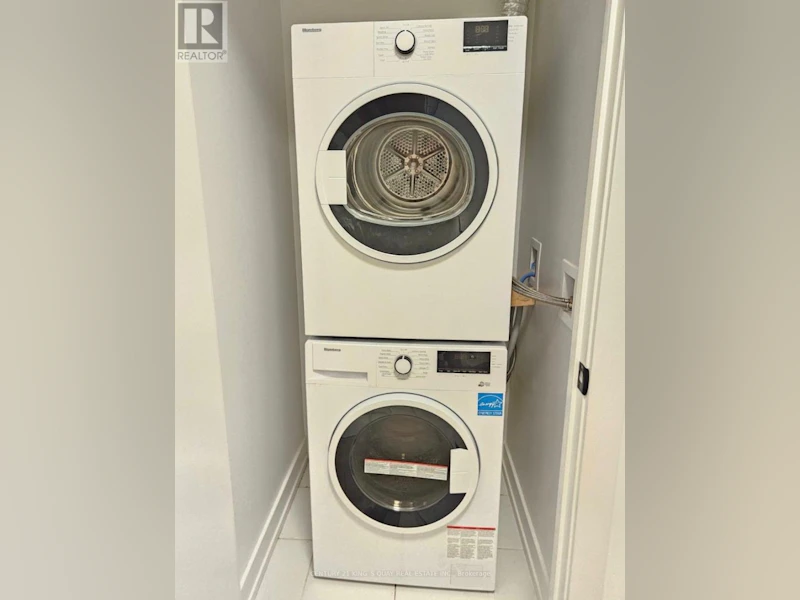
Cooktop, Dishwasher, Dryer, Microwave, Oven, Refrigerator, Washer
Building Features
Exercise Centre, Party Room, Recreation Centre, Security/Concierge, Storage - Locker, Visitor Parking
Air Conditioner
Yes
Restrictions
Pets
Pets Allowed With Restrictions
Property details
Days on REW
48 Days
Property Views
9
MLS® Number
C13766326
Source
Canadian Real Estate Association
Schools nearby
Manor Montessori School
  • Private
  • NS - 8
Northern Secondary School
  • Public
  • 9 - 12
North Toronto Collegiate Institute
  • Public
  • 9 - 12
Eglinton Junior Public School
  • Public
  • JK - 6
Urban International High School
  • Private
  • 9 - 12
St Monica Catholic School
  • Catholic
  • JK - 8
John Fisher Junior Public School
  • Public
  • JK - 6
Kohai Educational Centre
  • Private
  • PS - 12
Ontario Academy of Technology (OAT)
  • Private
  • 9 - 12
St Clement's School
  • Private
  • 1 - 12
School catchments and distances are intended to be used as reference only. To verify enrolment eligibility for a property, contact the school directly.Report Incorrect Info
Check availability
Property Manager
CENTURY 21 KING'S QUAY REAL ESTATE INC.

View Phone

Other rentals in the area
705-8 Manor Road W, Toronto, ON, M4S 0E6
$3,650/month
705 - 8 Manor Road W
  • Yonge Eglinton
  • Toronto
  • 3 bd
  • 1 ba
  • 800 - 898 sf
Virtual Tour
2004-200 Redpath Avenue, Toronto, ON, M4P 0E6
$4,270/month
200 Redpath Avenue
  • Mount Pleasant West
  • Toronto
  • 3 bd
  • 2 ba
  • 886 sf
3 Bed-73 Broadway Avenue, Toronto, ON, M4P 1V1
$4,280
73 Broadway Avenue
  • Mount Pleasant West
  • Toronto
  • 3 bd
  • 2 ba
  • 935 sf
5-546 Eglinton Avenue E, Toronto, ON, M4P 1N9
$2,350/month
5 - 546 Eglinton Avenue E
  • Mount Pleasant East
  • Toronto
  • 3 bd
  • 1 ba
  • 700 - 1099 sf
Looking for something new in Toronto
Register Now
110 Adelaide Street East Condos
110 Adelaide Street East
  • Church-Yonge Corridor
  • Toronto
  • Condo
  • Move in TBA
Register Now
111 Wenderly Drive Townhomes
111 Wenderly Drive
  • Yorkdale-Glen Park
  • Toronto
  • Townhome
  • Move in TBA
Register Now
1861 O'Connor Drive Condos
1861 O'Connor Drive
  • Victoria Village
  • Toronto
  • Condo
  • Move in TBA
Register Now
Queen & Kingston Condos
1684 Queen Street East
  • Woodbine Corridor
  • Toronto
  • Condo
  • Move in TBA
We use cookies and other technologies for functionality, security, and to provide you with a personalized experience on our online services. By continuing to use our online services, you agree to our Privacy Policy and Terms of Use. For information on how to adjust your privacy settings, visit our Cookie Policy.
Dismiss

