
6 bedrooms for $4,500/month at 1025 Gleneagle Trail, London, ON for Rent - REW
Boost your listing
$4,500/month
Updated about 4 hours ago

1025 Gleneagle TrailLondon, ON, N6G 0K9

Fox Hollow
  • 6 Bed
  • 3 Bath
  • 2500 - 2999 Sqft
  • Available N/A
Contact
Property Manager
$4,500/month
6 bd 3 ba 2500 - 2999 sf

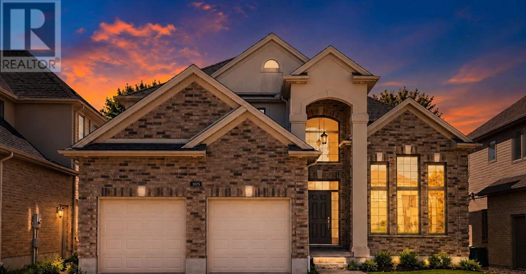
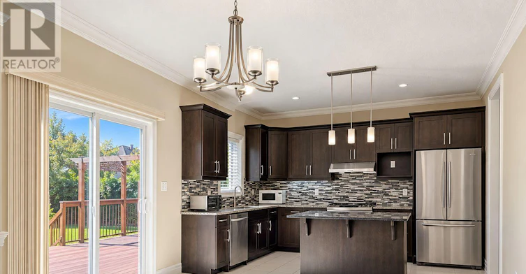
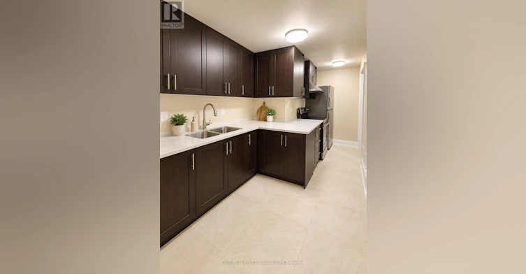
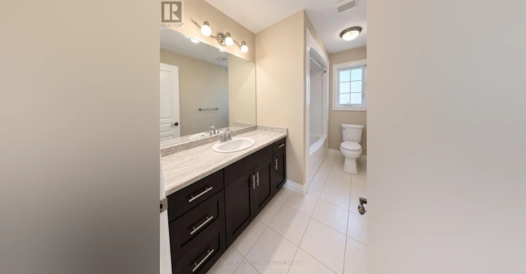
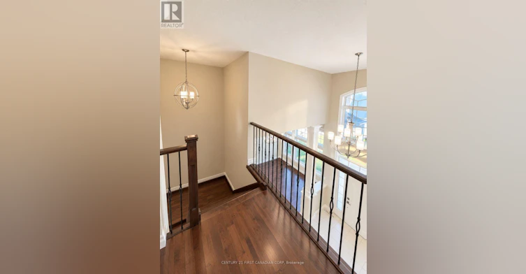
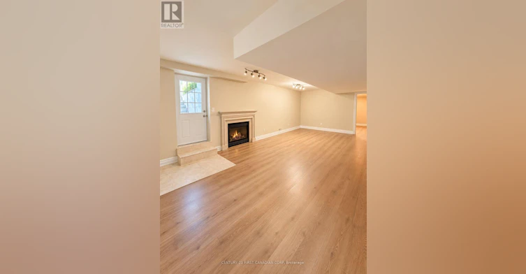
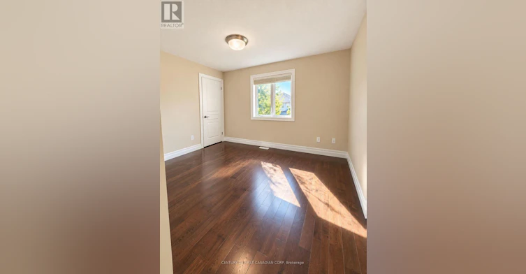
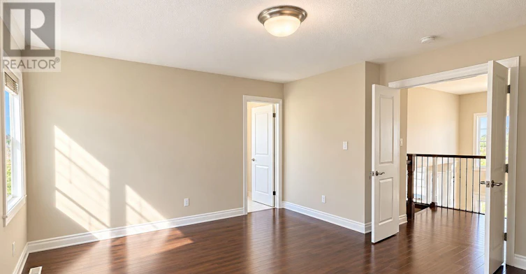
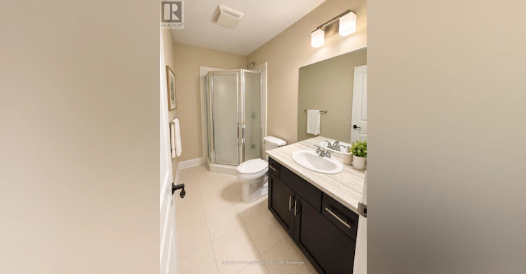
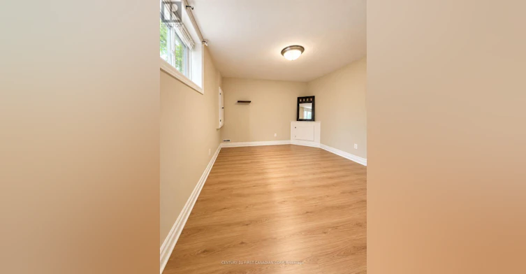
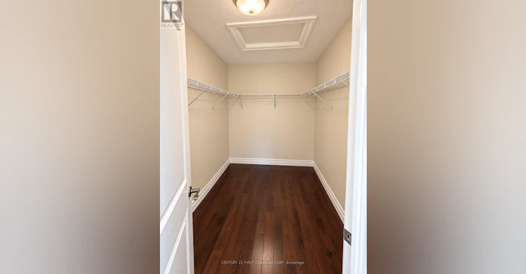
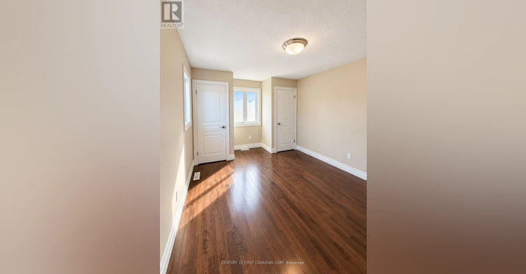
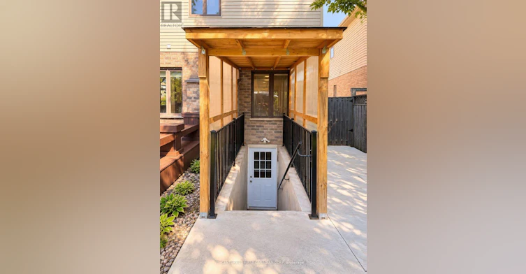
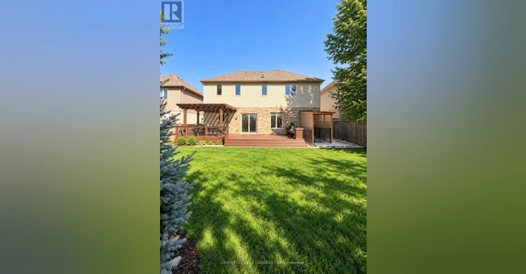
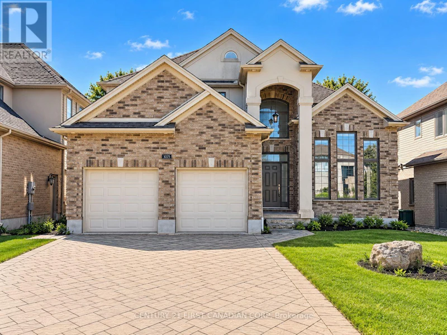
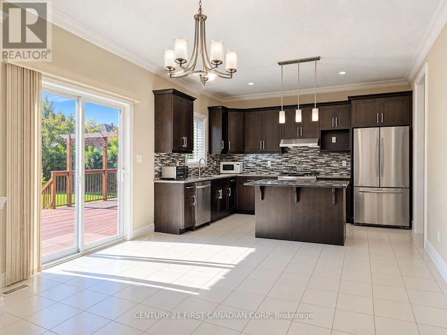
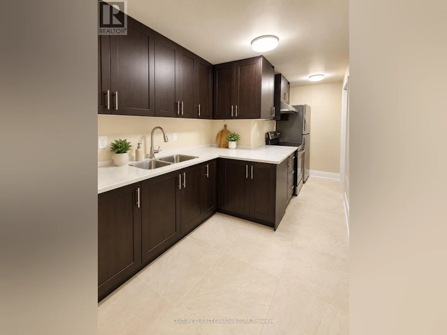
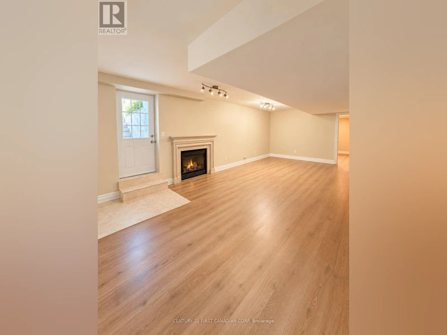
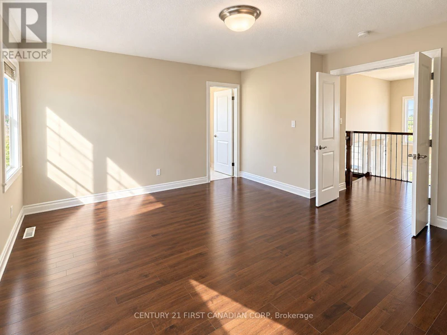
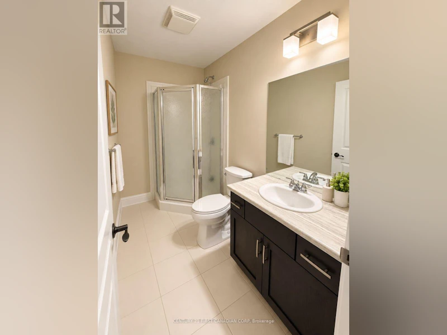
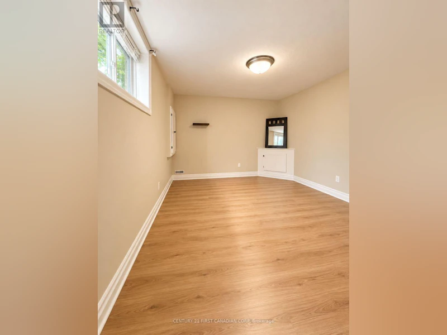
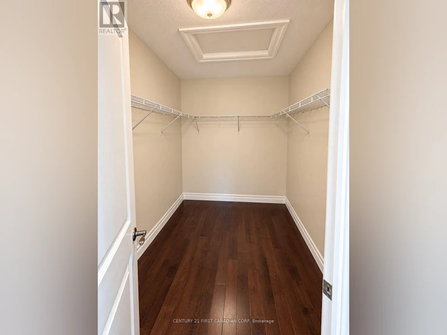
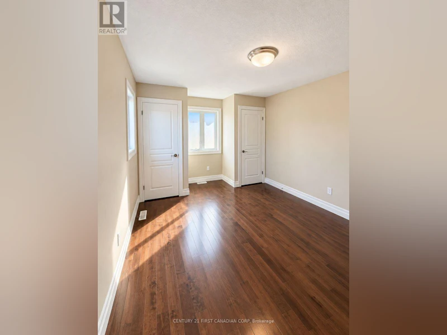
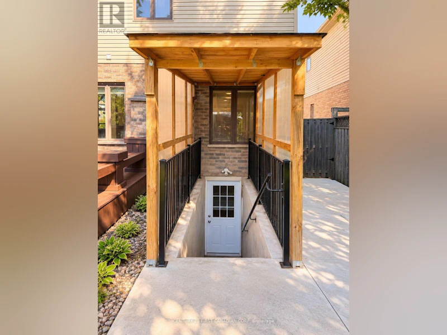
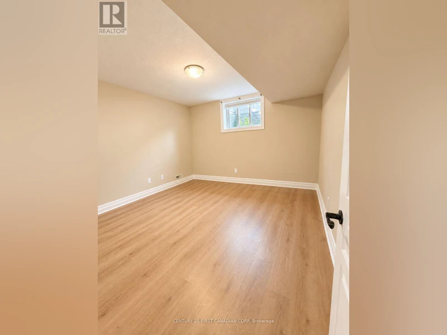
Welcome to this spacious and beautifully updated family home in the highly desirable Fox Hollow community of North London. Freshly painted throughout, this impressive 4+2 bedroom, 3.5 bathroom home offers over 3,700 sq. ft. of finished living space with a practical layout suited to families and professionals. The bright foyer features large windows and high ceilings. Hardwood flooring runs throughout the main and upper levels, including the bedrooms. The spacious kitchen offers granite countertops, a centre island, dark cabinetry, backsplash, gas stove and stainless steel appliances. The generously sized living room features a gas fireplace. The upper level includes four well-sized bedrooms. The spacious primary bedroom features a walk-in closet and a private five-piece ensuite with double sinks, a glass shower and a separate bathtub. The fully finished walk-up basement provides two additional bedrooms, a full kitchen, a full bathroom, brand-new vinyl flooring and a large recreation room with a second gas fireplace. This flexible space is ideal for extended family, guests or additional living space. The property also features a large, fully fenced backyard with a freshly painted deck, providing an excellent space for relaxing and entertaining. A double-car garage and ample driveway parking add further convenience. Located in a sought-after, family-friendly neighbourhood close to schools, parks, trails, shopping, restaurants and everyday amenities. Convenient access to Hyde Park, Masonville, Western University and University (id:63626)


Home facts and features

Property overview
Type
House
Bedrooms
6
Full Bathrooms
3
Partial Bathrooms
1
Lot Size
50 ft x 116 ft (5905 ft²)
Some sweet, suite features
Features
Fireplace(s), In suite Laundry, In-Law Suite, Smoke Detectors, Sump Pump
Appliances
Dishwasher, Dryer, Garage door opener remote(s), Refrigerator, Stove, Washer
Building Features
Fireplace(s)
Parking Spaces
6
Air Conditioner
Yes
Restrictions
Pets
Contact the Manager for information
Property details
Days on REW
1 Days
Property Views
0
MLS® Number
X13765464
Source
Canadian Real Estate Association
Schools nearby
St. Andre Bessette Secondary School
  • Catholic
  • 9 - 12
Emily Carr Public School
  • Public
  • JK - 8
St Marguerite d'Youville School
  • Catholic
  • JK - 8
Sir Frederick Banting Secondary School
  • Public
  • 9 - 12
St Catherine of Siena School
  • Catholic
  • JK - 8
Wilfrid Jury Public School
  • Public
  • JK - 8
Masonville Public School
  • Public
  • JK - 8
St Thomas More School
  • Catholic
  • JK - 8
University Heights Public School
  • Public
  • JK - 8
Clara Brenton Public School
  • Public
  • JK - 8
School catchments and distances are intended to be used as reference only. To verify enrolment eligibility for a property, contact the school directly.Report Incorrect Info
Check availability
Property Manager
CENTURY 21 FIRST CANADIAN CORP

View Phone

Move in Date

This site is protected by reCAPTCHA and the Google Privacy Policy and Terms of Service apply.

By proceeding, you consent to receive communications using the methods provided, from REW.ca and our partners about your inquiry and other home-related matters to assist you in your search, but not as a condition of any purchase. Please note that our agent partners are not affiliated with REW Realty.
Other rentals in the area
11-1855 Aldersbrook Road, London, ON, N6G 4R7
$2,300/month
11 - 1855 Aldersbrook Road
  • Medway
  • London
  • 6 bd
  • 2 ba
  • 1200 - 1398 sf
Looking for something new in London
Now Selling
Gates of Hyde Park II
Hyde Park |Sunningdale Road|Road |West
  • Fox Hollow
  • London
  • Single Family Home
  • Move in TBA
Coming Soon
Boler Heights
Boler |Longview Road|Court
  • Byron
  • London
  • Single Family Home
  • Move in TBA
Register Now
349 Southdale Road East Townhomes
349 Southdale Road East
  • White Oaks
  • London
  • Townhome
  • Move in TBA
Now Selling
Summerside Trail
Evans Boulevard
  • Jackson
  • London
  • Single Family Home
  • Move in TBA
We use cookies and other technologies for functionality, security, and to provide you with a personalized experience on our online services. By continuing to use our online services, you agree to our Privacy Policy and Terms of Use. For information on how to adjust your privacy settings, visit our Cookie Policy.
Dismiss


