


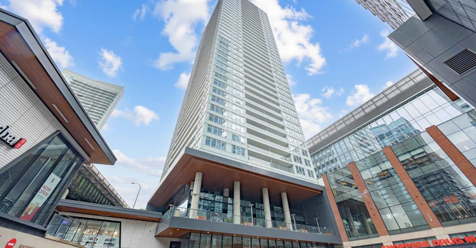
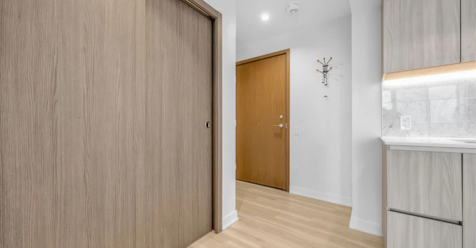

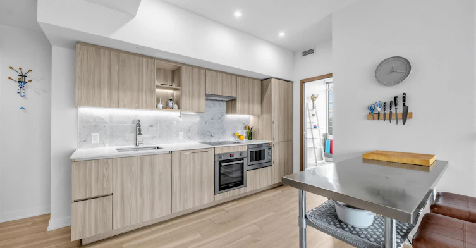
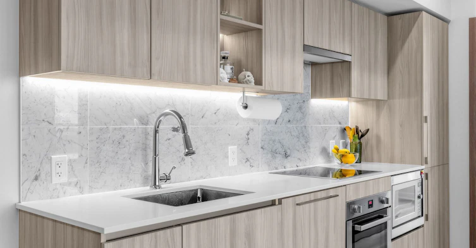


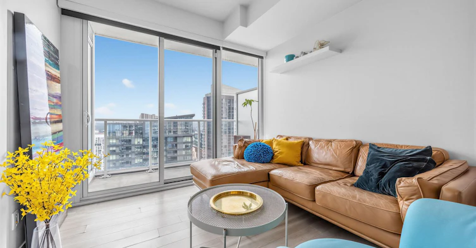
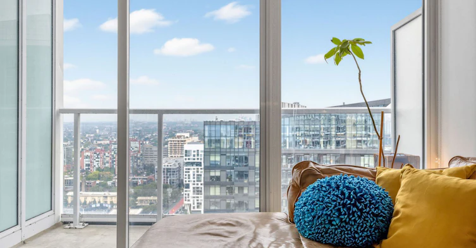
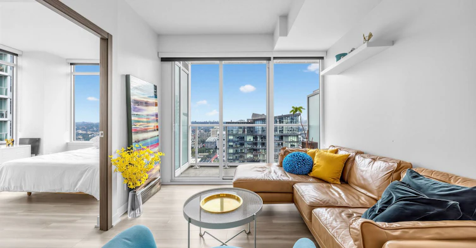

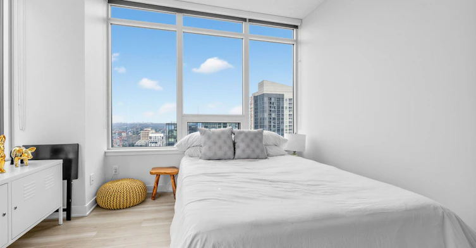

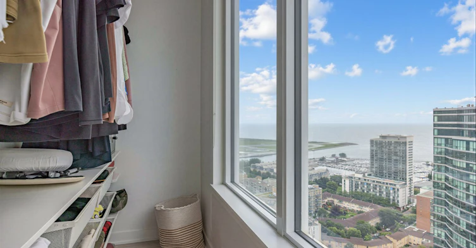
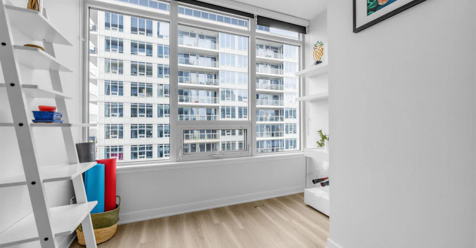
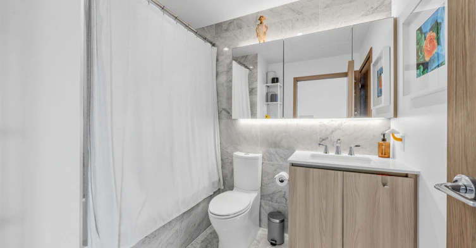

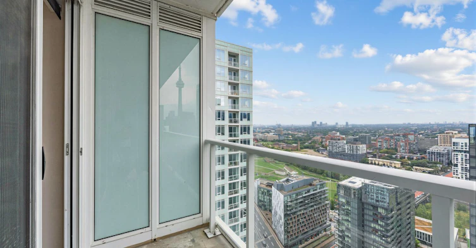
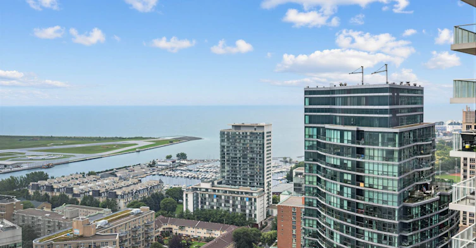


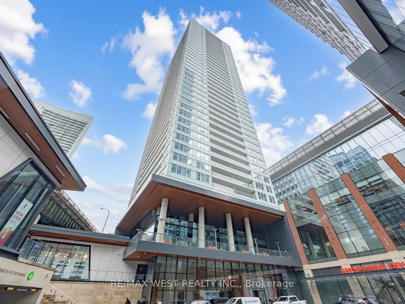
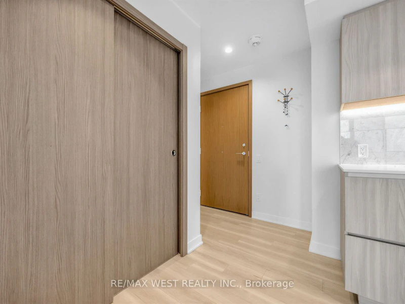

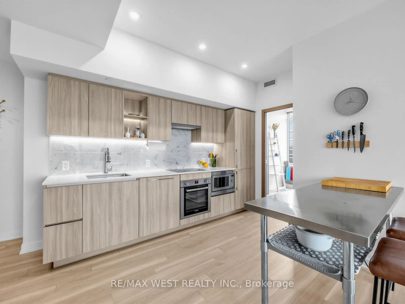
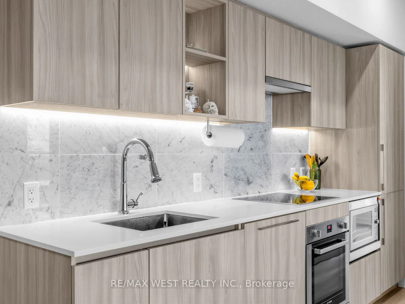
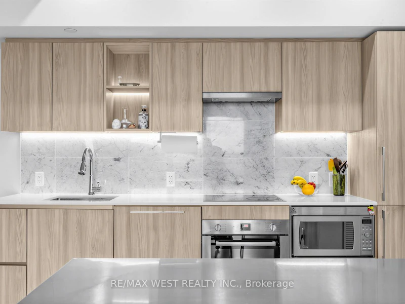
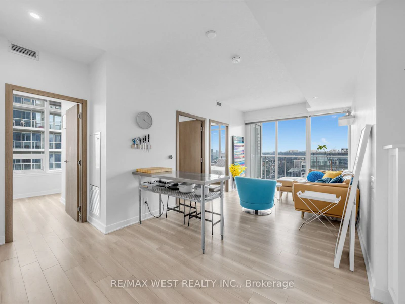

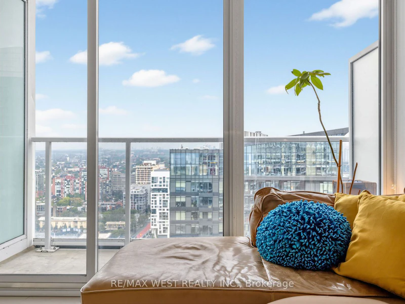

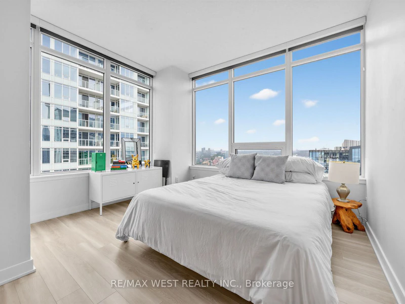
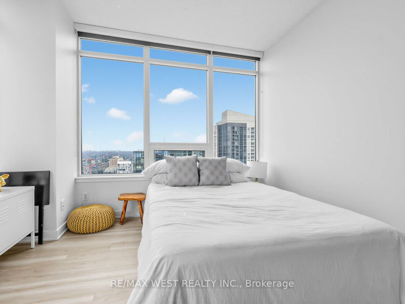

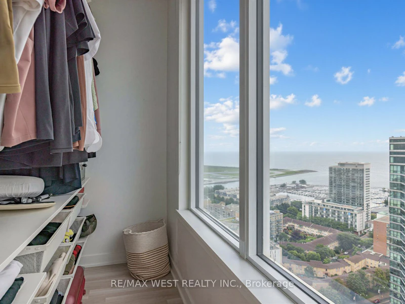
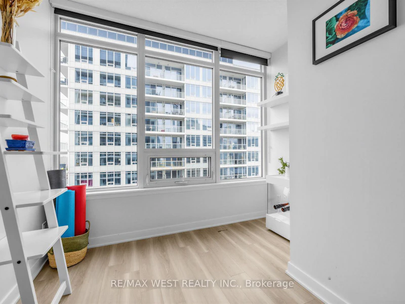


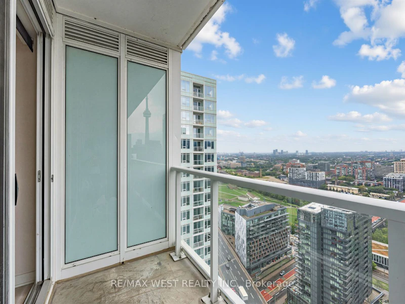
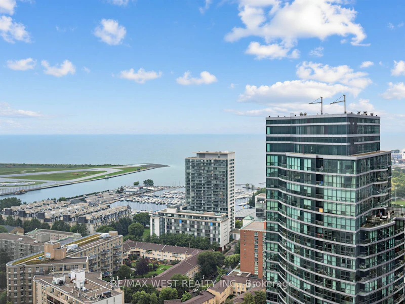
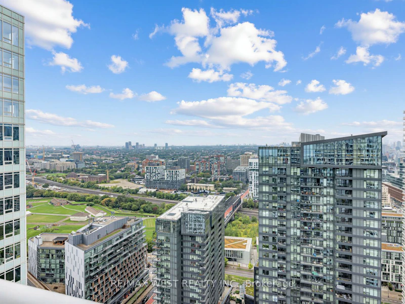

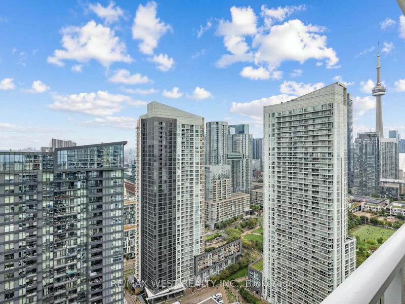
Welcome to an exceptional 1+Den residence at 17 Bathurst St, showcasing one of the building's most coveted layouts and views. A corner suite from the 38th floor, wake up to views of Lake Ontario, while the living space captures the iconic CN Tower and Toronto skyline. A truly spectacular backdrop from morning to night. Fully furnished, this sophisticated residence offers a spacious den that can easily function as a 2nd bedroom or a private home office. Expansive floor to ceiling windows bathe the suite in natural light and frame panoramic vistas. Residents enjoy an impressive array of resort-inspired amenities, including 24 hour concierge, state of the art fitness centre, indoor pool, hot tub, sauna, theatre, games room, entertainment spaces, guest suites and beautifully designed outdoor terraces. Perfectly suited for executives, professionals, corporate relocations or those seeking a comfortable temporary home. Waterfront trails, restaurants, bars, cafes, groceries, TTC, Entertainment and Financial District all close by. Arrive, unpack and enjoy elevated Toronto living.
$3,000/month
Updated about 2 hours ago
Call Property Manager

Property Manager
- Phone:
- 416-400-6754
- Office:
- 416-745-2300
Type
Apt/Condo
Bedrooms
1 + 1
Full Bathrooms
1
Year Built
6 - 10 yrs old
Features
In-Suite Laundry
Amenities
Building Insurance, Common Elements
Air Conditioner
Yes
Pets
Yes-with Restrictions
Days on REW
1 Days
Property Views
0
MLS® Number
C13765210
Source
Toronto Real Estate Board
City School
- Public
- 9 - 12
The Waterfront School
- Public
- JK - 8
Discovering Minds Montessori Preschool I
- Private
- Pre-K - K
Niagara Street Junior Public School
- Public
- JK - 6
St Mary Catholic School
- Catholic
- JK - 8
Ogden Junior Public School
- Public
- JK - 6
Charles G Fraser Public School
- Public
- JK - 6
Ryerson Community School
- Public
- JK - 8
Givins/Shaw Junior Public School
- Public
- JK - 6
É Élém Pierre-Elliott-Trudeau
- Public
- JK - 6

Thank You!
We really appreciate your help improving our home search experience. Our team will look into this issue as soon as possible.
Close
Call Property Manager
Property Manager
- Phone:
- 416-400-6754
- Office:
- 416-745-2300





Cities near Niagara
Neighborhoods near Niagara
- Trinity Bellwoods homes for rent (1.5 km)
- Little Portugal homes for rent (1.6 km)
- South Parkdale homes for rent (1.6 km)
- Waterfront Communities West homes for rent (2.2 km)
- Roncesvalles homes for rent (2.4 km)
- Kensington-Chinatown homes for rent (2.4 km)
- Palmerston-Little Italy homes for rent (2.5 km)
- Dufferin Grove homes for rent (2.7 km)
Check availability
Listing data is subject to copyright, disclaimer, and additional requirements from the data provider. See our Terms of Use for terms applicable to this listing.